
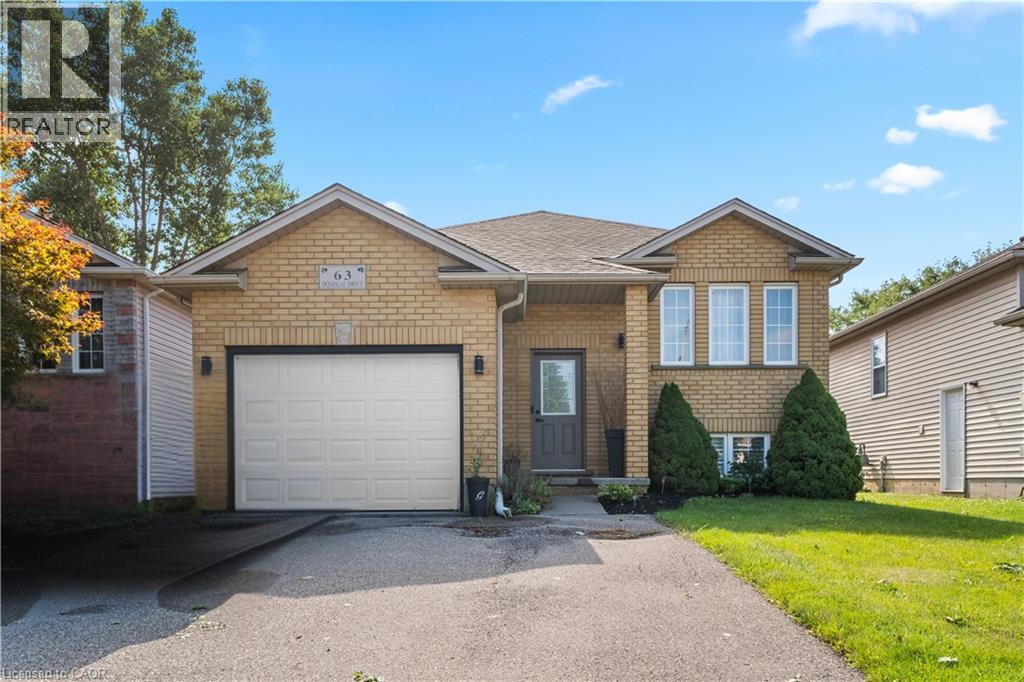
63 DONEGAL Drive

63 DONEGAL Drive

2069 - Donegal/McGuiness, Brantford, Ontario N3T6L2
Offered at $599,900
5Bedrooms
2Bathrooms
1,908Interior Sq Ft
3Parking
The Residence

House in 2069 - Donegal/McGuiness

Share
WhatsApp Facebook X Email

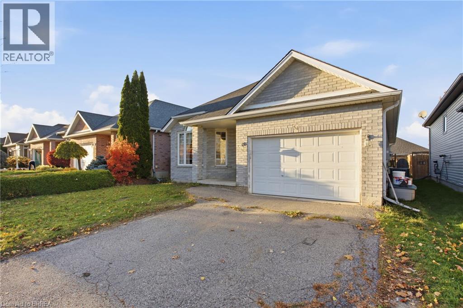
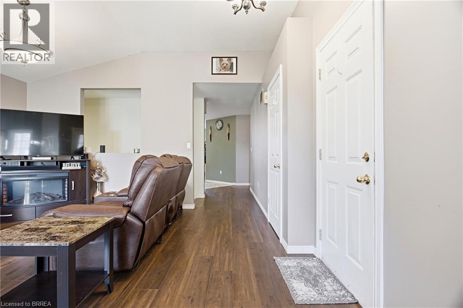
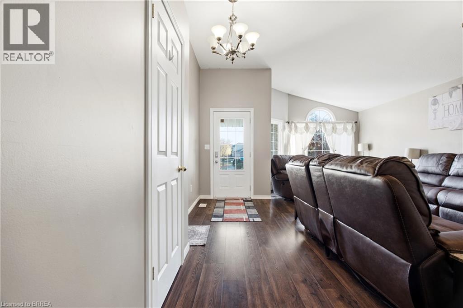
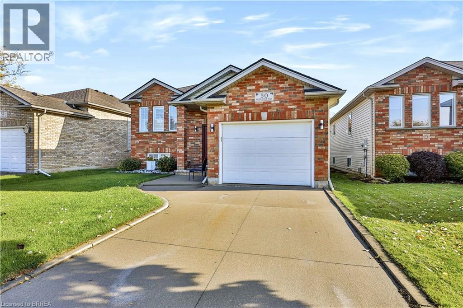
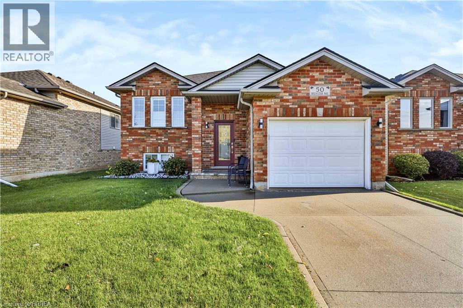
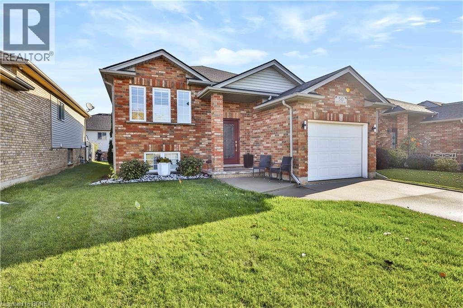
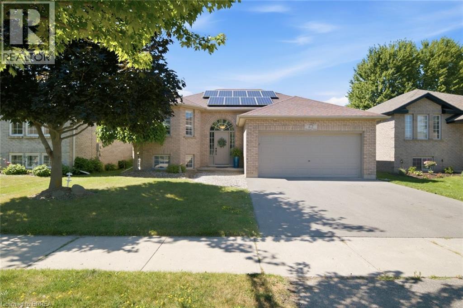
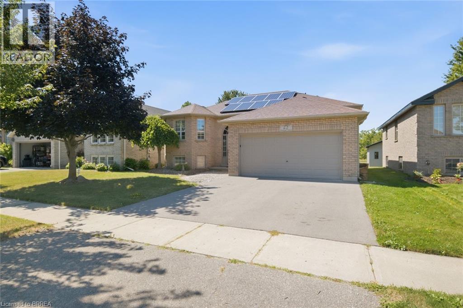
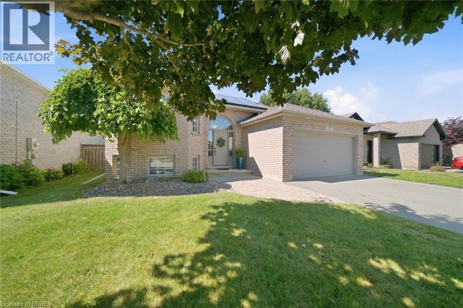
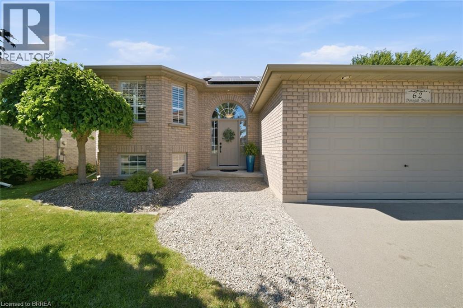
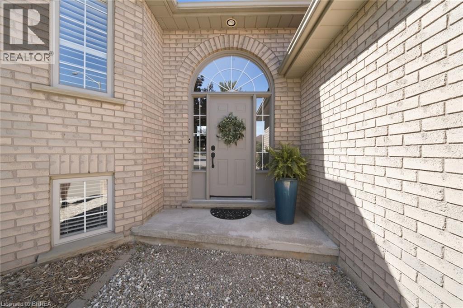
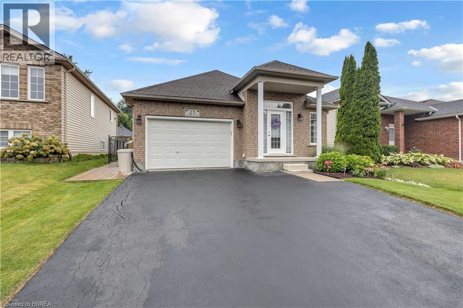
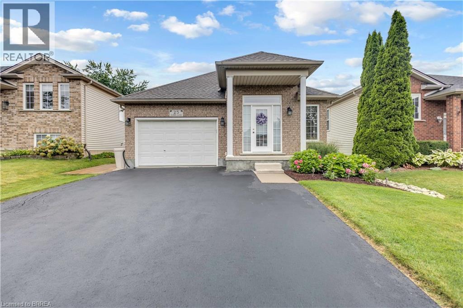
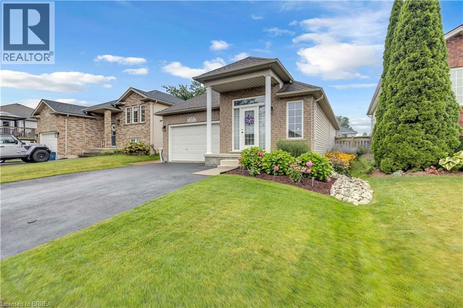
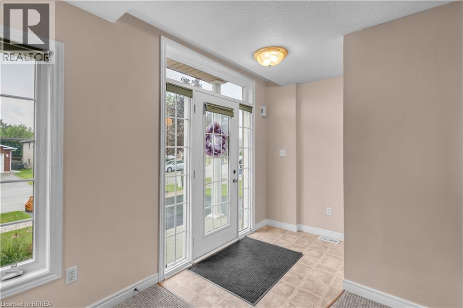
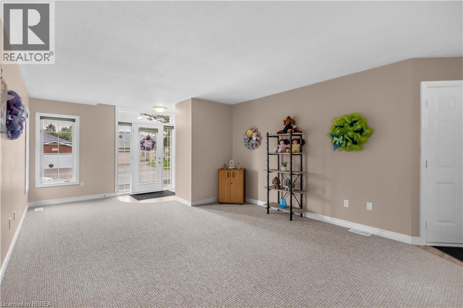
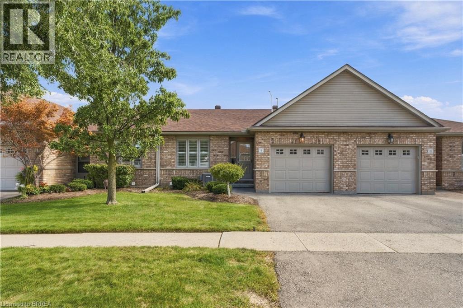
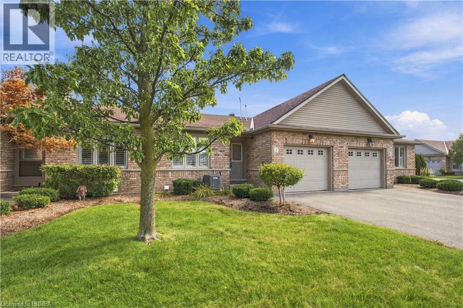
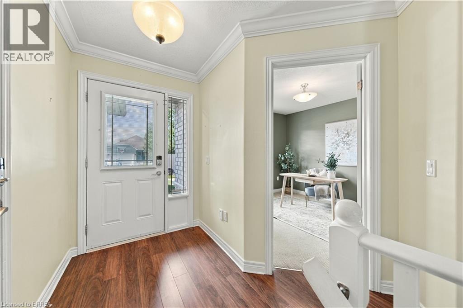
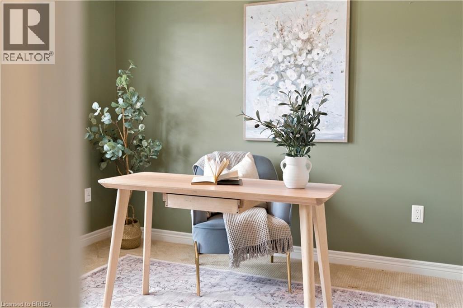
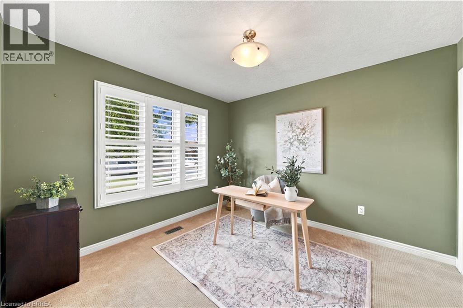
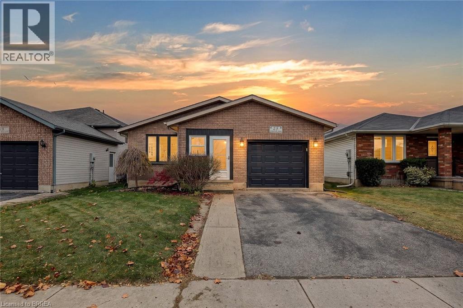
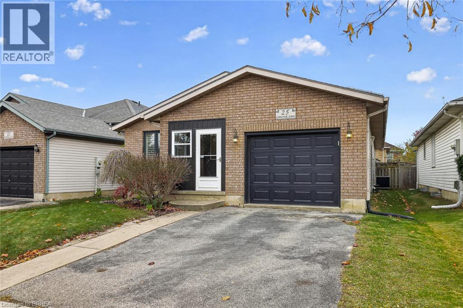
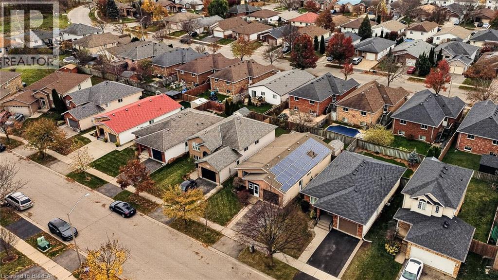
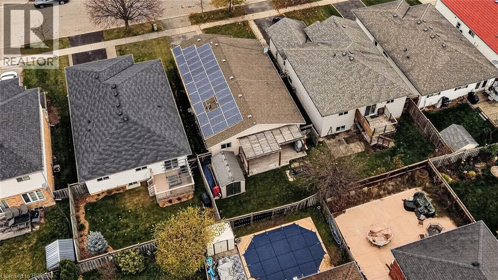
Welcome to 63 Donegal Drive, a spacious 3+2 bedroom raised bungalow offering approximately 1,918 sq. ft. of finished living space in the desirable West Brant neighbourhood. The bright main level features laminate flooring and a comfortable layout with plenty of room for everyday living and entertaining. The kitchen offers a walkout to the balcony overlooking the backyard and pool, creating a great spot to enjoy your morning coffee or unwind at the end of the day. Three bedrooms and a full bathroom complete the main level. Downstairs, the fully finished basement significantly expands the living space with a large recreation room, 3-piece bathroom and two additional bedrooms featuring ceiling fans and large windows. The versatile lower level is ideal for a growing family, guests, teenagers, home offices or additional living space. Outside, enjoy your own backyard retreat with a pool ready for summer days with family and friends. An attached garage adds everyday convenience. Located close to parks, schools, shopping and the many amenities West Brant has to offer, this is a home with the space and flexibility to accommodate every stage of family life.

MLS® Number40860932
Price$599,900
Property TypeHouse
Living Area1,908 sq ft
Bedrooms5 (3 above + 2 below)
Bathrooms2
Storeys1
Frontage39 feet
OwnershipFreehold
ZoningR1C
Annual Property Tax$4,003
Days on Market69
The Gallery

Interiors & Grounds

Features & Amenities

Every Detail, Considered

Interior & Systems

HeatingForced air, Natural gas
CoolingCentral air conditioning
BasementFinished, Full

Appliances & Features

  • Washer
  • Refrigerator
  • Stove
  • Dryer

Construction & Lot

StyleRaised bungalow
ExteriorConcrete, Brick Veneer

Parking

Total Spaces3

Building & Community

  • Quiet Area
  • Community Centre
  • Inground pool

Room Dimensions

Main level

Kitchen9'5'' x 12'4''
4pc Bathroom—
Bedroom11'5'' x 10'7''
Bedroom8'0'' x 12'4''
Bedroom13'5'' x 11'8''
Dining room10'4'' x 10'0''
Living room9'5'' x 14'5''

Basement

Bedroom10'10'' x 11'7''
Bedroom8'10'' x 11'5''
Recreation room17'10'' x 23'5''
3pc Bathroom—
Map & Location
Address63 DONEGAL Drive
Community2069 - Donegal/McGuiness
CityBrantford
ProvinceOntario
Postal CodeN3T6L2
CountryCanada
Open in Google Maps
Affordability

Estimate Your Monthly Payment

$0per month
  • Mortgage payment $0
  • Property tax $0
  • Home insurance $0
  • Condo fees $0
  • Down payment $0
  • CMHC insurance $0
  • Mortgage amount $0

Estimate only, using Canadian semi-annual compounding and standard CMHC premiums. Your lender will confirm your actual rate and payment.
By Appointment

Begin a Private Conversation.

Request a private showing of 63 DONEGAL Drive, or speak with Champagne Taylor about this home and the market — in confidence.