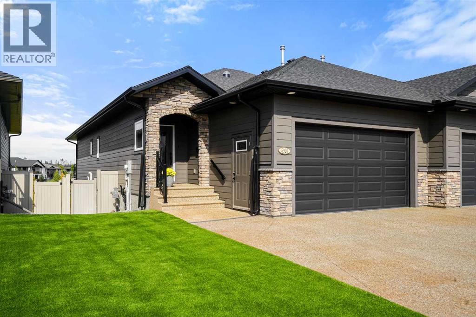
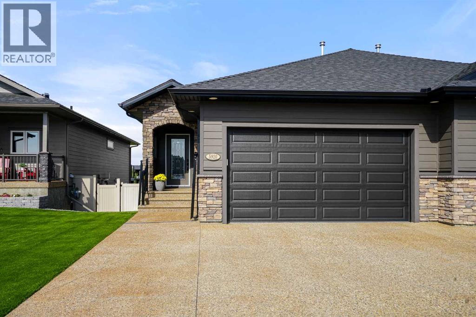
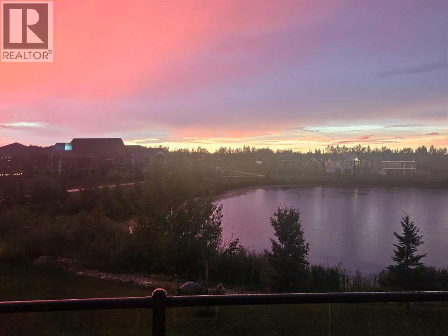
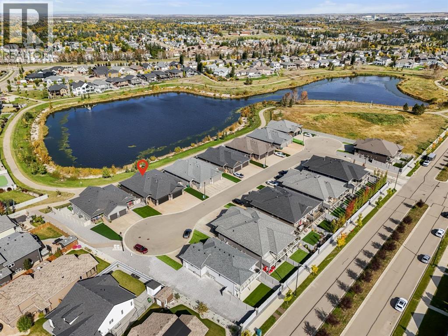

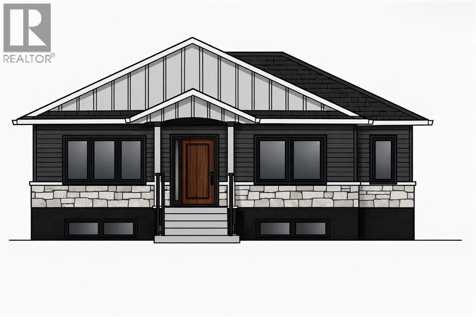
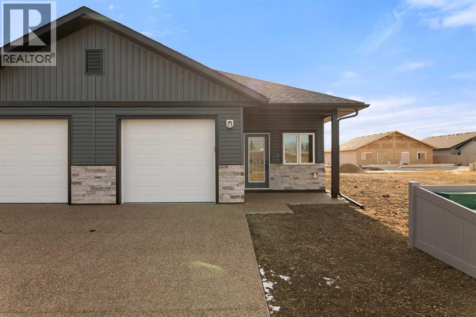
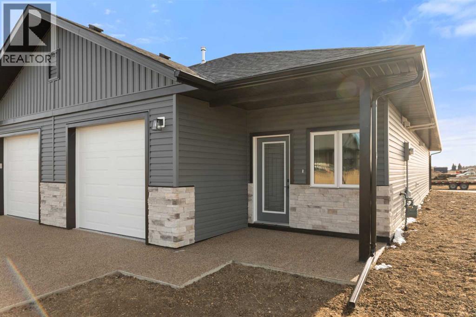
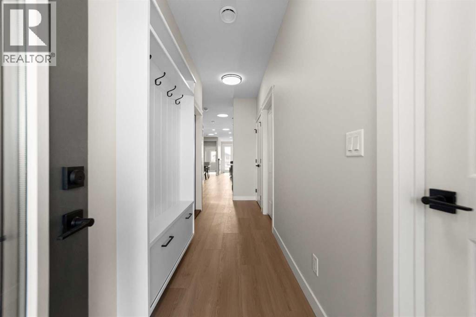
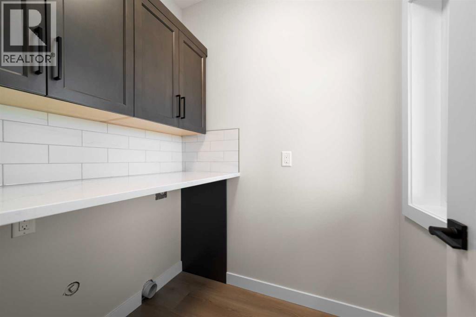
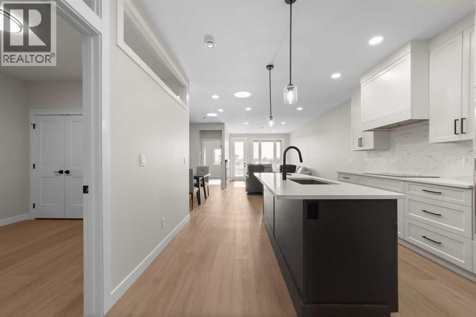
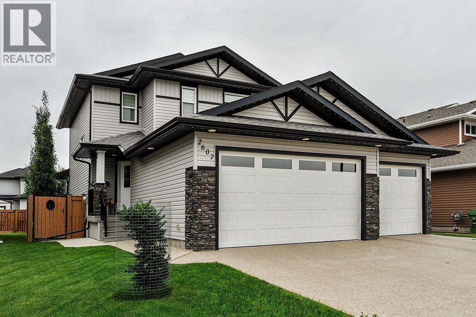
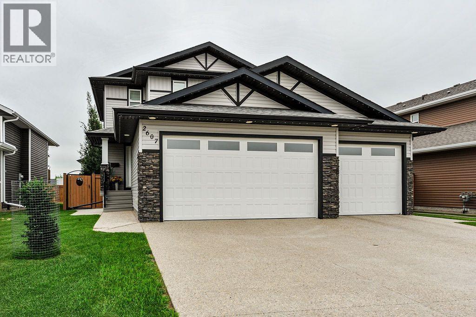
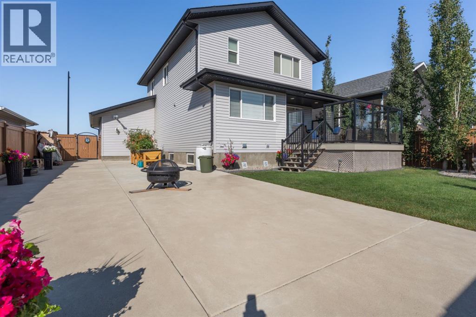
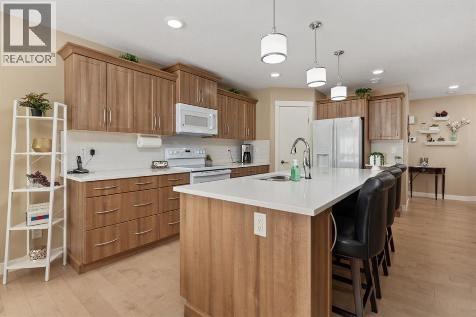
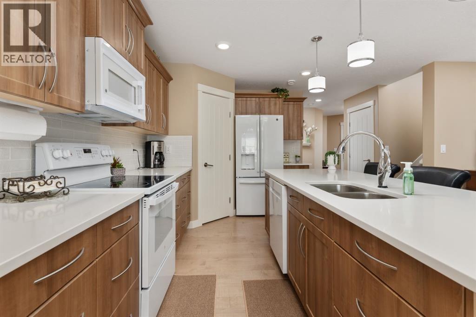
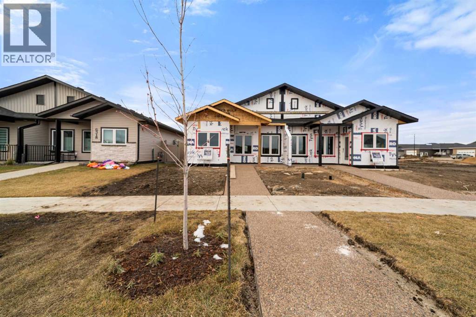
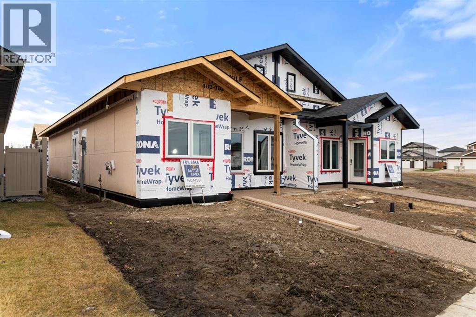
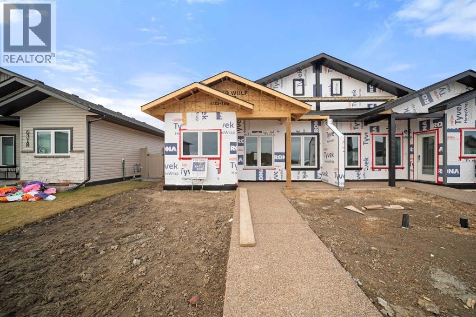
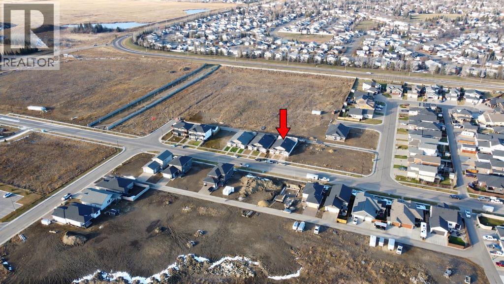
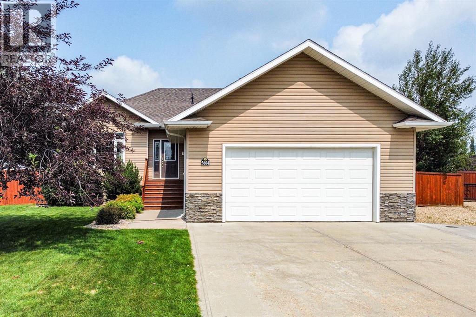
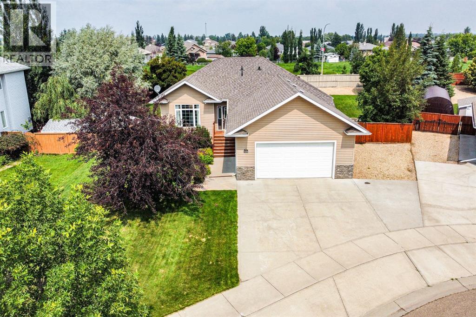
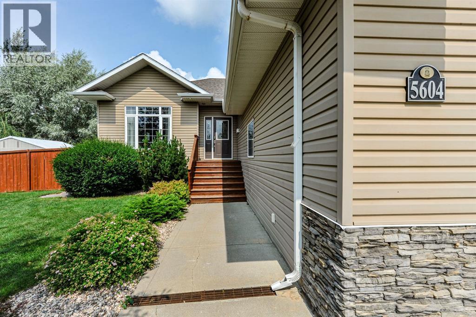
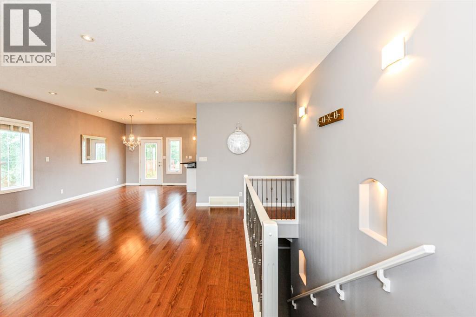
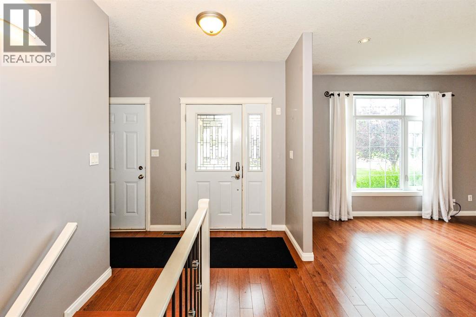
BEAUTIFULLY DESIGNED BUNGALOW WITH QUALITY FINISHES THROUGHOUT! Welcome to 6307 26 Avenue! Built by Battle River Homes, this thoughtfully designed 1,163 sq. ft. bungalow offers quality craftsmanship, modern finishes, and an impressive 22' x 25' double attached garage.Step inside and appreciate the spacious feel of 9-foot ceilings, luxury vinyl plank flooring, and a welcoming living room featuring an electric fireplace with a cultured stone surround and mantel. The stylish kitchen showcases Gem cabinetry, quartz countertops, a full tile backsplash, and under-cabinet lighting. Quartz countertops continue throughout the bathrooms, complemented by attractive matte black fixtures. The ensuite features a beautifully tiled walk-in shower with a glass door.The fully developed basement provides plenty of additional living space, including two bedrooms, a comfortable family room, full bathroom, laundry room, and additional storage. You'll also appreciate the comfort of in-floor basement heating!Quality construction and energy efficiency are evident throughout, with a 9-foot ICF basement, triple-pane Low-E windows, R50 ceiling insulation, high-efficiency furnace, HRV system, central air conditioning, and humidifier.Outside, enjoy the covered front entrance, exposed aggregate driveway and sidewalk, and a 13' x 12' maintenance-free Trex deck with Regal railing. The spacious double attached garage comes insulated, drywalled, painted, and finished with durable epoxy flooring.Complete with National Home Warranty coverage, this is a fantastic opportunity to enjoy a beautifully designed bungalow with thoughtful details, comfortable living spaces, and quality finishes throughout!
Estimate only, using Canadian semi-annual compounding and standard CMHC premiums. Your lender will confirm your actual rate and payment.
Request a private showing of 6307 26 Avenue, or speak with Champagne Taylor about this home and the market — in confidence.
Compare listings
Compare