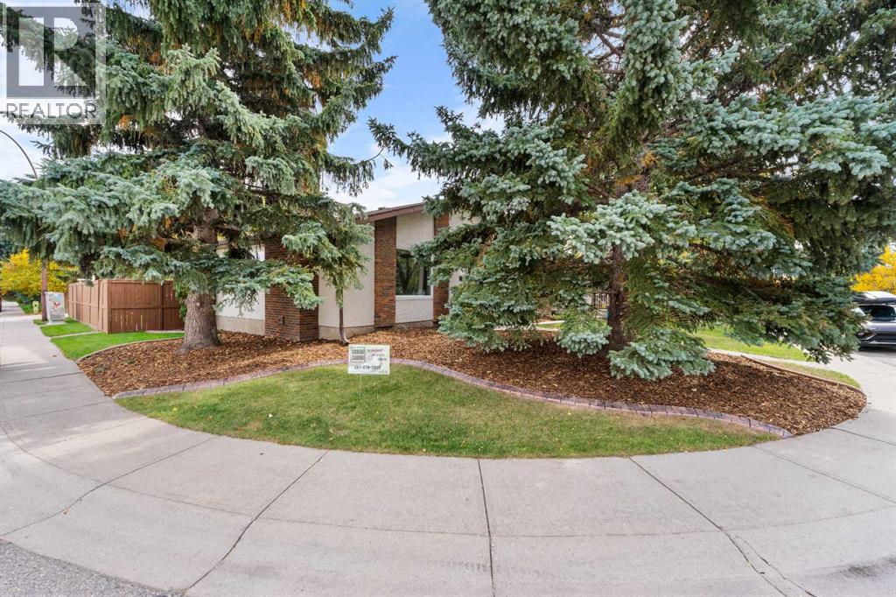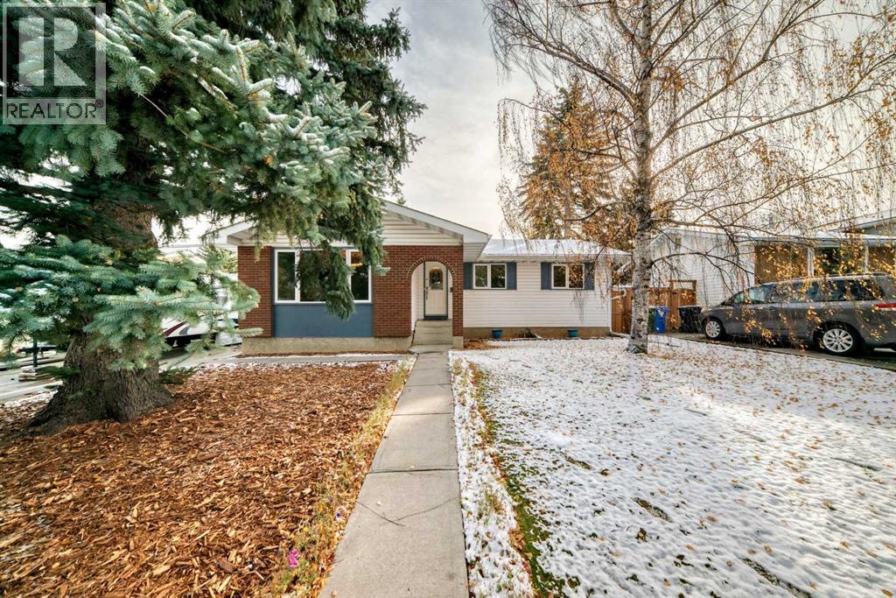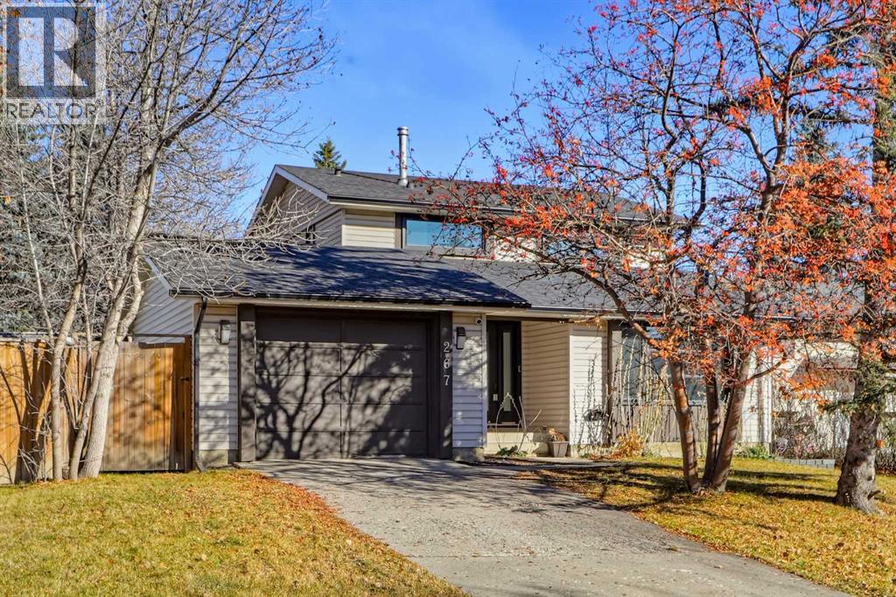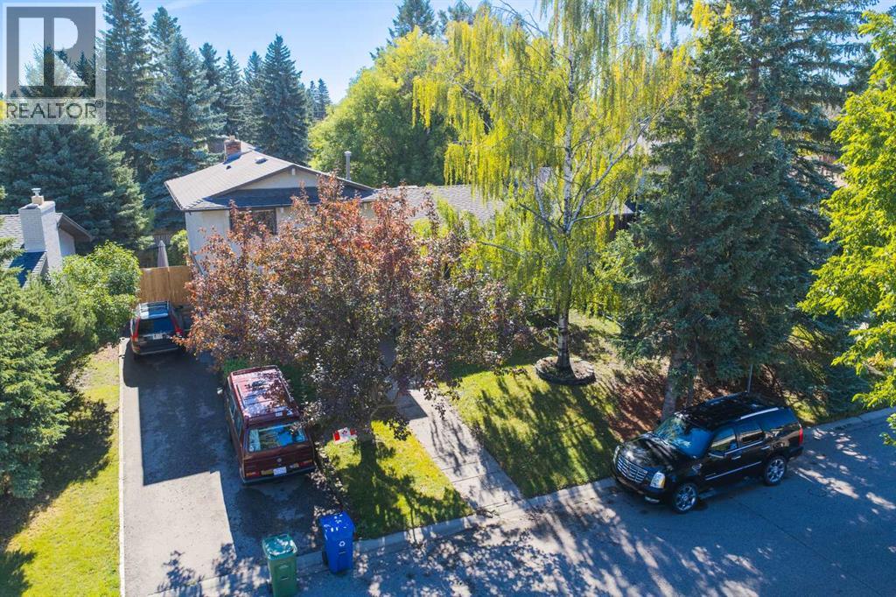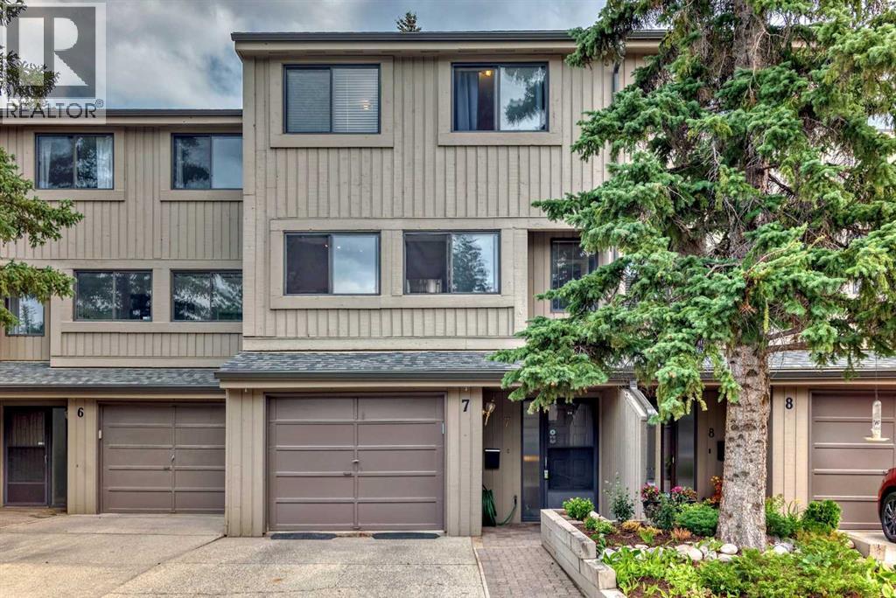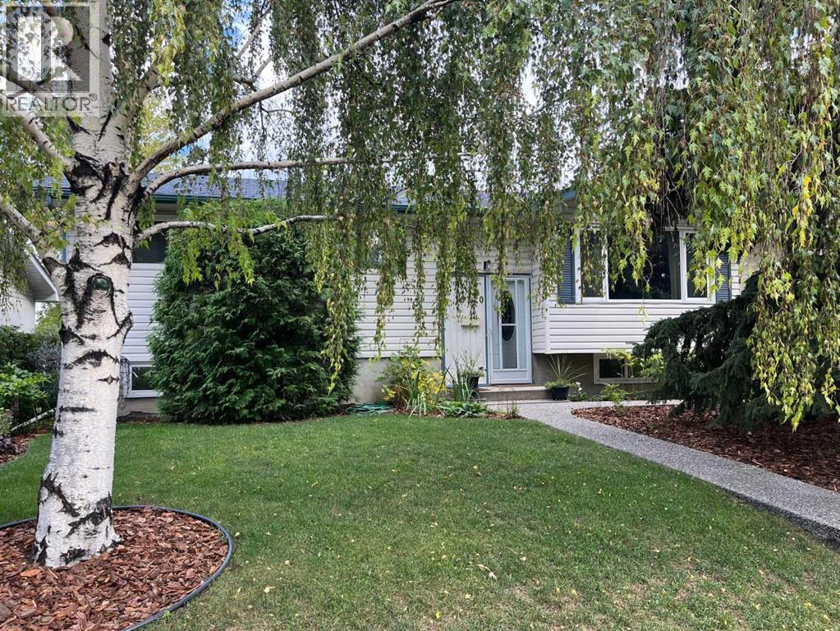

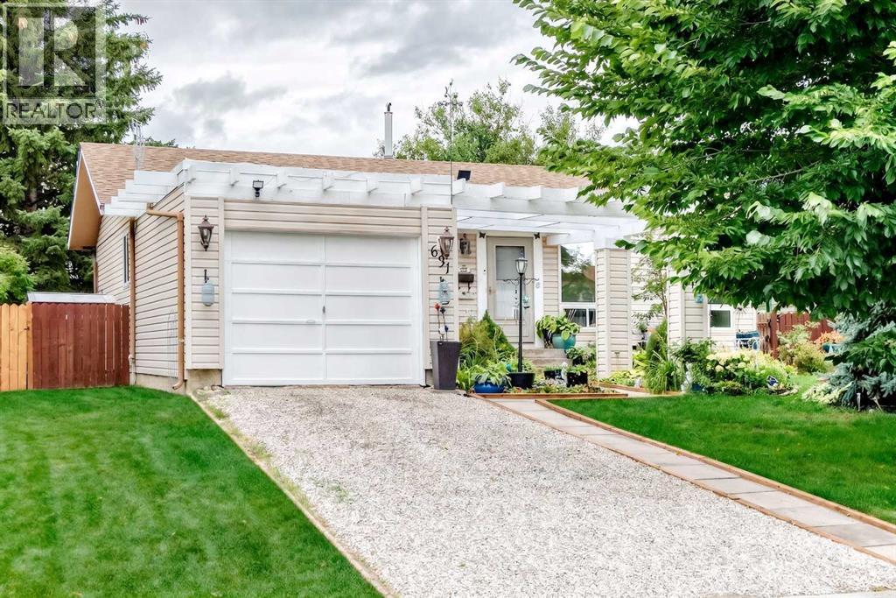
Long gravel driveway, plenty of parking

631 Brookpark Drive SW

Braeside, Calgary, Alberta T2W2P8
Offered at $624,900
4Bedrooms
3.5Bathrooms
1,122Interior Sq Ft
6,437Lot Sq Ft
1978Built
2Parking
The Residence

House in Braeside

Share
WhatsApp Facebook X Email

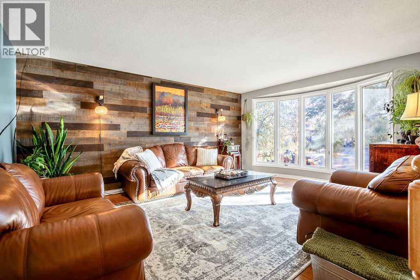
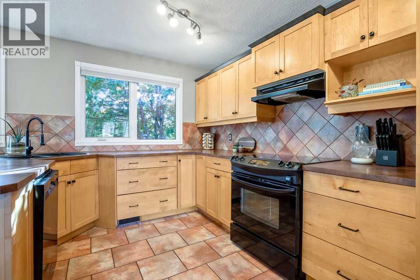
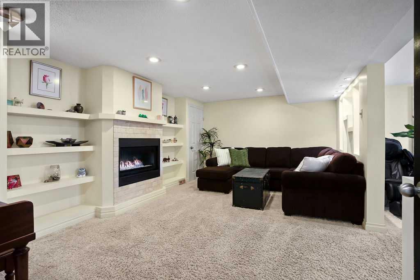
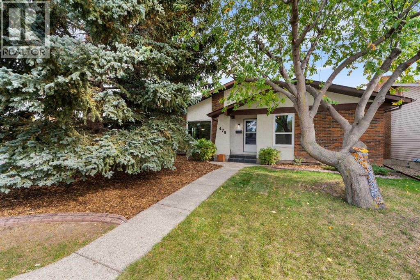
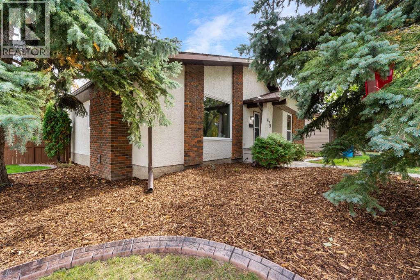
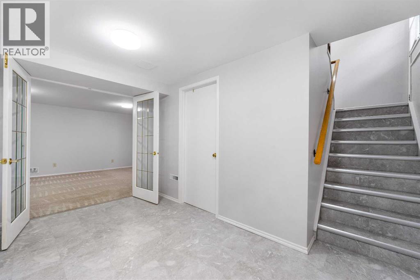
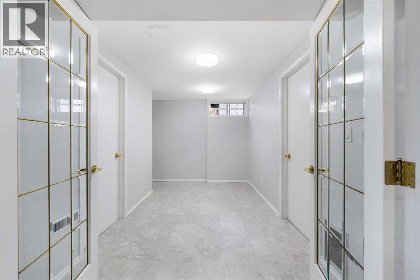
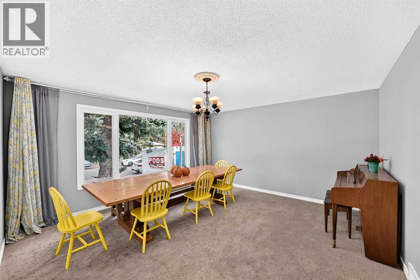
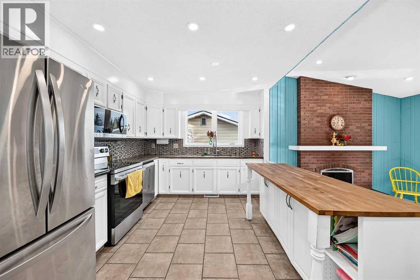
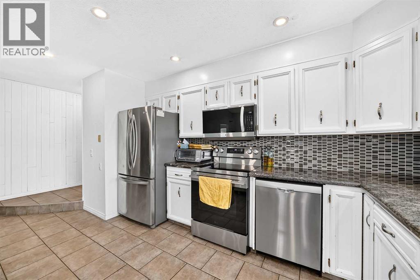
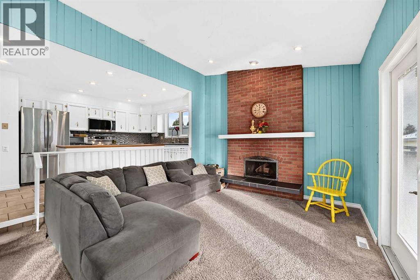
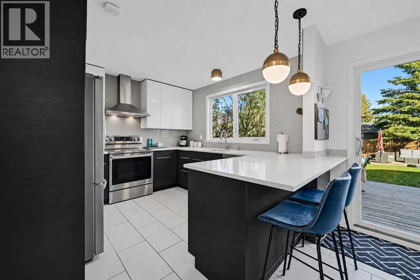
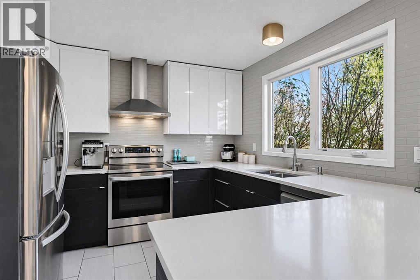
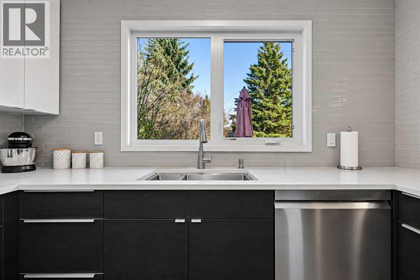
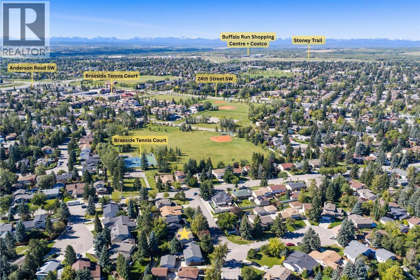
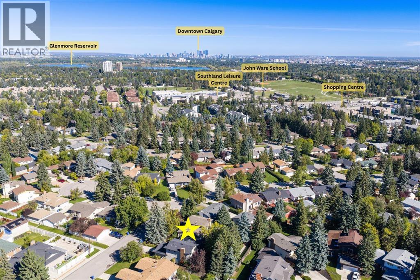
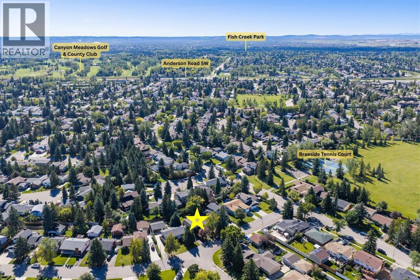
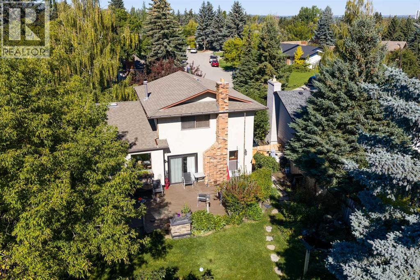
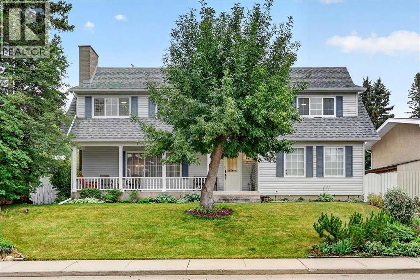
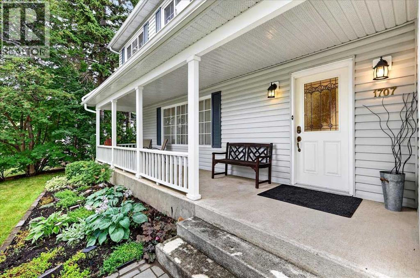
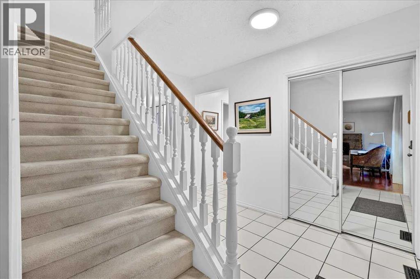
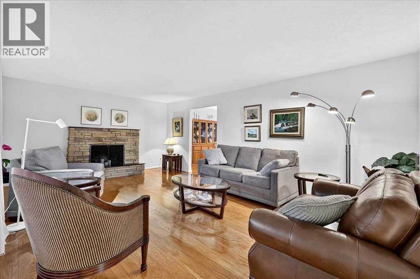
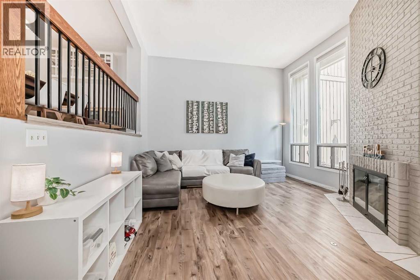
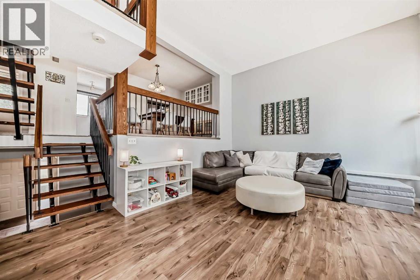
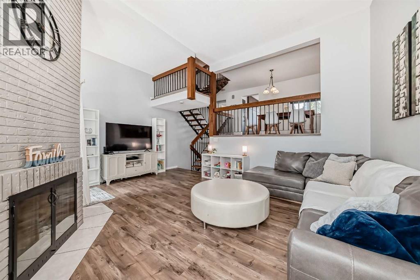
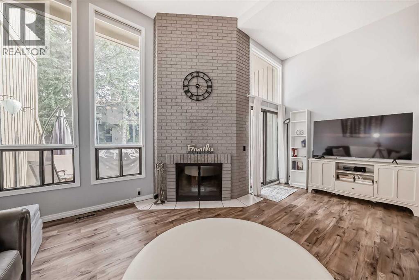
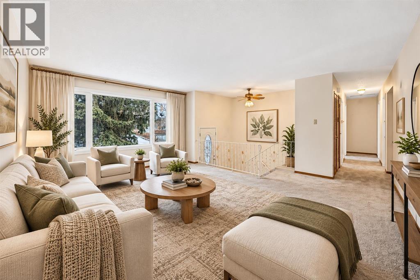
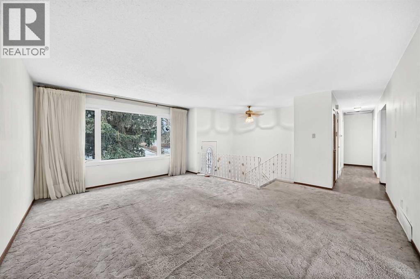
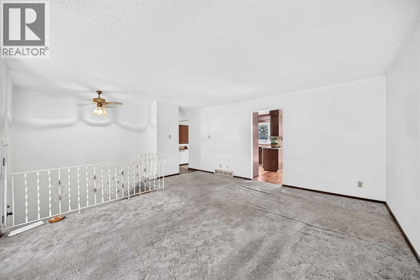
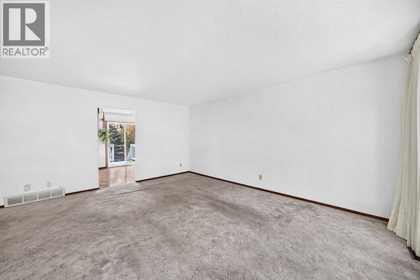
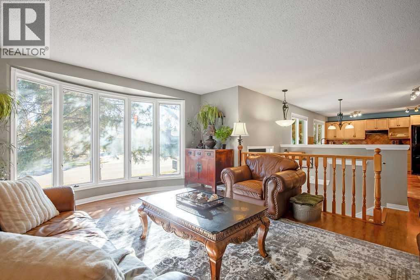
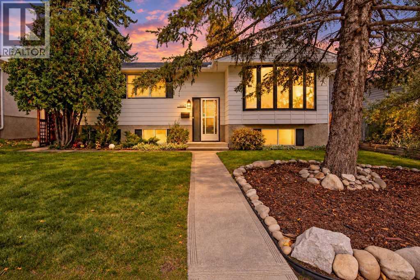
OPEN HOUSE on SUNDAY NOV. 15 from 1 to 3 pm. BRAESIDE BUNGALOW BACKING ONTO GREEN SPACE! Ideally situated on a quiet street in mature, tree-lined Braeside, this bungalow backs directly onto an expansive park. Newer triple-pane windows throughout. Freshly painted main floor with a welcoming kitchen and eating area, spacious living and dining rooms, and a floor-to-ceiling brick wood-burning fireplace. Generous primary with 3-piece ensuite. Fully developed basement with new carpet: large family room, den, 4th bedroom with new window, full bath and laundry/storage. Landscaped, fully fenced yard with firepit and direct access to green space. Steps to tennis courts and a ball diamond; minutes to Southland Leisure Centre, Glenmore Landing, Chinook Centre, Fish Creek Park and Heritage Park. Easy access to Stoney Trail and downtown. Ideal for downsizers or families!

MLS® NumberA2349081
Price$624,900
Property TypeHouse
Living Area1,122 sq ft
Bedrooms4 (3 above + 1 below)
Bathrooms3 (+1 half)
Year Built1978
Storeys1
Lot Size598 square meters
Frontage17.1 meters
OwnershipFreehold
ZoningR-CG
Annual Property Tax$4,226 (2026)
Days on Market13
The Gallery

Interiors & Grounds

Features & Amenities

Every Detail, Considered

Interior & Systems

FlooringCarpeted, Ceramic Tile, Linoleum
HeatingForced air
CoolingNone
BasementFinished, Full, Separate entrance
Fireplaces1

Appliances & Features

  • Washer
  • Refrigerator
  • Range - Gas
  • Dishwasher
  • Dryer
  • Window Coverings
  • Garage door opener
  • Smoke Detectors

Construction & Lot

StyleBungalow
FoundationPoured Concrete
ExteriorBrick, Vinyl siding
ConstructionWood frame
FencingFence
Lot FeaturesPVC window, No neighbours behind, No Animal Home, No Smoking Home, Gas BBQ Hookup

Parking

Total Spaces2
TypeAttached Garage

Room Dimensions

Main level

Other3.50 Ft x 4.08 Ft
Living room13.67 Ft x 15.08 Ft
Other4.33 Ft x 3.25 Ft
Primary Bedroom10.92 Ft x 13.25 Ft
2pc Bathroom4.50 Ft x 5.00 Ft
3pc Bathroom4.92 Ft x 8.17 Ft
Bedroom8.92 Ft x 10.25 Ft
Other13.25 Ft x 13.08 Ft
Dining room9.17 Ft x 10.00 Ft
Bedroom8.25 Ft x 10.25 Ft

Basement

3pc Bathroom5.67 Ft x 7.25 Ft
Bedroom7.33 Ft x 12.92 Ft
Den9.58 Ft x 9.92 Ft
Recreational, Games room12.50 Ft x 27.50 Ft
Furnace13.00 Ft x 19.67 Ft
Map & Location
Address631 Brookpark Drive SW
CommunityBraeside
CityCalgary
ProvinceAlberta
Postal CodeT2W2P8
CountryCanada
Open in Google Maps
Affordability

Estimate Your Monthly Payment

$0per month
  • Mortgage payment $0
  • Property tax $0
  • Home insurance $0
  • Condo fees $0
  • Down payment $0
  • CMHC insurance $0
  • Mortgage amount $0

Estimate only, using Canadian semi-annual compounding and standard CMHC premiums. Your lender will confirm your actual rate and payment.
By Appointment

Begin a Private Conversation.

Request a private showing of 631 Brookpark Drive SW, or speak with Champagne Taylor about this home and the market — in confidence.