
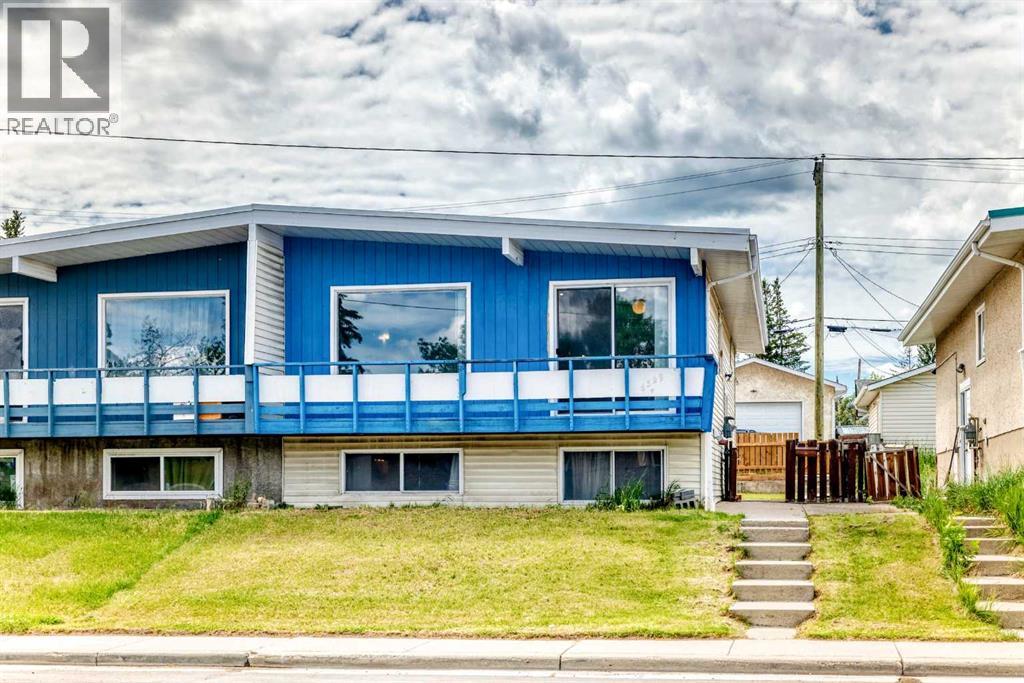
6329 Centre Street NW

6329 Centre Street NW

Thorncliffe, Calgary, Alberta T2K0V3
Offered at $449,000
4Bedrooms
2Bathrooms
950Interior Sq Ft
3,649Lot Sq Ft
1966Built
3Parking
The Residence

Duplex in Thorncliffe

Share
WhatsApp Facebook X Email

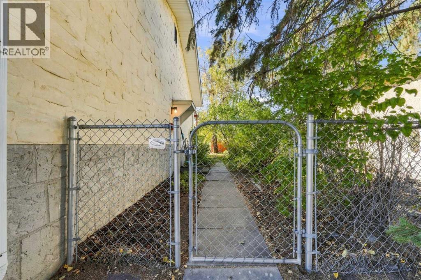
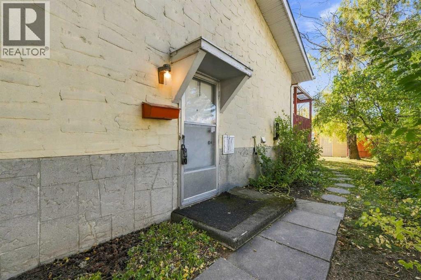
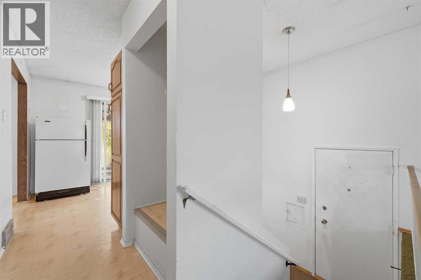
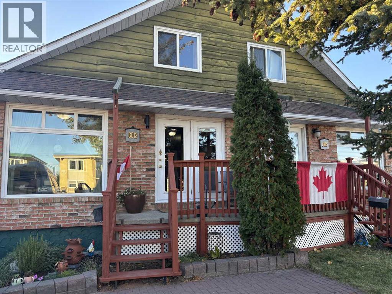
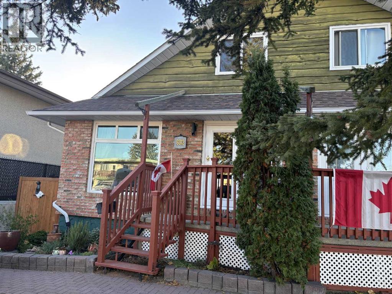
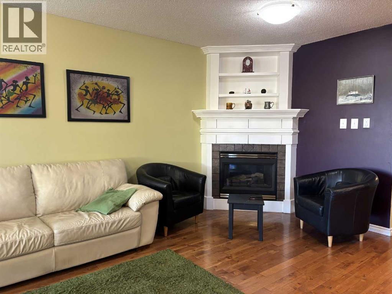
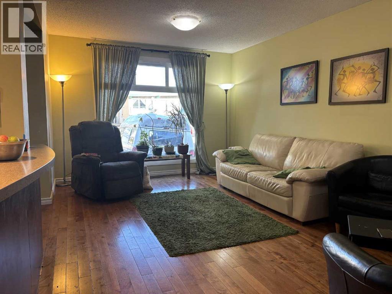
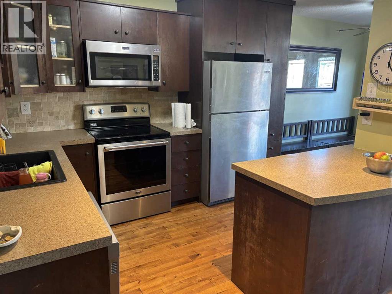
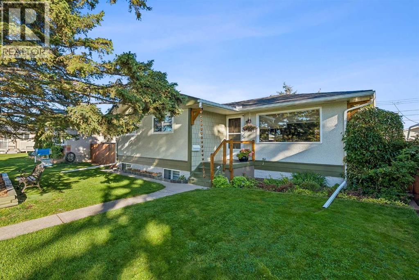
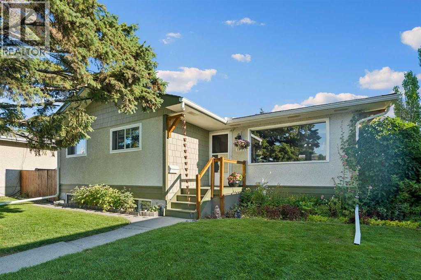
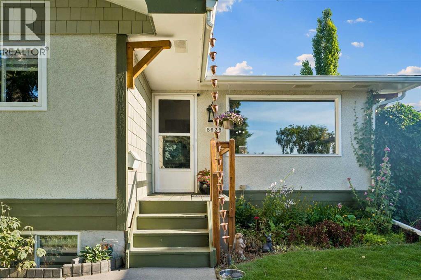
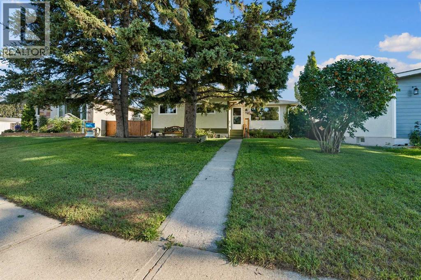
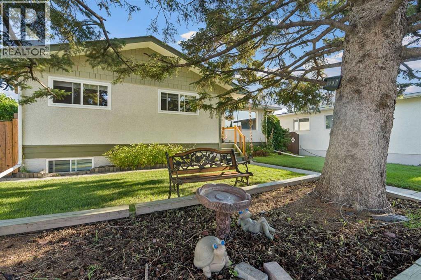
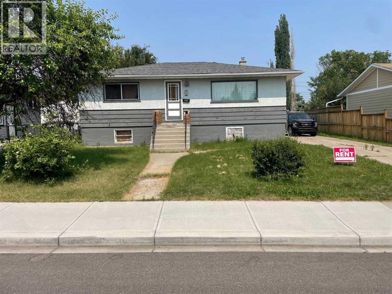
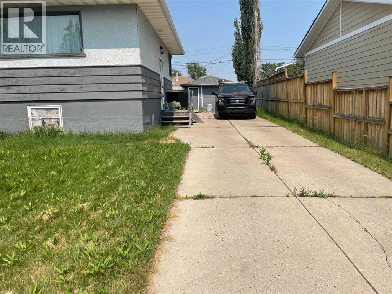
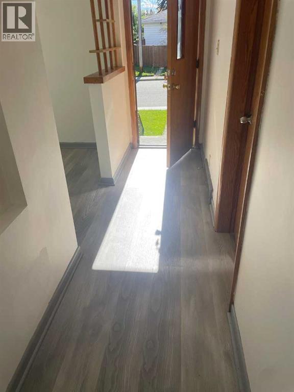
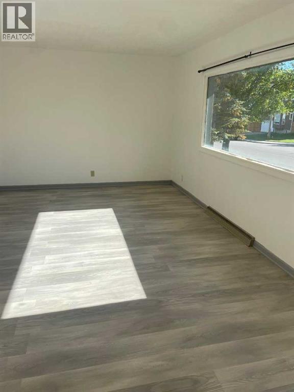
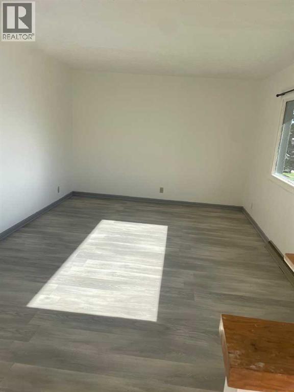
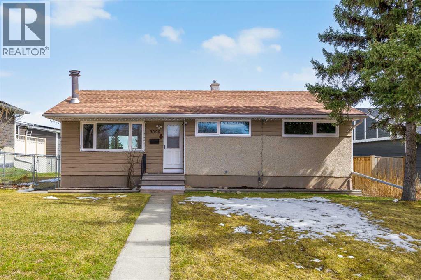
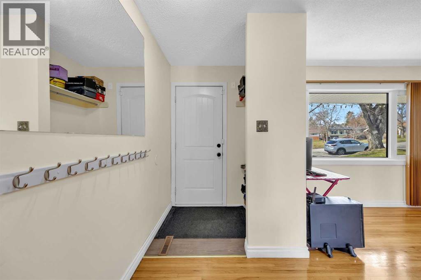
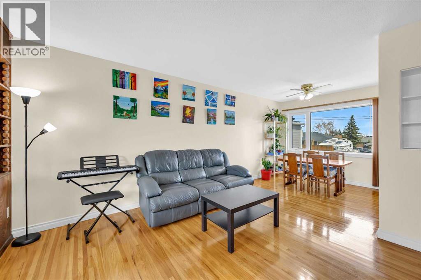
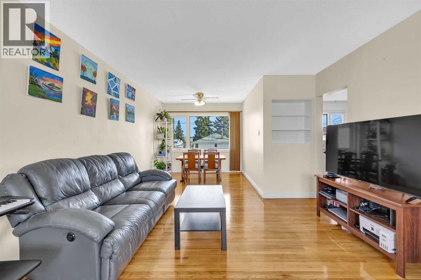
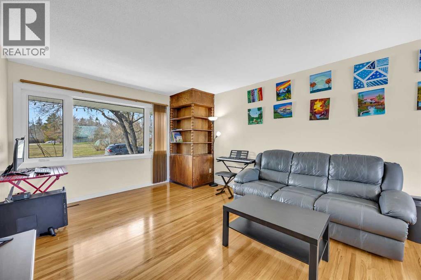
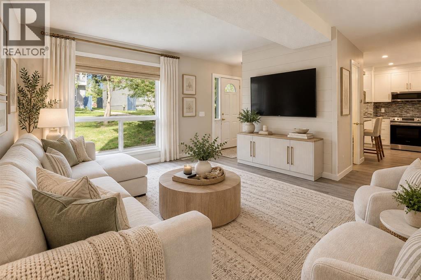
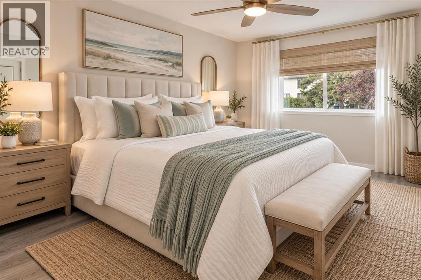
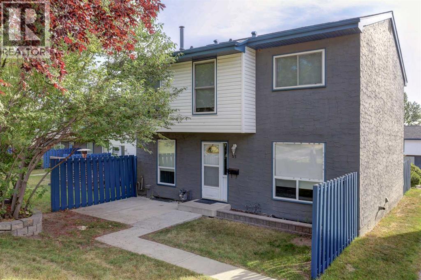
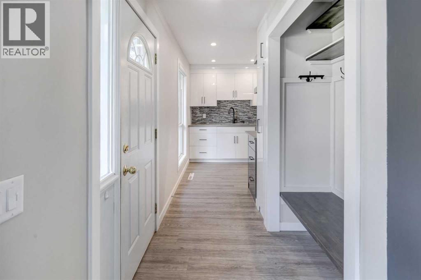
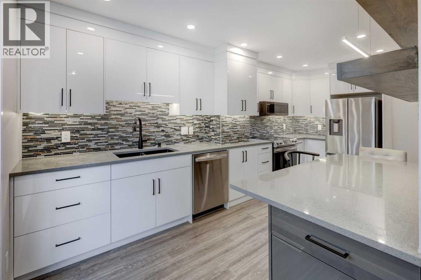
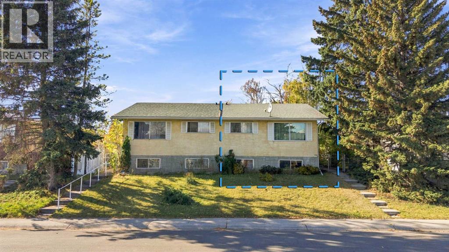
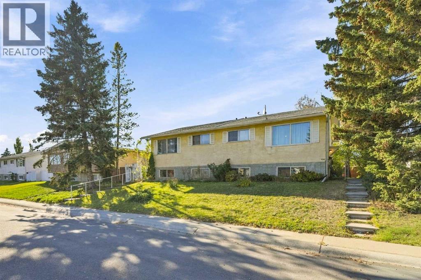
Welcome to this bright and spacious bi-level half duplex located in the desirable community of Thorncliffe. The main floor features an open floor plan between the kitchen and large living room, creating a bright and comfortable space for everyday living and entertaining.This home offers 2 bedrooms upstairs, 2 additional bedrooms in the basement, and two 4-piece bathrooms, making it a great option for first-time buyers, investors, or families needing extra living space. Recent updates include laminate flooring in the living room in 2023, fresh interior paint throughout the home in 2023, washer and dryer in 2023, basement bathroom flooring in 2023, a new furnace in December 2024, new carpet throughout the basement and new laminate flooring in the laundry room completed in May 2026, plus a brand-new stove in the kitchen installed in June 2026.Enjoy the large backyard, front deck ideal for BBQs, RV parking at the rear, and convenient street parking in front. This property is ideally located within walking distance to schools, shopping, bus stops, the library, and Thornhill Aquatic & Recreation Centre, with quick access to Deerfoot City, Highway 2, and Deerfoot Trail. A great opportunity in a convenient and established neighborhood!

MLS® NumberA2322623
Price$449,000
Property TypeDuplex
Living Area950 sq ft
Bedrooms4 (2 above + 2 below)
Bathrooms2
Year Built1966
Storeys1
Lot Size339 square meters
Frontage8.94 meters
OwnershipFreehold
ZoningR-CG
Annual Property Tax$3,085 (2026)
Days on Market146
The Gallery

Interiors & Grounds

Features & Amenities

Every Detail, Considered

Interior & Systems

FlooringLaminate, Carpeted
HeatingForced air, Natural gas
CoolingNone
BasementFinished, Full

Appliances & Features

  • Washer
  • Refrigerator
  • Stove
  • Dryer
  • Hood Fan
  • Window Coverings

Construction & Lot

StyleBi-level
FoundationPoured Concrete
ExteriorWood siding
ConstructionWood frame
FencingFence
Lot FeaturesBack lane

Parking

Total Spaces3
TypeRV

Room Dimensions

Main level

Bedroom8.58 Ft x 11.50 Ft
Primary Bedroom12.42 Ft x 10.42 Ft
4pc Bathroom7.58 Ft x 8.50 Ft
Living room12.00 Ft x 20.00 Ft
Dining room8.58 Ft x 9.00 Ft
Kitchen8.58 Ft x 11.00 Ft
Other4.08 Ft x 22.00 Ft
Other3.17 Ft x 7.92 Ft

Basement

Bedroom11.92 Ft x 9.92 Ft
Bedroom8.42 Ft x 11.17 Ft
4pc Bathroom7.67 Ft x 8.42 Ft
Recreational, Games room11.92 Ft x 19.67 Ft
Laundry room7.83 Ft x 14.00 Ft
Furnace5.83 Ft x 8.25 Ft
Storage3.83 Ft x 4.67 Ft
Map & Location
Address6329 Centre Street NW
CommunityThorncliffe
CityCalgary
ProvinceAlberta
Postal CodeT2K0V3
CountryCanada
Open in Google Maps
Affordability

Estimate Your Monthly Payment

$0per month
  • Mortgage payment $0
  • Property tax $0
  • Home insurance $0
  • Condo fees $0
  • Down payment $0
  • CMHC insurance $0
  • Mortgage amount $0

Estimate only, using Canadian semi-annual compounding and standard CMHC premiums. Your lender will confirm your actual rate and payment.
By Appointment

Begin a Private Conversation.

Request a private showing of 6329 Centre Street NW, or speak with Champagne Taylor about this home and the market — in confidence.