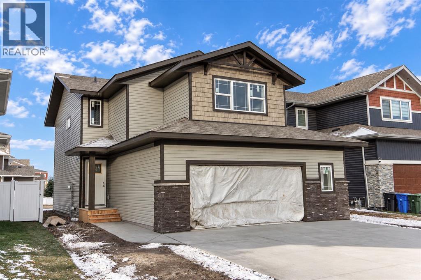
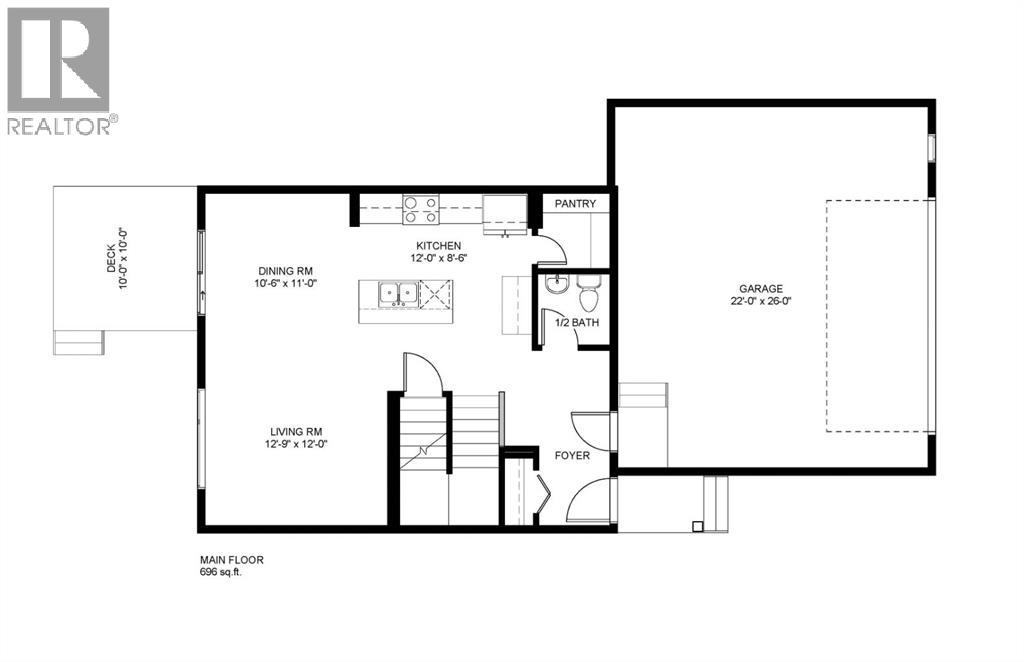
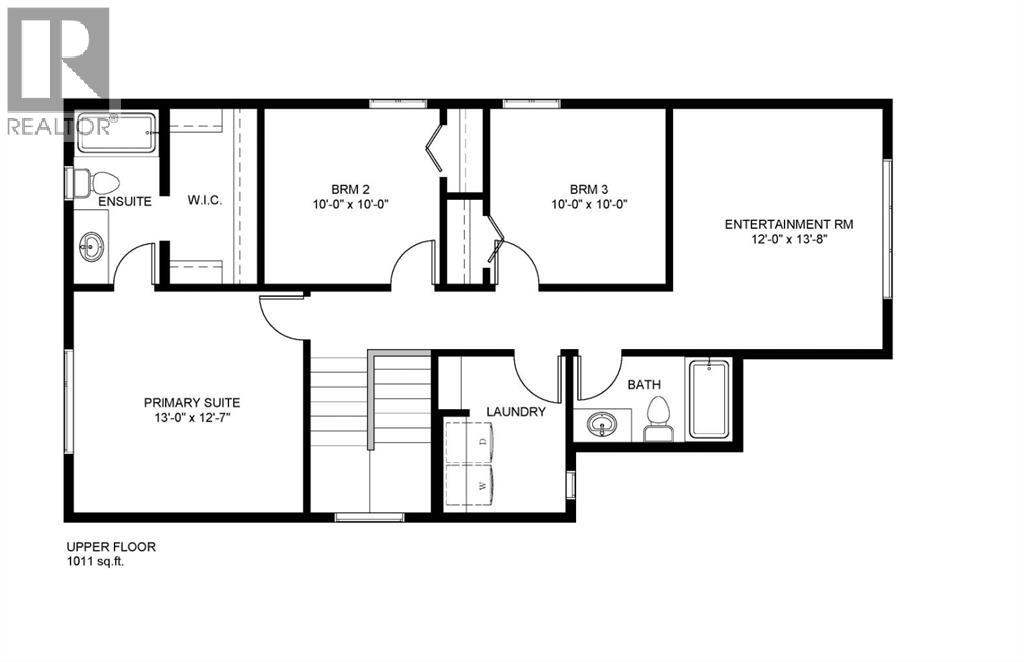
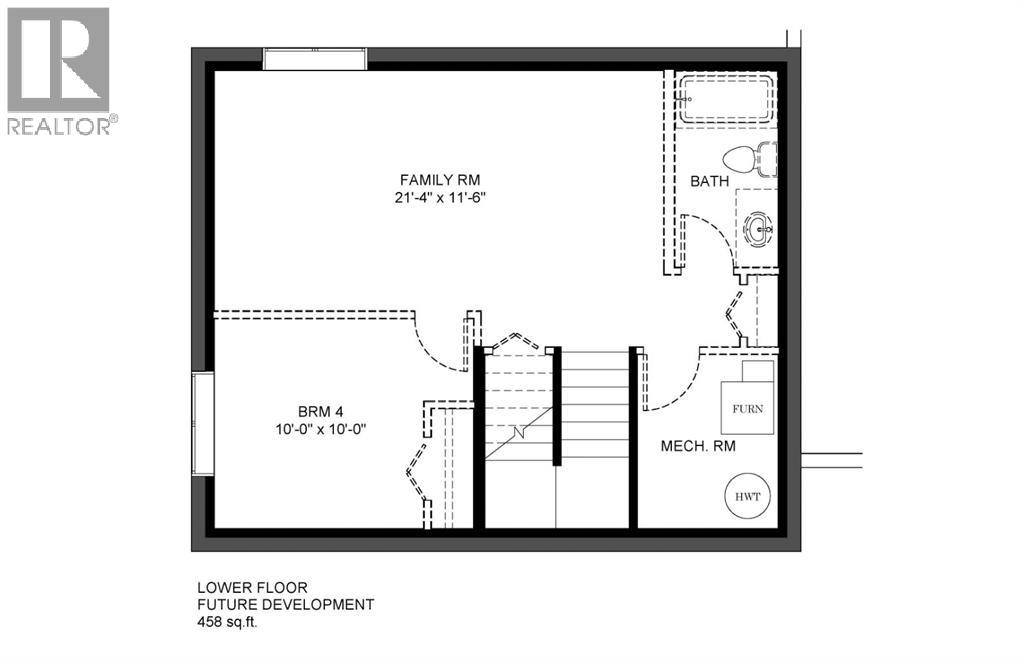
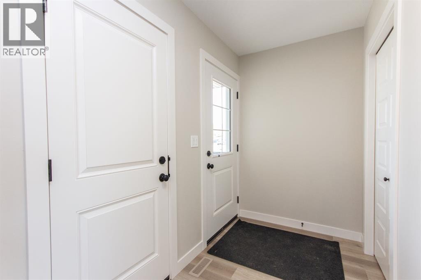

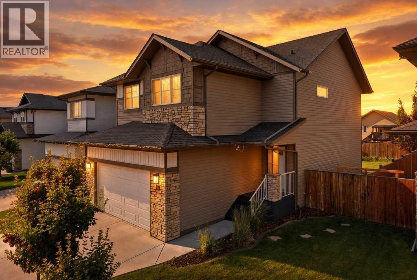
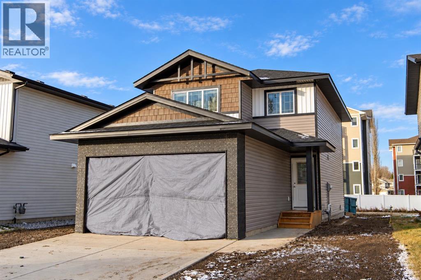
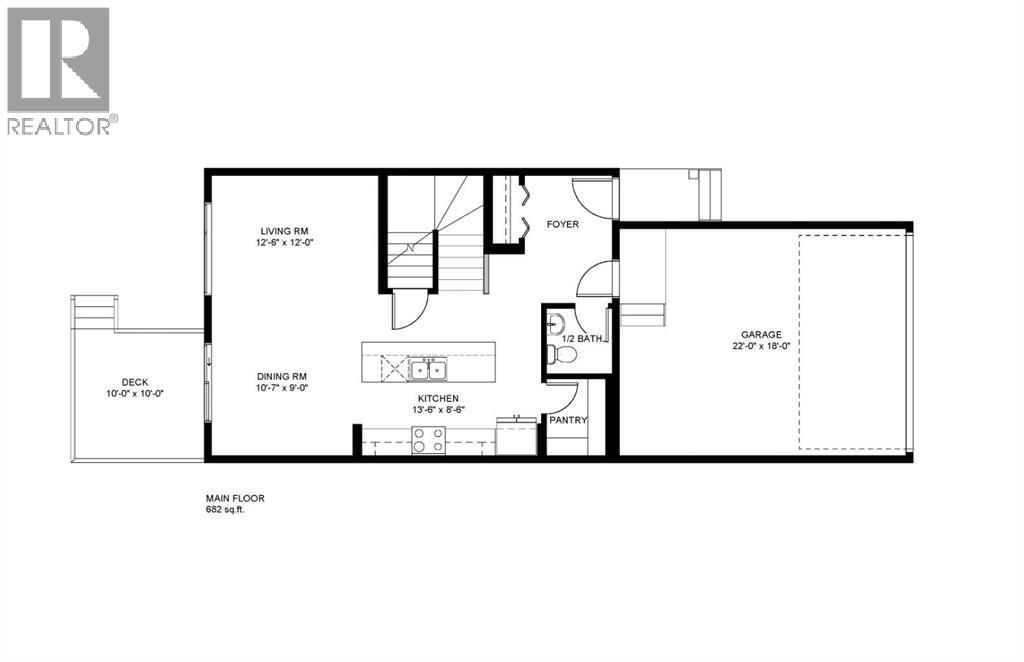
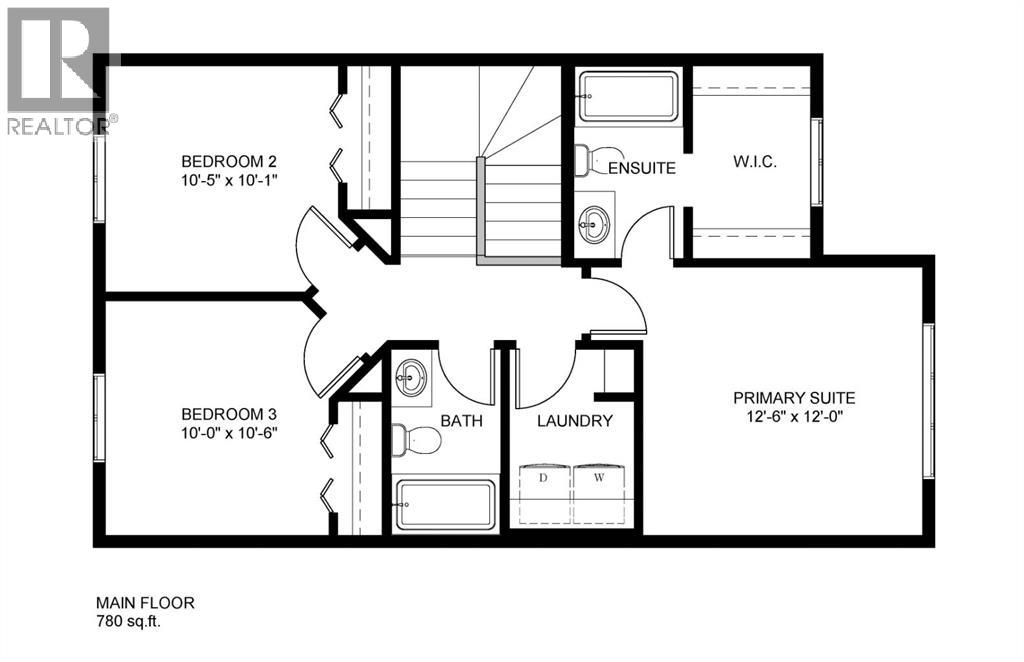
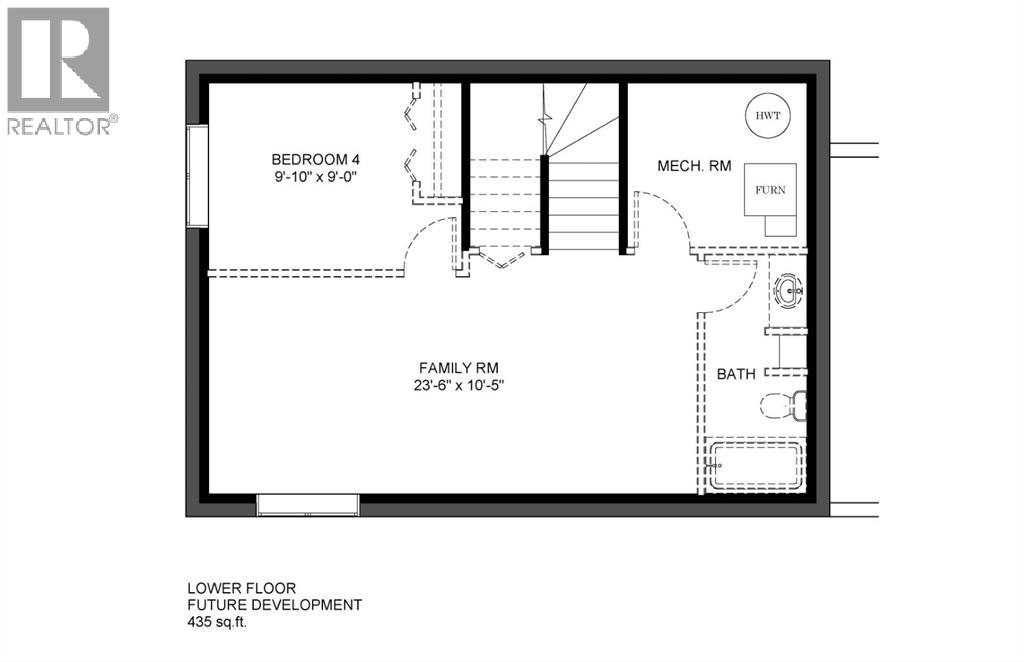
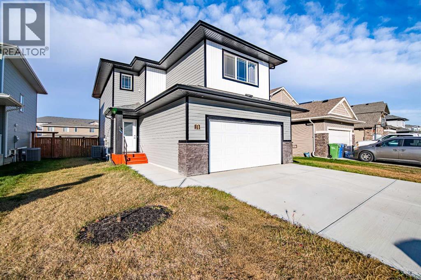
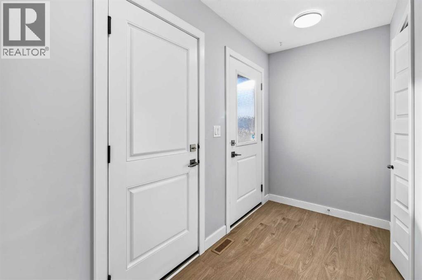
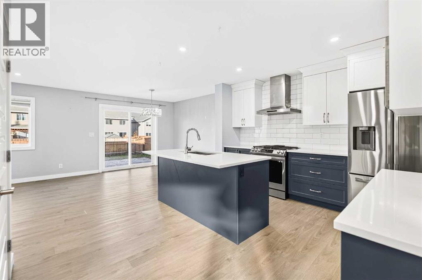
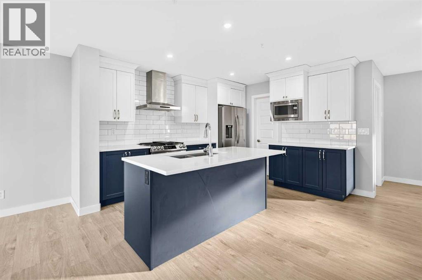
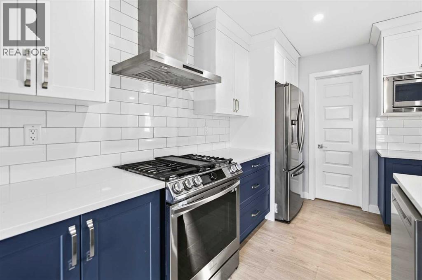
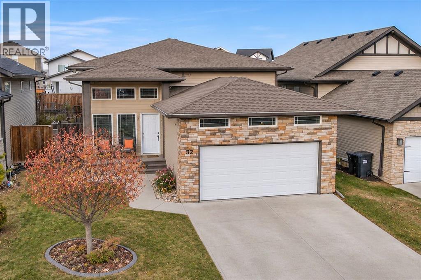
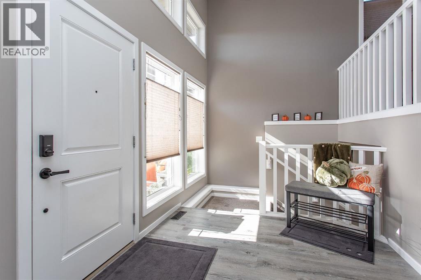
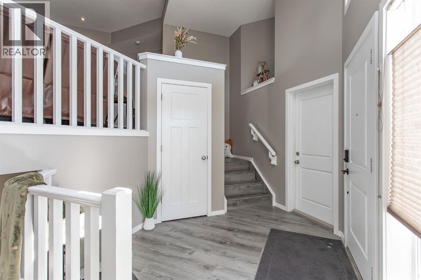
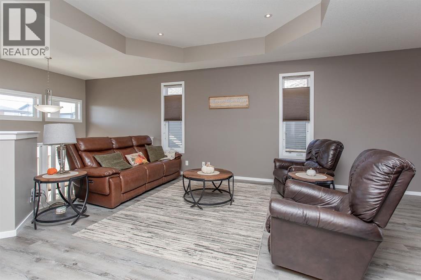
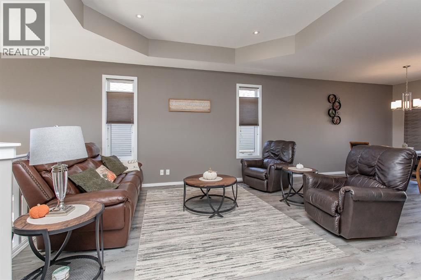
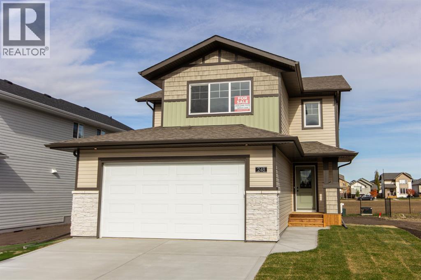
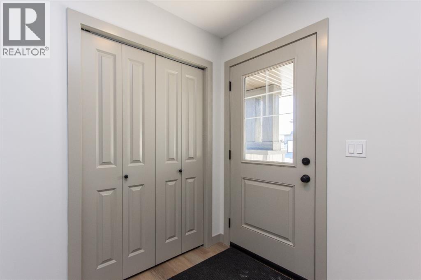
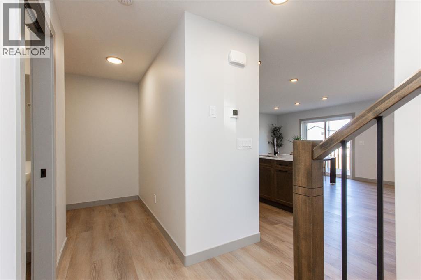
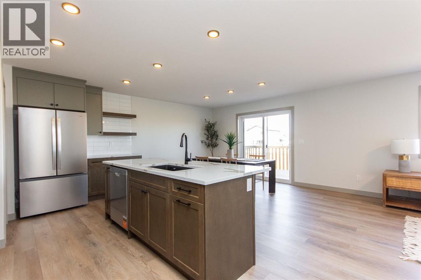
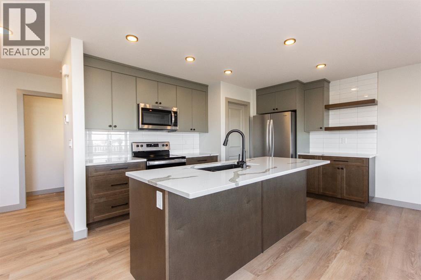
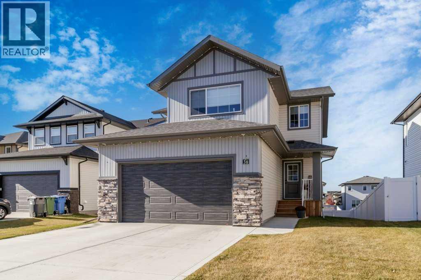
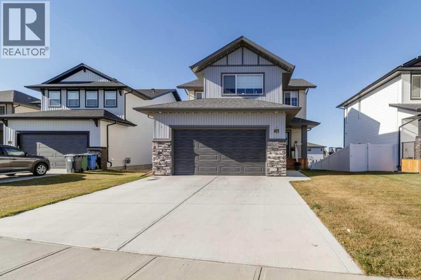
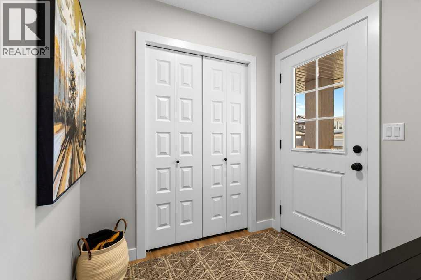
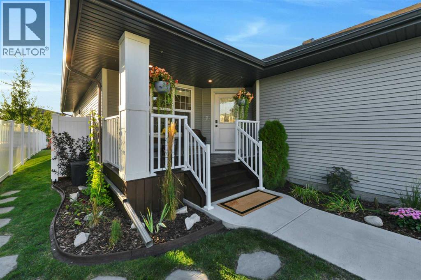
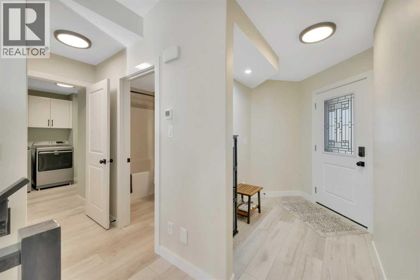
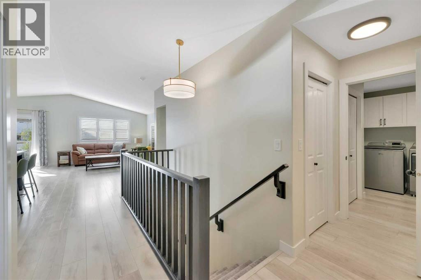
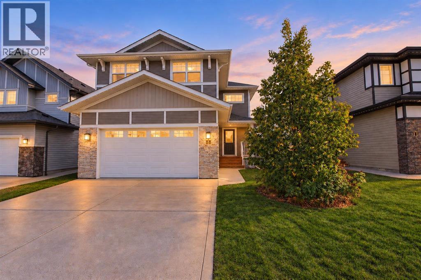
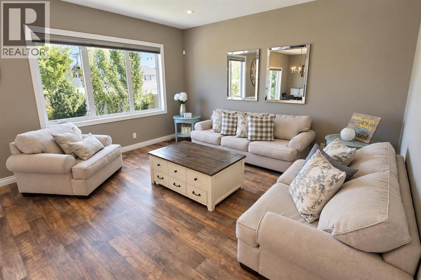
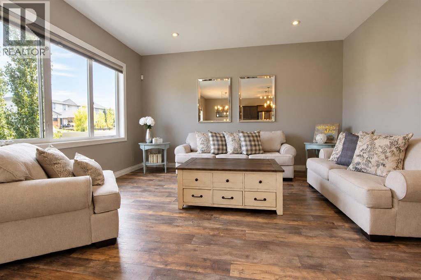
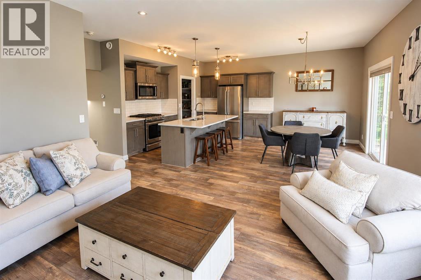
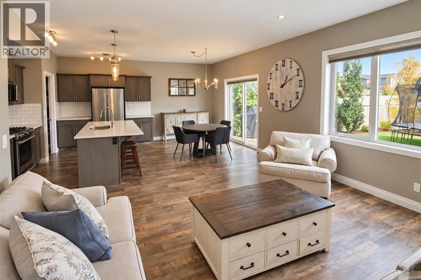
Welcome to 64 Tanner Street, a beautifully maintained, fully air-conditioned two-storey family home in the sought-after community of Timberstone — close to schools, parks, playgrounds, walking trails, and everyday shopping. What sets this property apart is the backyard: a true private retreat featuring a large composite deck, an expansive patio and sitting area, raised garden boxes, mature landscaping, full fencing, and rear lane access — space made for entertaining, watching the kids play, gardening, or simply unwinding after a long day. Inside, the open-concept main floor centers on a chef-inspired kitchen with a massive quartz island, built-in double ovens, built-in microwave, abundant cabinetry, and a walk-through pantry connecting to the mudroom and garage. Luxury vinyl plank flooring runs throughout the main living areas, and the dining and living spaces flow together for easy family living and hosting. Upstairs, a spacious bonus room offers flexible use as a family room, playroom, office, or media space, while second-floor laundry adds everyday convenience. The primary suite includes a large walk-in closet and private three-piece ensuite, with two additional well-sized bedrooms for family or guests. The basement is unfinished but roughed-in for in-floor heat, offering a head start on future development, and is currently set up as an indoor hockey training and play area. Additional highlights include a double attached garage, central air conditioning, and modern finishes throughout. Move-in ready, backyard-focused, and with real basement development potential — this Timberstone home checks every box.
Estimate only, using Canadian semi-annual compounding and standard CMHC premiums. Your lender will confirm your actual rate and payment.
Request a private showing of 64 Tanner Street, or speak with Champagne Taylor about this home and the market — in confidence.
Compare listings
Compare