
6421 Sunshine Drive

6421 Sunshine Drive

Balfour, British Columbia V1L6S1
Offered at $1,049,999
4Bedrooms
3.5Bathrooms
2,000Interior Sq Ft
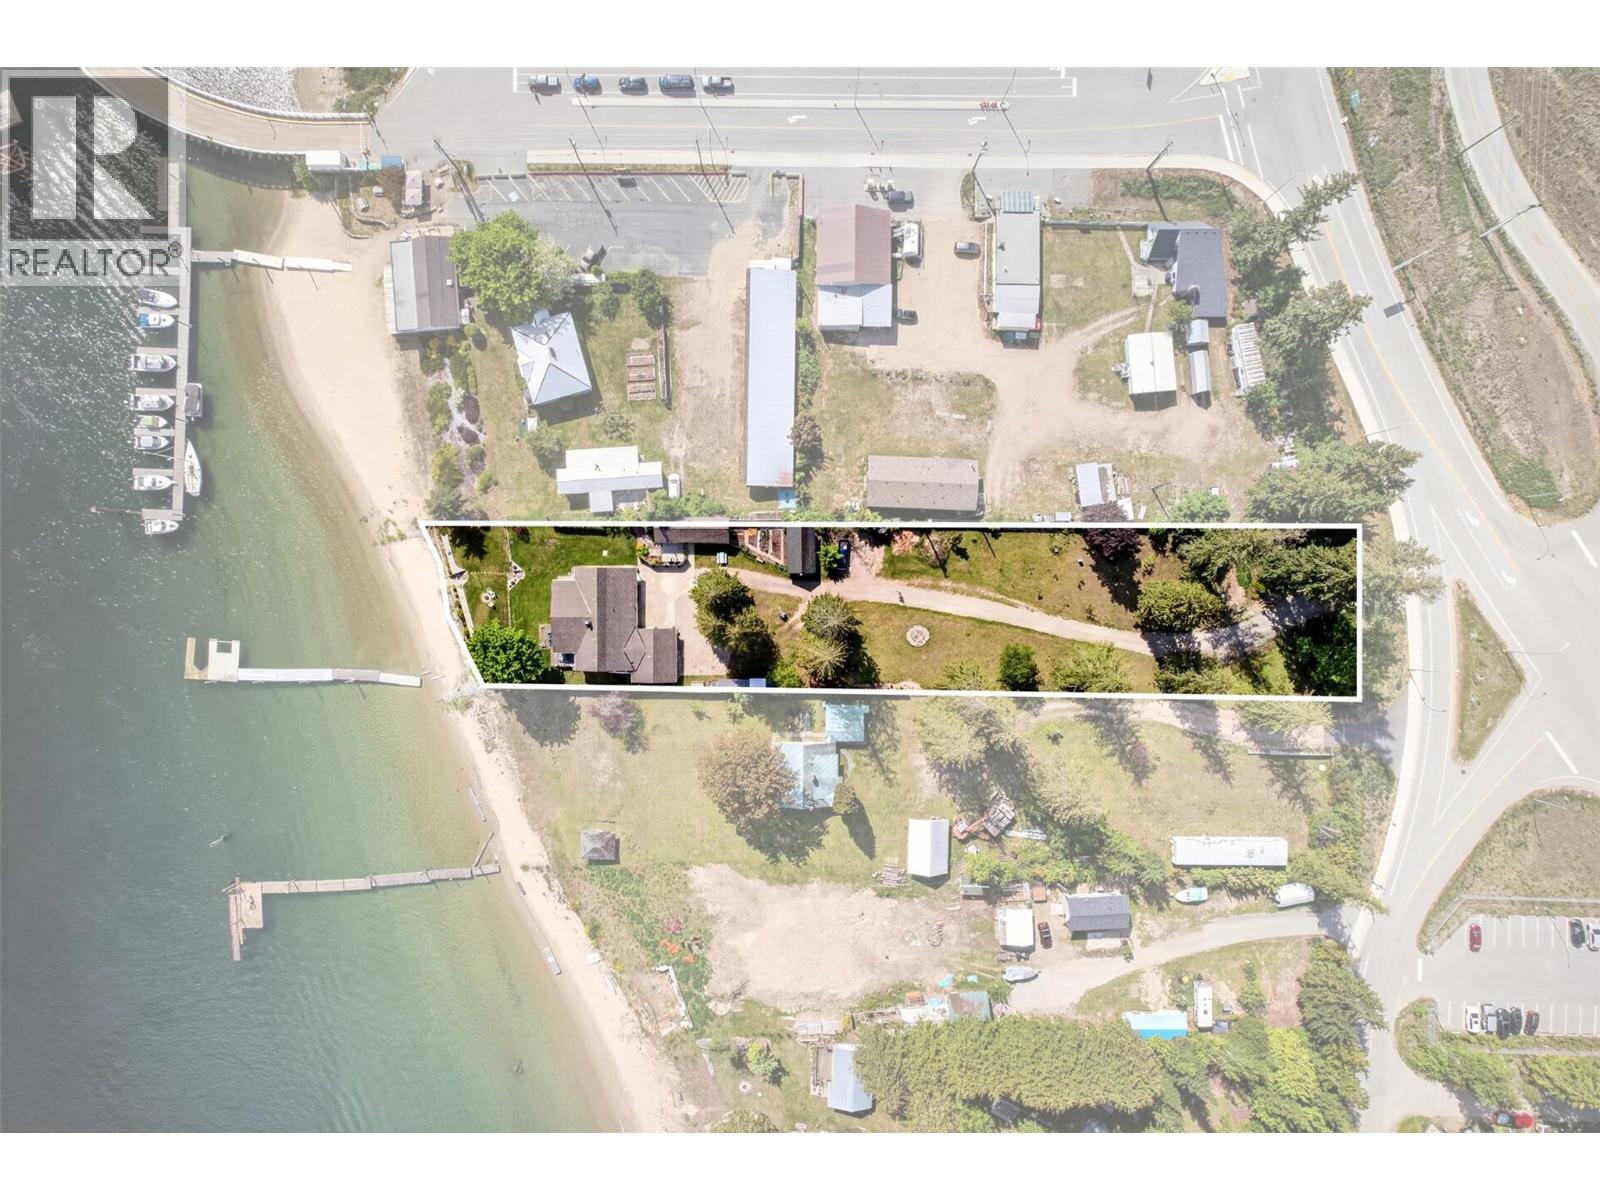
0.32Acres
2024Built
6Parking
The Residence

House in Balfour

Virtual tour
Share
WhatsApp Facebook X Email

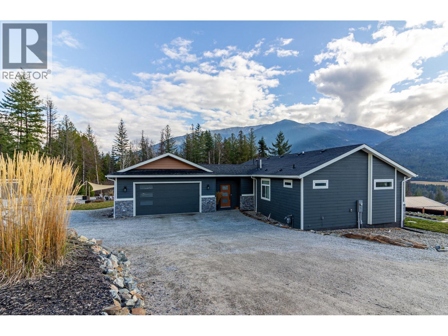
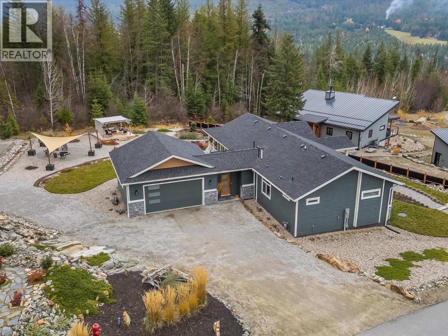
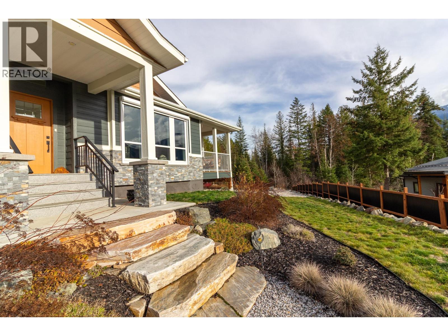
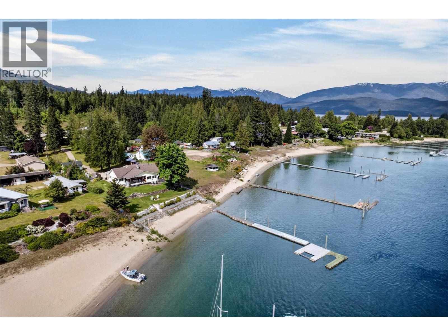
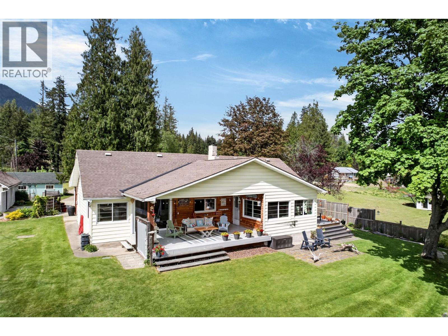
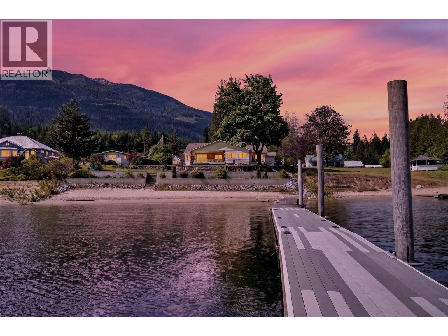
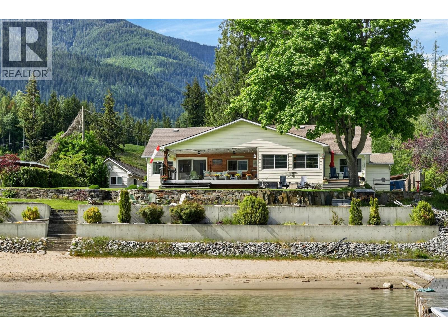
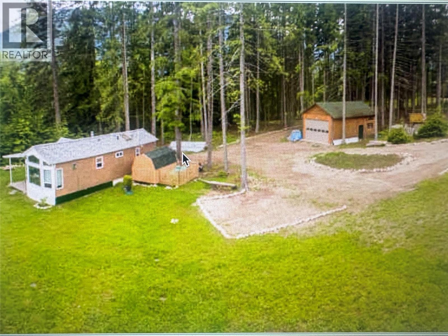
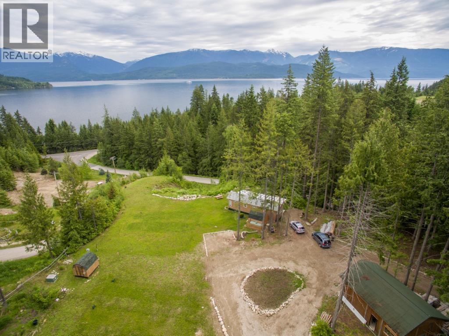
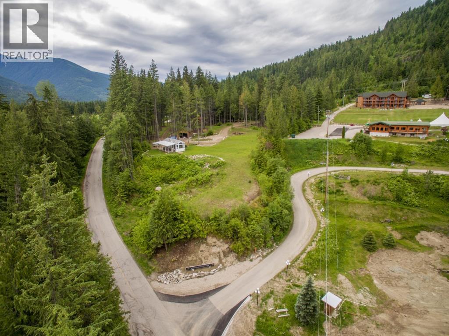
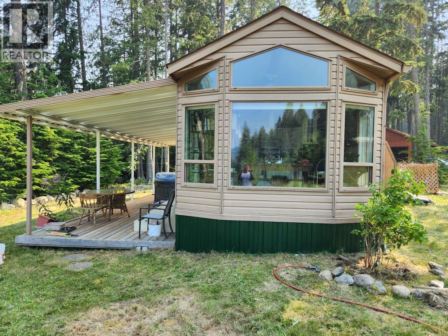
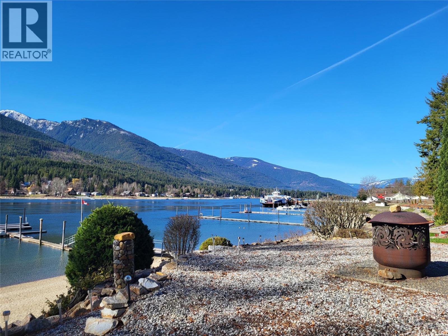
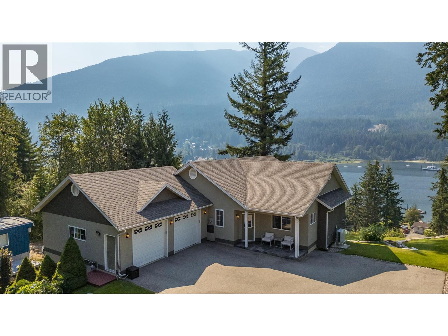
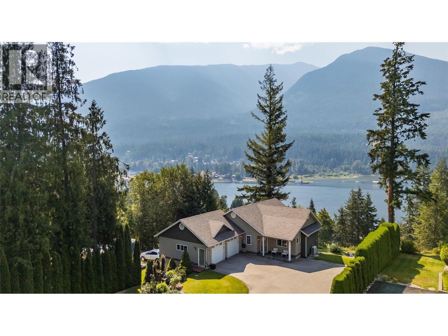
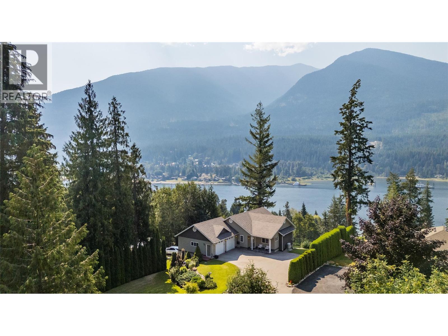
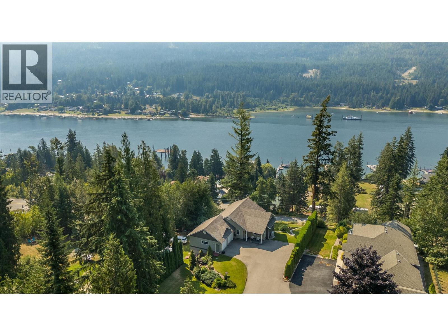
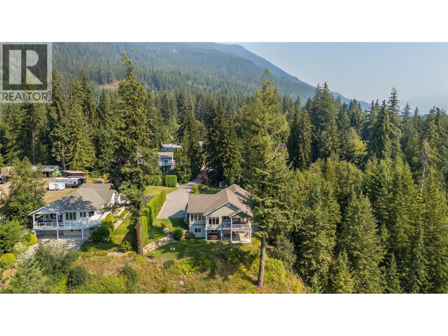
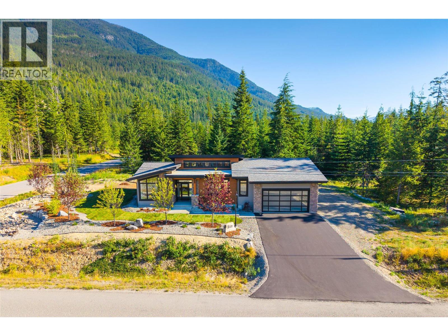
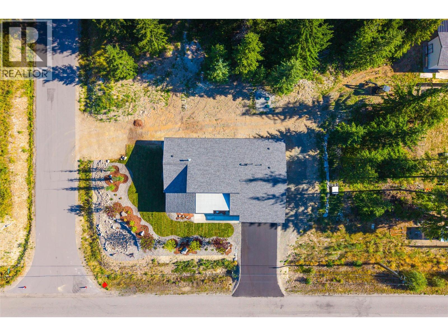
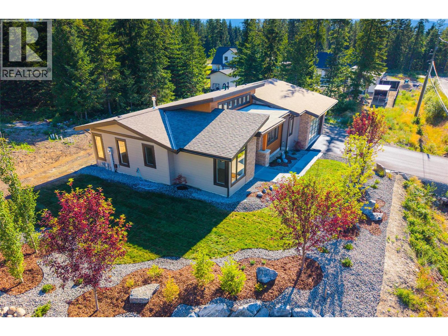
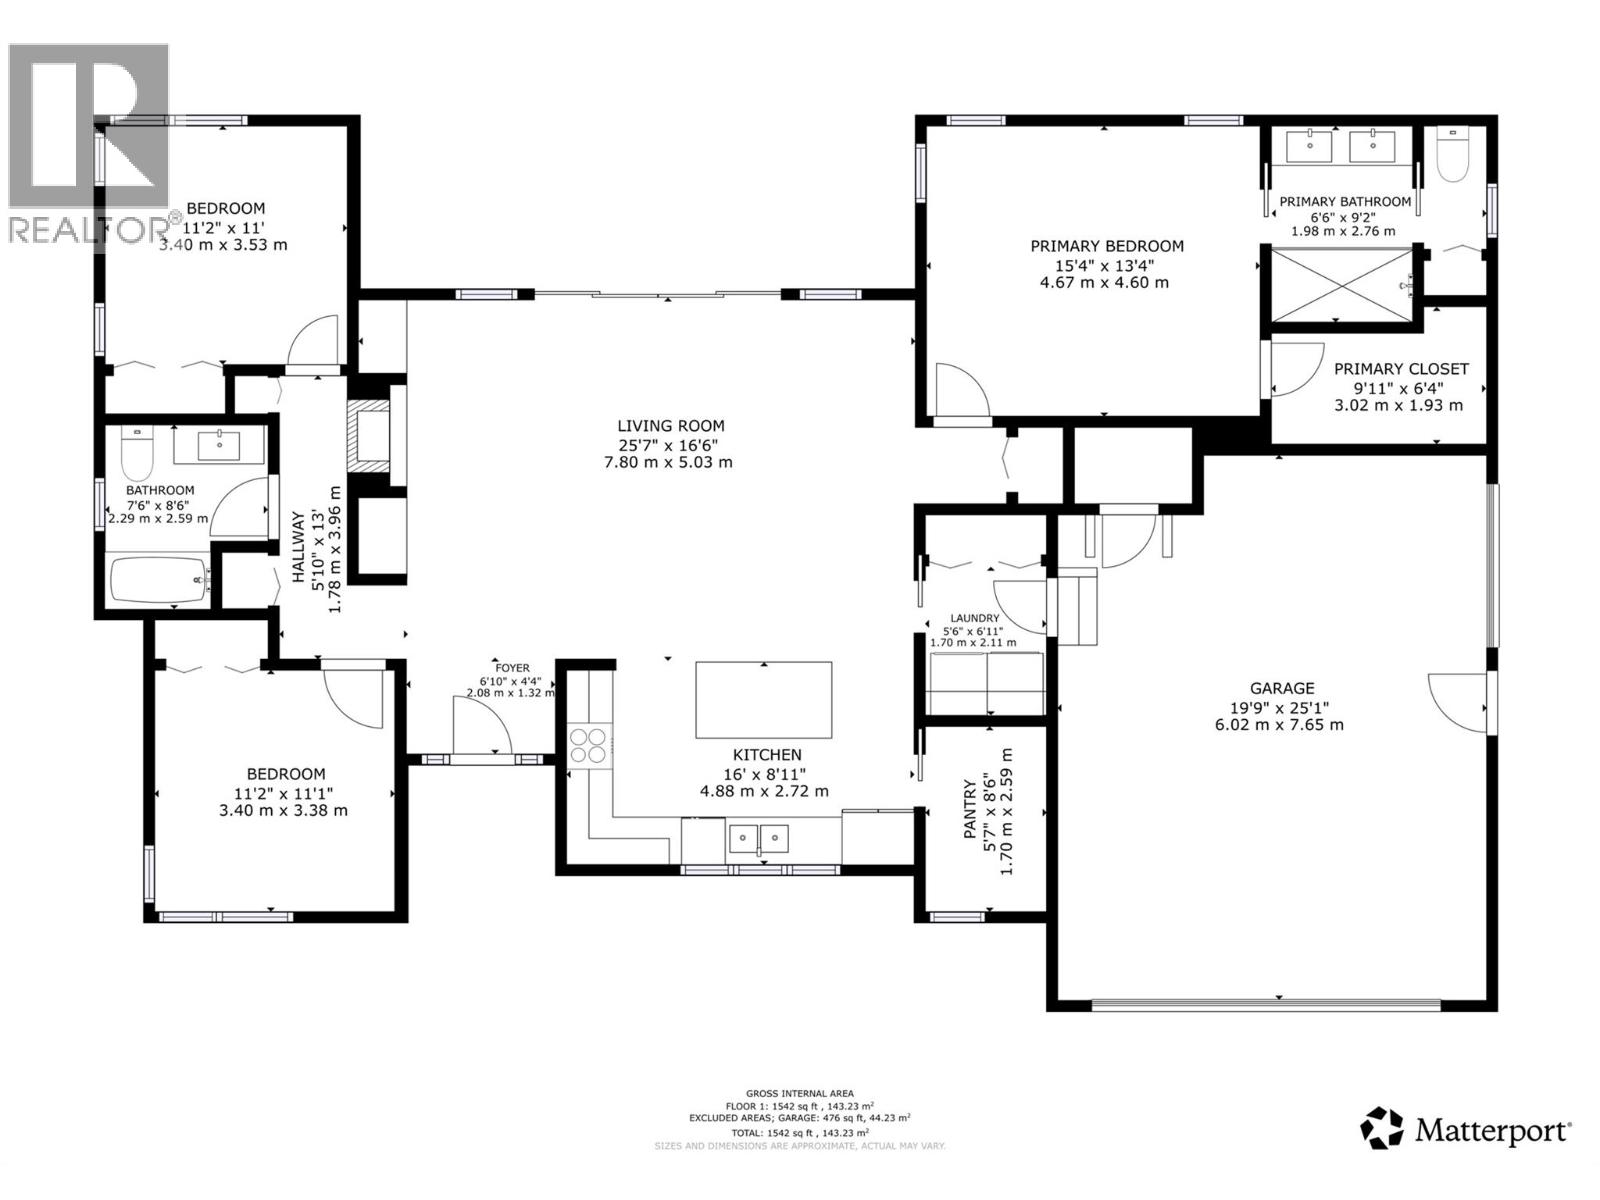
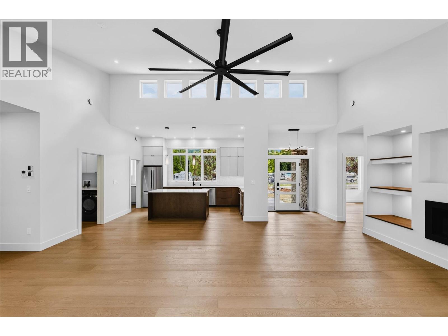
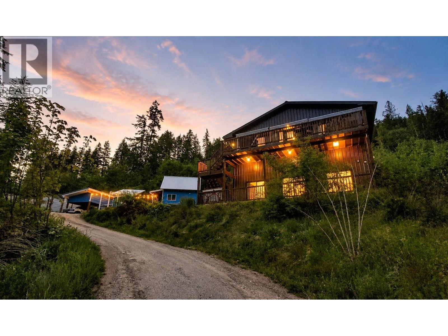
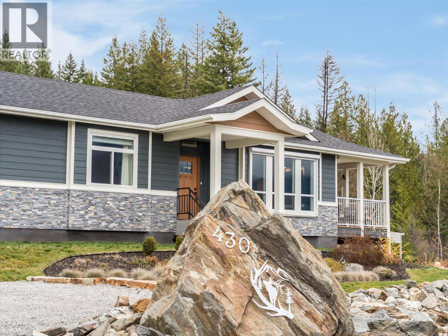
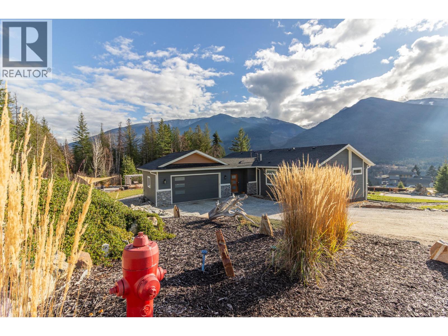
Nestled in the mountains above Kootenay Lake just 25 minutes from Nelson, this newly built 2024 home offers a rare blend of modern comfort, income potential, wellness living, and breathtaking natural beauty. Designed as a peaceful self-contained retreat, the property captures expansive lake and mountain views while providing flexibility for a variety of lifestyles. The main home offers approximately 2,000 sq ft across two levels, including a bright upper living area and versatile lower level featuring a gym/media studio, heated shop/garage with soaring 12-foot ceilings, bathroom, utility room, and generous storage. Currently configured as a 2-bedroom home with office and den spaces, the layout can easily adapt to 4 bedrooms. Features include hydronic in-floor heating on the lower level, HRV ventilation with HEPA filtration, sound-insulated walls and floors, fibre optic internet, and new washer/dryer appliances. The property also includes a fully serviced and permitted 350 sq ft tiny home with separate office, electric sauna, kitchen, plumbing, and power. Currently rented for $1,300/month plus utilities, the tiny home has also generated seasonal Airbnb income. Lakeview decks, community lake access, and close proximity to hiking, biking, boating, Balfour amenities, Ainsworth Hot Springs and Whitewater Ski Resort complete this unique Kootenay retreat.

MLS® Number10389359
Price$1,049,999
Property TypeHouse
Living Area2,000 sq ft
Bedrooms4
Bathrooms3 (+1 half)
Year Built2024
Storeys2
Lot Size0 acres
OwnershipFreehold
Annual Property Tax$2,520
Days on Market175
The Gallery

Interiors & Grounds

Features & Amenities

Every Detail, Considered

Interior & Systems

FlooringLaminate
HeatingBaseboard heaters, Radiant heat
CoolingSee Remarks
Fireplaces1

Appliances & Features

  • Refrigerator
  • Oven - Electric
  • Water purifier
  • Water softener
  • Dishwasher
  • Microwave
  • Cooktop
  • Washer/Dryer Stack-Up
  • Water Heater - Electric
  • Security system
  • Controlled entry
  • Smoke Detector Only

Construction & Lot

ExteriorMetal
RoofMetal, Unknown
FencingNot fenced
Lot FeaturesBalcony

Parking

Total Spaces6
TypeAttached Garage, Covered, Street, Oversize, See Remarks, Heated Garage

Building & Community

  • Adult Oriented
  • Rural Setting

Room Dimensions

Main level

Primary Bedroom10' x 12'5''
Partial bathroom10' x 5'
Full bathroom10' x 5'
Bedroom10' x 12'
Bedroom10' x 12'
Kitchen10' x 10'
Living room10' x 21'
Bedroom10' x 12'5''

Lower level

Gym12'5'' x 31'
Full bathroom8' x 6'
Utility room8' x 6'

Secondary Dwelling Unit

Full bathroom5' x 4'
Other11' x 8'
Other9' x 6'
Other9' x 3'
Map & Location
Address6421 Sunshine Drive
CityBalfour
ProvinceBritish Columbia
Postal CodeV1L6S1
CountryCanada
Open in Google Maps
Affordability

Estimate Your Monthly Payment

$0per month
  • Mortgage payment $0
  • Property tax $0
  • Home insurance $0
  • Condo fees $0
  • Down payment $0
  • CMHC insurance $0
  • Mortgage amount $0

Estimate only, using Canadian semi-annual compounding and standard CMHC premiums. Your lender will confirm your actual rate and payment.
By Appointment

Begin a Private Conversation.

Request a private showing of 6421 Sunshine Drive, or speak with Champagne Taylor about this home and the market — in confidence.