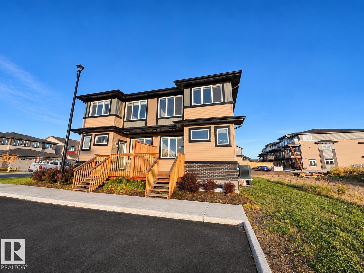
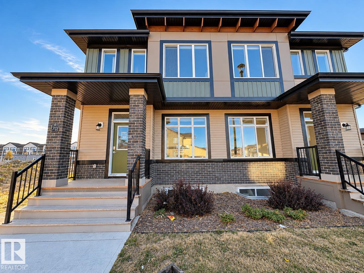
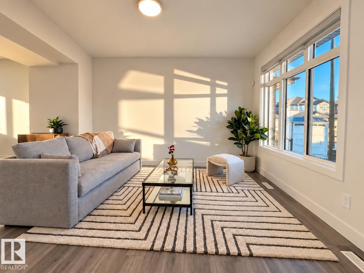
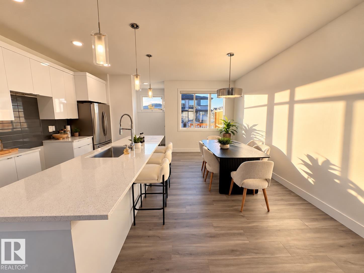
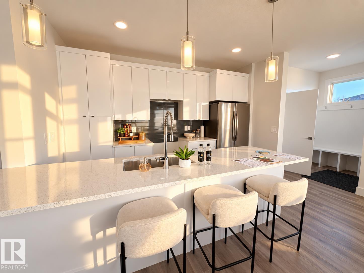

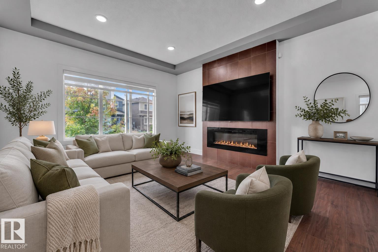
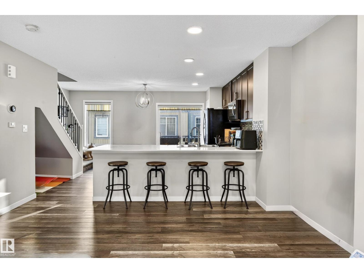
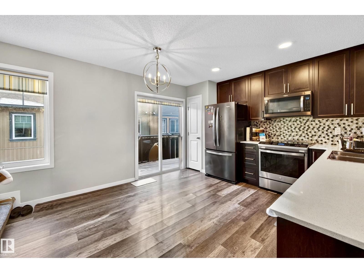
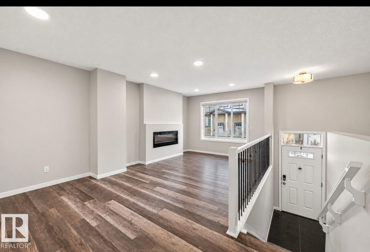
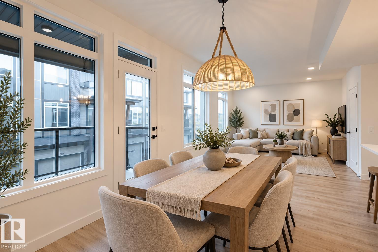
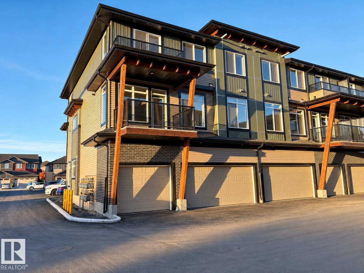
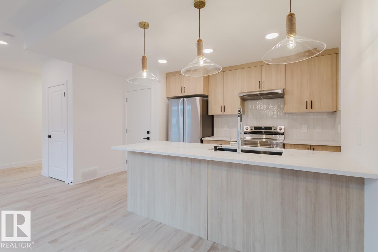
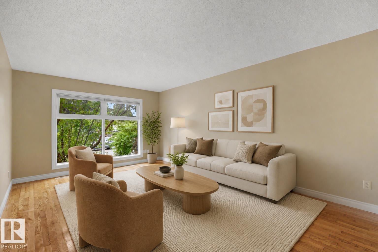
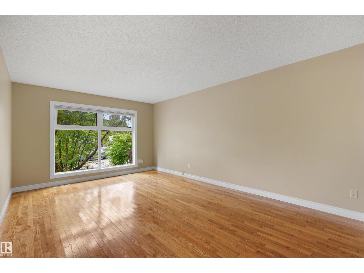
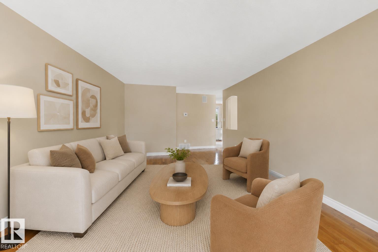
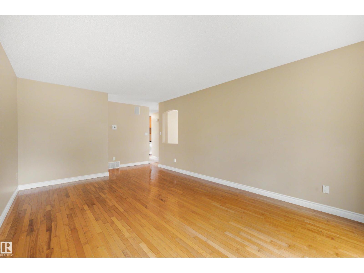
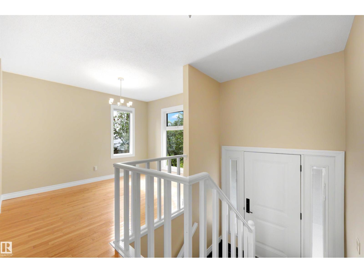
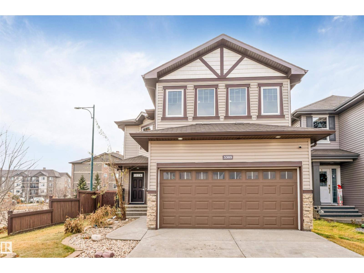
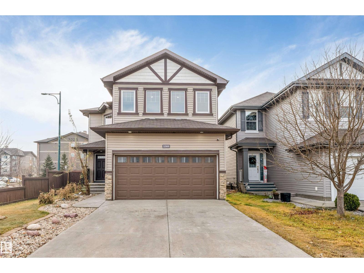
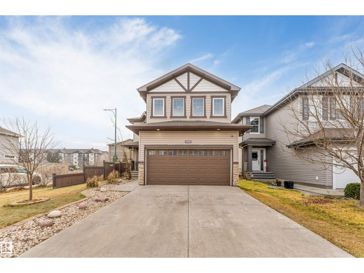
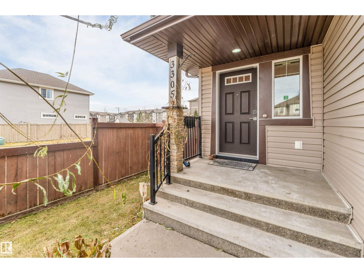
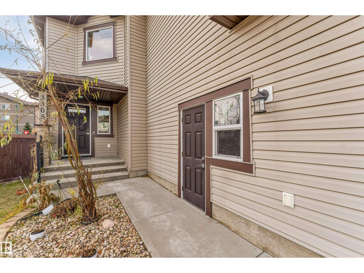
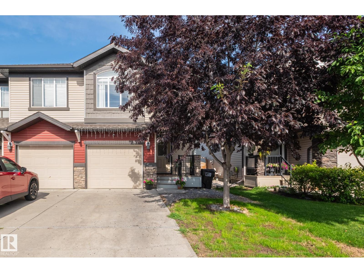
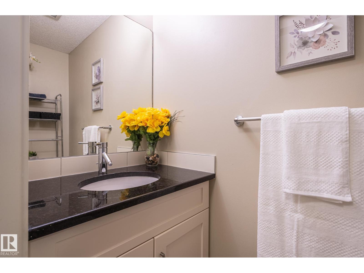
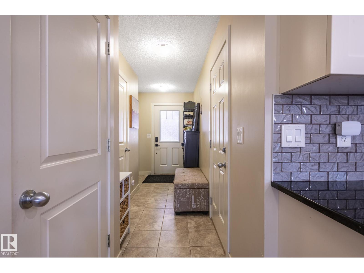
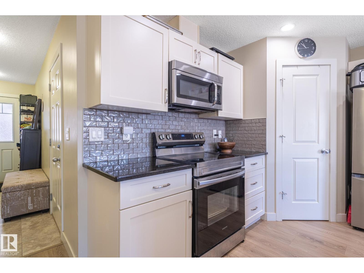
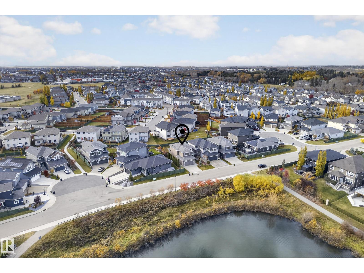
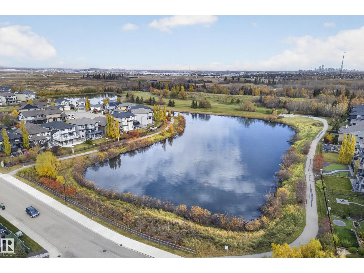
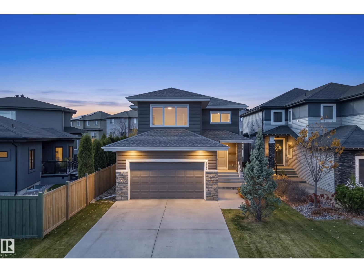
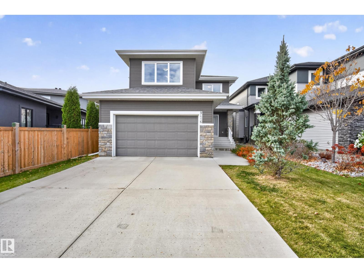
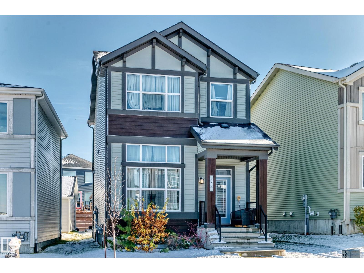
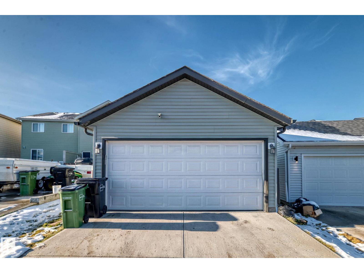
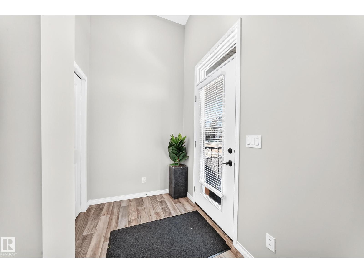
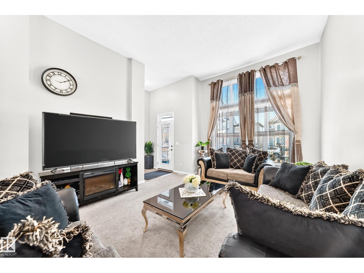
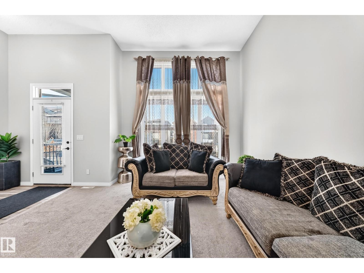
Fully upgraded home with a side entrance to the basement, better than a SHOW HOME! Whether you're a first-time buyer, growing into your forever home, or eyeing a lucrative investment, this custom-designed 2019-built 3-bed, 3 -bathroom home delivers. Pride of ownership shines in a bright, open-concept main floor with a cozy fireplace, dining area, and a stunning end-L-shaped kitchen with a massive island, abundant cabinetry, counter space, and a pantry. Upstairs, the primary suite offers a walk-in closet and a spa-like 5-piece ensuite with dual sinks, plus two generous bedrooms, a 4-piece bath, and convenient laundry. The unspoiled basement with a 9ft ceiling awaits your personal touch—turn it into an income suite or a man cave? Outside, enjoy a large deck, a beautifully landscaped yard, and a double oversized detached garage. Quick access to Henday, walking distance to 2 schools, and grocery stores. Make this yours before the holidays!
Estimate only, using Canadian semi-annual compounding and standard CMHC premiums. Your lender will confirm your actual rate and payment.
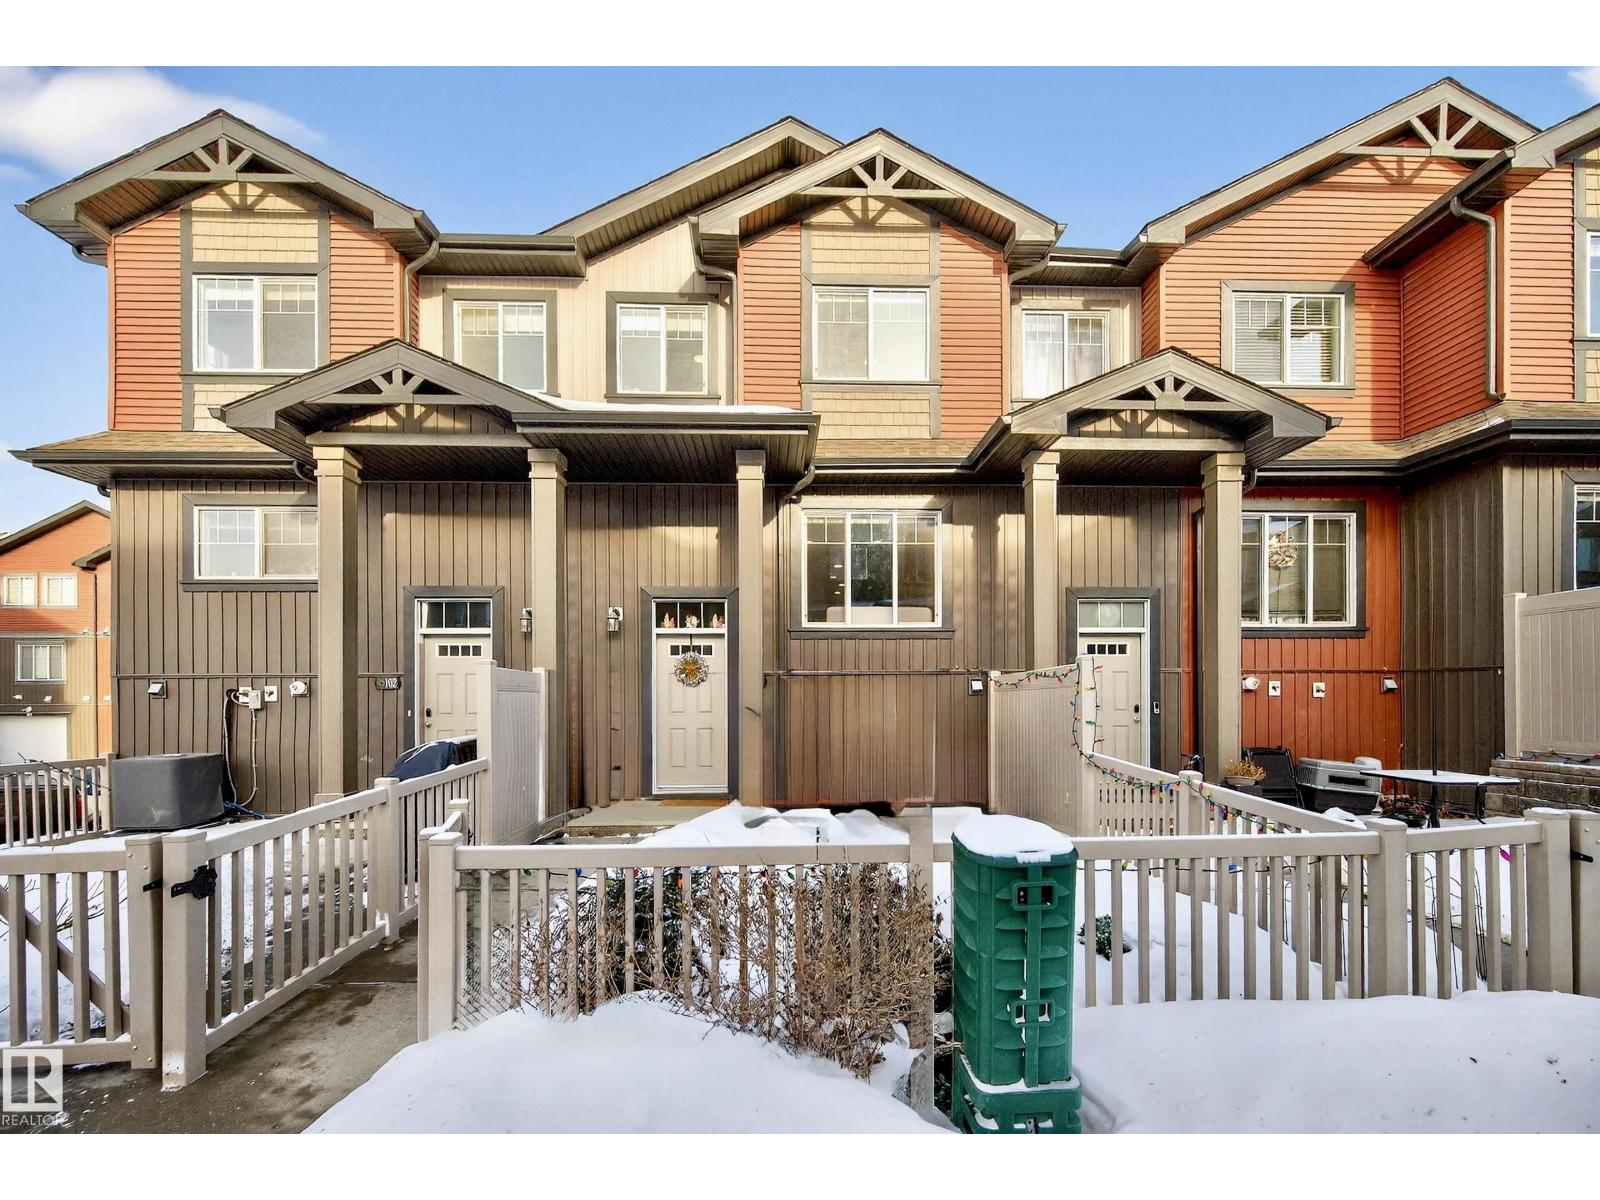
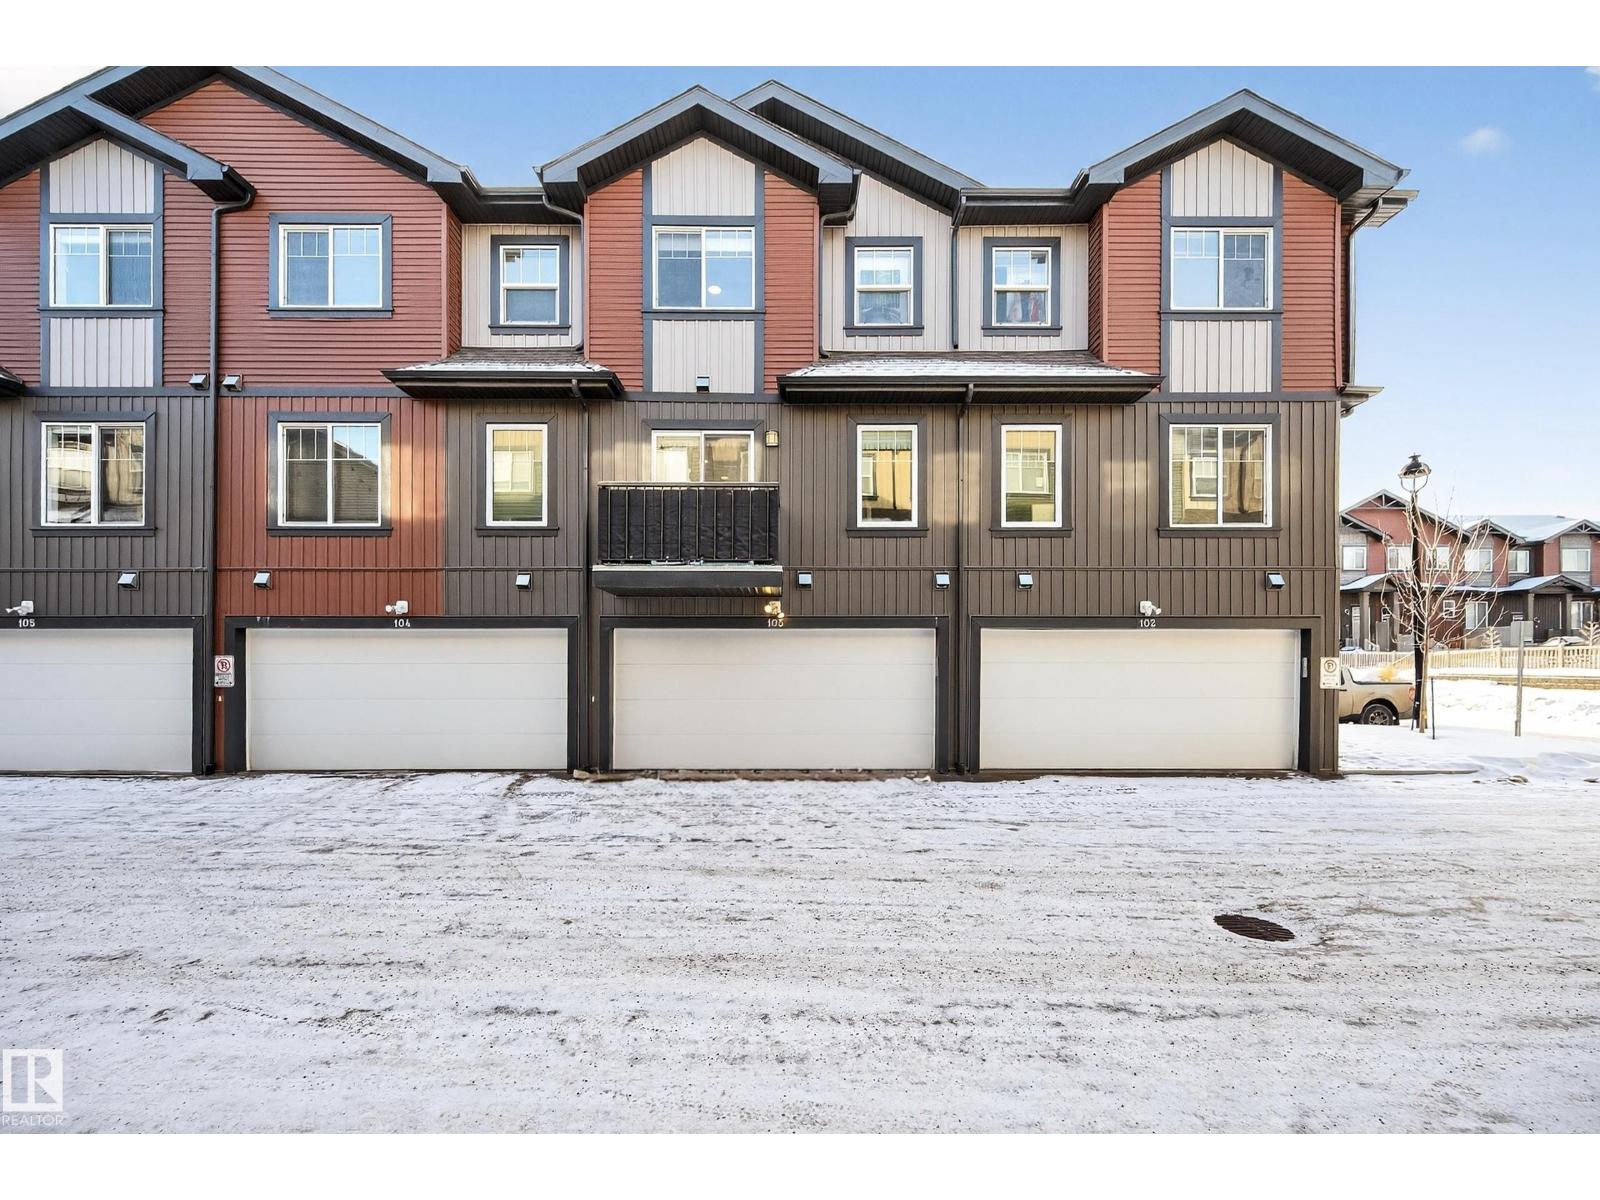
Request a private showing of 6454 177A AV NW, or speak with Champagne Taylor about this home and the market — in confidence.
Compare listings
Compare