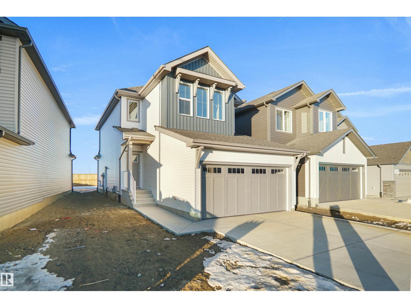
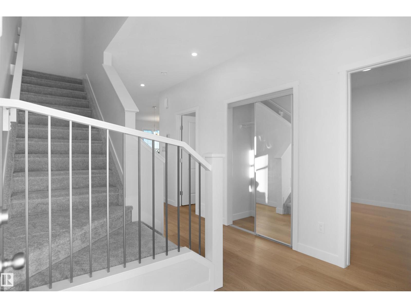
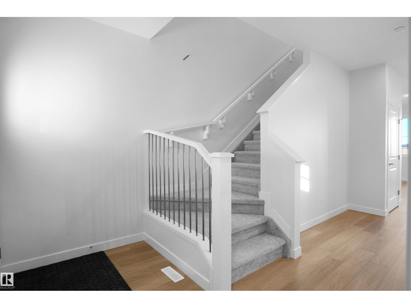
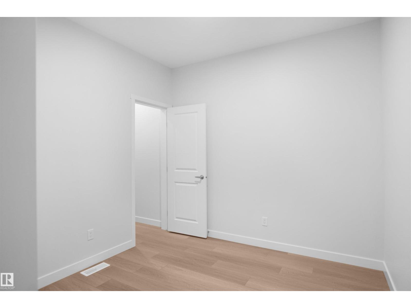
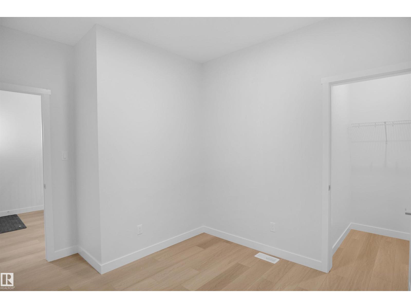

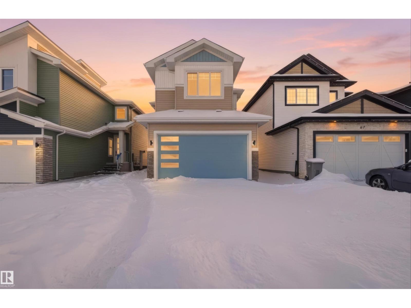
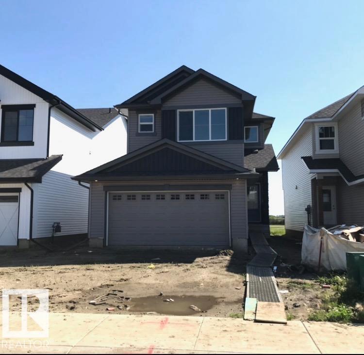
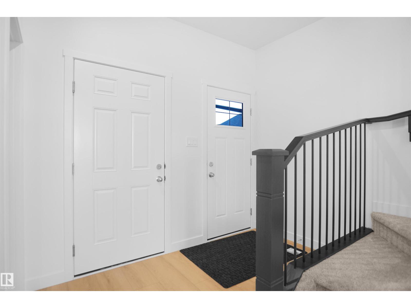
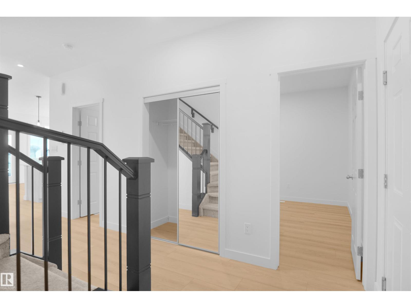
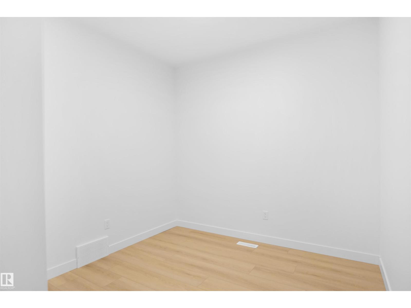
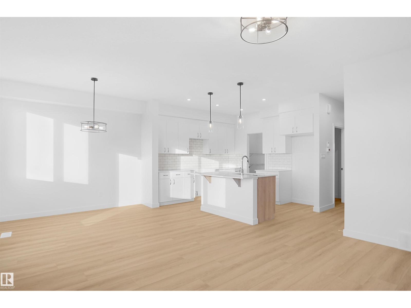
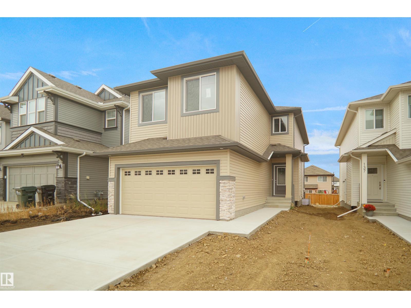
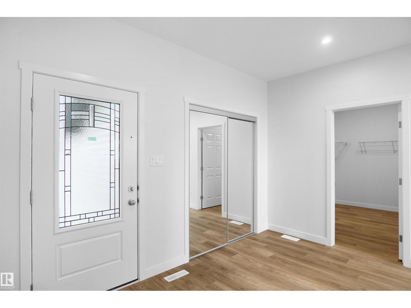
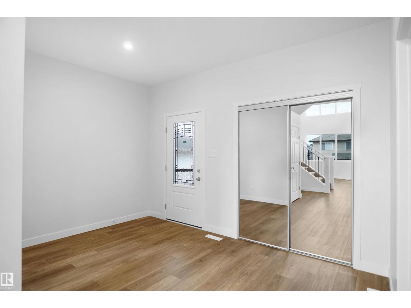
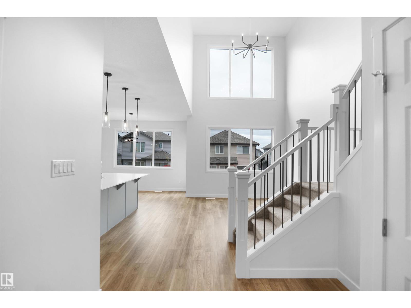
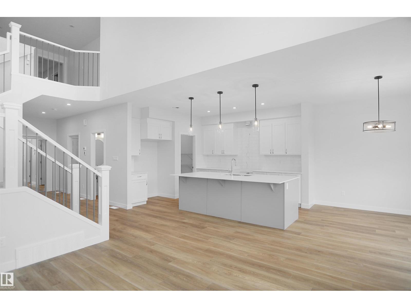
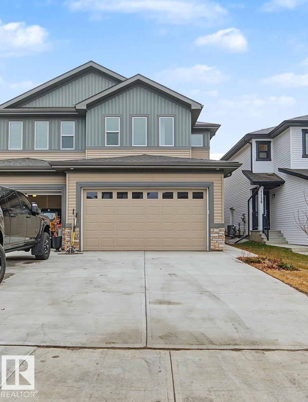
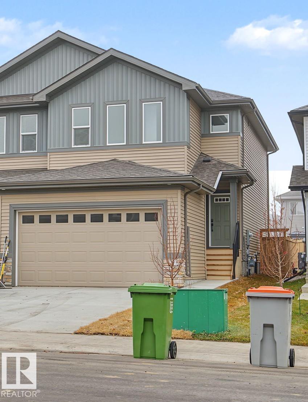
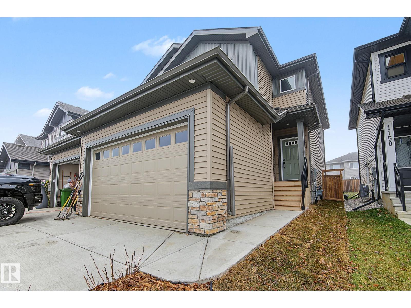
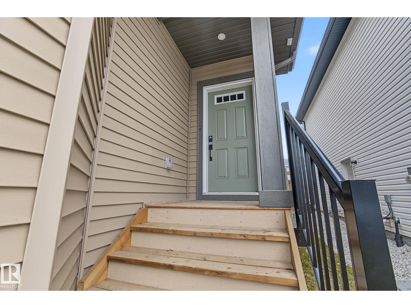
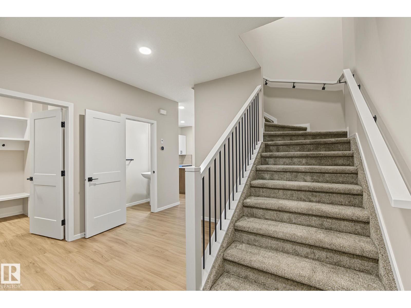
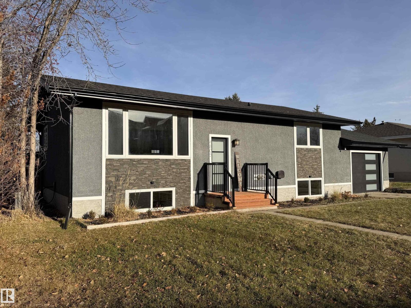
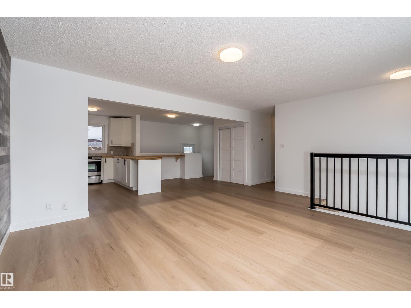
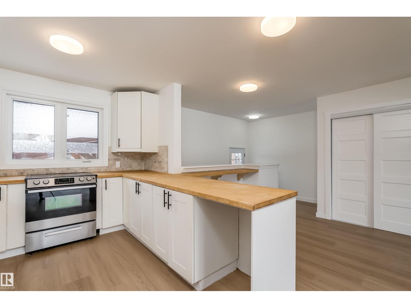
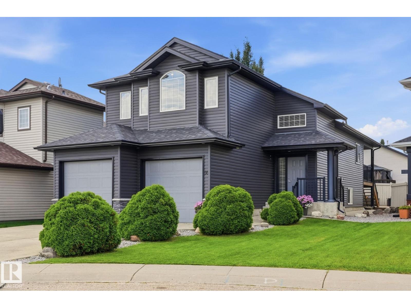
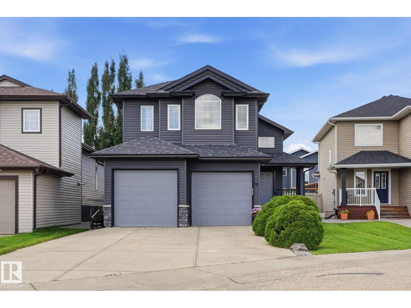
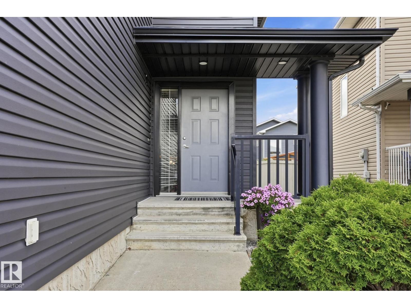
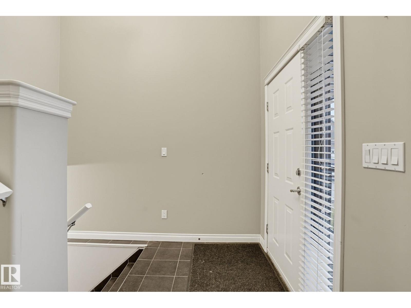
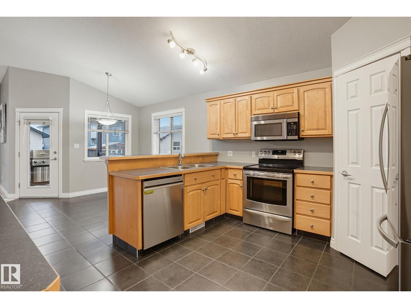
Make your mark in Silverstone! This brand-new 3-bed, 4-bath two-storey offers over 2,000 sq ft of elevated, functional design—and the exciting opportunity to choose your own finishes and lighting! A dramatic open-to-above foyer welcomes you inside to 9’ ceilings, durable luxury vinyl plank flooring, a private main-floor den, and an intimate, enclosed living room anchored by a cozy electric fireplace. The kitchen shines with a quartz island and a walk-through pantry featuring solid custom shelving and a dedicated microwave outlet. Upstairs, unwind in the spacious bonus room alongside convenient laundry and two generous primary suites—each complete with built-in closet organizers. Complete with a double attached garage, separate side entrance, and sunny south-facing yard, you’ll love living moments from Stony Plain’s trails, schools, and quick city access.
Estimate only, using Canadian semi-annual compounding and standard CMHC premiums. Your lender will confirm your actual rate and payment.




Request a private showing of 65 SILVERSTONE DR, or speak with Champagne Taylor about this home and the market — in confidence.
Compare listings
Compare