
65 Wolf Drive

65 Wolf Drive

Redwood Meadows, Rural Rocky View County, Alberta T3Z1A3
Offered at $825,000
4Bedrooms
3Bathrooms
1,621Interior Sq Ft
0.36Acres
1980Built
6Parking
The Residence

House in Redwood Meadows

Virtual tour
Share
WhatsApp Facebook X Email

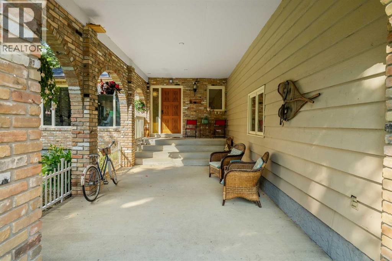
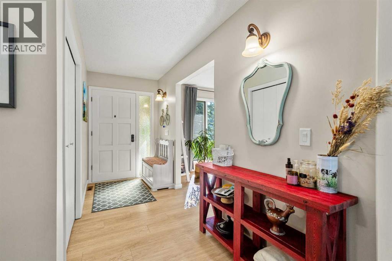
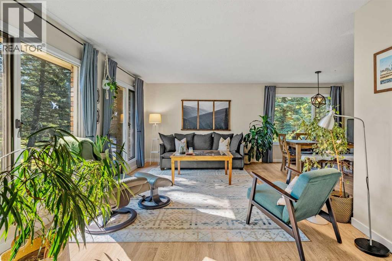
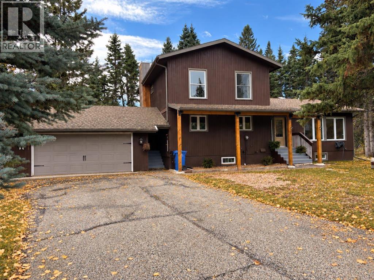
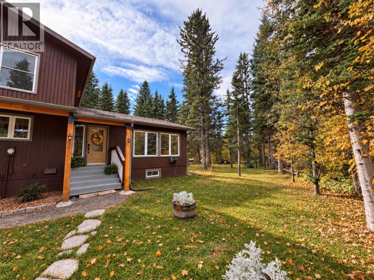
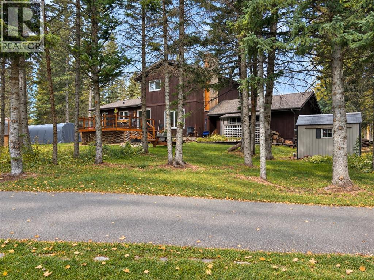
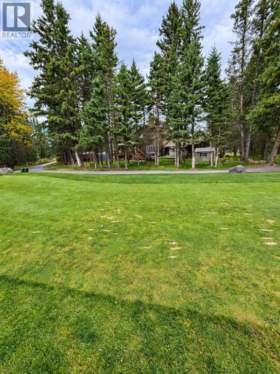
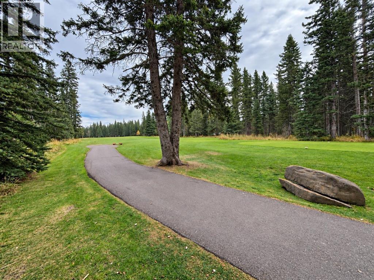
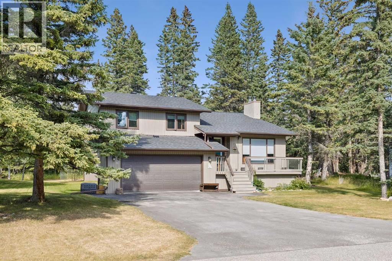
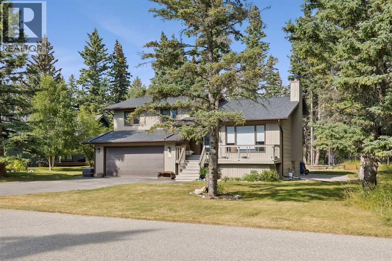
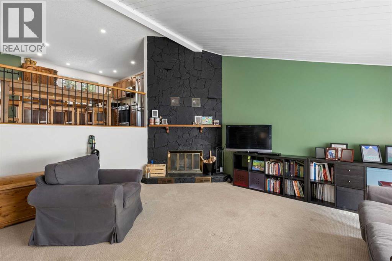
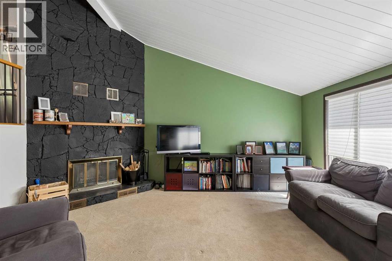
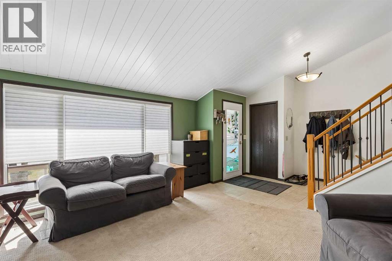
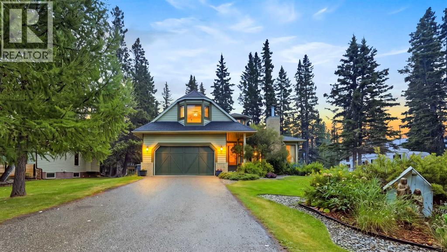
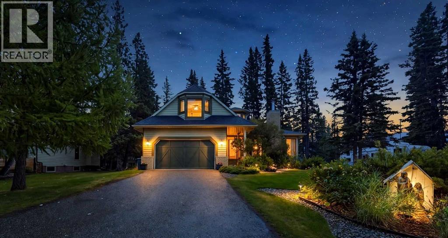
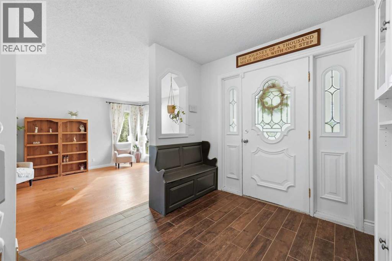
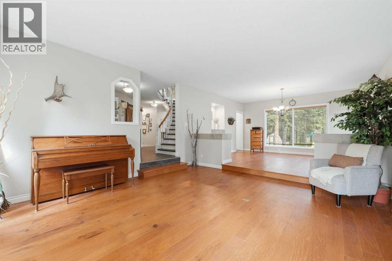
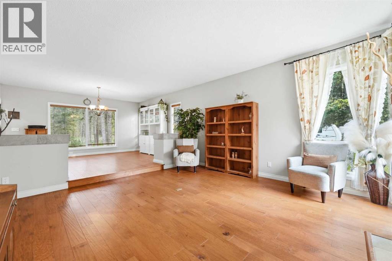
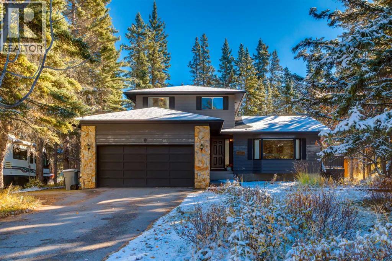
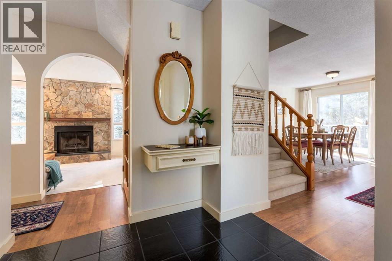
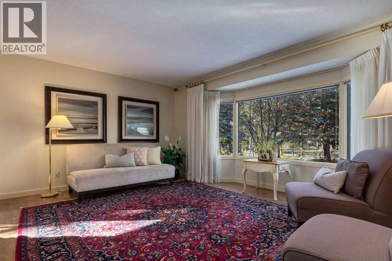
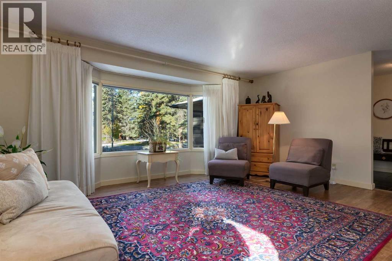
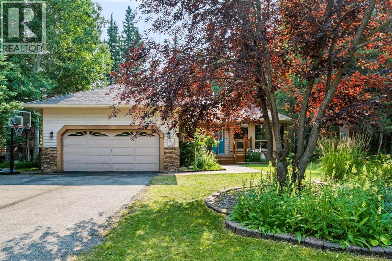
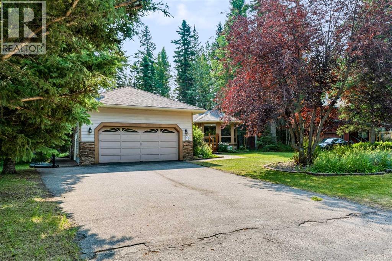
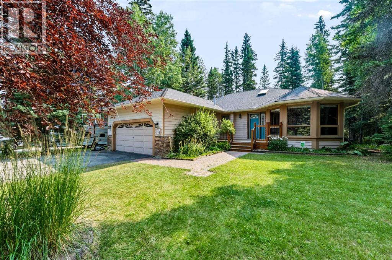
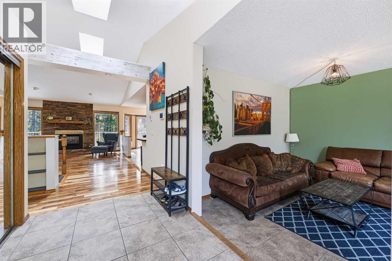
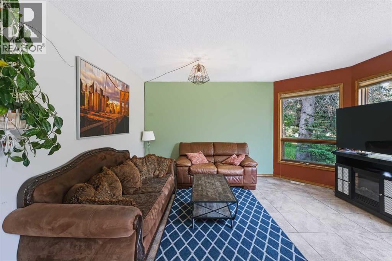
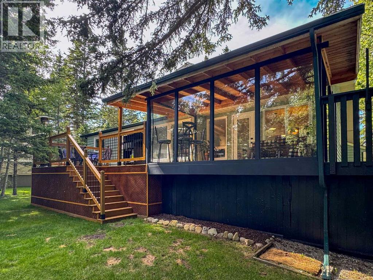
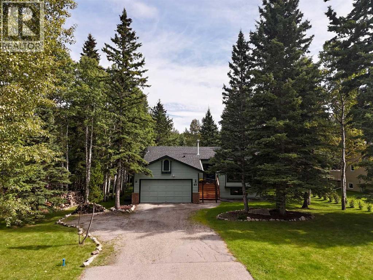
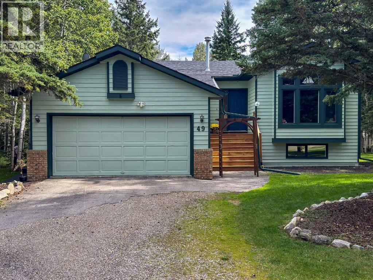
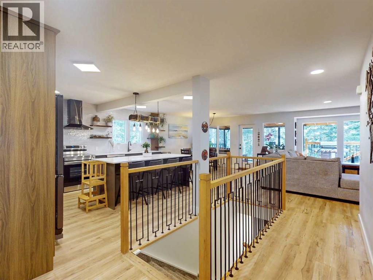
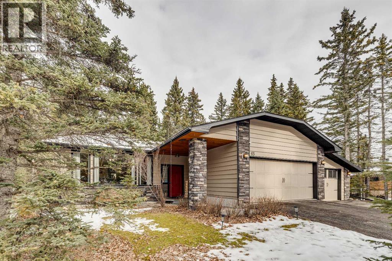
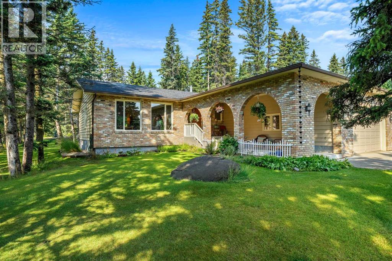
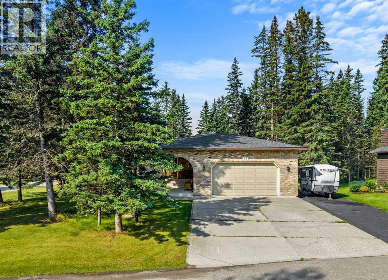
Welcome to 65 Wolf Drive, a rare opportunity to own a highly sought-after bungalow in a prime location. Situated in the peaceful community of Redwood Meadows, this beautifully designed 1,621-square-foot home is perfectly positioned on an expansive 0.36-acre lot backing on to the golf course.The main draw of this property is its exceptionally private backyard with recently completed fire smart, fire pit, shed and hot tub to create your own personal forest sanctuary. Car enthusiasts, hobbyists, and outdoor adventurers will immediately appreciate the rare triple attached garage, offering an abundance of space for three full vehicles, workshop setups, and all your mountain gear.Inside, the sought-after bungalow layout delivers effortless single-level living, anchored by a warm and inviting traditional fireplace. Featuring 3 spacious bedrooms and 2 bathrooms on the main floor, the functional floor plan makes everyday living and entertaining seamless. The finished lower level significantly expands your footprint, featuring a fourth bedroom and bathroom setup, an open family rec room, laundry room, private office space and an abundance of built-in storage space. Combining a functional design, a premium garage, and an unbeatable location just steps from outdoor trails and a short drive to Bragg Creek, Kananaskis and Calgary, this home truly offers the complete package for young family or those looking to downsize and simplify life.

MLS® NumberA2242935
Price$825,000
Property TypeHouse
Living Area1,621 sq ft
Bedrooms4 (3 above + 1 below)
Bathrooms3
Year Built1980
Storeys1
Lot Size0 acres
Frontage23.89 meters
OwnershipLeasehold
ZoningR-1
Annual Property Tax$4,941 (2026)
Days on Market11
The Gallery

Interiors & Grounds

Features & Amenities

Every Detail, Considered

Interior & Systems

FlooringTile, Hardwood, Carpeted
HeatingForced air, Natural gas
CoolingNone
BasementFinished, Full
Fireplaces1

Appliances & Features

  • Refrigerator
  • Dishwasher
  • Stove
  • Microwave
  • Hood Fan
  • Window Coverings
  • Garage door opener
  • Washer & Dryer

Construction & Lot

StyleBungalow
FoundationPoured Concrete
ExteriorWood siding
FencingNot fenced
Lot FeaturesTreed, Sauna

Parking

Total Spaces6
TypeAttached Garage

Building & Community

  • Golf Course Development

Room Dimensions

Main level

3pc Bathroom7.00 Ft x 4.92 Ft
4pc Bathroom7.83 Ft x 4.92 Ft
Bedroom9.92 Ft x 8.67 Ft
Bedroom10.00 Ft x 8.67 Ft
Dining room10.75 Ft x 11.58 Ft
Family room11.58 Ft x 18.92 Ft
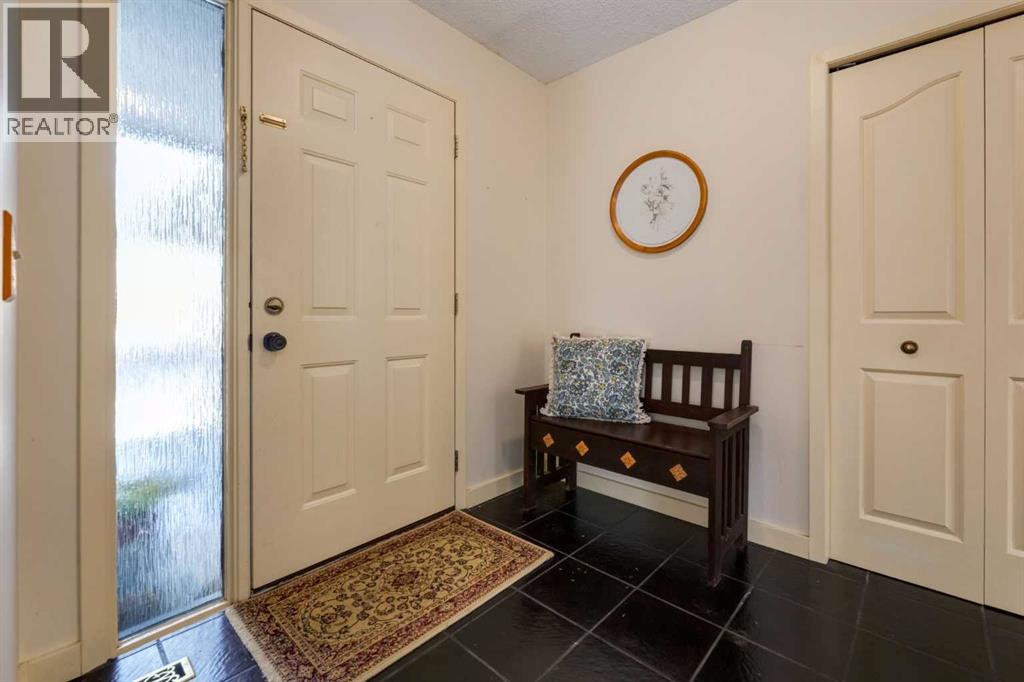
Foyer9.50 Ft x 5.92 Ft
Hall3.00 Ft x 10.00 Ft
Kitchen10.67 Ft x 18.92 Ft
Living room16.25 Ft x 15.25 Ft
Primary Bedroom15.50 Ft x 11.92 Ft

Basement

Bedroom12.83 Ft x 14.33 Ft
3pc Bathroom5.67 Ft x 8.33 Ft
Laundry room6.50 Ft x 7.75 Ft
Office8.83 Ft x 10.92 Ft
Recreational, Games room17.00 Ft x 14.67 Ft
Storage11.67 Ft x 16.50 Ft
Storage15.00 Ft x 11.33 Ft
Map & Location
Address65 Wolf Drive
CommunityRedwood Meadows
CityRural Rocky View County
ProvinceAlberta
Postal CodeT3Z1A3
CountryCanada
Open in Google Maps
Affordability

Estimate Your Monthly Payment

$0per month
  • Mortgage payment $0
  • Property tax $0
  • Home insurance $0
  • Condo fees $0
  • Down payment $0
  • CMHC insurance $0
  • Mortgage amount $0

Estimate only, using Canadian semi-annual compounding and standard CMHC premiums. Your lender will confirm your actual rate and payment.
By Appointment

Begin a Private Conversation.

Request a private showing of 65 Wolf Drive, or speak with Champagne Taylor about this home and the market — in confidence.