
656 WESTMOUNT Road W

656 WESTMOUNT Road W

415 - Uptown Waterloo/Westmount, Kitchener, Ontario N2M1R8
Offered at $1,215,000
3Bedrooms
3.5Bathrooms
2,876Interior Sq Ft
0.39Acres
1951Built
6Parking
The Residence

House in 415 - Uptown Waterloo/Westmount

Virtual tour
Share
WhatsApp Facebook X Email

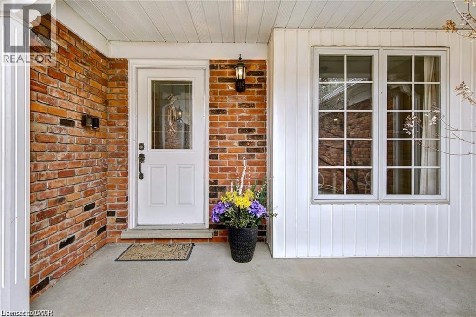
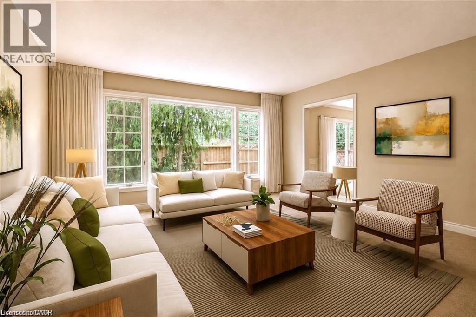
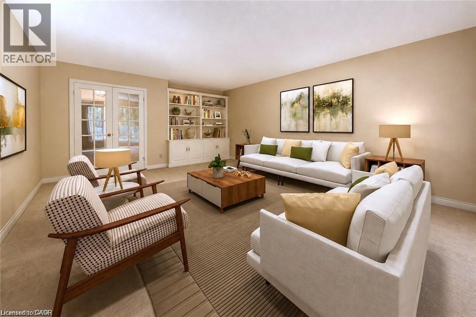
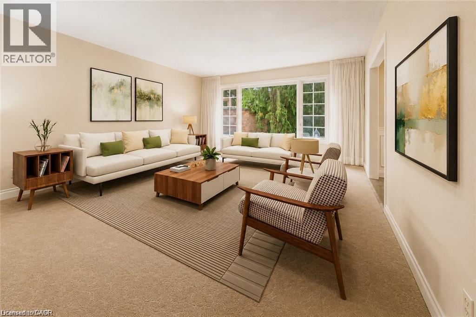
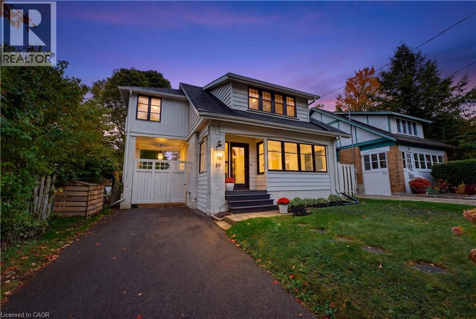
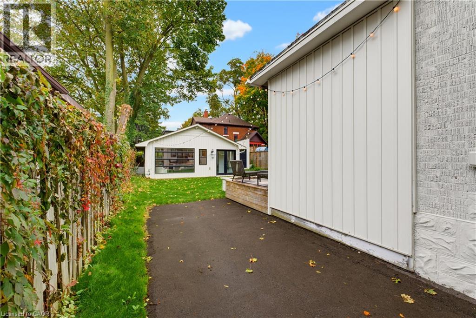
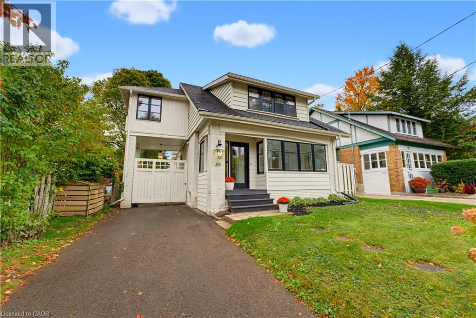
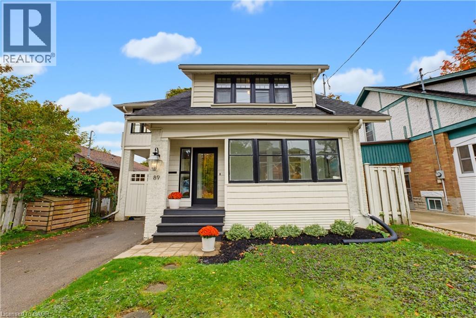
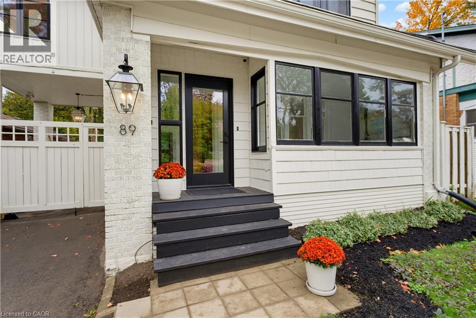
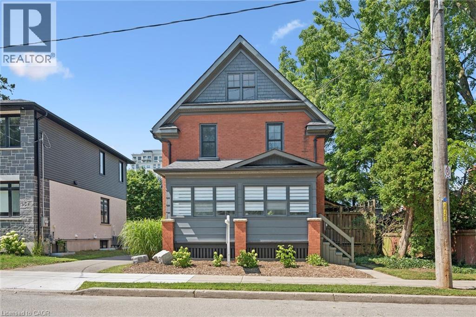
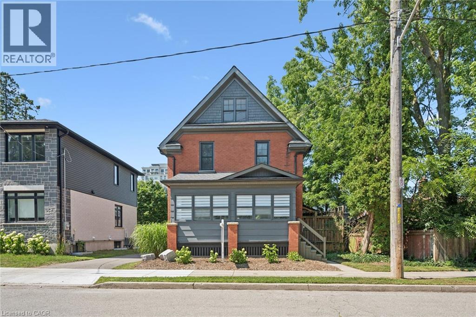
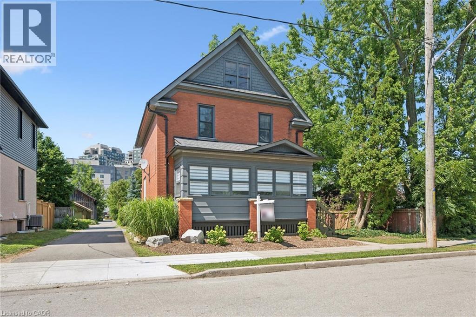
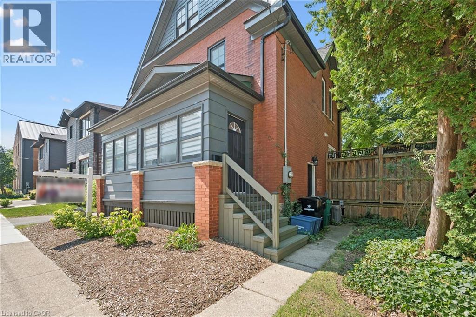
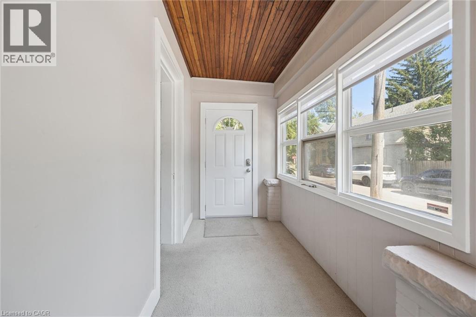
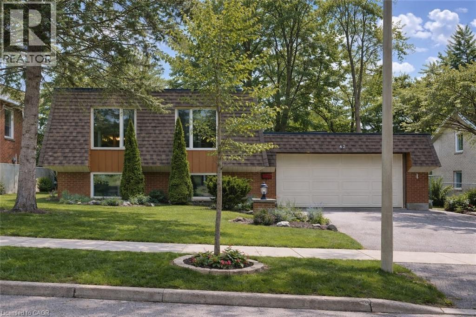
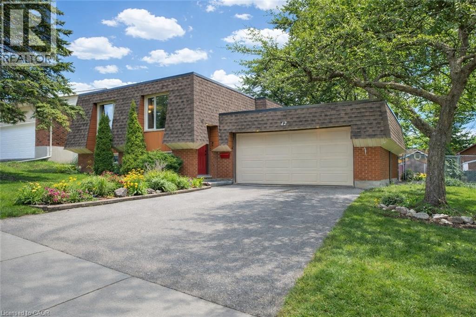
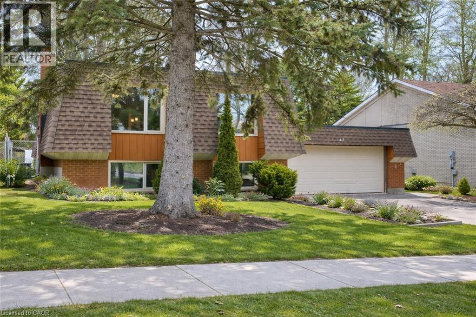
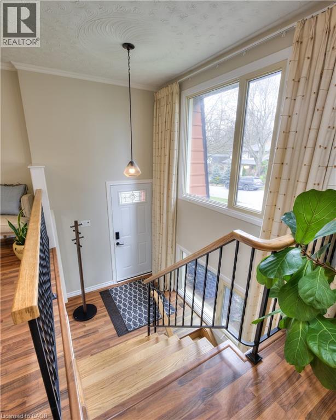
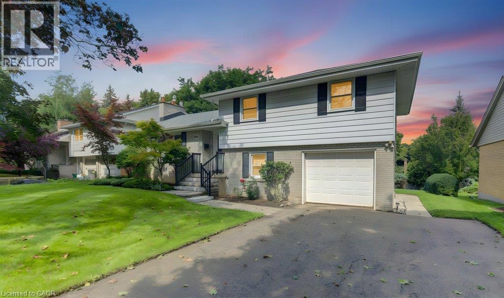
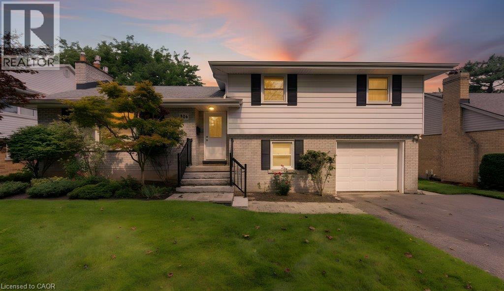
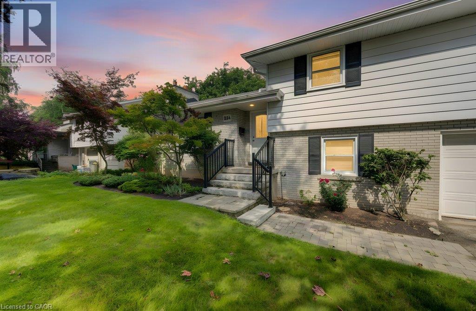
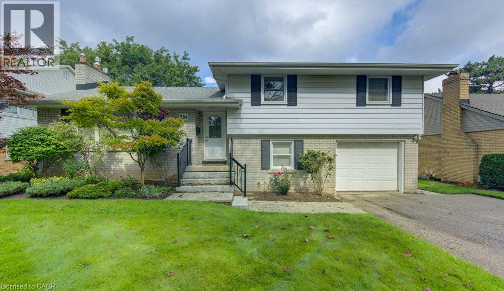
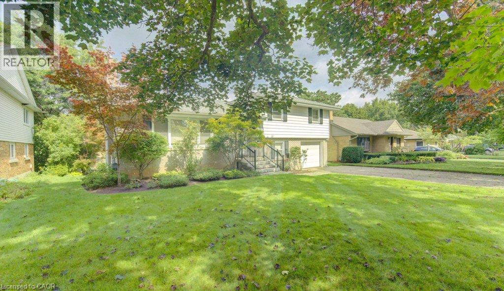
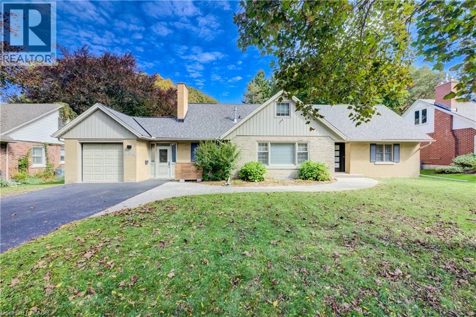
Set in Westmount, one of the Kitchener-Waterloo’s most coveted neighbourhoods, this beautifully updated home pairs thoughtful design with everyday ease and an homage to its mid-century roots. Oversized windows flood the main floor with natural light, highlighting the engineered hardwood and the seamless flow between the living, dining, and chef-style kitchen. The oversized island is the heart of the home, equally suited to casual weekday meals and elegant entertaining, while a gas fireplace anchors the living room with warmth and character. The main floor primary bedroom offers the rare luxury of one-level living, ideal for downsizers, while two generous bedrooms upstairs welcome family and guests. All bathrooms have been fully renovated, and a main floor laundry room completes the layout. Outside, the exceptional 193-foot-deep lot delivers a backyard made for children, pets, and gatherings alike. A double tandem garage adds space for vehicles, gear, and storage. A new roof (2026), updated HVAC (2019), electrical and plumbing updates (2019) and many newer windows means peace of mind for years to come, Steps from Westmount Golf Course and within walking distance of Uptown Waterloo and Belmont Village, this is a home that offers sophistication, comfort, and convenience in equal measure.

MLS® Number40865739
Price$1,215,000
Property TypeHouse
Living Area2,876 sq ft
Bedrooms3
Bathrooms3 (+1 half)
Year Built1951
Storeys2
Lot Size0 acres
Frontage87 feet
OwnershipFreehold
ZoningRes-2
Annual Property Tax$9,434
Days on Market40
The Gallery

Interiors & Grounds

Features & Amenities

Every Detail, Considered

Interior & Systems

HeatingForced air, Natural gas
CoolingCentral air conditioning
BasementPartially finished, Full
Fireplaces1

Appliances & Features

  • Washer
  • Refrigerator
  • Water softener
  • Dishwasher
  • Stove
  • Dryer
  • Wet Bar
  • Microwave Built-in

Construction & Lot

StyleOther
ExteriorBrick Veneer
FencingFence
Lot FeaturesWet bar, Automatic Garage Door Opener

Parking

Total Spaces6
TypeDetached Garage

Room Dimensions

Basement

Recreation room12'5'' x 30'9''

Second level

Bedroom17'5'' x 20'11''
Bedroom13'0'' x 14'6''
4pc Bathroom—

Main level

Living room13'3'' x 19'7''
Laundry room9'5'' x 10'11''
Kitchen13'3'' x 19'11''
Foyer7'2'' x 13'10''
Dining room11'7'' x 9'11''
Primary Bedroom13'3'' x 11'8''
4pc Bathroom—
2pc Bathroom—
Map & Location
Address656 WESTMOUNT Road W
Community415 - Uptown Waterloo/Westmount
CityKitchener
ProvinceOntario
Postal CodeN2M1R8
CountryCanada
Open in Google Maps
Affordability

Estimate Your Monthly Payment

$0per month
  • Mortgage payment $0
  • Property tax $0
  • Home insurance $0
  • Condo fees $0
  • Down payment $0
  • CMHC insurance $0
  • Mortgage amount $0

Estimate only, using Canadian semi-annual compounding and standard CMHC premiums. Your lender will confirm your actual rate and payment.

By Appointment

Begin a Private Conversation.

Request a private showing of 656 WESTMOUNT Road W, or speak with Champagne Taylor about this home and the market — in confidence.