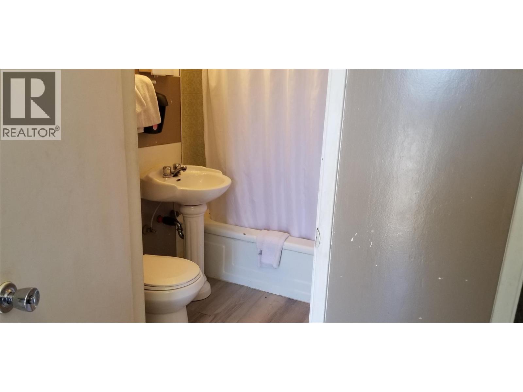

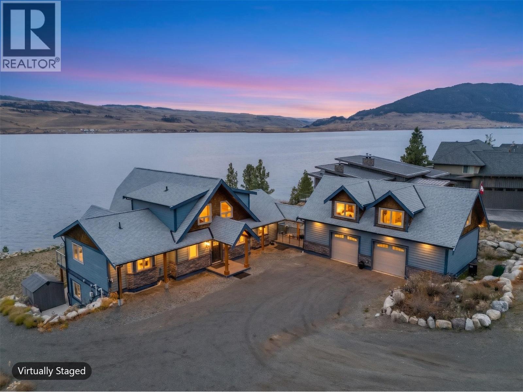
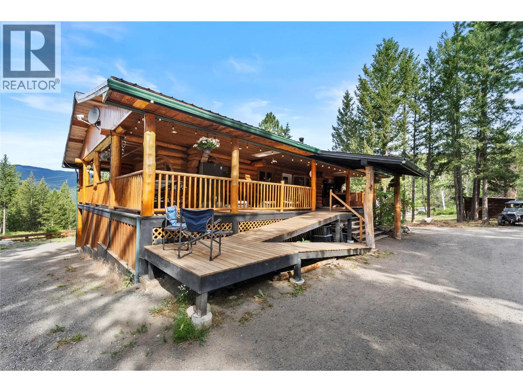
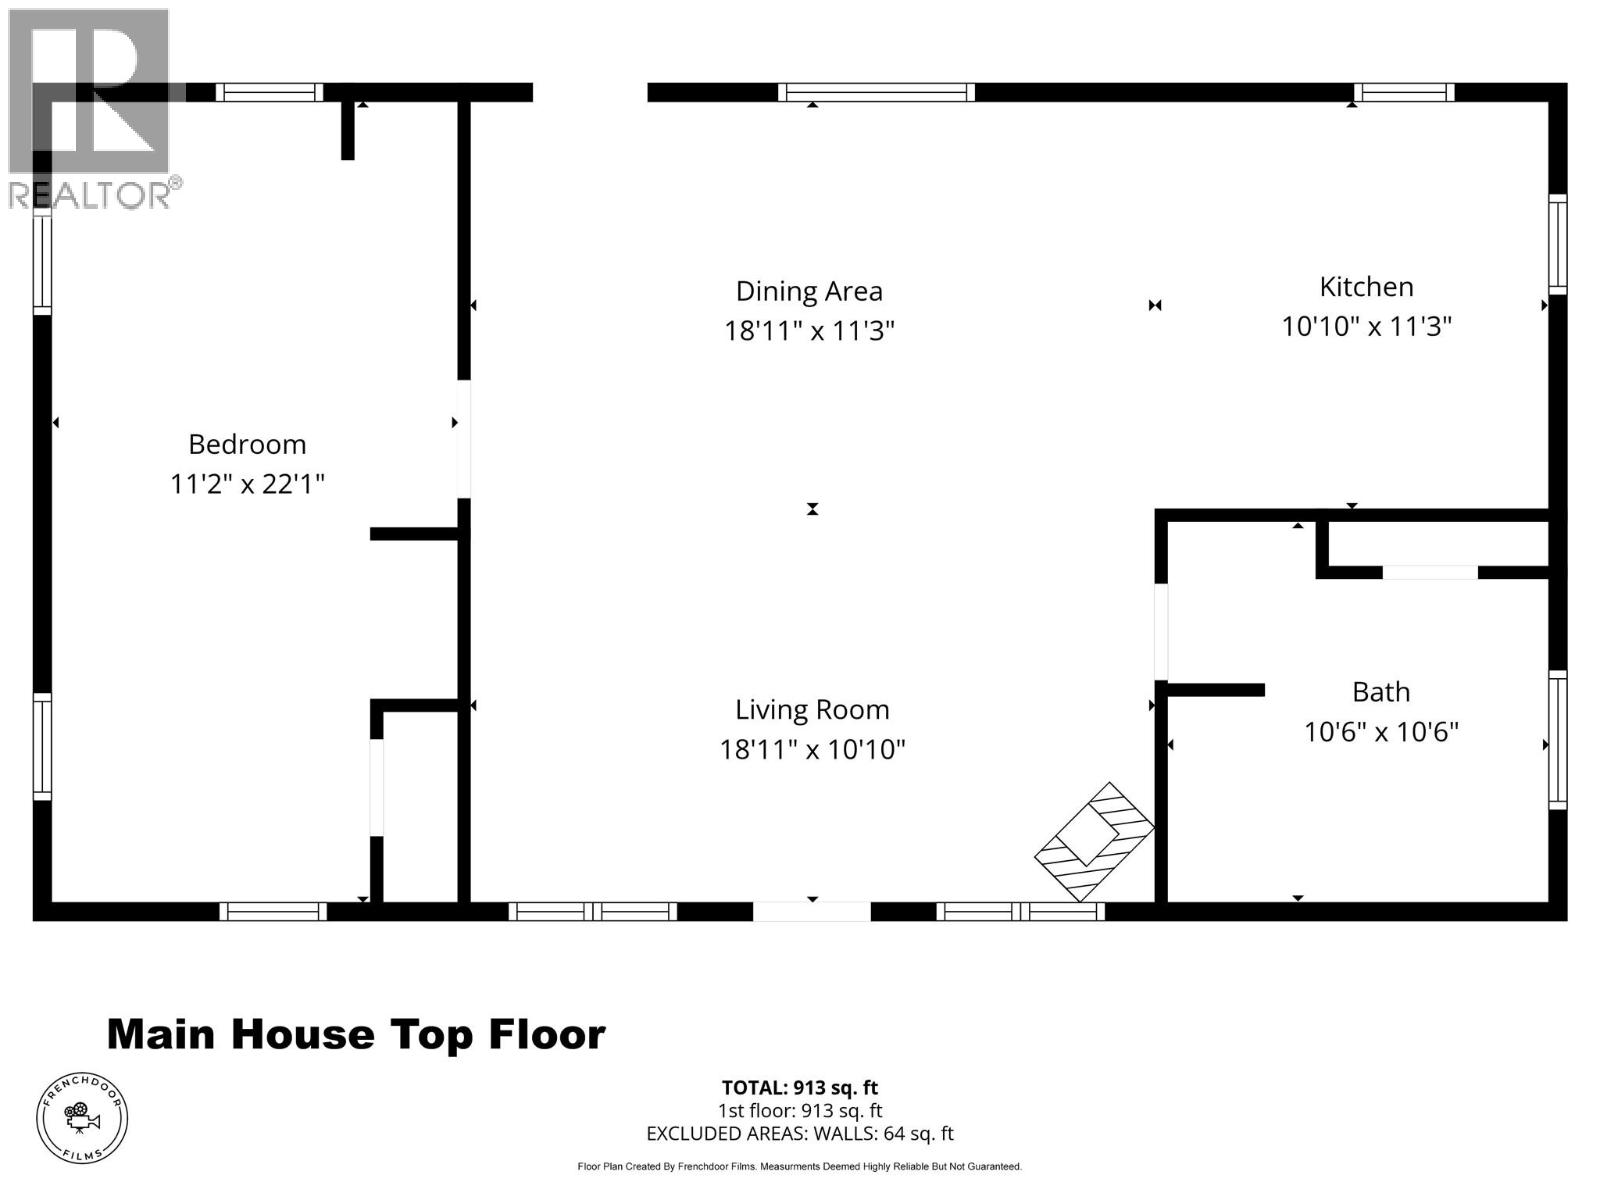
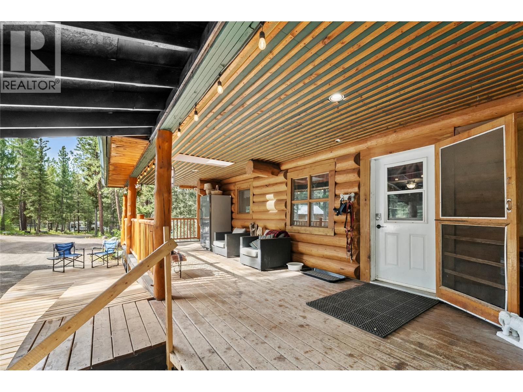
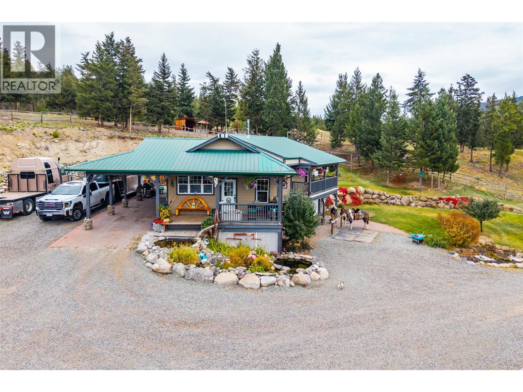
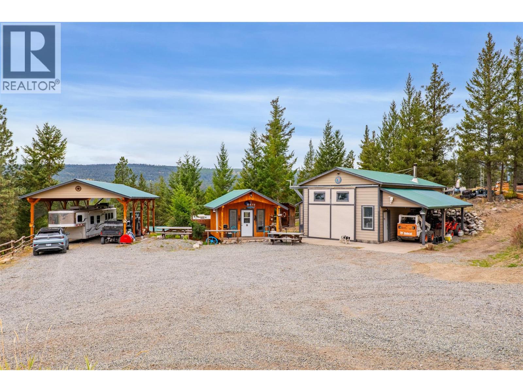
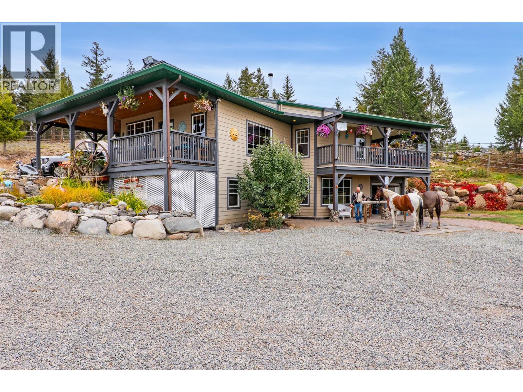
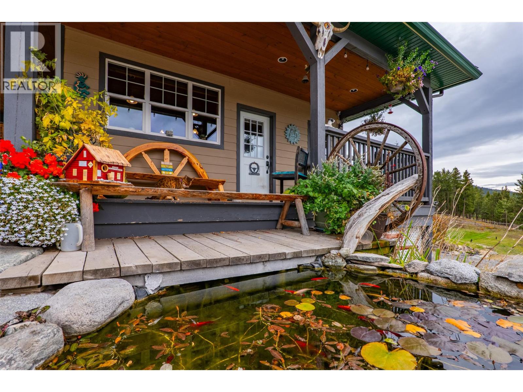
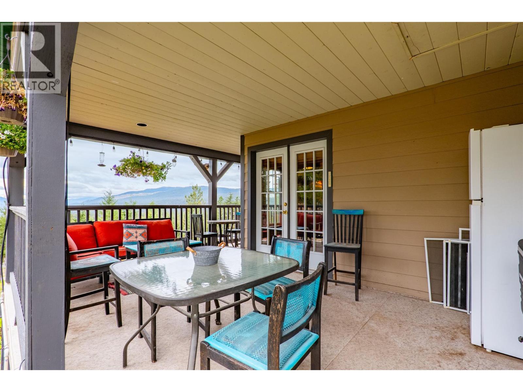
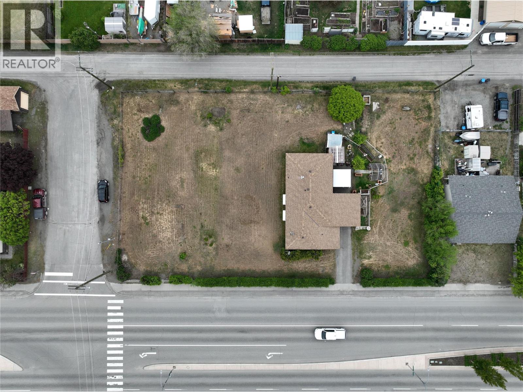
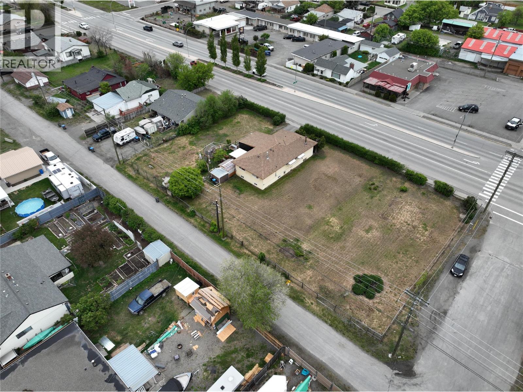
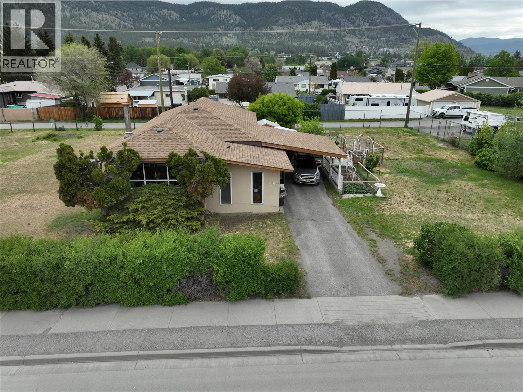
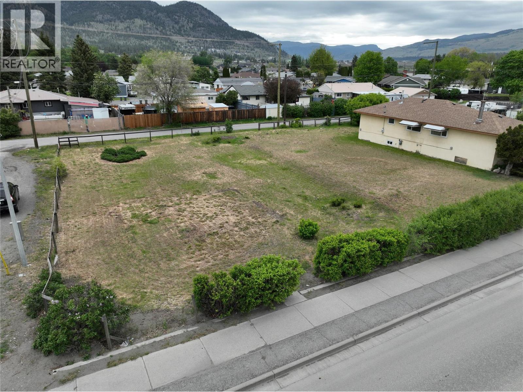
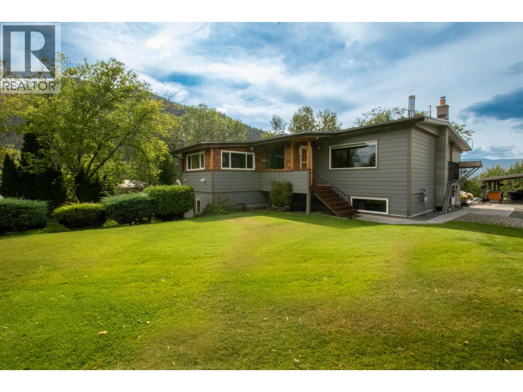
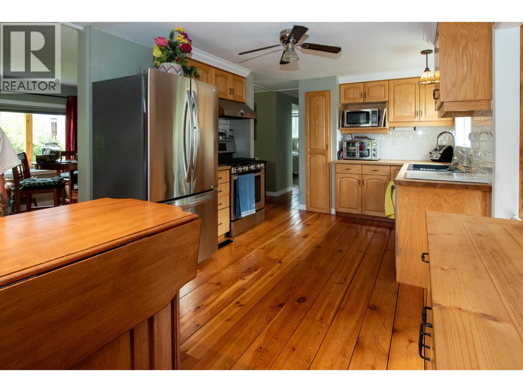
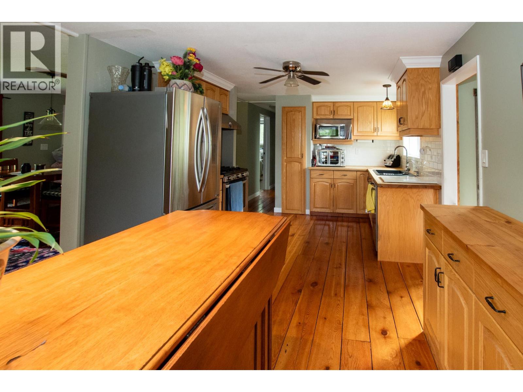
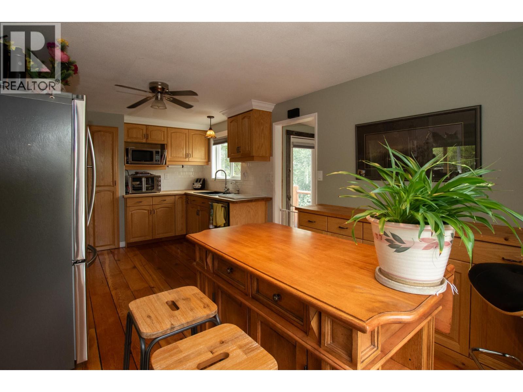
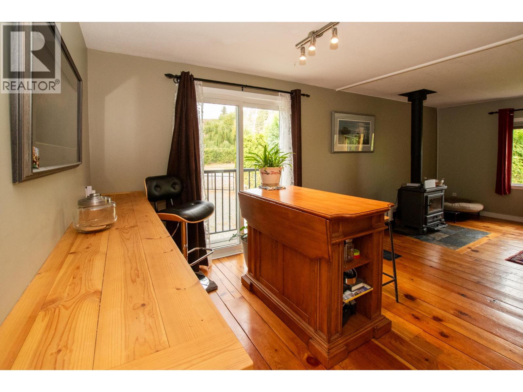
Exceptional waterfront home on beautiful Nicola Lake. 1 ac, 122 ft of shoreline, sweeping views of the lake and surrounding ranchlands. Located in desirable Nicola Lakeshore Estates, this 4bd, 4bath country residence offers 2,476 sq. ft. + 1,379 sq ft. of additional unfinished basement living. The dramatic great room features soaring vaulted ceilings, a propane fireplace, and expansive windows framing the water and rolling hills beyond. Open-concept kitchen w/ quartz countertops, stainless steel appliances, and a generous island connects to a spacious dining area, ideal for entertaining. Main-floor primary suite w/ deck access, walk-in closet, ensuite w/htd floors, a soaker tub, and shower. A full bath+additional bdrm on main floor. 2 additional bedrooms, a full bath, and a welcoming sitting area on upper level. A bright, unfinished daylight walkout basement. Expansive sun decks, covered patio, natural landscaping, and pathways lead to a beautiful beach + existing dock. 40'x23' 3-car garage w/upper-level bonus that could be converted to an in-law suite or studio space. RV and boat parking, central air conditioning, an alarm system, cameras, and a backup generator add convenience and versatility to this turnkey property. Just mis from renowned Sagebrush Golf Course, 15 mins to Merritt, and 1 hr to Kamloops. Privacy, recreation, connection to natural beauty of the Nicola Valley. Priced to sell and ready for occupancy in 2027. NO FOREIGN BUYERS BAN, AND NO BC SPEC TAX APPLIES
Estimate only, using Canadian semi-annual compounding and standard CMHC premiums. Your lender will confirm your actual rate and payment.


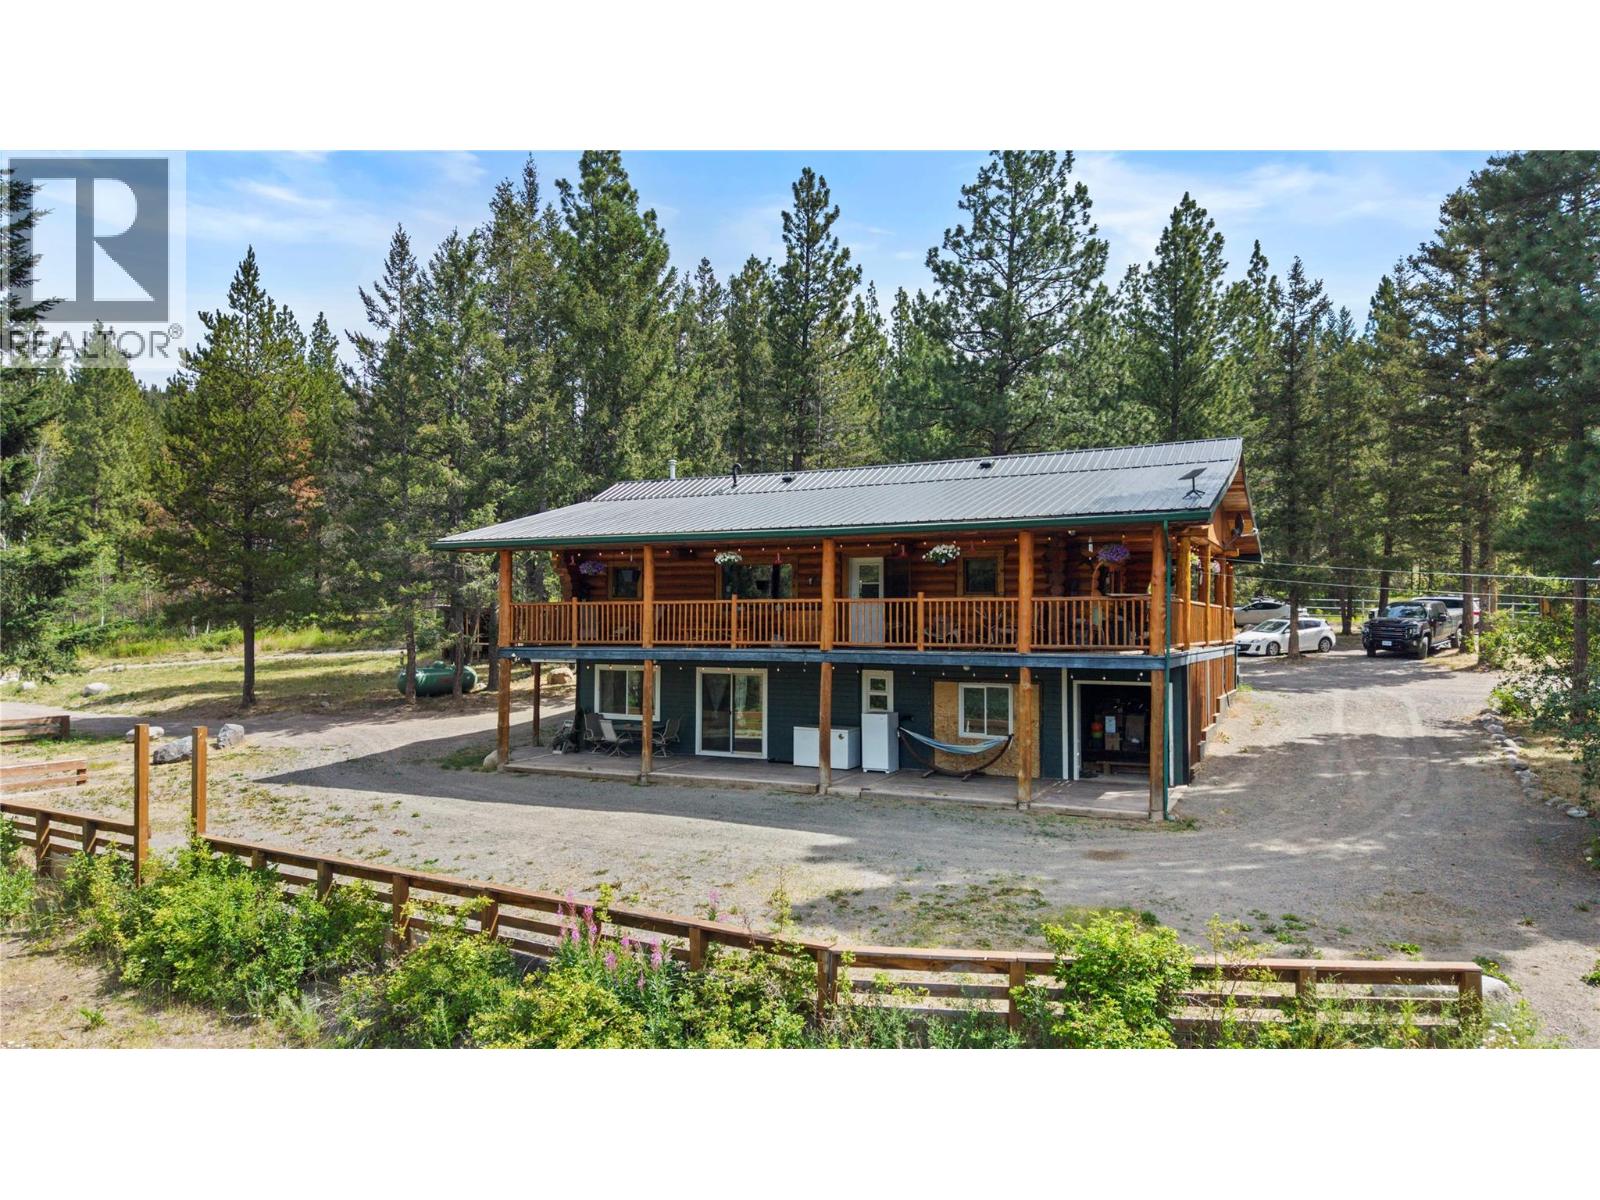
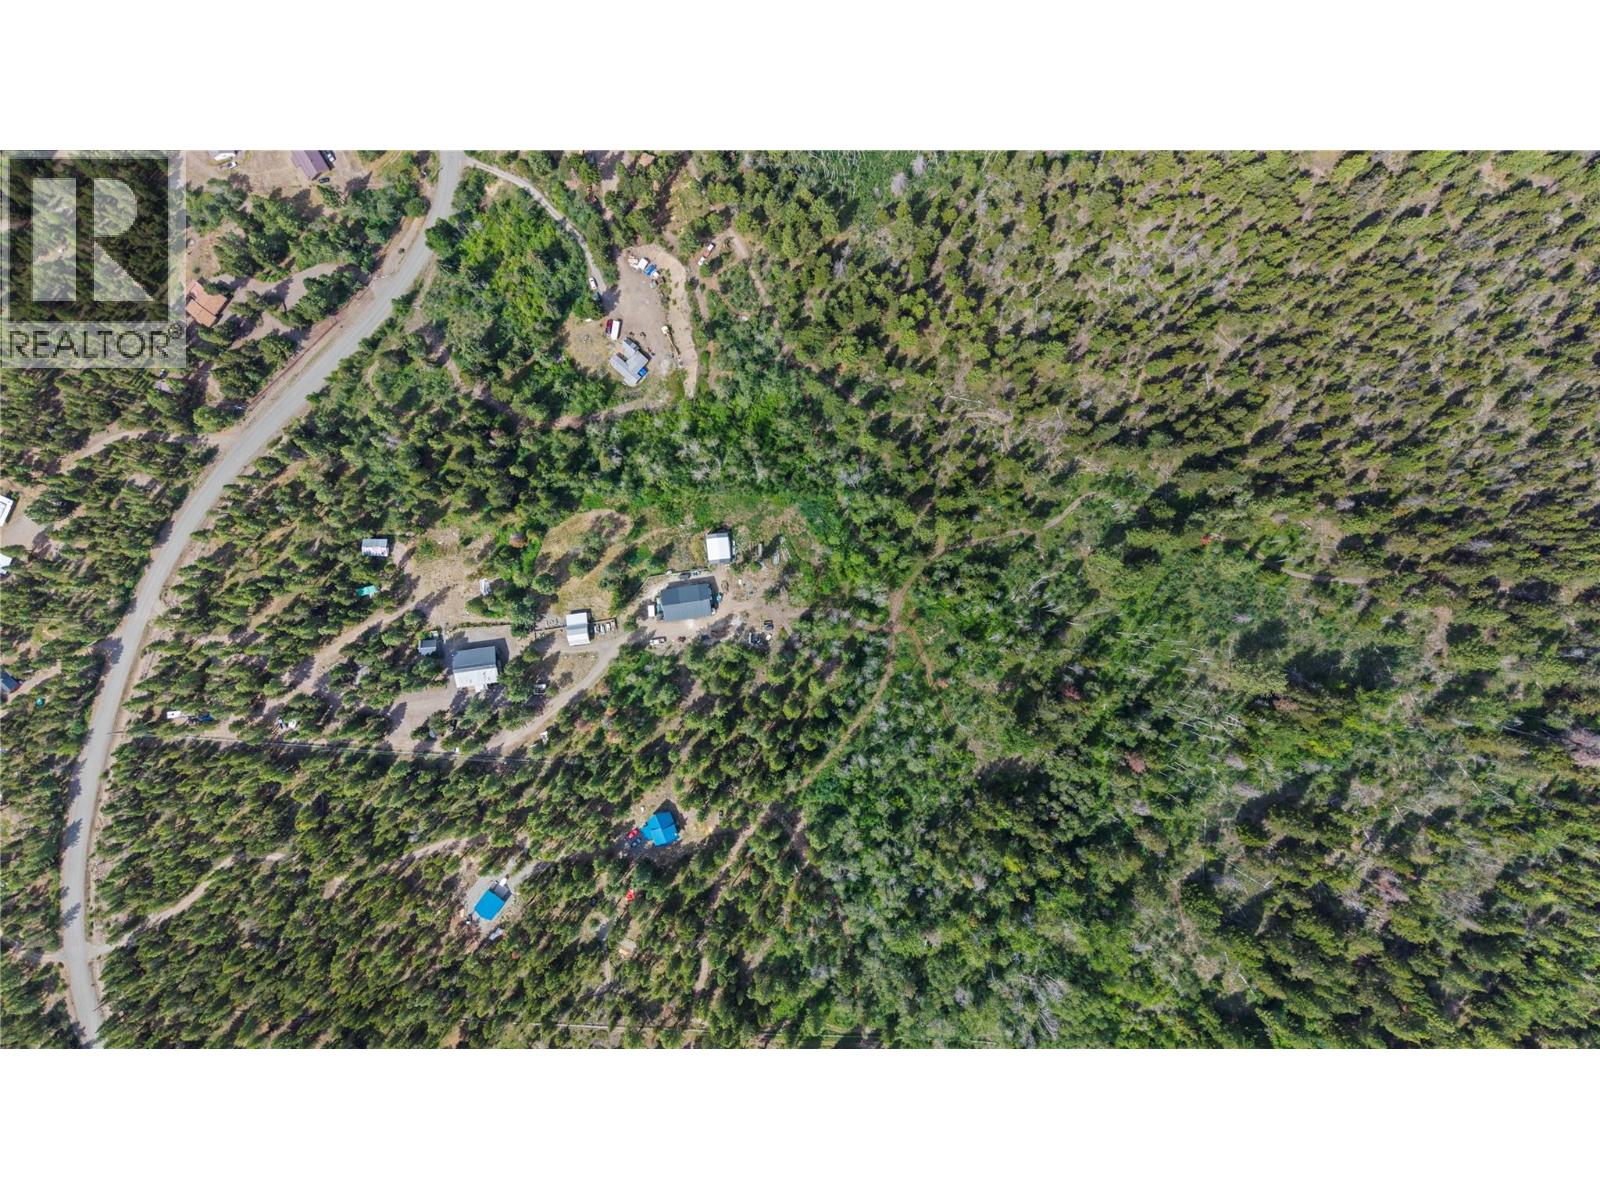
Request a private showing of 6560 MONCK PARK Road, or speak with Champagne Taylor about this home and the market — in confidence.
Compare listings
Compare