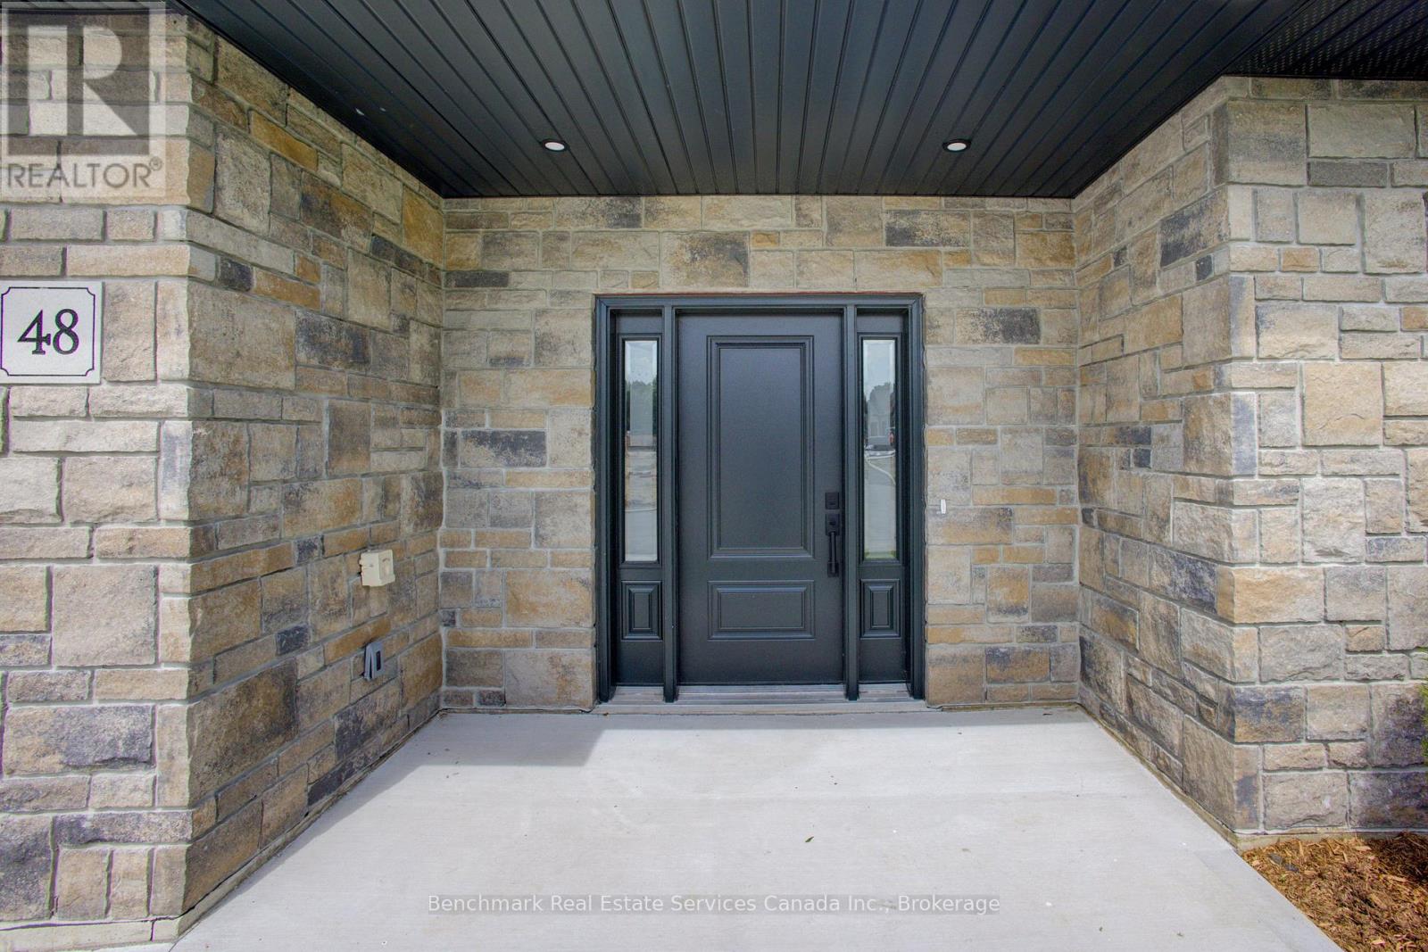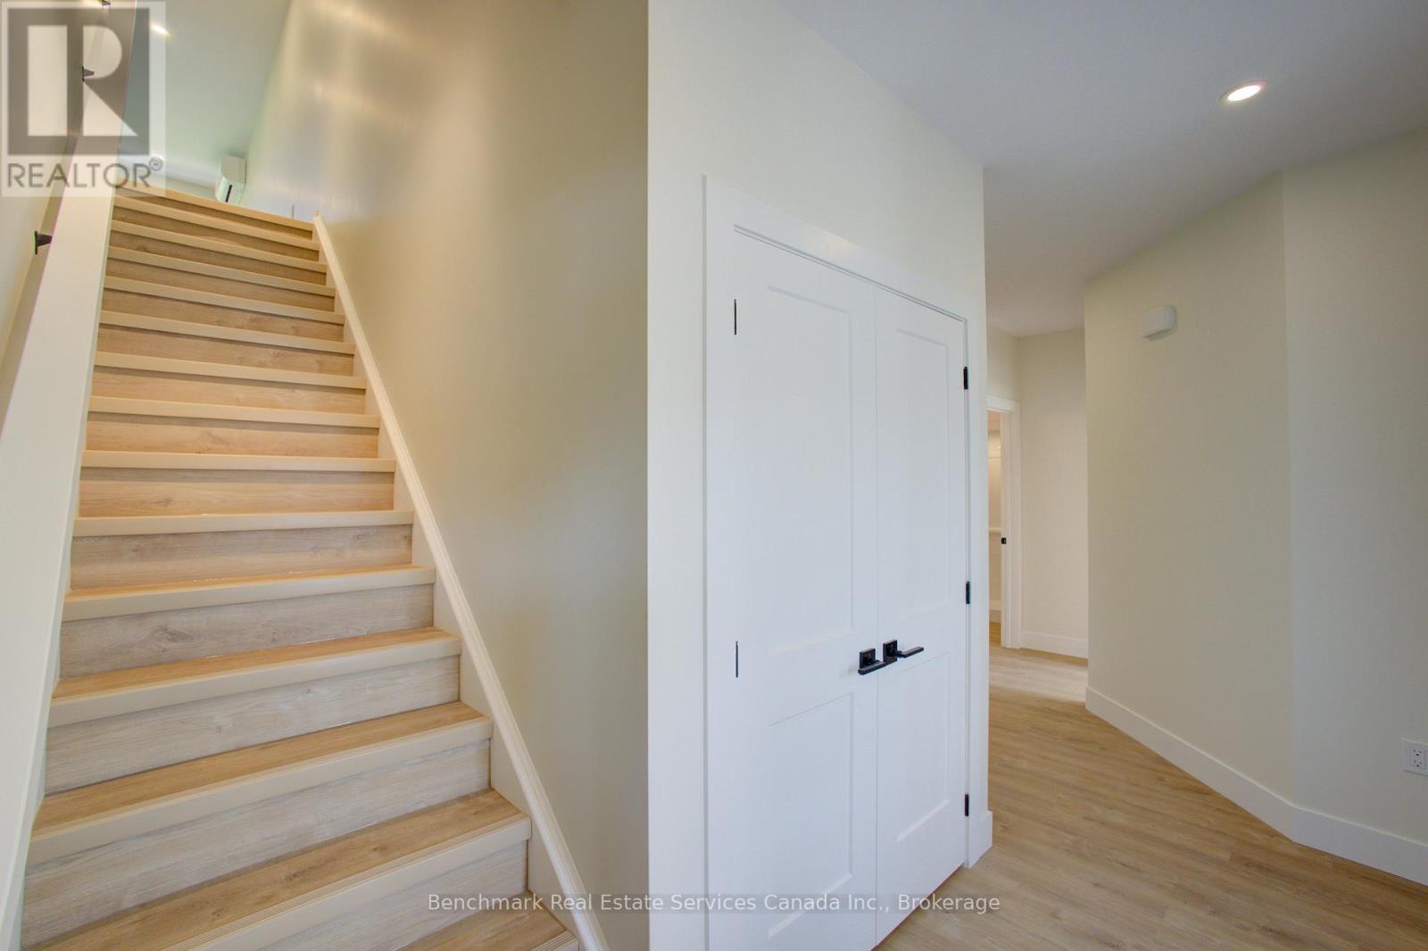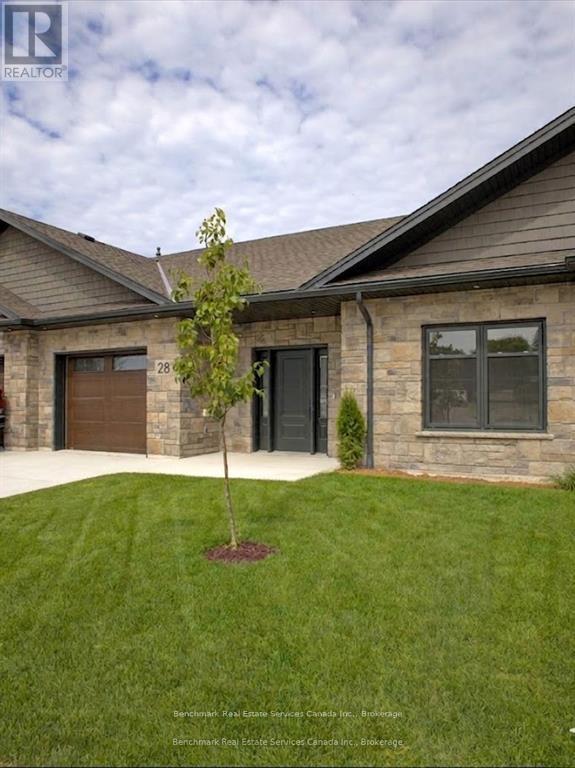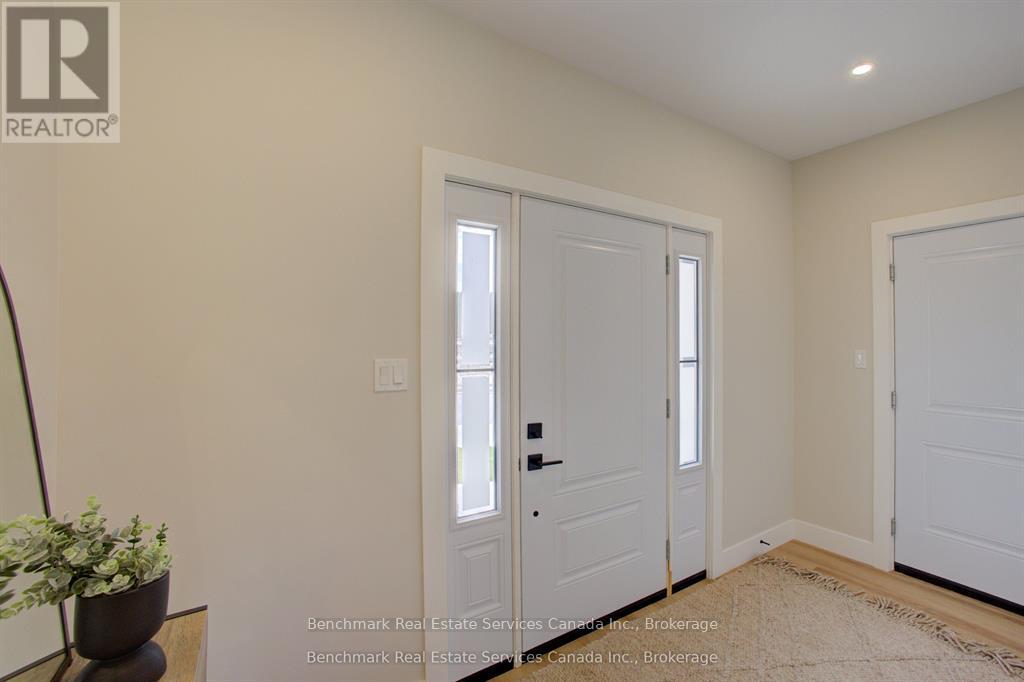

Welcome Home -

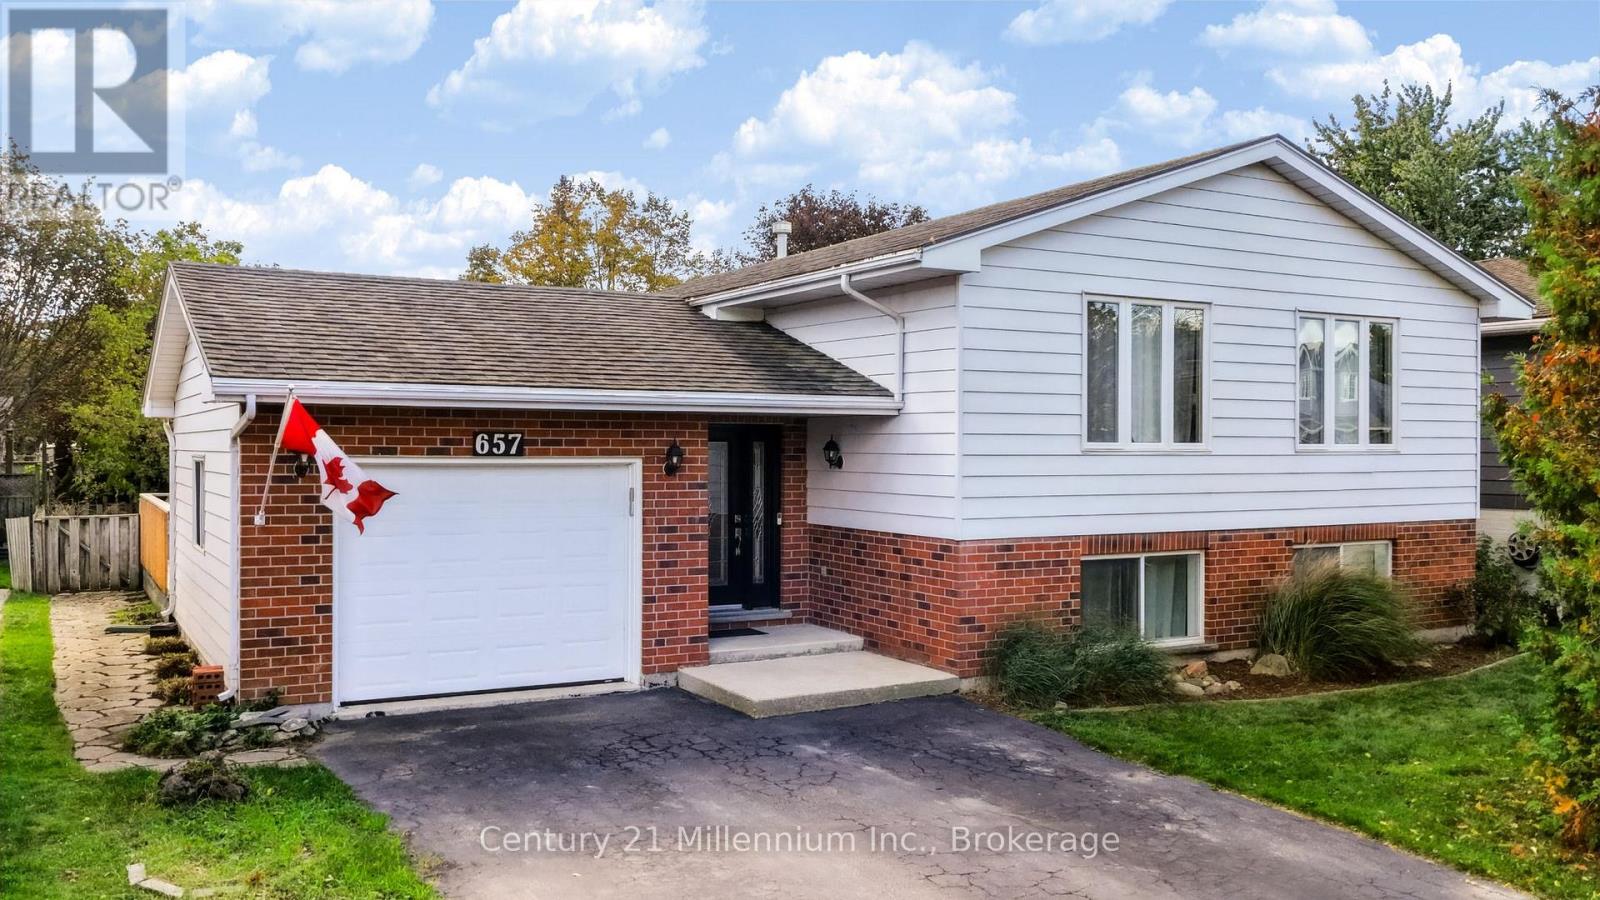
657 KENNARD CRESCENT

Kincardine, Ontario N2Z1T5
Offered at $635,000
5Bedrooms
3Bathrooms
5Parking
The Residence

House in Kincardine

Virtual tour
Share
WhatsApp Facebook X Email

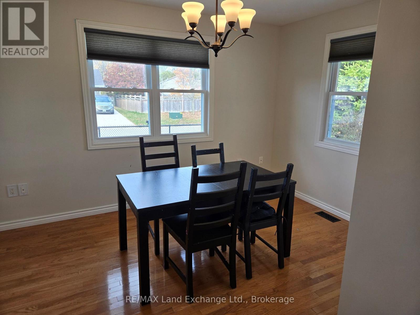
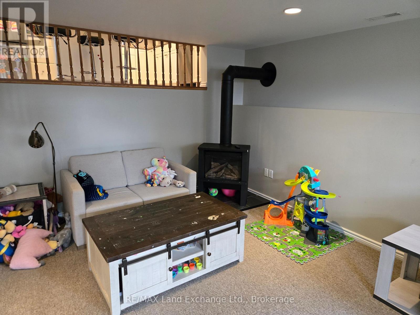
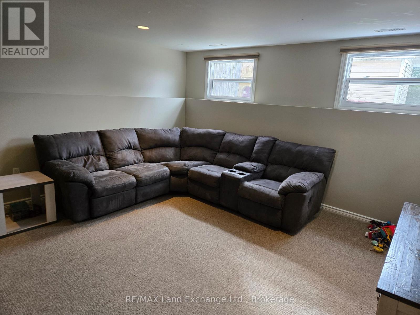
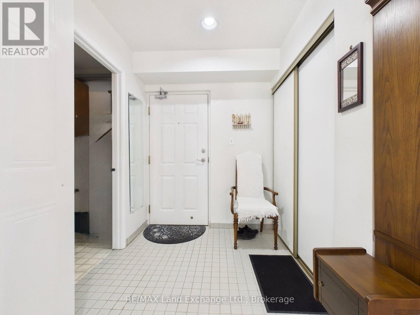
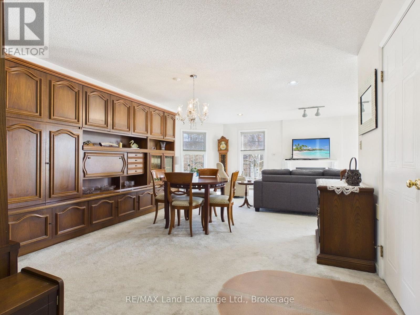
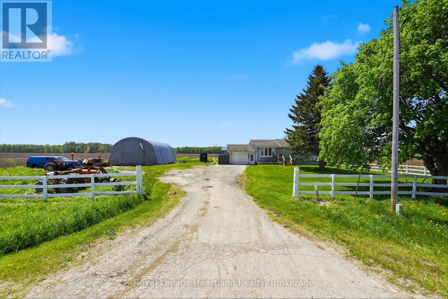
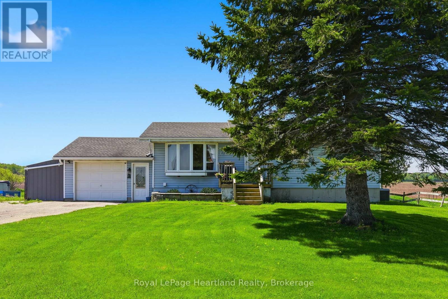
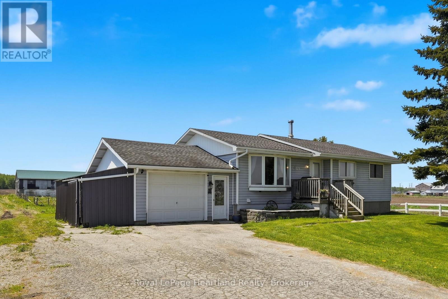
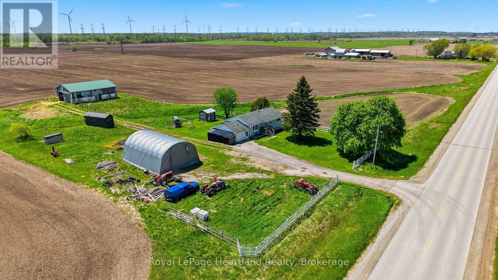
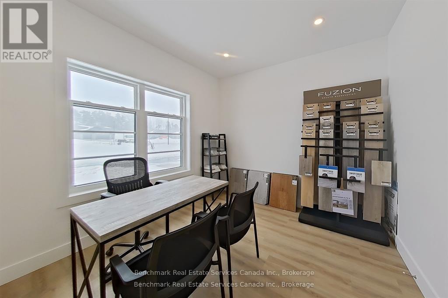
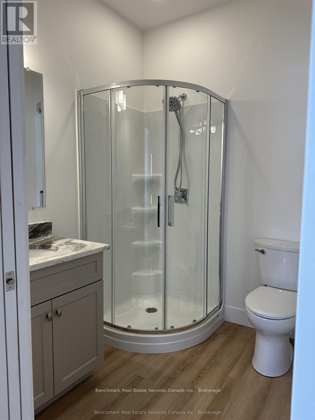
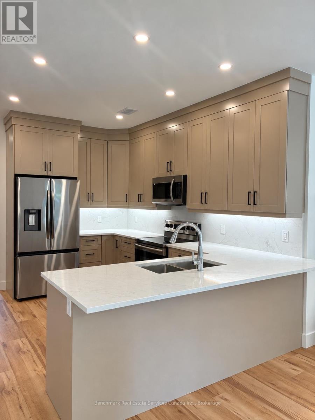
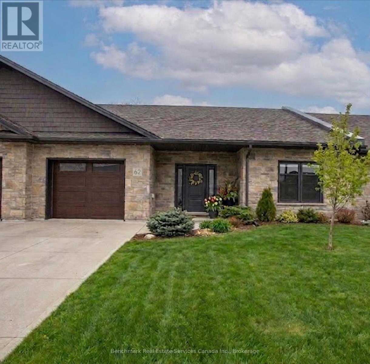
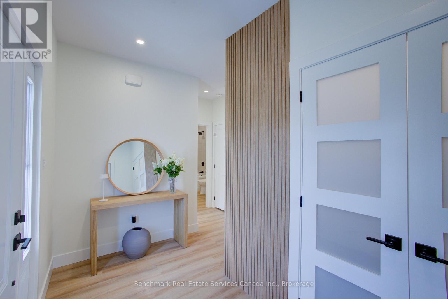
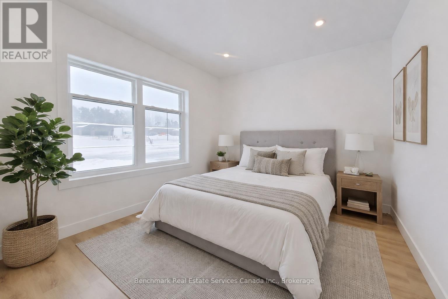
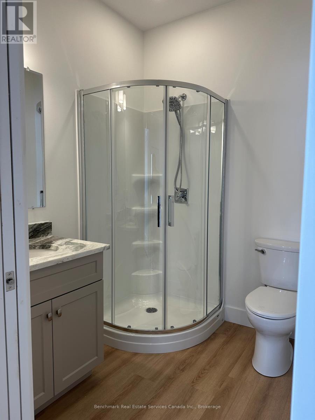
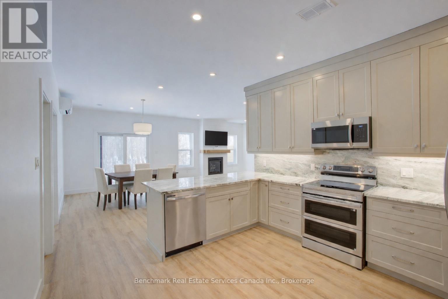
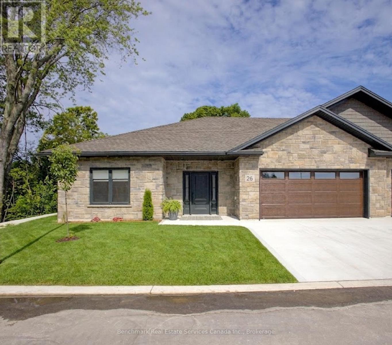
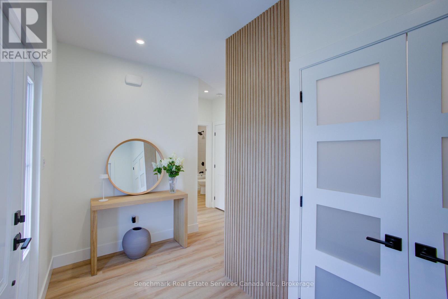
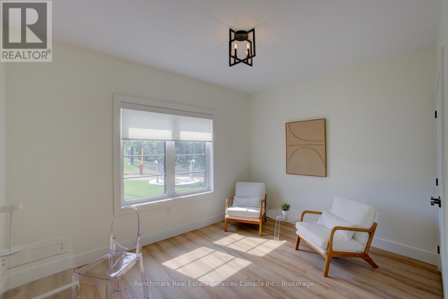
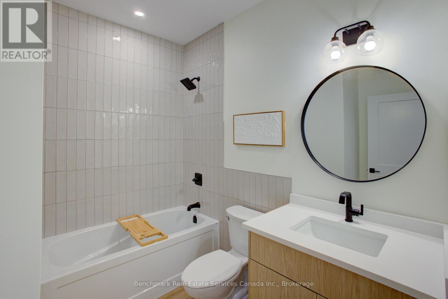
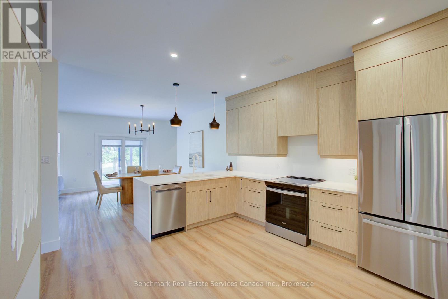
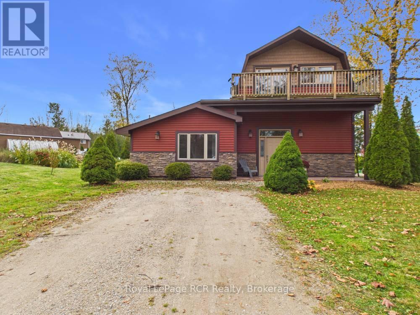
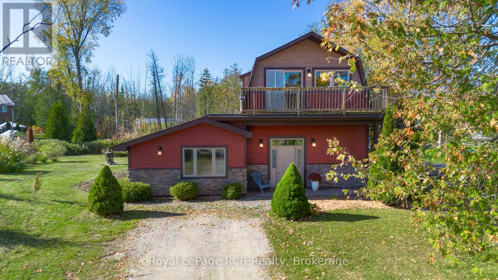
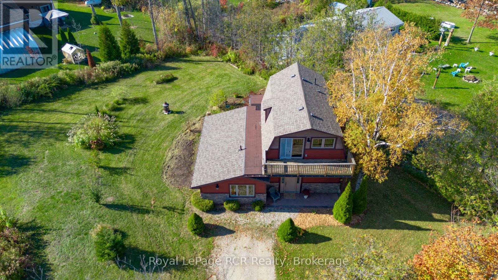
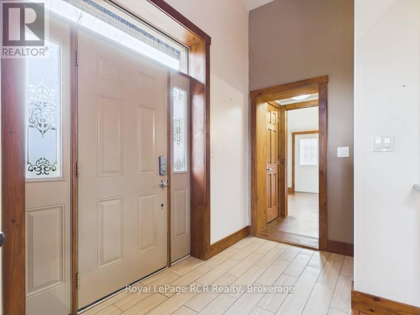
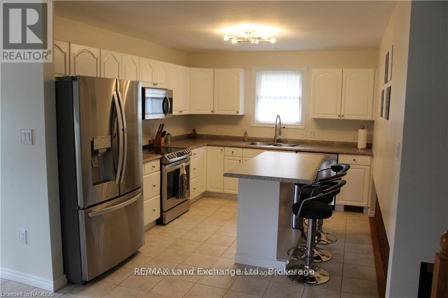
Are you ready for a larger home? This well planned raised bungalow offers open concept on both levels. A long list of updates during the last ten years. Heating was converted to natural gas with a heat pump; EBB remains on the lower level for supplemental heat; ensuite shower stall is new (November 2026);, kitchen now has new backsplash, faucet and cabinet hardware; flooring in the foyer is new in 2026. The primary bedroom leads one to an intriguing space used as a craft room/office , the space leads out to the patio area. Two more bedrooms on the main level with an office/bedroom and one more bedroom on the lower level. All three bathrooms have cork flooring, the living /dining area and upper hall are carpeted while the remaining floors are carpet free. The lower level offers loads of extra storage in addition to the great space for "living". Quick access to the Kincardine Trails, an easy walk to the schools on Russell and Durham Streets with bus stops available too. Time for a change? Why not make 657 Kennard your new home.

MLS® NumberX14188846
Price$635,000
Property TypeHouse
Bedrooms5 (3 above + 2 below)
Bathrooms3
Storeys1
Frontage55 feet
OwnershipFreehold
ZoningR1
Annual Property Tax$4,737 (2025)
Days on Market1
The Gallery

Interiors & Grounds

Features & Amenities

Every Detail, Considered

Interior & Systems

HeatingForced air, Natural gas
CoolingCentral air conditioning
BasementFinished, Crawl space
FireplacesYes

Appliances & Features

  • All
  • Washer
  • Refrigerator
  • Dishwasher
  • Stove
  • Dryer
  • Freezer
  • Window Coverings
  • Garage door opener
  • Garage door opener remote(s)

Construction & Lot

StyleRaised bungalow
FoundationConcrete
ExteriorVinyl siding, Brick Veneer

Parking

Total Spaces5
TypeAttached Garage, Garage

Building & Community

  • Fireplace(s)
  • School Bus
  • Community Centre

Room Dimensions

Ground level

Foyer—

Lower level

Family room—
Bedroom 4—
Bedroom 5—
Utility room—
Other—
Bathroom—

Main level

Living room—
Dining room—
Kitchen—
Primary Bedroom—
Bathroom—
Bathroom—
Bedroom 2—
Bedroom 3—
Den—
Map & Location
Address657 KENNARD CRESCENT
CityKincardine
ProvinceOntario
Postal CodeN2Z1T5
CountryCanada
Open in Google Maps
Affordability

Estimate Your Monthly Payment

$0per month
  • Mortgage payment $0
  • Property tax $0
  • Home insurance $0
  • Condo fees $0
  • Down payment $0
  • CMHC insurance $0
  • Mortgage amount $0

Estimate only, using Canadian semi-annual compounding and standard CMHC premiums. Your lender will confirm your actual rate and payment.
By Appointment

Begin a Private Conversation.

Request a private showing of 657 KENNARD CRESCENT, or speak with Champagne Taylor about this home and the market — in confidence.