
66 SUMMERCREST Drive Unit# 14

66 SUMMERCREST Drive Unit# 14

283 - Gershome, Hamilton, Ontario L8K6M6
Offered at $529,900
4Bedrooms
2.5Bathrooms
1,123Interior Sq Ft
1977Built
2Parking
The Residence

Row / Townhouse in 283 - Gershome

Share
WhatsApp Facebook X Email

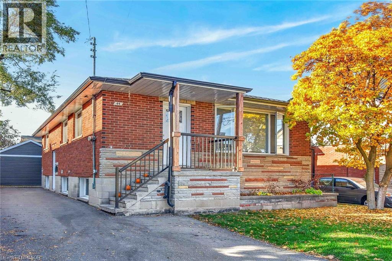
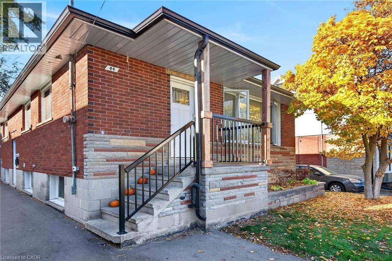
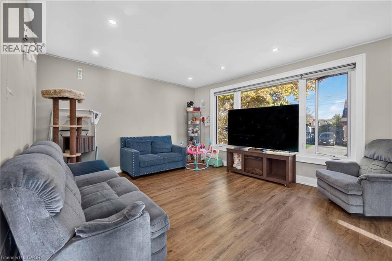
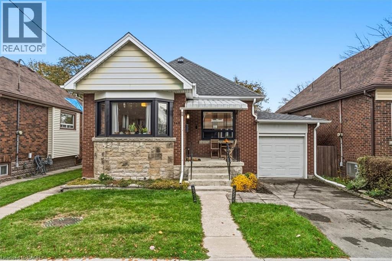
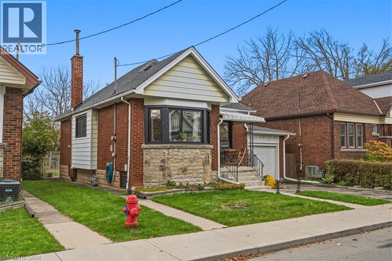
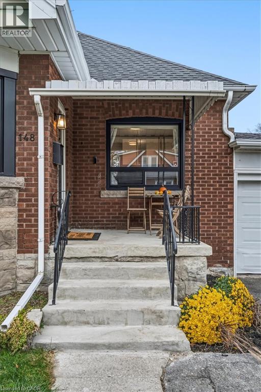
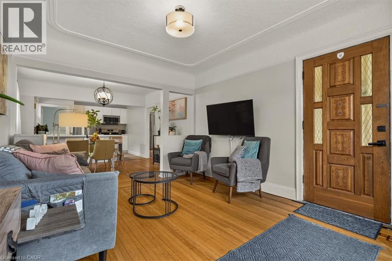
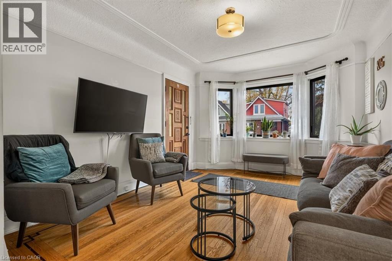
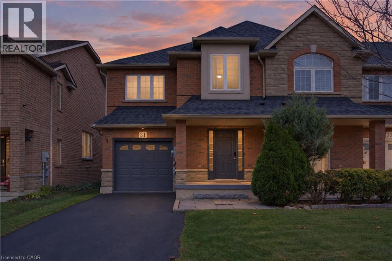
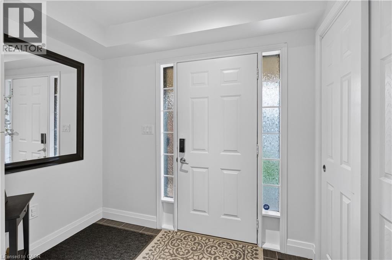
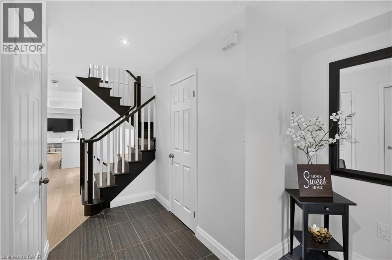
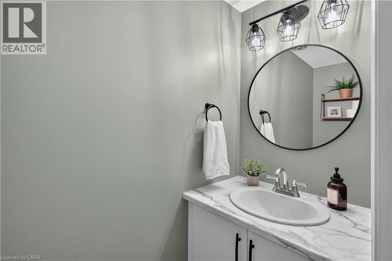
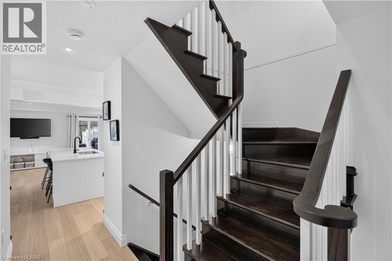
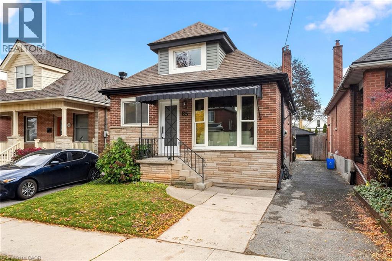
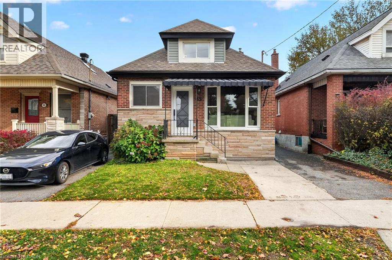
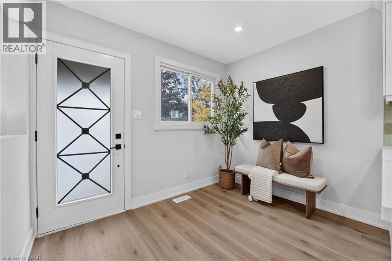
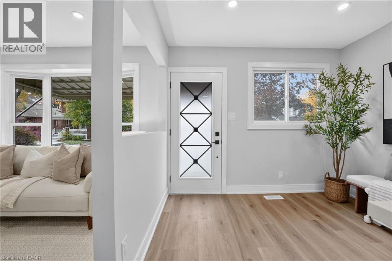
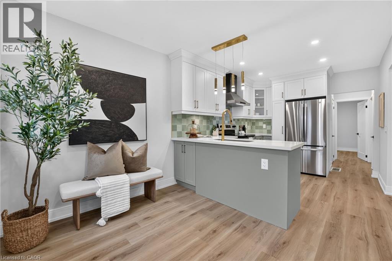
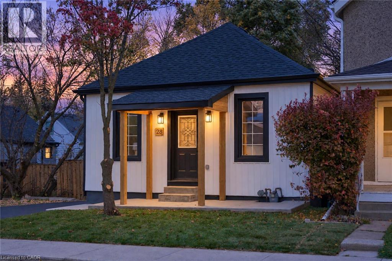
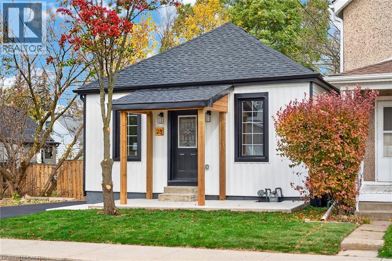
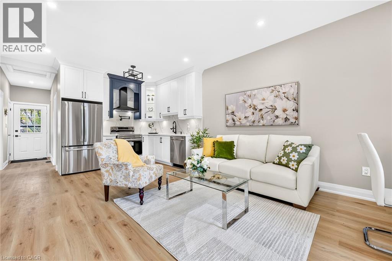
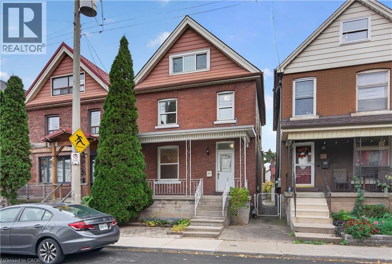
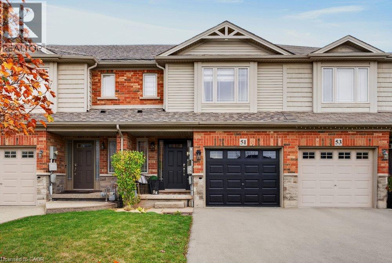
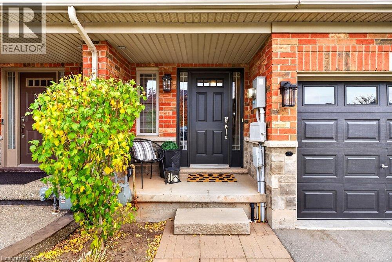
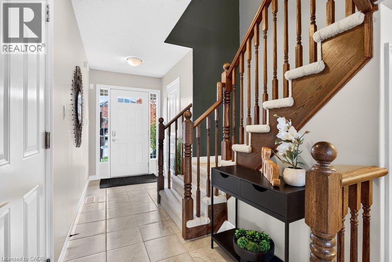
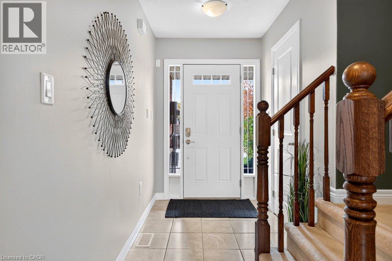
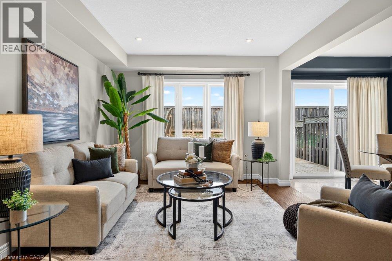
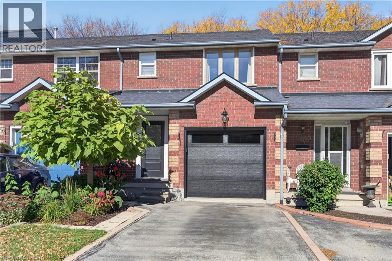
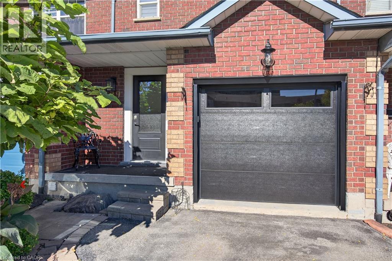
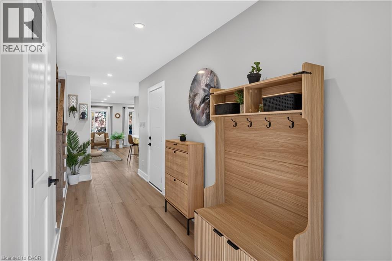
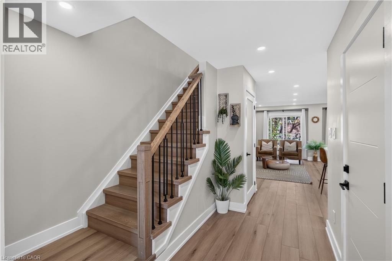
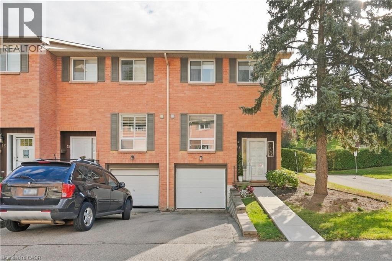
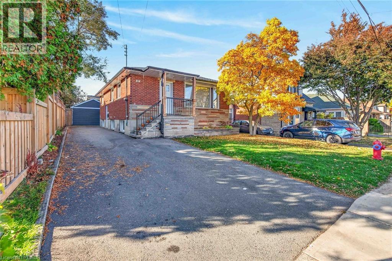
Pretty and affordable living! 3 bed, 2 bath END UNIT townhouse in a sought after, family-friendly neighbourhood, tucked at the bottom of the breathtaking Escarpment. Bright, cozy and tasteful updates throughout. A modern white kitchen includes all appliances, fridge is just one year new. Main floor convenient powder room. Laundry and rec room/bonus room in the finished basement. All windows replaced by the Corp within the last year. Offering tasteful, neutral paint and finishes, this home is ready for you to move in, nothing to do here! Relax in the fully fenced backyard, under your gazebo - the surrounding treed Escarpment is the back yard to YOUR back yard! Conveniently located to parks, walking trails, schools and major highways - everything you need is close by. Easy living for first-time buyers, downsizers or anyone looking for an affordable home with exterior maintenance taken care of for you, in the lower Stoney Creek area.

MLS® Number40873836
Price$529,900
Property TypeRow / Townhouse
Living Area1,123 sq ft
Bedrooms4 (3 above + 1 below)
Bathrooms2 (+1 half)
Year Built1977
Storeys2
OwnershipCondo/Strata
ZoningR3
Annual Property Tax$3,348
Condo Fee$440.00 / Monthly
Days on Market22
The Gallery

Interiors & Grounds

Features & Amenities

Every Detail, Considered

Interior & Systems

HeatingBaseboard heaters, Electric
CoolingWindow air conditioner
BasementFinished, Partial
Fireplaces1

Construction & Lot

ExteriorAluminum siding
Lot FeaturesConservation/green belt

Parking

Total Spaces2
TypeAttached Garage, Visitor Parking

Condo Fees

Fee$440.00 / Monthly
  • Water
  • Insurance
  • Parking

Room Dimensions

Basement

Utility room3'8'' x 2'8''
Laundry room7'5'' x 6'2''
Bedroom10'6'' x 13'2''

Second level

Primary Bedroom10'4'' x 16'9''
Bedroom10'4'' x 8'0''
Bedroom13'10'' x 8'5''
4pc Bathroom4'11'' x 10'0''

Main level

Living room11'2'' x 16'8''
Kitchen10'8'' x 9'11''
Dining room9'2'' x 9'11''
2pc Bathroom5'11'' x 2'11''
Map & Location
Address66 SUMMERCREST Drive Unit# 14
Community283 - Gershome
CityHamilton
ProvinceOntario
Postal CodeL8K6M6
CountryCanada
Open in Google Maps
Affordability

Estimate Your Monthly Payment

$0per month
  • Mortgage payment $0
  • Property tax $0
  • Home insurance $0
  • Condo fees $0
  • Down payment $0
  • CMHC insurance $0
  • Mortgage amount $0

Estimate only, using Canadian semi-annual compounding and standard CMHC premiums. Your lender will confirm your actual rate and payment.
By Appointment

Begin a Private Conversation.

Request a private showing of 66 SUMMERCREST Drive Unit# 14, or speak with Champagne Taylor about this home and the market — in confidence.