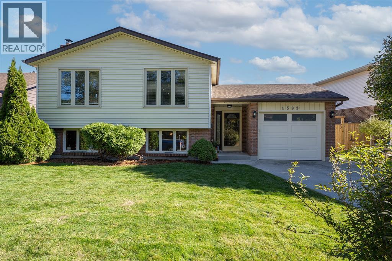
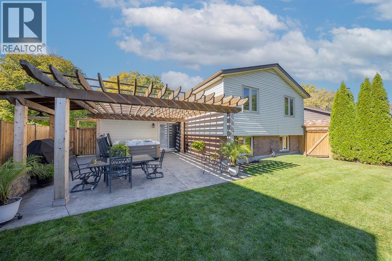
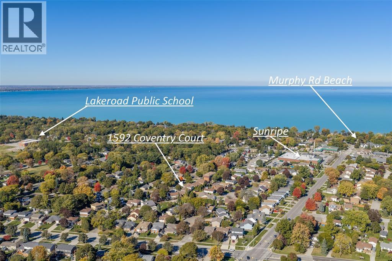
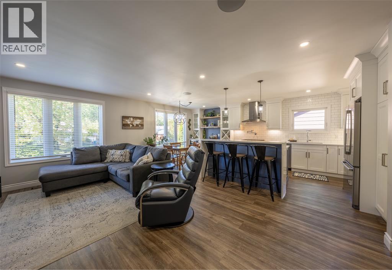
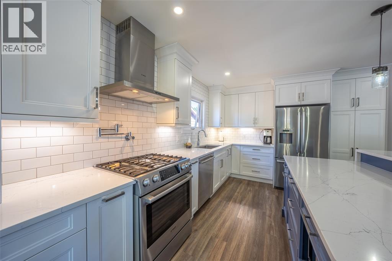

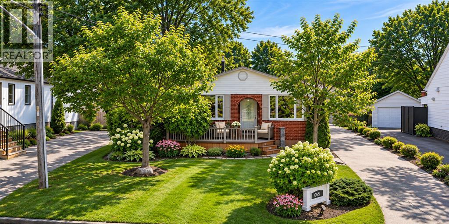
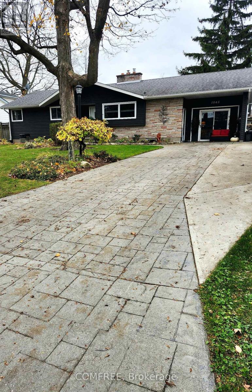
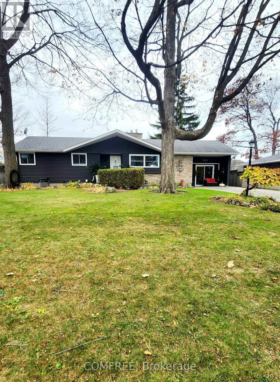
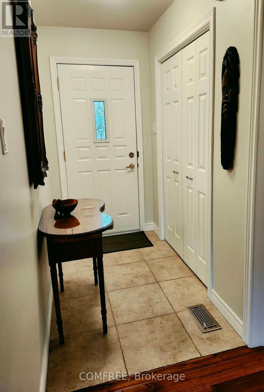
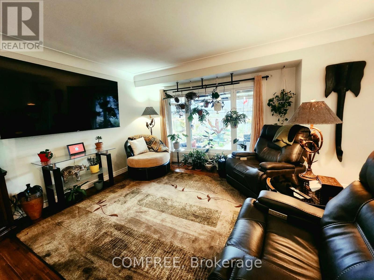
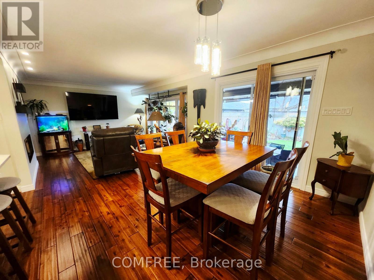
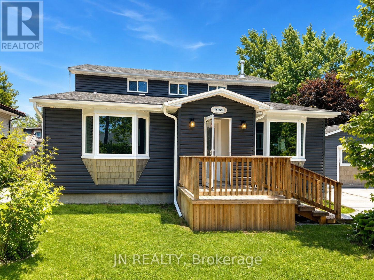
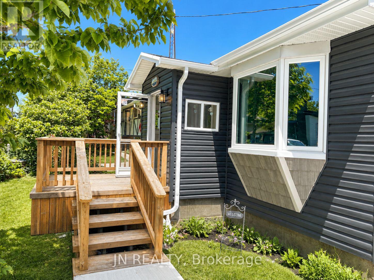
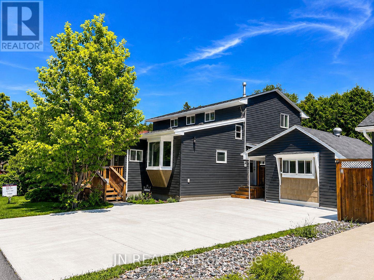
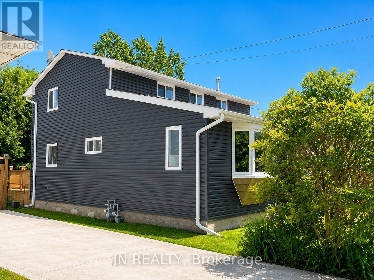
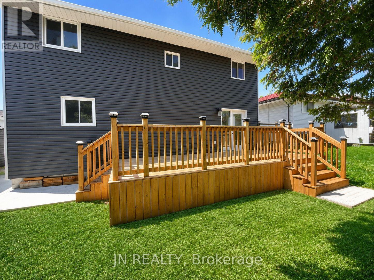
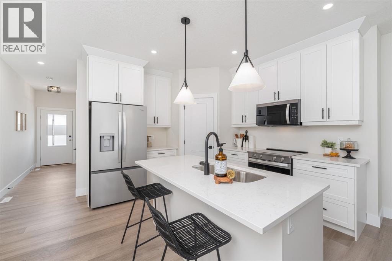
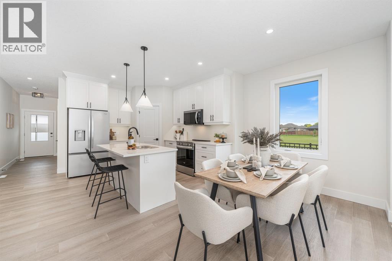
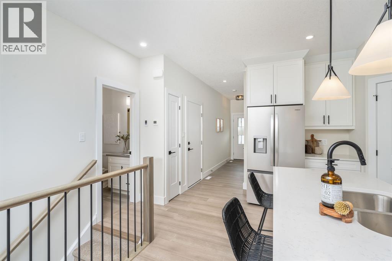
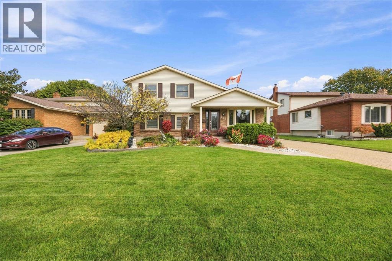
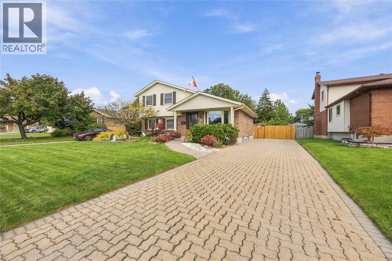
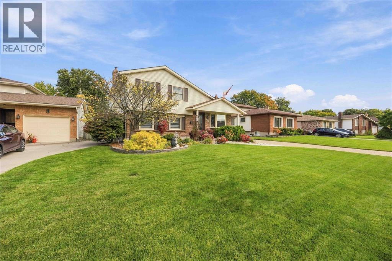
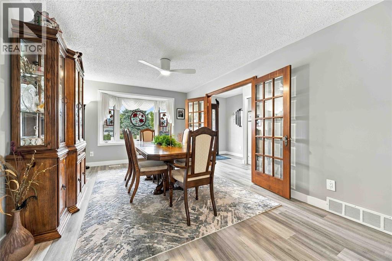
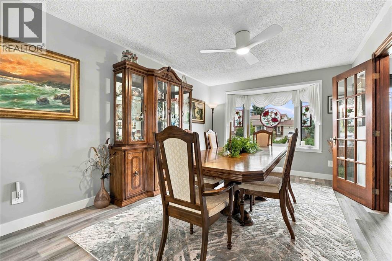
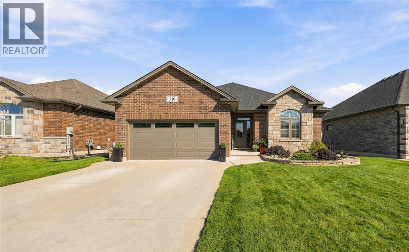
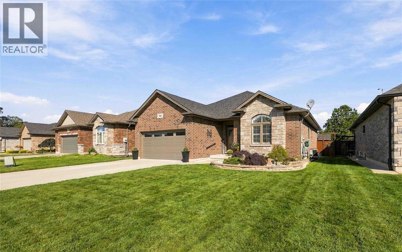
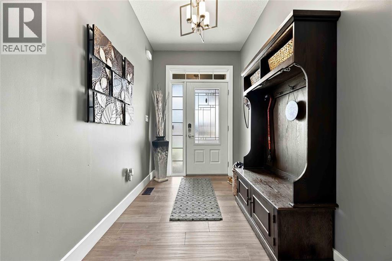
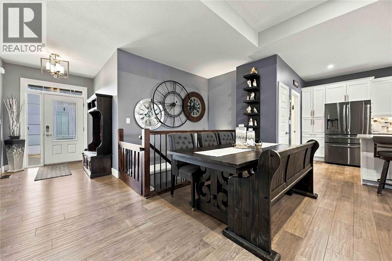
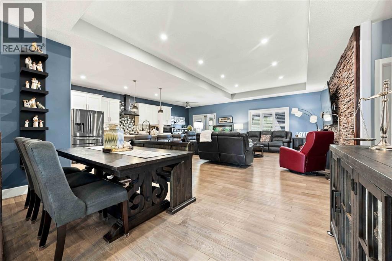
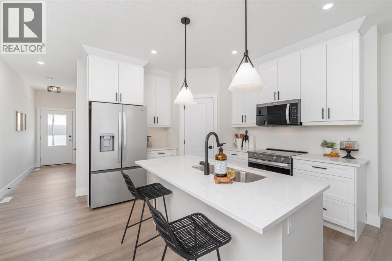
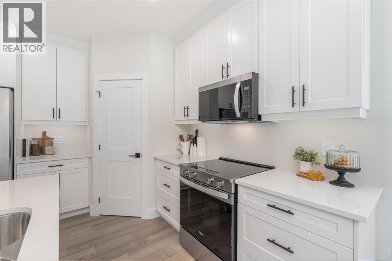
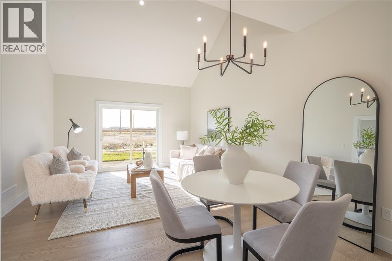
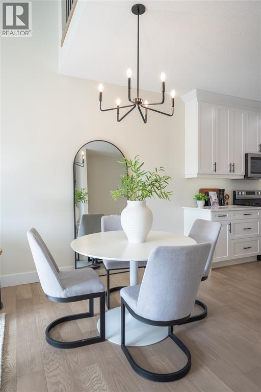
Christmas wishlist? Great news: it’s all wrapped into this bungalow! A fenced backyard retreat with pond, waterfall and raised herb garden, plus a large south-facing covered deck to enjoy every mood Mother Nature throws? You’ve got it, right off the 17' x 11' primary suite with his-and-hers closets. A deep jetted tub to relax, or rather a comfy shower with a seat? The main bath has both! Love to cook? Ceiling-high espresso cabinets, soft-close drawers, granite, stone backsplash, a luxury gas range, generous pantry space and an eat-in sitting area make a chef’s dream. Craving a heated garage for the car and bikes and all toys & tools and more? Yes!! Plus a long concrete driveway. Cuddle up for Hallmark movies in the living room, the holiday spread in the dining room or sports night in the family room with bar and fireplace. Downstairs: two bedrooms and a full bath for kids or guests, and a laundry room with true folding space and Costco-proof storage. A quiet street, great schools nearby, amenities a few minutes south, and the sandy beach with a playground and pickleball court at Baxter Park are one block north. No compromises: you can have it all. Enjoy Christmas 2026 at 665 Orchard Ave!
Estimate only, using Canadian semi-annual compounding and standard CMHC premiums. Your lender will confirm your actual rate and payment.
Request a private showing of 665 ORCHARD AVENUE, or speak with Champagne Taylor about this home and the market — in confidence.
Compare listings
Compare