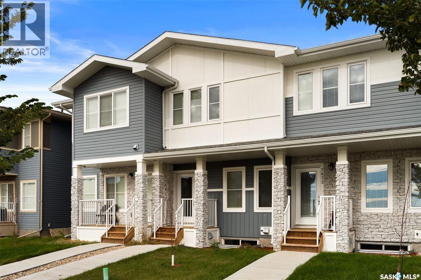
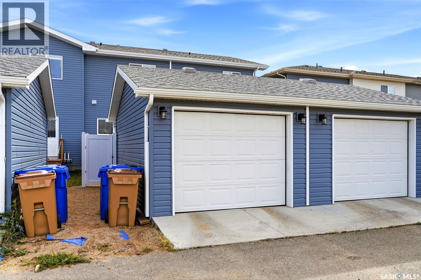
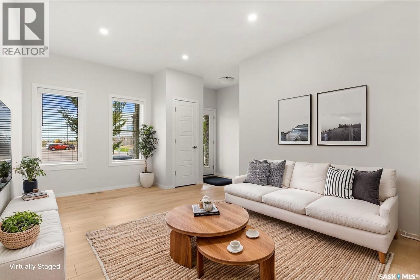
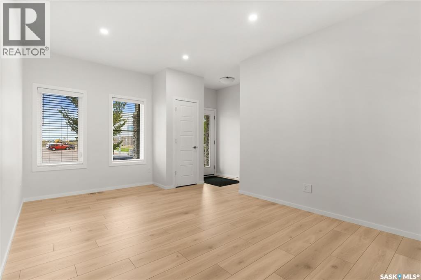
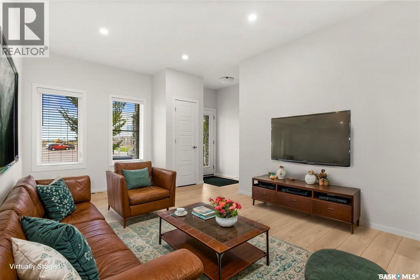

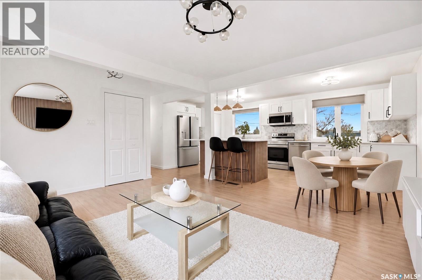
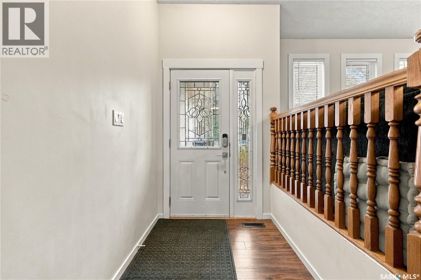
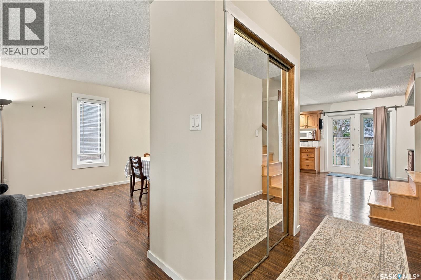
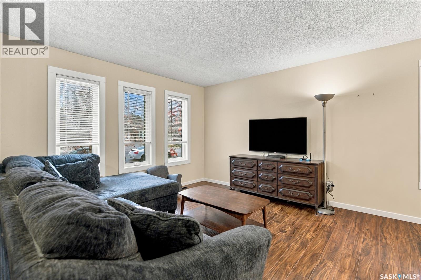
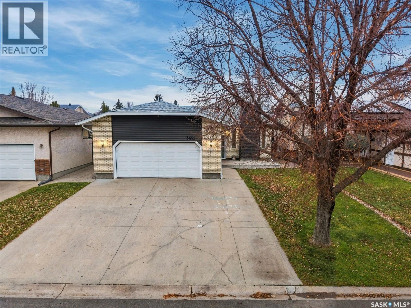
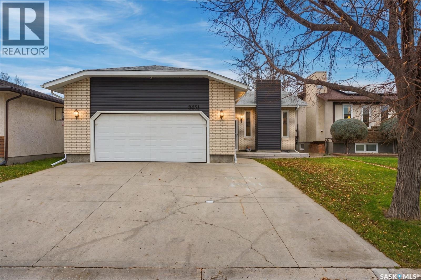
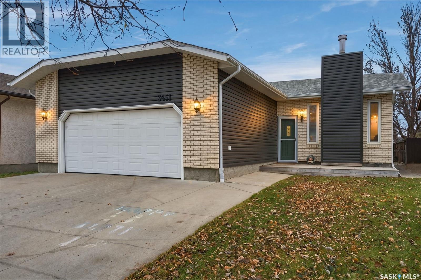
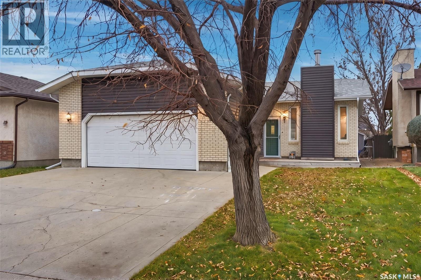
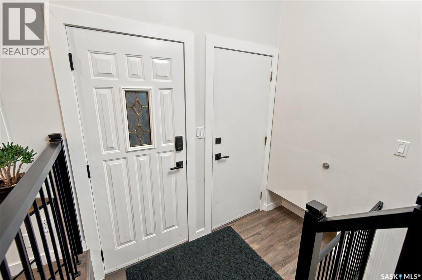
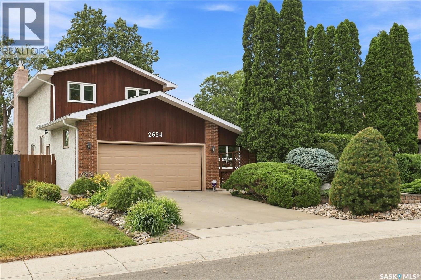
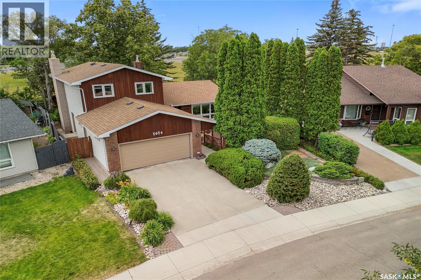
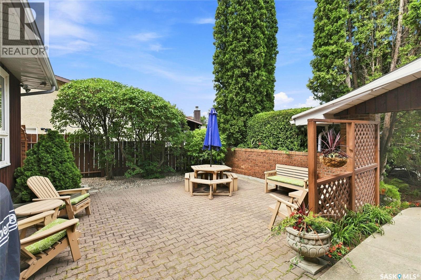
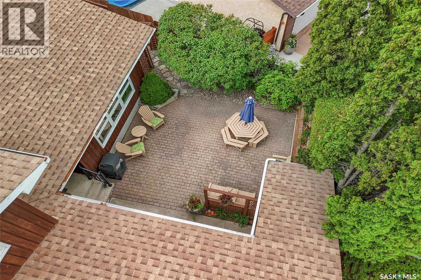
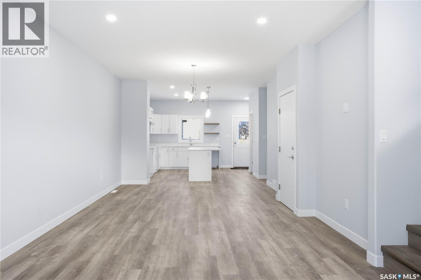
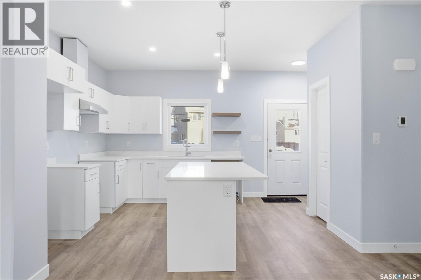
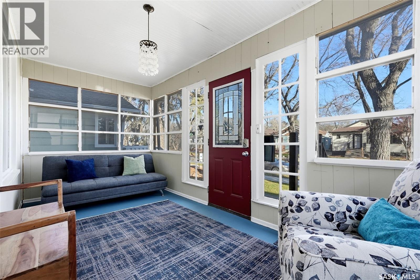
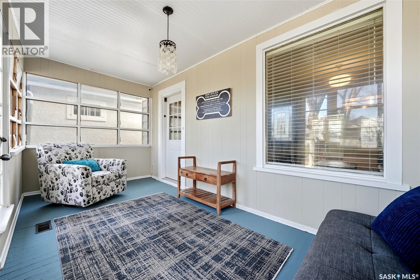
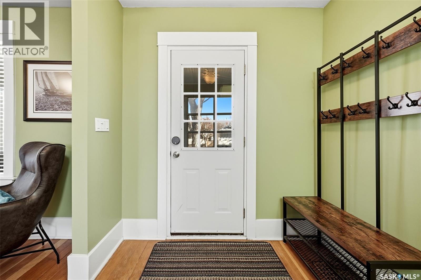
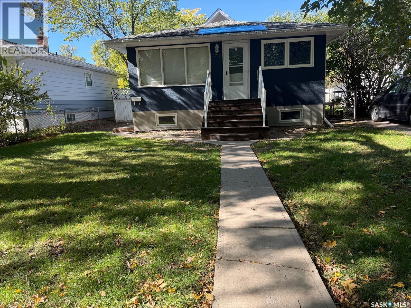
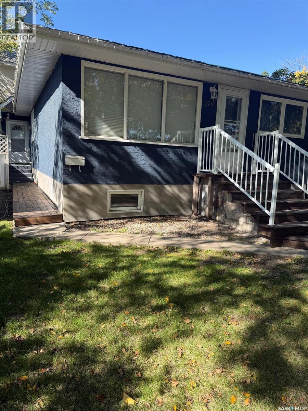
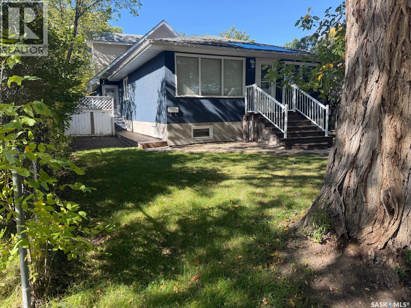
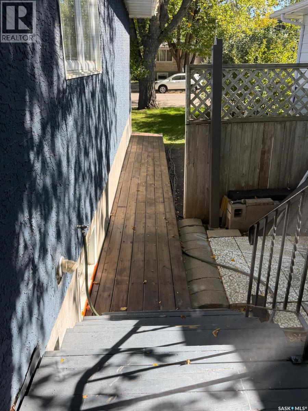
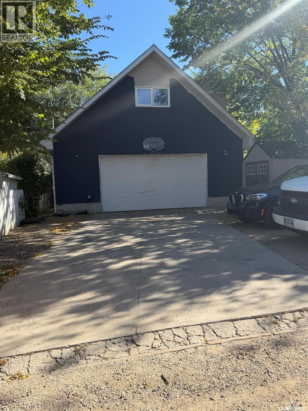
67 Yarnton Crescent pairs an extensively renovated interior with generous outdoor space to settle in and enjoy. Set on a fully fenced, 8,800 sq. ft. pie-shaped lot backing onto the O’Neill practice field. The open-concept main floor keeps everyone connected. A fully renovated kitchen anchors the space with updated cabinetry, quartz countertops, a tile backsplash, appliances and hardware. The updates continue throughout both levels, including windows, doors, trim, lighting and flooring, with no carpet anywhere in the home. The main-floor bathroom offers a relaxing place to unwind, featuring a soaker tub, tiled surround, tile flooring, updated vanity and fixtures. A separate rear entrance leads to the bright, renovated basement, where a spacious rec room provides flexibility for entertaining, with a bar-sink rough-in ready for future plans. A 4th bedroom with an awning-style window (may not meet current egress) and an updated four-piece bathroom with a tiled tub surround. A separate laundry room and storage room within the utility area help keep everyday essentials organized. Practical improvements include an updated 200-amp electrical panel and PVC windows throughout the home and garage. Outside, the expansive backyard offers room for summer gatherings, gardening and play, while the single detached garage has recently been fully insulated and reshingled. This is truly a place where coming home feels better than getting away.
Estimate only, using Canadian semi-annual compounding and standard CMHC premiums. Your lender will confirm your actual rate and payment.
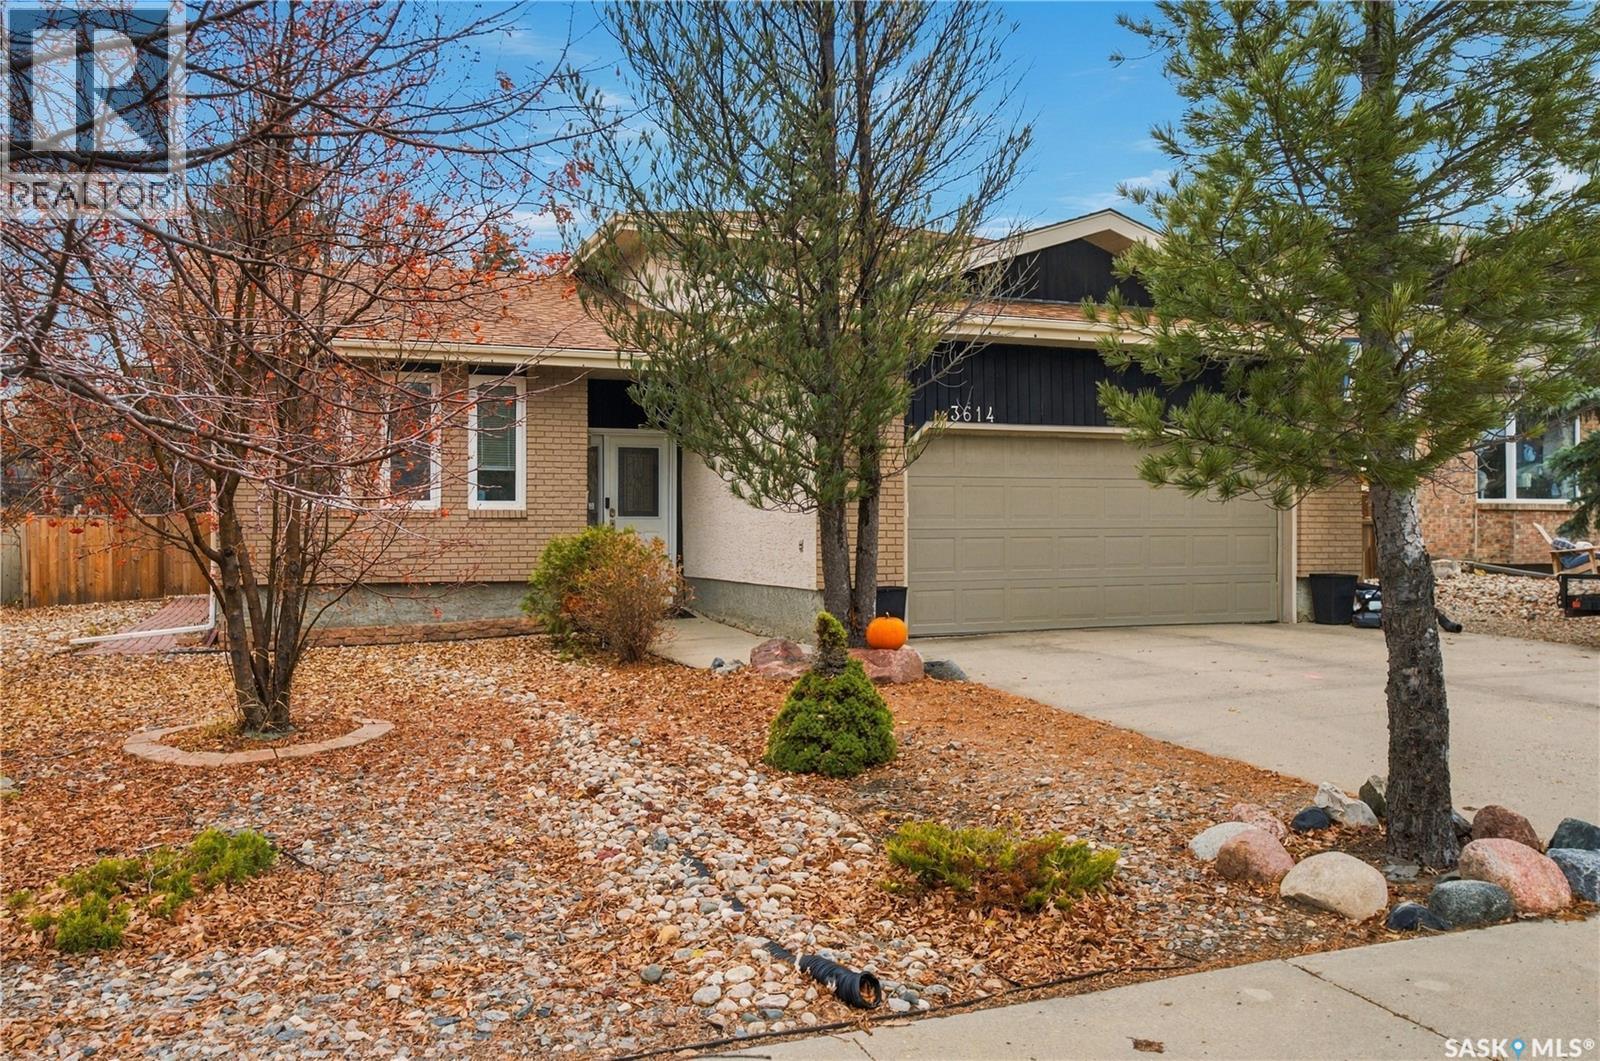
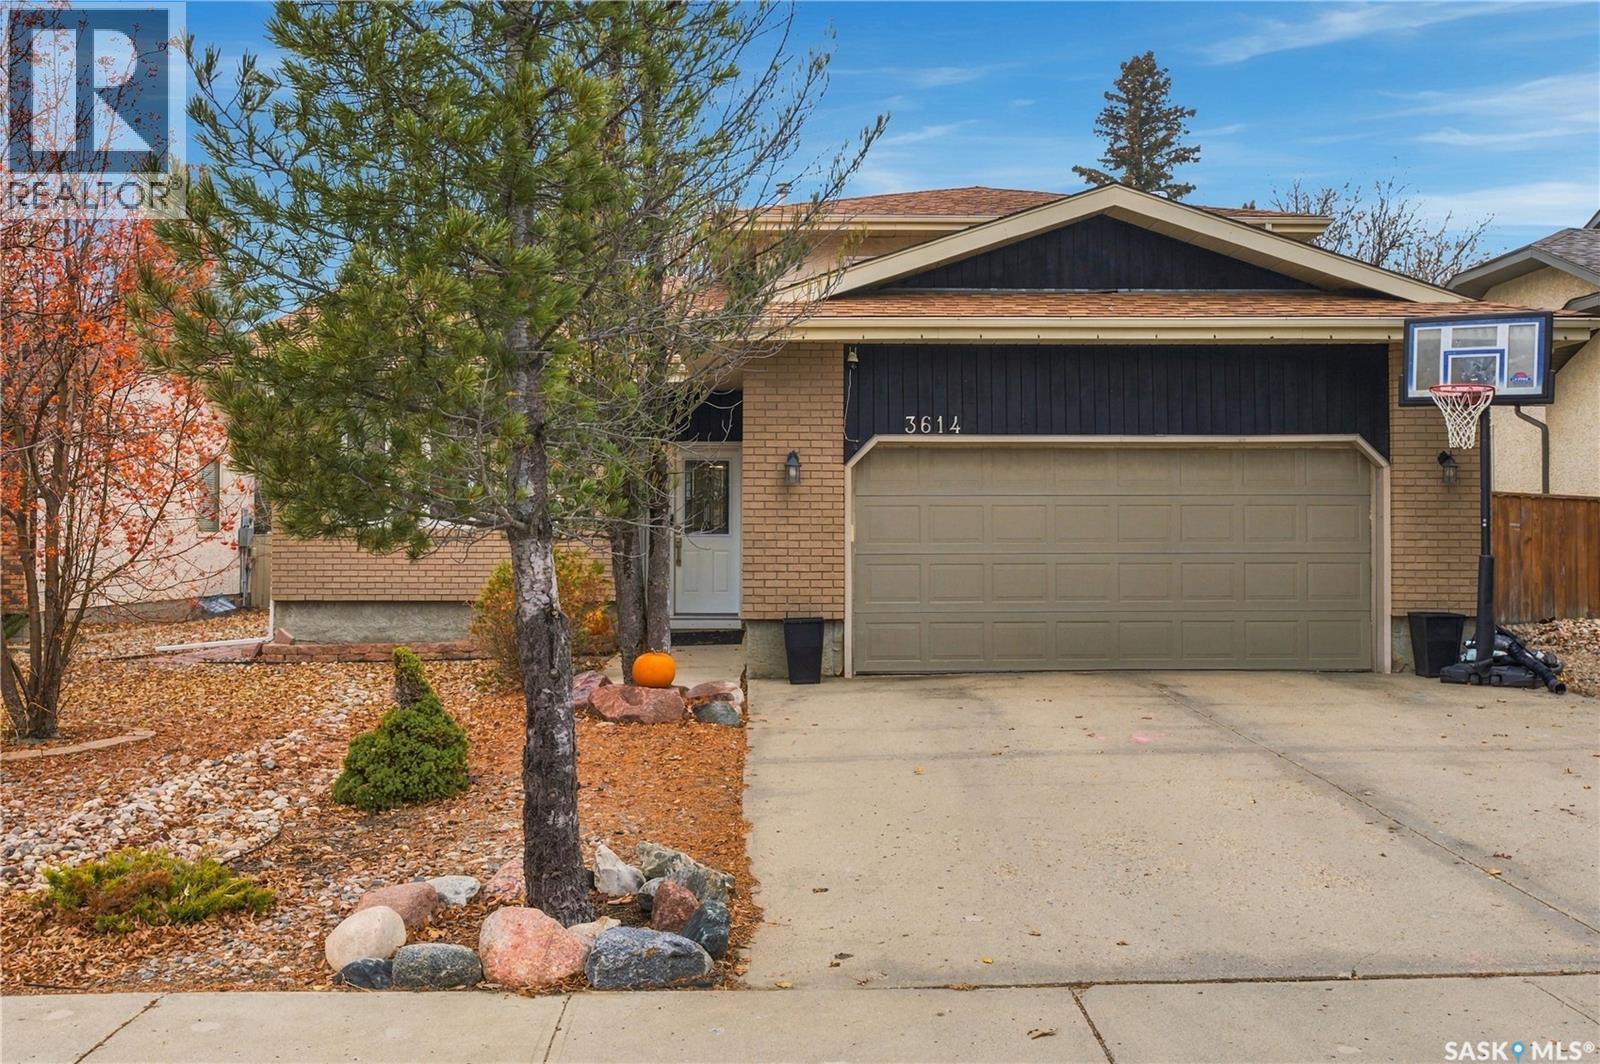
Request a private showing of 67 Yarnton CRESCENT, or speak with Champagne Taylor about this home and the market — in confidence.
Compare listings
Compare