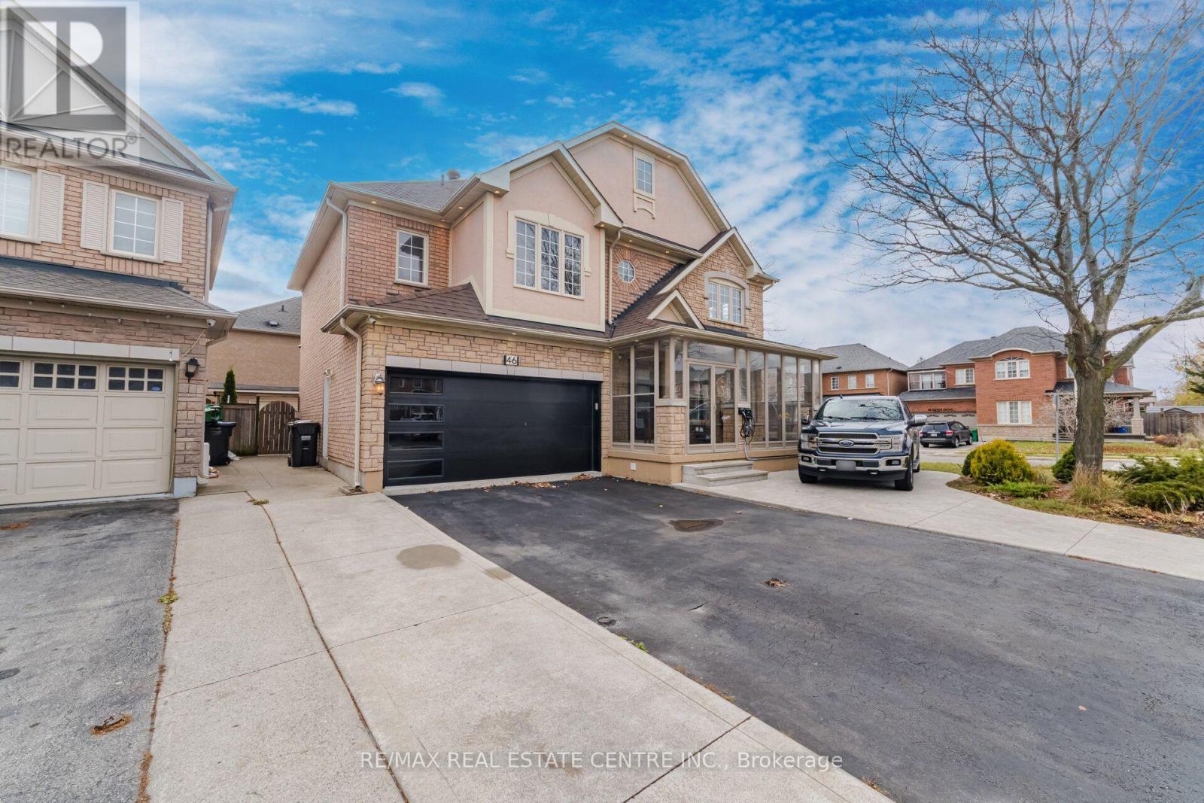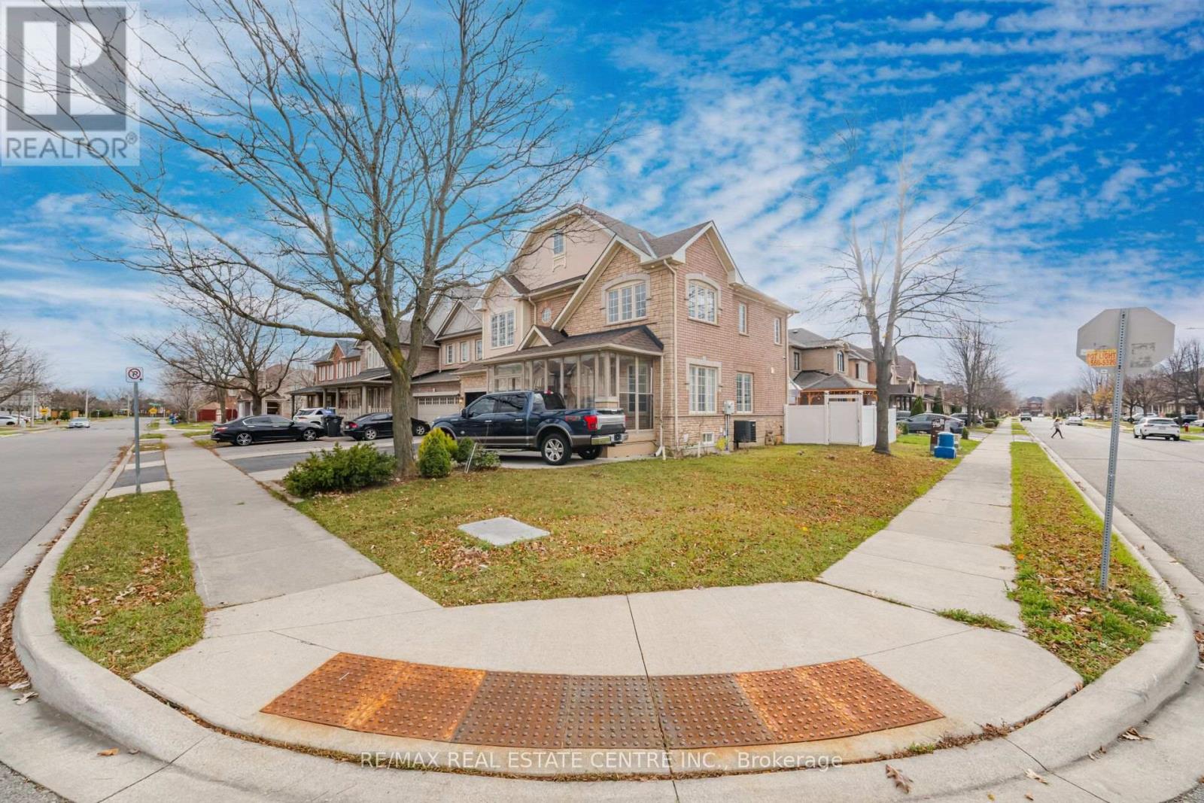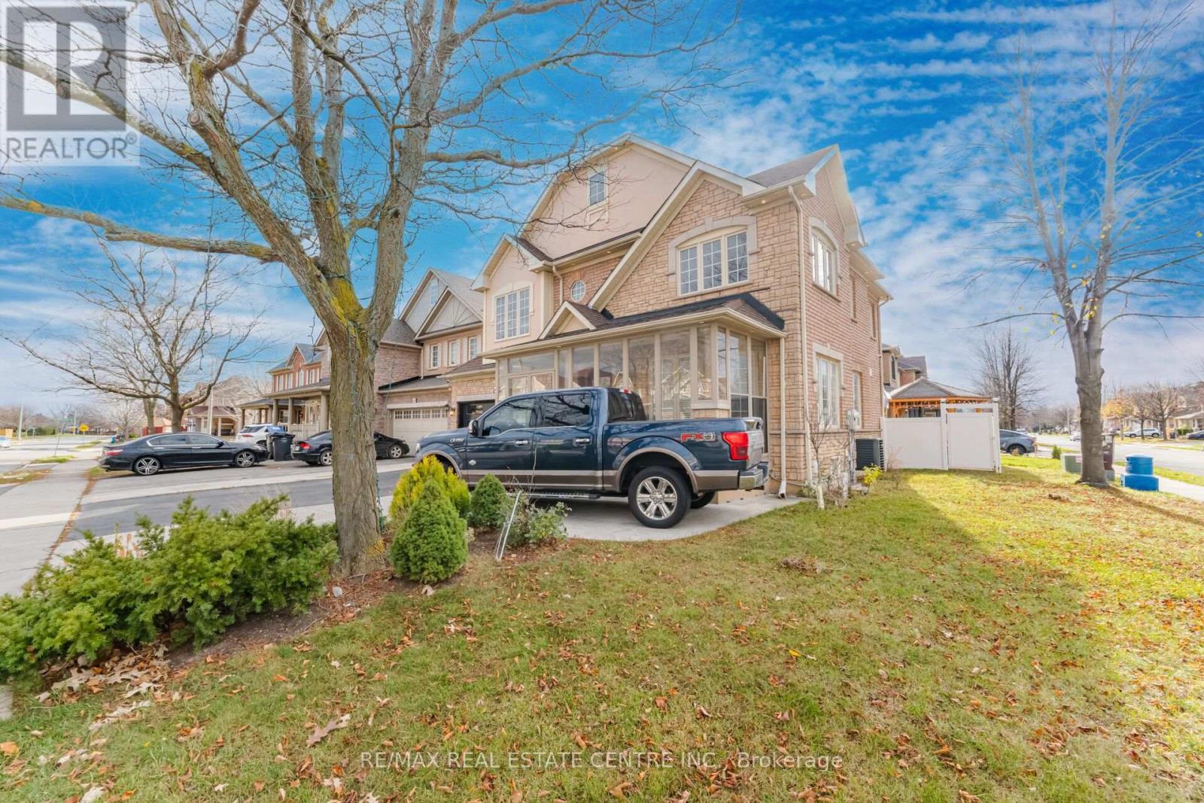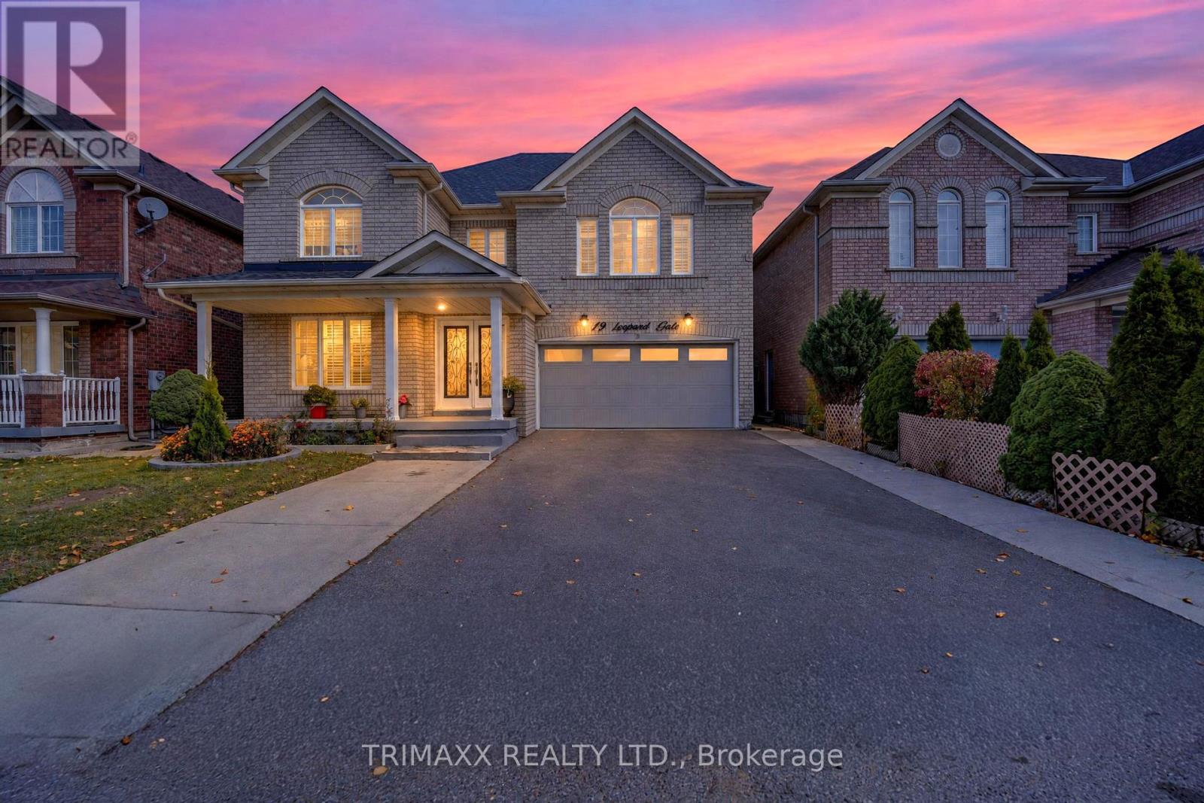

671 PETER ROBERTSON BOULEVARD

671 PETER ROBERTSON BOULEVARD

Brampton (Sandringham-Wellington), Ontario L6R1L8
Offered at $1,499,000
5Bedrooms
4.5Bathrooms
4Parking
The Residence

House in Brampton (Sandringham-Wellington)

Virtual tour
Share
WhatsApp Facebook X Email

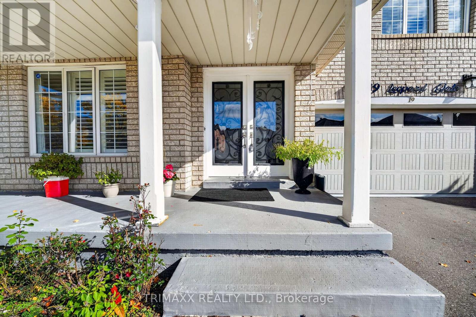
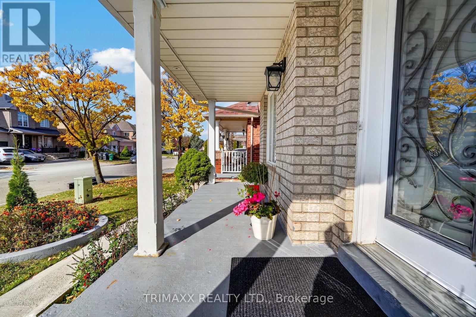
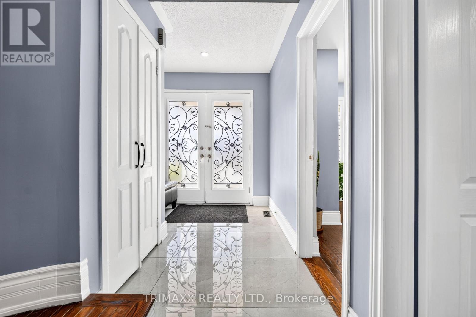
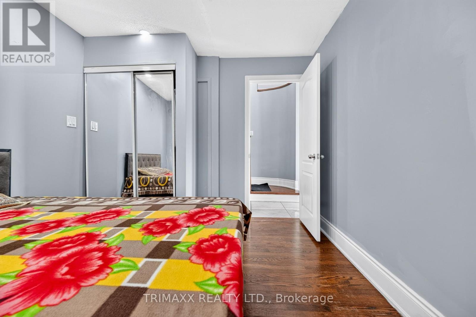
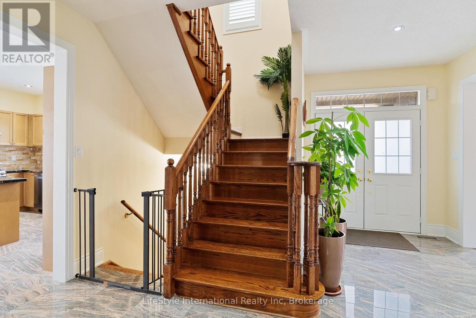
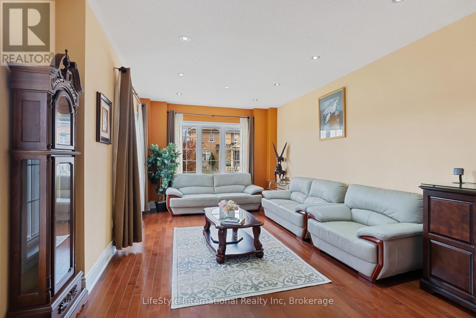
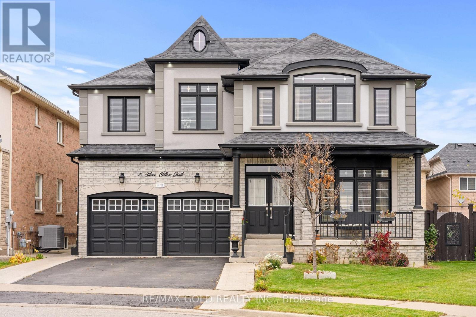
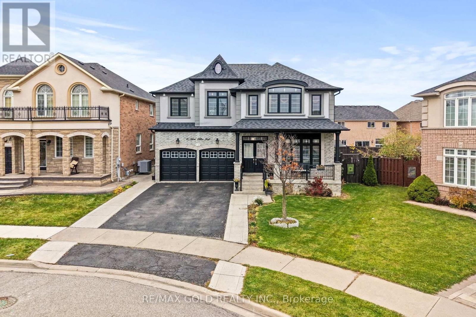
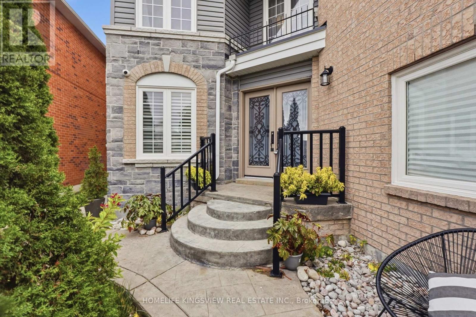
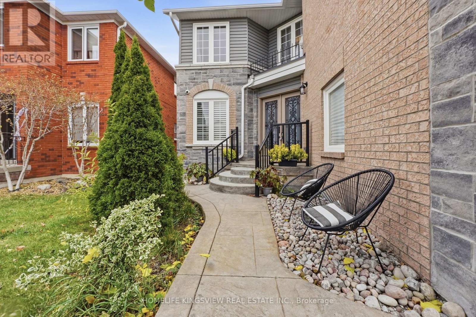
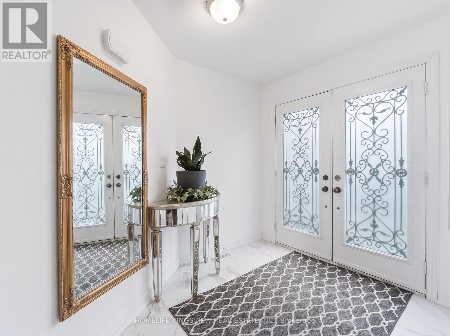
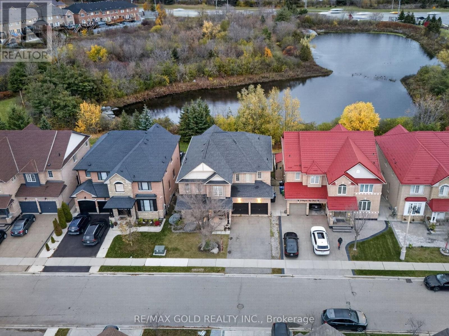
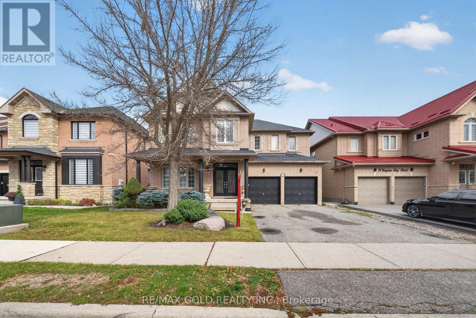
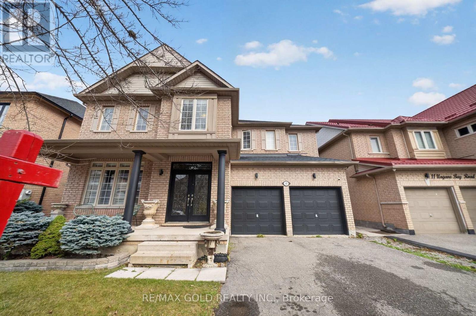
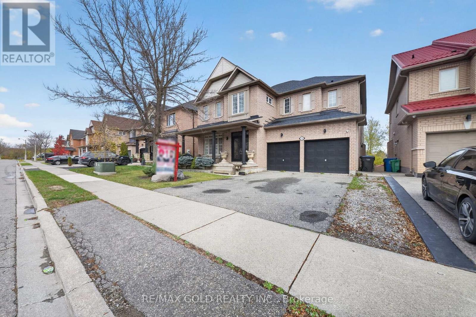
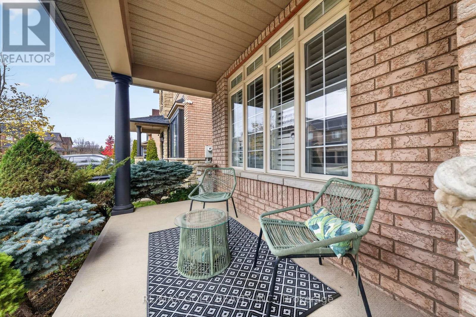
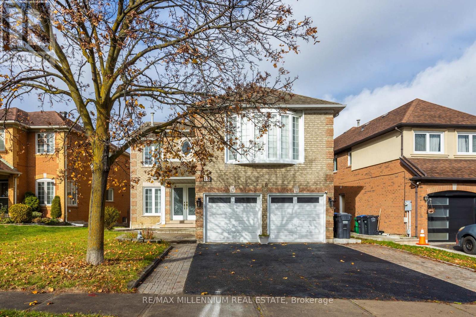
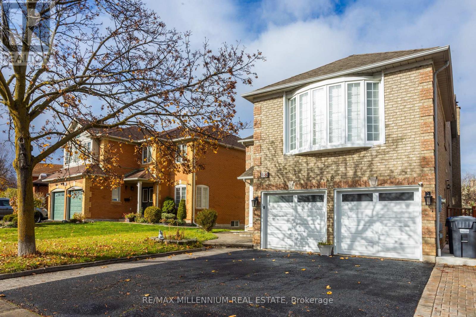
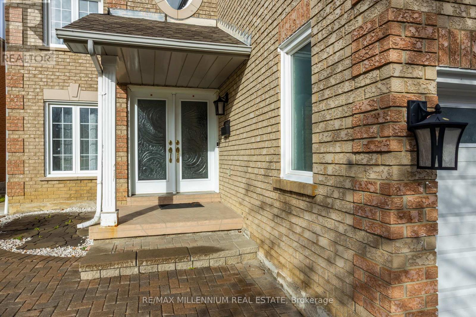
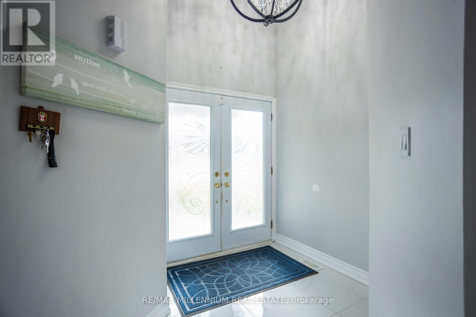
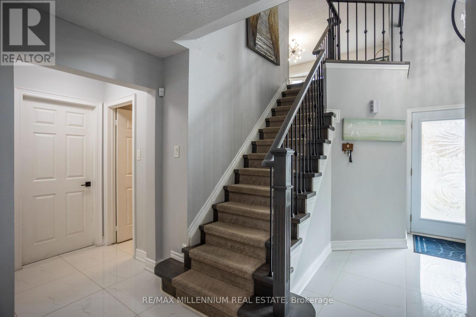
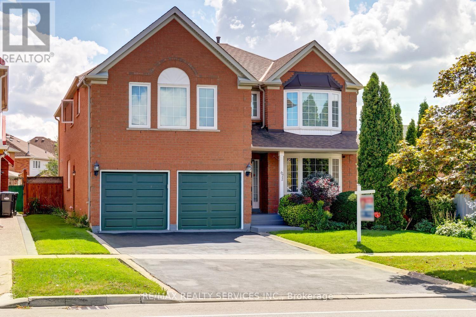
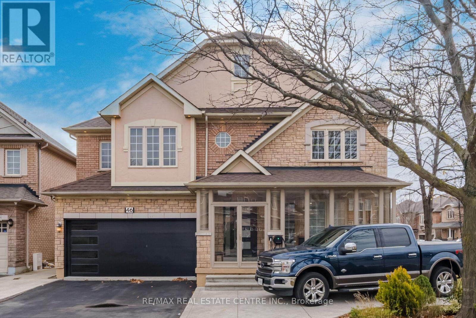
Gorgeous 4 + 1 bedroom, 4 bath, all brick executive home ( 3920 sqft + finished basement ) on a premium 50' X 127' landscaped lot in desirable South Springdale ! Amazing kitchen featuring a centre island, upgraded maple cupboards, built - in pantry and walk - out. Oversized master bedroom retreat with a 5 - pc luxury ensuite bath, oval soaker tub, separate shower and large walk-in closet. Sunken living room, formal dining room, mainfloor den / office and mainfloor laundry room with garage entrance. The spiral oak staircase leads to the finished basement that features an open concept rec room and 5th bedroom. Gleaming hardwood floors, pot lights, french doors, california shutters, vinyl windows, high efficiency furnace, central air, central vac and tankless hot water ( rental ). " Park like " yard with extensive gardens, desirable South exposure, no homes directly behind, large poured concrete patio, 4 car parking with french curbs, walking distance to schools, parks, Trinity Common and quick access to HWY # 410. Excellent curb appeal, shows well and is priced to sell ! Note: Being sold by the original owners.

MLS® NumberW14194168
Price$1,499,000
Property TypeHouse
Bedrooms5 (4 above + 1 below)
Bathrooms4 (+1 half)
Storeys2
Frontage50.4 feet
OwnershipFreehold
Annual Property Tax$8,693
Days on Market0
The Gallery

Interiors & Grounds

Features & Amenities

Every Detail, Considered

Interior & Systems

FlooringHardwood, Carpeted, Ceramic
HeatingForced air, Natural gas
CoolingCentral air conditioning
BasementFinished, Full
FireplacesYes

Appliances & Features

  • Washer
  • Refrigerator
  • Water softener
  • Central Vacuum
  • Dishwasher
  • Stove
  • Dryer
  • Freezer
  • Window Coverings
  • Garage door opener remote(s)

Construction & Lot

FoundationPoured Concrete
ExteriorBrick
FencingFenced yard

Parking

Total Spaces4
TypeGarage

Building & Community

  • Community Centre

Room Dimensions

Main level

Living room—
Dining room—
Kitchen—
Eating area—
Family room—
Den—

Basement

Recreational, Games room—
Bedroom 5—

Second level

Primary Bedroom—
Bedroom 2—
Bedroom 3—
Bedroom 4—
Map & Location
Address671 PETER ROBERTSON BOULEVARD
CityBrampton (Sandringham-Wellington)
ProvinceOntario
Postal CodeL6R1L8
CountryCanada
Open in Google Maps
Affordability

Estimate Your Monthly Payment

$0per month
  • Mortgage payment $0
  • Property tax $0
  • Home insurance $0
  • Condo fees $0
  • Down payment $0
  • CMHC insurance $0
  • Mortgage amount $0

Estimate only, using Canadian semi-annual compounding and standard CMHC premiums. Your lender will confirm your actual rate and payment.
By Appointment

Begin a Private Conversation.

Request a private showing of 671 PETER ROBERTSON BOULEVARD, or speak with Champagne Taylor about this home and the market — in confidence.