
673 Twinriver Crescent W

673 Twinriver Crescent W

Copperwood, Lethbridge, Alberta T1J5G1
Offered at $679,900
5Bedrooms
4.5Bathrooms
2,218Interior Sq Ft
5,396Lot Sq Ft
2013Built
4Parking
The Residence

House in Copperwood

Virtual tour
Share
WhatsApp Facebook X Email

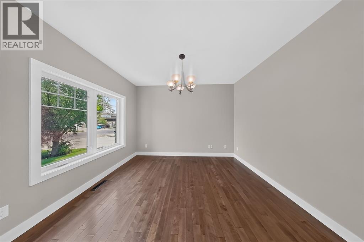
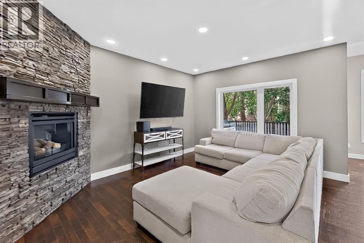
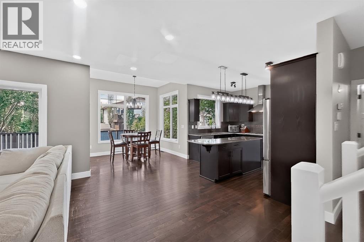
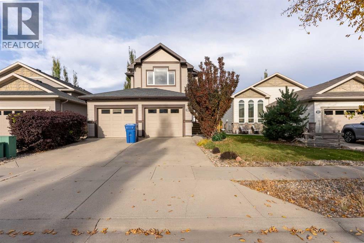
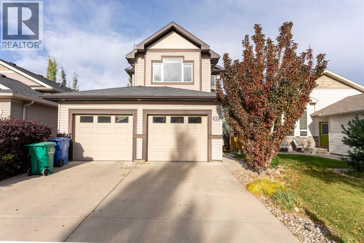
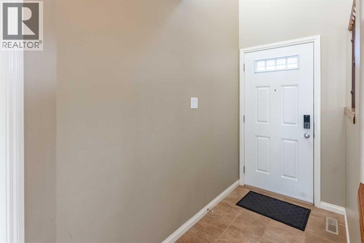
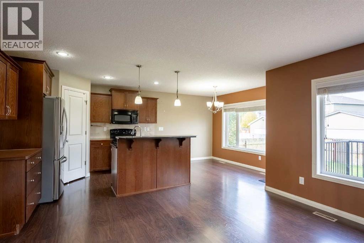
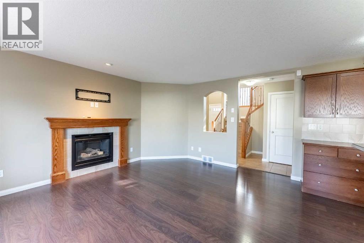
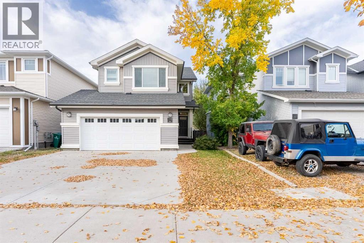
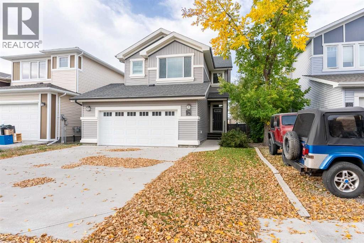
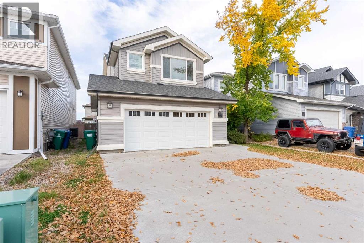
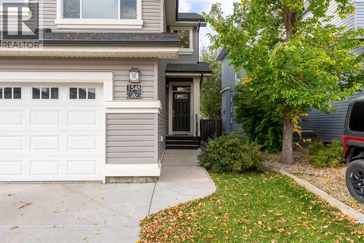
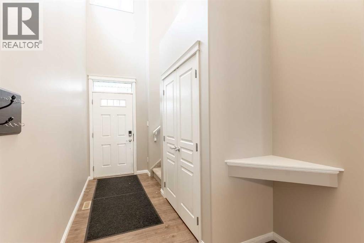
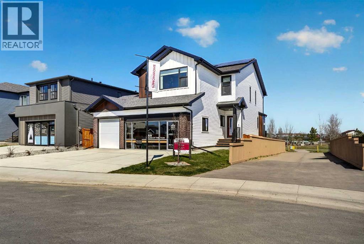
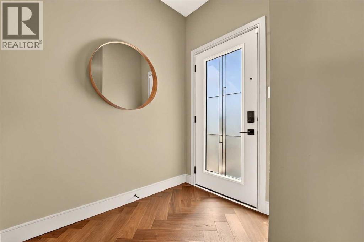
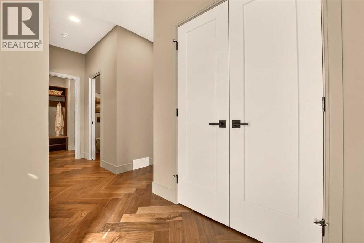
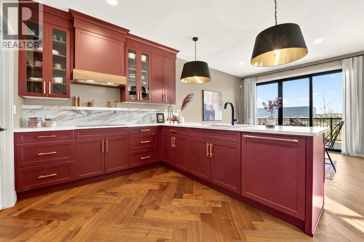
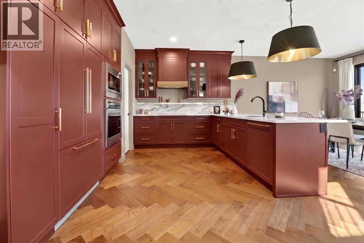
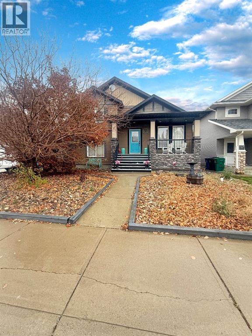
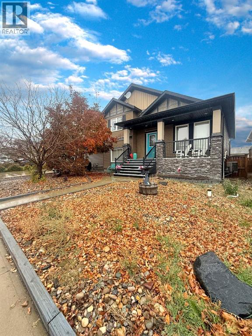
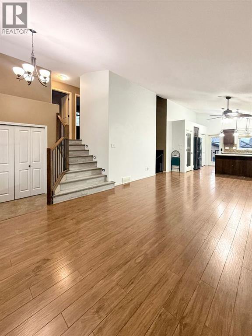
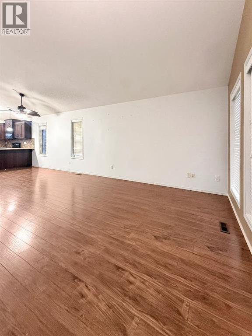
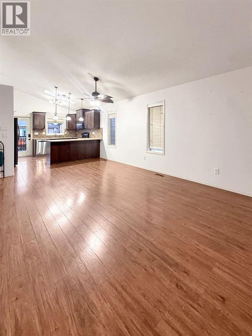
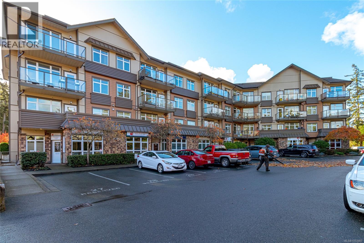
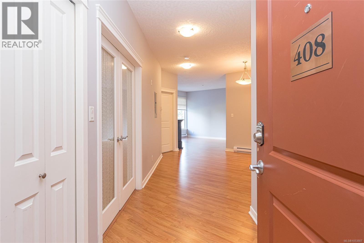
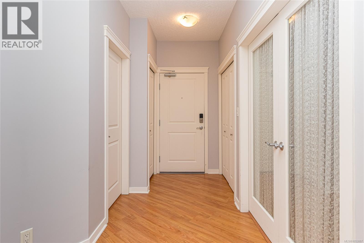
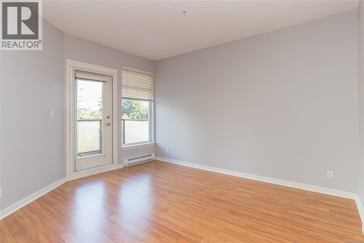
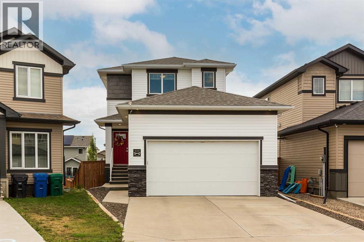
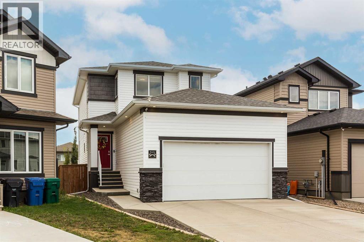
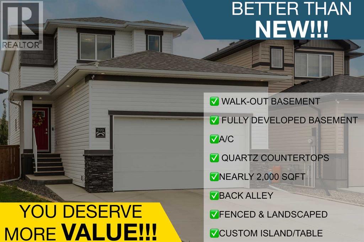
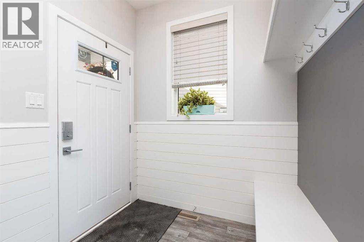
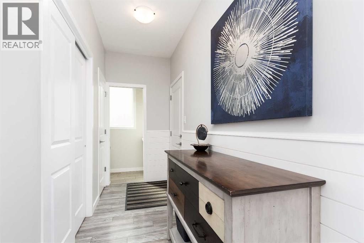
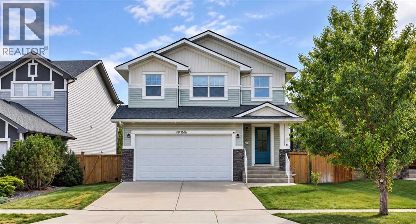
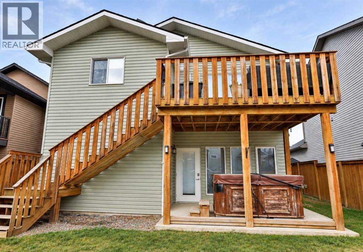
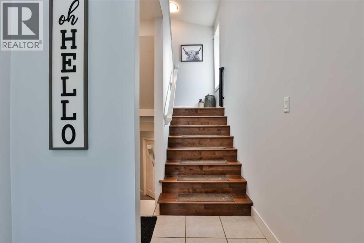
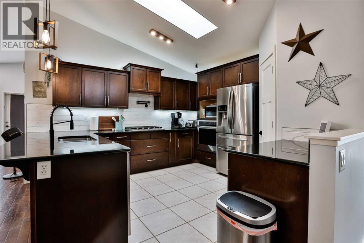
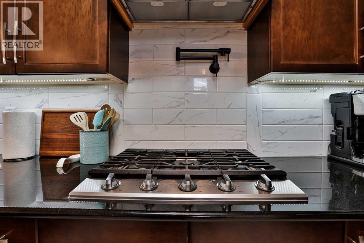
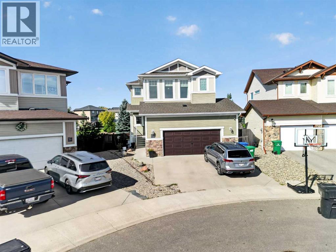
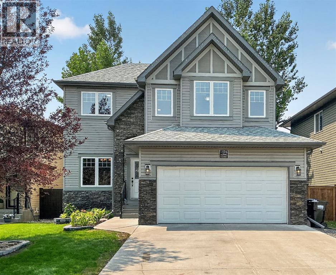
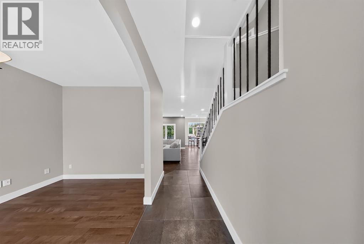
Welcome to 673 Twinriver Crescent W, a spacious fully developed family home in Copperwood with a walkout basement, park backing and an oversized heated garage. A major recent improvement is the new upstairs bonus room, created by enclosing the former open-to-below space while still keeping four bedrooms on the upper level. The main floor features 9-foot ceilings, a dedicated office, a bright living room and a well-appointed kitchen with granite countertops, a large island, Bertazzoni 5-burner gas range, built-in appliances, a walk-in pantry and new flooring. Upstairs you'll find four bedrooms in total - one of which is the spacious primary suite with a walk-in closet and 5-piece ensuite, laundry, and the new bonus room.The fully developed walkout basement adds a large family room, fifth bedroom, full bathroom and direct backyard access. Outside, the fully fenced and landscaped yard backs directly onto park and green space.The 24' x 32' heated attached garage is another standout, offering hot and cold water, a sink, workbench area and plenty of room for vehicles, storage and hobbies. On top of all that, most of the home has been recently refreshed with new paint! With five bedrooms, multiple living spaces, a walkout basement and a fantastic Copperwood location, this home offers excellent space and functionality for a growing family. Book a showing with your favourite REALTOR® now!

MLS® NumberA2355096
Price$679,900
Property TypeHouse
Living Area2,218 sq ft
Bedrooms5 (4 above + 1 below)
Bathrooms4 (+1 half)
Year Built2013
Storeys2
Lot Size5,396 square feet
Frontage13.11 meters
OwnershipFreehold
ZoningR-CL
Annual Property Tax$6,595 (2026)
Days on Market25
The Gallery

Interiors & Grounds

Features & Amenities

Every Detail, Considered

Interior & Systems

FlooringTile, Hardwood, Laminate, Carpeted
HeatingForced air, Natural gas
CoolingCentral air conditioning
BasementFinished, Full
Fireplaces2

Appliances & Features

  • Washer
  • Refrigerator
  • Cooktop - Gas
  • Dishwasher
  • Dryer
  • Microwave
  • Oven - Built-In
  • Hood Fan

Construction & Lot

FoundationPoured Concrete
ExteriorStone, Vinyl siding
ConstructionWood frame
FencingFence
Lot FeaturesPVC window

Parking

Total Spaces4
TypeAttached Garage

Room Dimensions

Main level

Kitchen15.00 Ft x 16.00 Ft
Dining room8.67 Ft x 12.50 Ft
Living room15.92 Ft x 12.33 Ft
Office10.42 Ft x 9.17 Ft
2pc Bathroom—

Second level

Primary Bedroom15.67 Ft x 13.83 Ft
5pc Bathroom—
Bedroom10.42 Ft x 9.17 Ft
Bedroom12.83 Ft x 12.17 Ft
Bedroom10.50 Ft x 11.58 Ft
4pc Bathroom—
Family room16.33 Ft x 12.42 Ft

Basement

Bedroom11.75 Ft x 11.17 Ft
Recreational, Games room16.33 Ft x 23.67 Ft
3pc Bathroom—
Map & Location
Address673 Twinriver Crescent W
CommunityCopperwood
CityLethbridge
ProvinceAlberta
Postal CodeT1J5G1
CountryCanada
Open in Google Maps
Affordability

Estimate Your Monthly Payment

$0per month
  • Mortgage payment $0
  • Property tax $0
  • Home insurance $0
  • Condo fees $0
  • Down payment $0
  • CMHC insurance $0
  • Mortgage amount $0

Estimate only, using Canadian semi-annual compounding and standard CMHC premiums. Your lender will confirm your actual rate and payment.
By Appointment

Begin a Private Conversation.

Request a private showing of 673 Twinriver Crescent W, or speak with Champagne Taylor about this home and the market — in confidence.