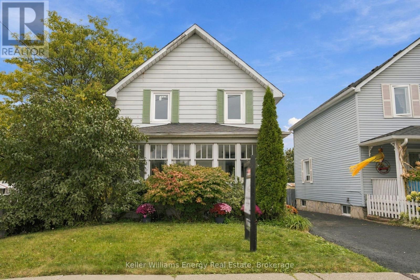
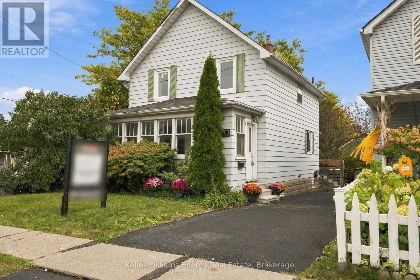
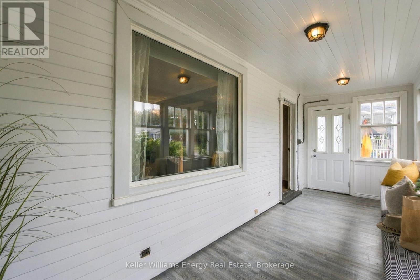
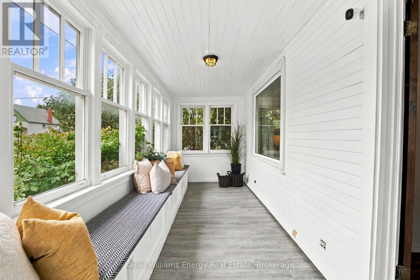
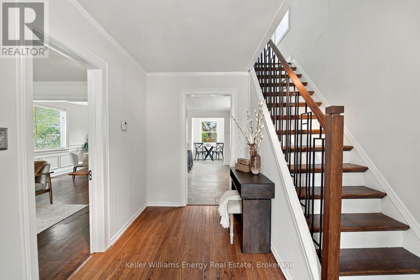

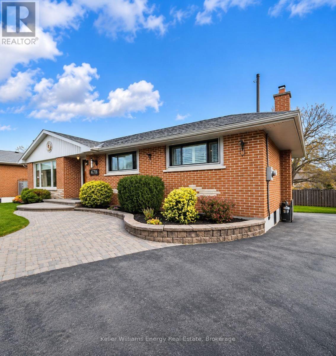
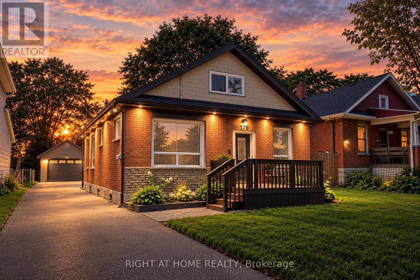
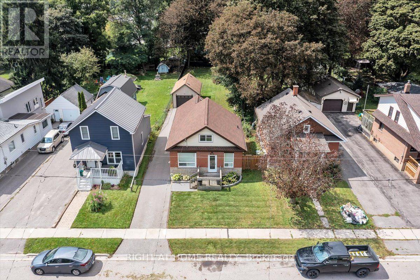
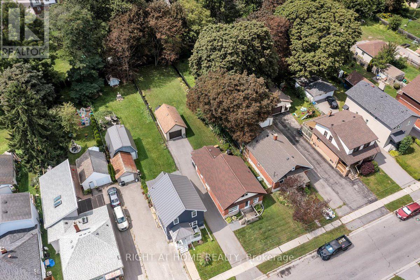
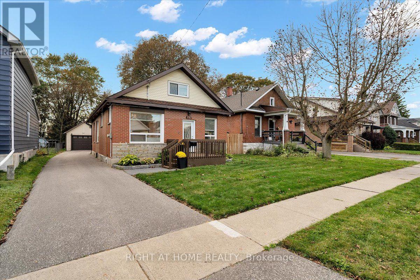
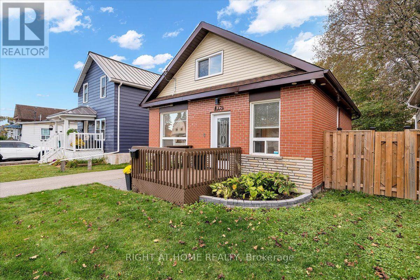
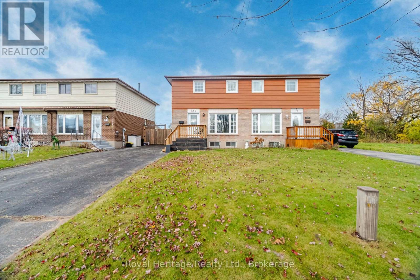
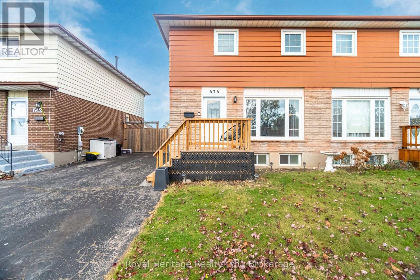
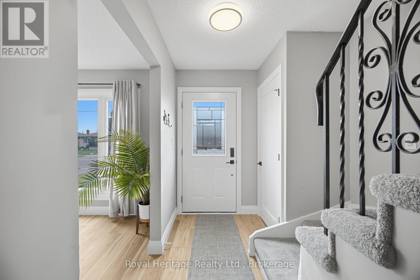
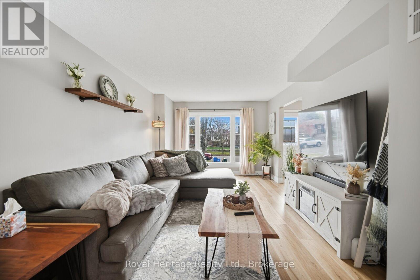
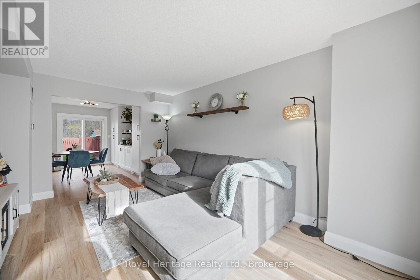
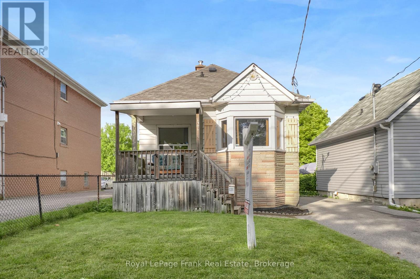
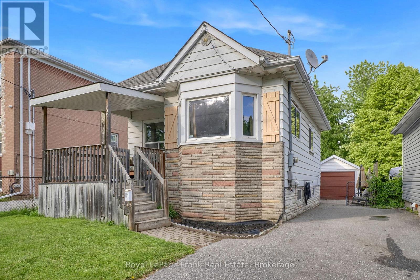
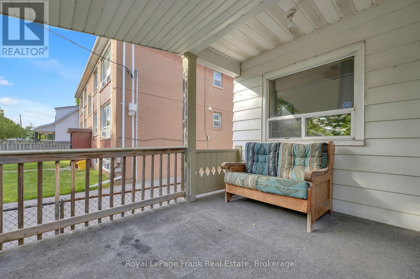
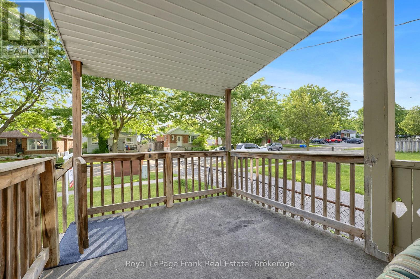
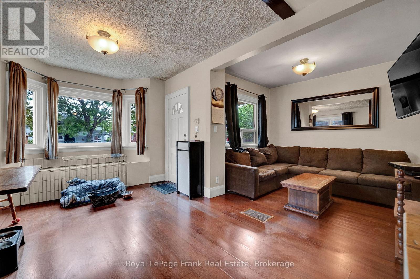
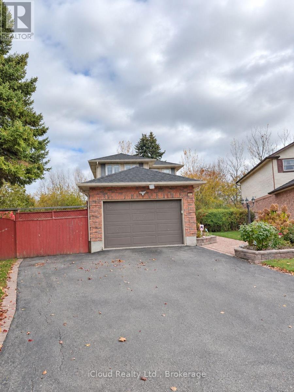
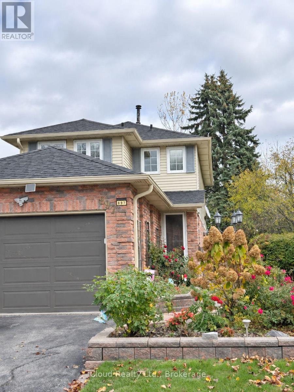
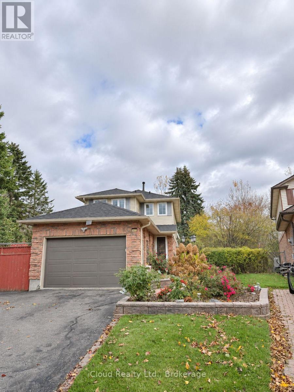
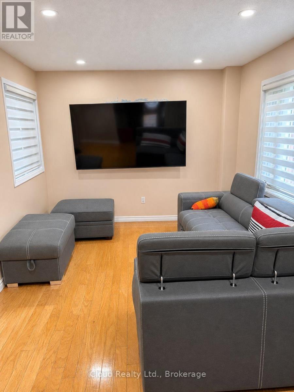
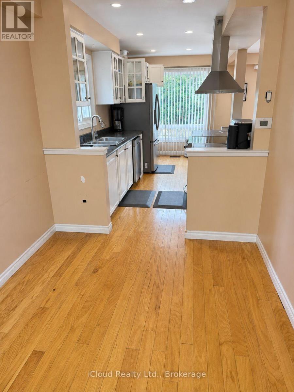
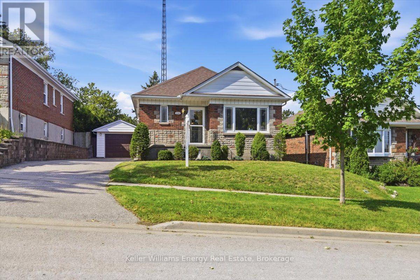
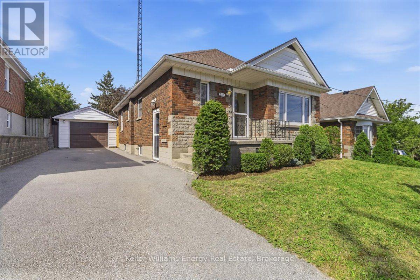
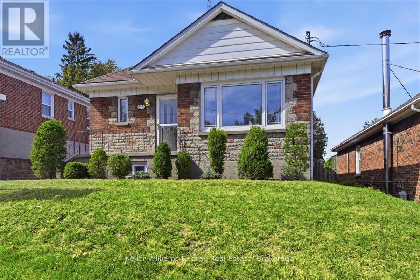
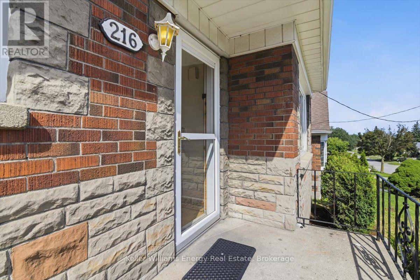
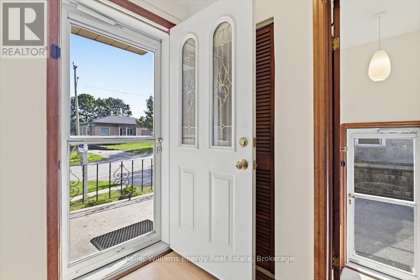
Gorgeous curb appeal, exceptional privacy & exciting future possibilities! Situated on a generous 46.92 x 121.53 ft lot, this beautifully maintained custom built all-brick ranch bungalow offers timeless charm, thoughtful upgrades & versatile living space in a desirable Oshawa neighbourhood. Beautiful landscaping, attractive interlock accents & an inviting exterior showcase the pride of ownership t/out. Step inside to a bright, welcoming interior filled with natural light, where hardwood flooring adds warmth & character. The renovated kitchen combines style & functionality, featuring a walkout to a delightful 3-season sunroom, the perfect retreat for morning coffee or peaceful afternoons overlooking the backyard. Spacious living & dining areas provide inviting spaces for everyday comfort & entertaining. Three well-appointed bedrooms & a 4-piece bathroom complete the main level. The expansive finished basement is a standout feature, offering a spacious recreation room with a gas fireplace, games room, laundry area & convenient 3-piece bathroom. With its generous proportions & flexible layout, this level presents excellent potential for an in-law suite, multigenerational living or future duplex conversion, subject to municipal approvals & required alterations. Outside, the generously sized lot offers a private backyard with mature surroundings & a lovely patio, ideal for summer BBQs, entertaining or relaxing in your own peaceful retreat. A detached 1.5-car garage provides valuable parking & storage. Ideally situated close to schools, school bus routes, shopping, restaurants & everyday amenities, with convenient access to Highway 401 for commuters. A lovingly cared-for home offering space, privacy, versatility & exceptional future potential!
Estimate only, using Canadian semi-annual compounding and standard CMHC premiums. Your lender will confirm your actual rate and payment.
Request a private showing of 678 PERRY CRESCENT, or speak with Champagne Taylor about this home and the market — in confidence.
Compare listings
Compare