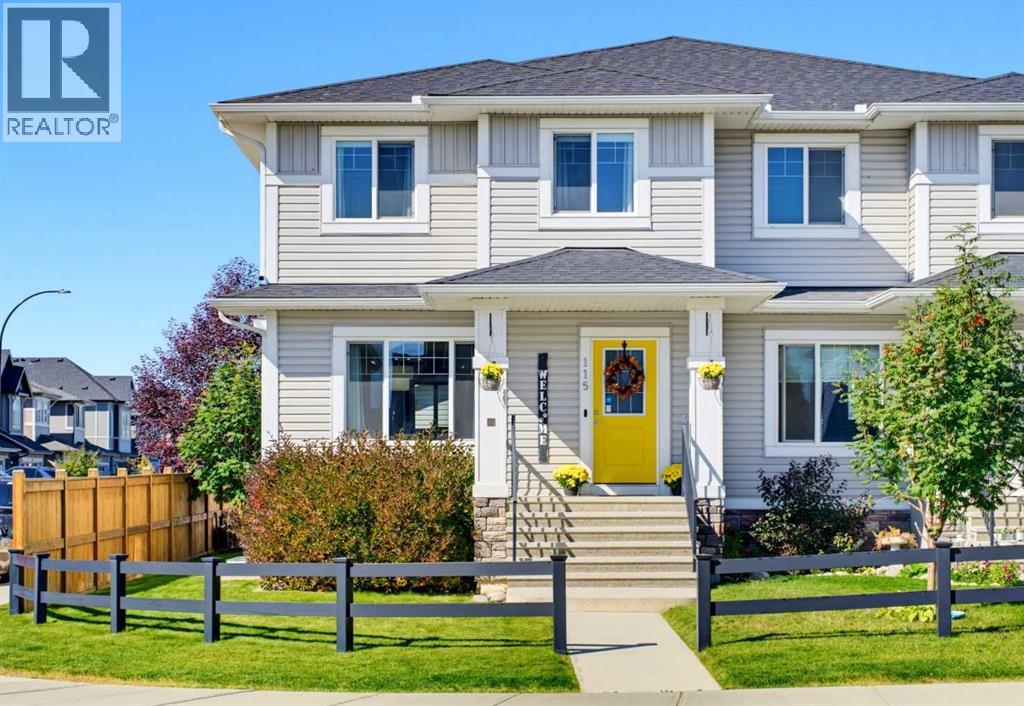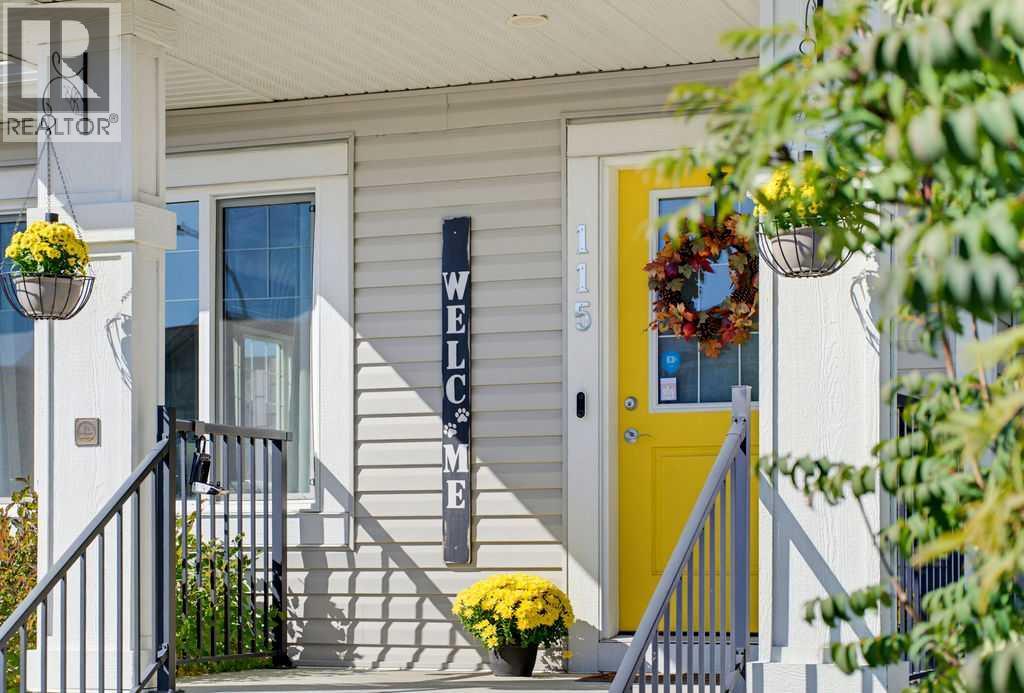

Front

68 Belgian Street

Heartland, Cochrane, Alberta T4C0M3
Offered at $574,120
4Bedrooms
4.5Bathrooms
1,605Interior Sq Ft
5,354Lot Sq Ft
2014Built
2Parking
The Residence

Row / Townhouse in Heartland

Share
WhatsApp Facebook X Email

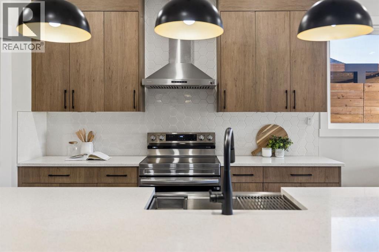
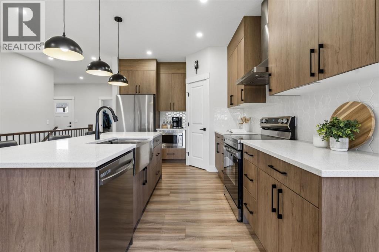
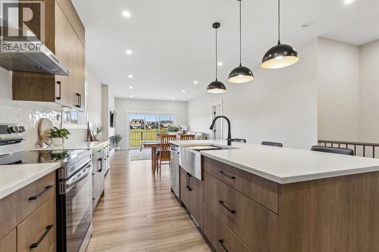
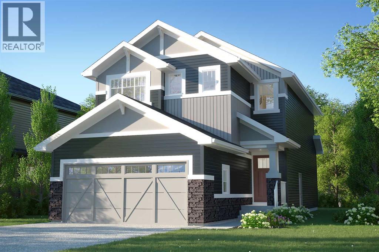
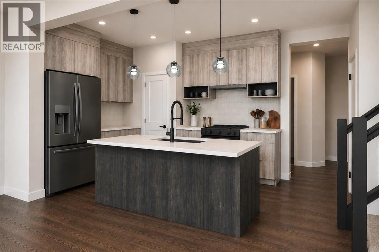
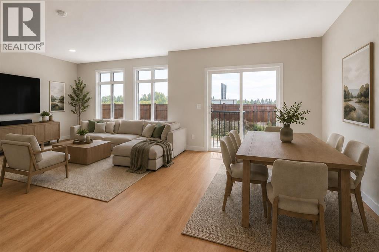
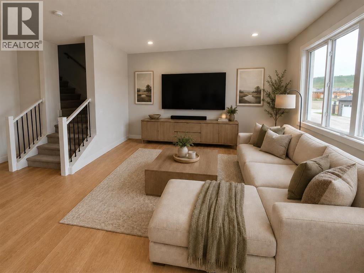
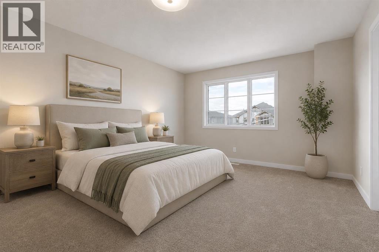
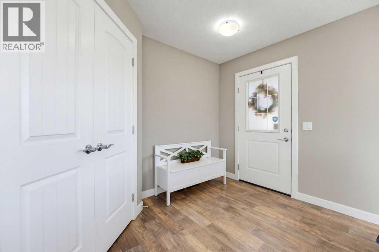
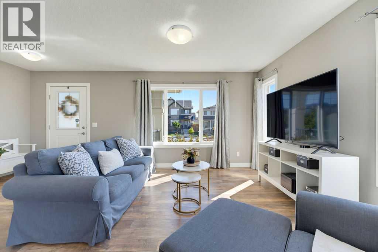
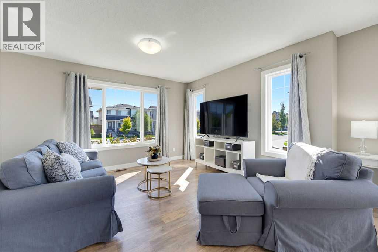
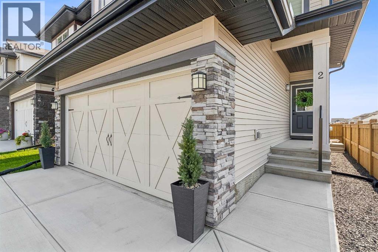
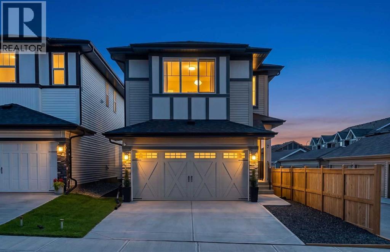
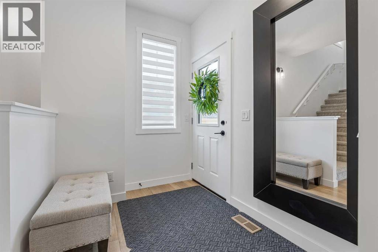
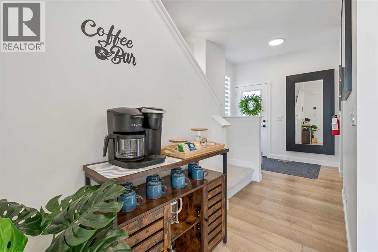
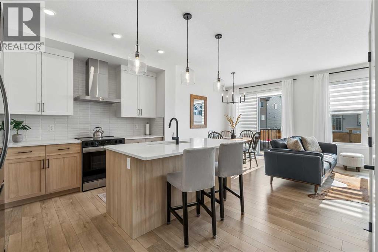
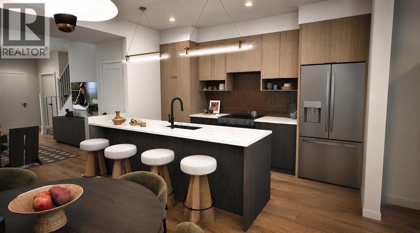
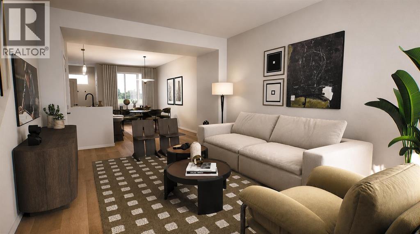
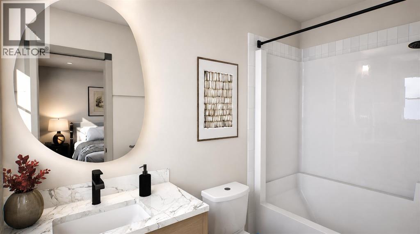
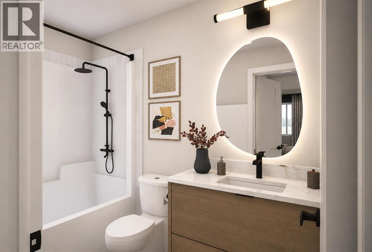
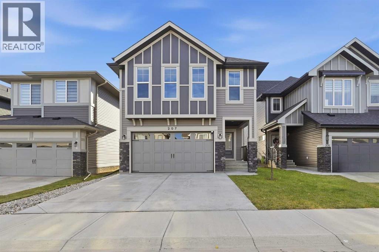
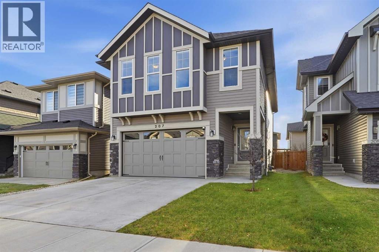
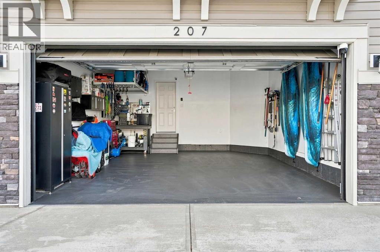
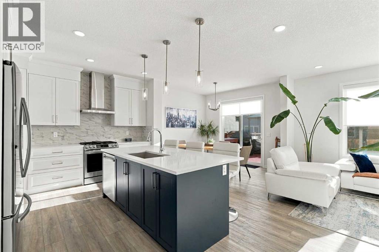
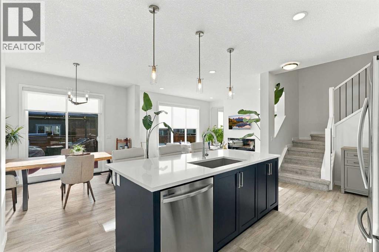
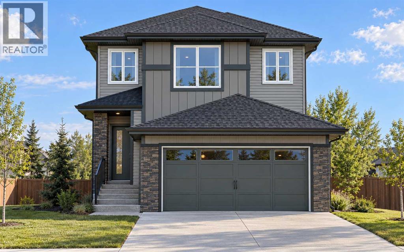
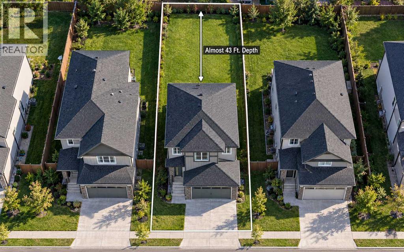
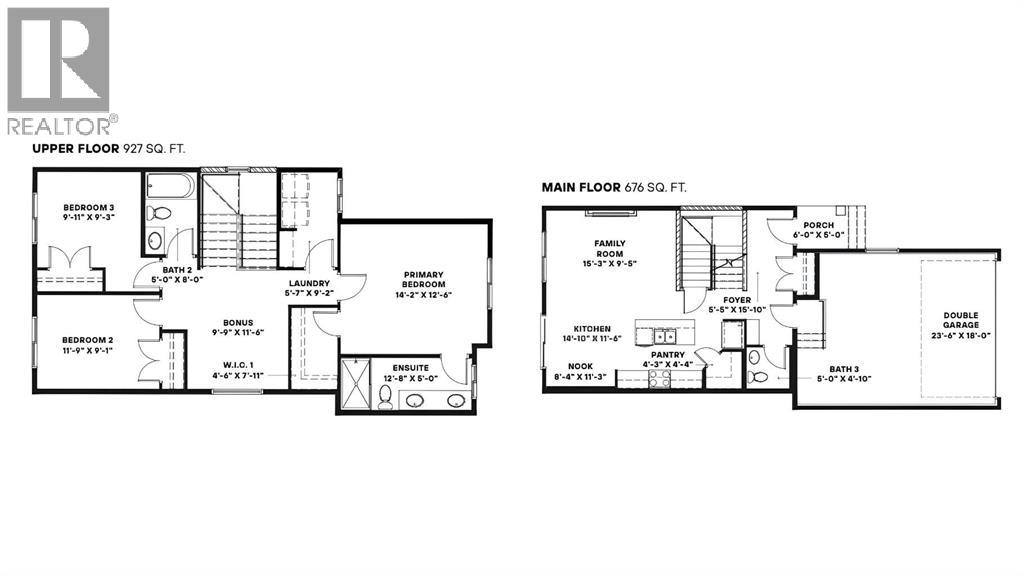
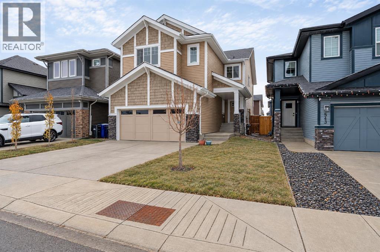
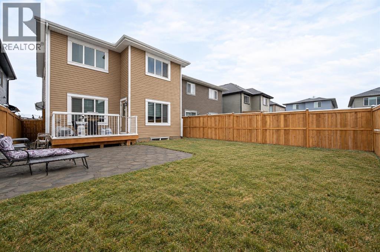
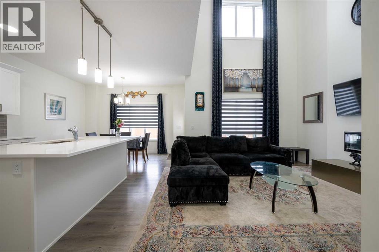
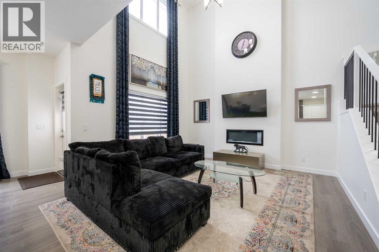
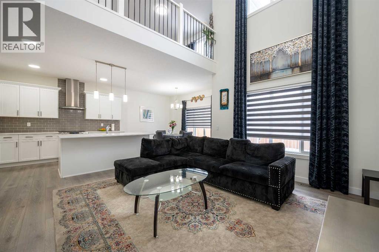
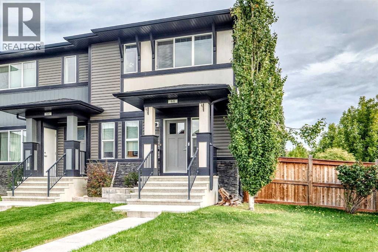
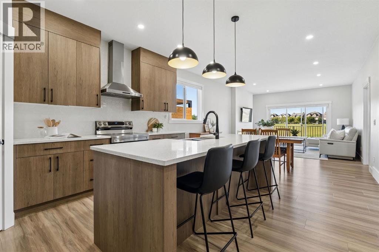
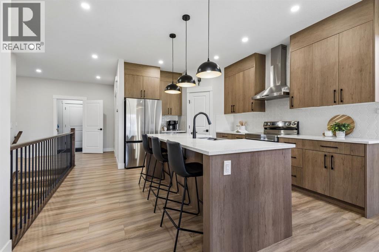
NO Condo Fees! This fully finished home sits on a CORNER LOT, offering a generous side yard, deck, hot tub (as is), RV PARKING, and DOUBLE DETACHED GARAGE. Backyard is set up for ideal entertainment with friends. Inside, the bright, open floor plan features abundant natural light and a large kitchen island that's ideal for meal preparation and entertaining. The kitchen includes granite countertops, stainless steel appliances, and a separate pantry near the back entry. A GAS FIREPLACE adds warmth and comfort during the cooler months. The main floor also includes a front bonus room that could serve as a den, playroom, or home office, plus a convenient pocket office that's perfect for homework or remote work.Upstairs, you'll find a laundry room, and a spacious primary bedroom with a private ensuite and walk-in closet along with additional 2 bedrooms and full bathroom. The fully developed lower level offers additional flexibility with a second kitchen area, fourth bedroom, full bathroom, and another laundry area - ideal for extended family or an adult child. With versatile living spaces and excellent rental potential, this home offers comfort, functionality, and room for everyone.

MLS® NumberA2349692
Price$574,120
Property TypeRow / Townhouse
Living Area1,605 sq ft
Bedrooms4 (3 above + 1 below)
Bathrooms4 (+1 half)
Year Built2014
Storeys2
Lot Size497 square meters
Frontage9.45 meters
OwnershipFreehold
ZoningR-MD
Annual Property Tax$3,563 (2026)
Days on Market42
The Gallery

Interiors & Grounds

Features & Amenities

Every Detail, Considered

Interior & Systems

FlooringTile, Hardwood, Carpeted
HeatingForced air, Natural gas, Other
CoolingNone
BasementFinished, Full, Suite
Fireplaces1

Appliances & Features

  • Washer
  • Refrigerator
  • Dishwasher
  • Stove
  • Dryer
  • Freezer
  • Window Coverings

Construction & Lot

FoundationPoured Concrete
ExteriorStone, Vinyl siding
ConstructionWood frame
FencingFence
Lot FeaturesSee remarks, Back lane, Gas BBQ Hookup

Parking

Total Spaces2
TypeDetached Garage

Room Dimensions

Main level

Kitchen15.75 Ft x 10.00 Ft
Living room12.83 Ft x 12.92 Ft
Dining room9.92 Ft x 10.42 Ft
Office5.25 Ft x 5.42 Ft
Den8.42 Ft x 8.42 Ft
2pc Bathroom5.08 Ft x 4.92 Ft

Upper Level

Primary Bedroom12.42 Ft x 11.50 Ft
3pc Bathroom8.58 Ft x 7.00 Ft
Laundry room6.08 Ft x 5.83 Ft
Bedroom9.92 Ft x 9.33 Ft
4pc Bathroom8.50 Ft x 4.92 Ft
Bedroom9.92 Ft x 9.25 Ft

Basement

Family room10.67 Ft x 11.17 Ft
Bedroom10.92 Ft x 9.08 Ft
Kitchen8.50 Ft x 7.00 Ft
Laundry room2.50 Ft x 3.00 Ft
4pc Bathroom5.58 Ft x 10.08 Ft
Map & Location
Address68 Belgian Street
CommunityHeartland
CityCochrane
ProvinceAlberta
Postal CodeT4C0M3
CountryCanada
Open in Google Maps
Affordability

Estimate Your Monthly Payment

$0per month
  • Mortgage payment $0
  • Property tax $0
  • Home insurance $0
  • Condo fees $0
  • Down payment $0
  • CMHC insurance $0
  • Mortgage amount $0

Estimate only, using Canadian semi-annual compounding and standard CMHC premiums. Your lender will confirm your actual rate and payment.
By Appointment

Begin a Private Conversation.

Request a private showing of 68 Belgian Street, or speak with Champagne Taylor about this home and the market — in confidence.