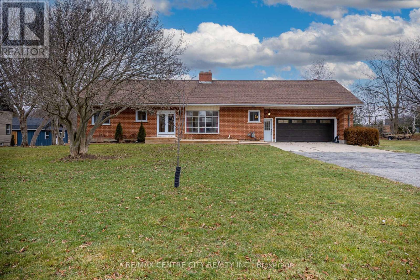
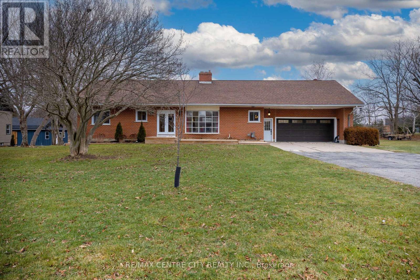
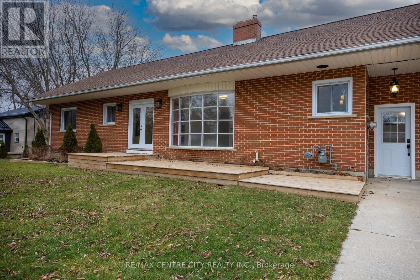
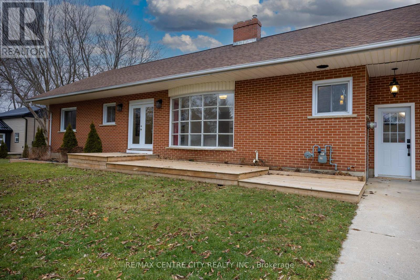
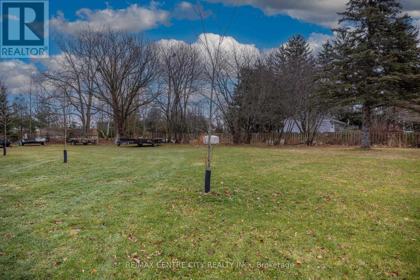

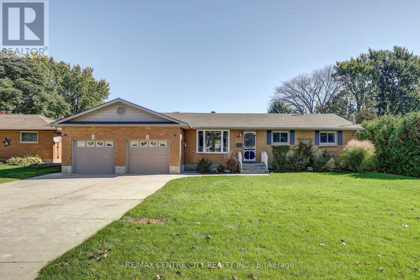
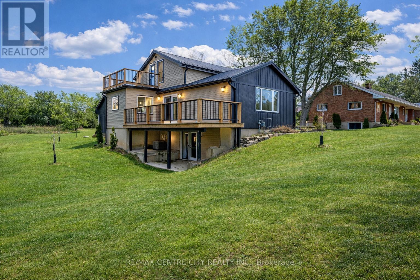
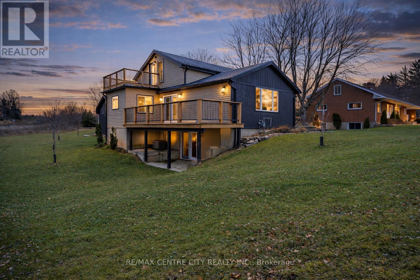
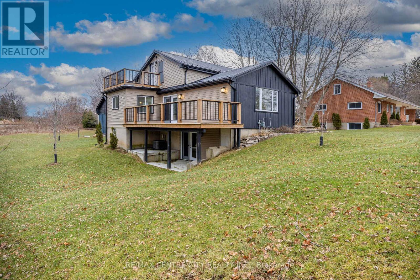
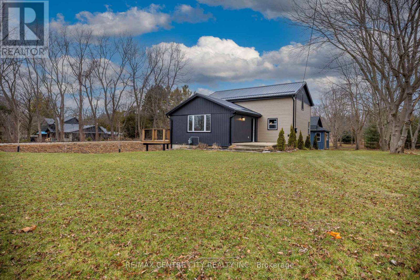
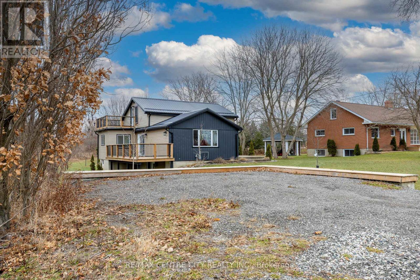
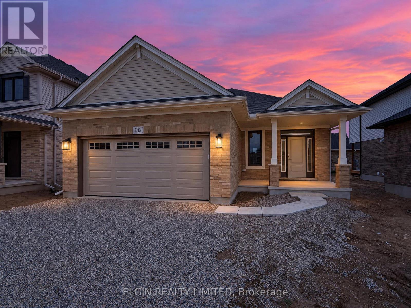
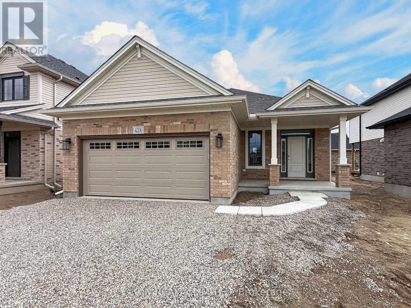
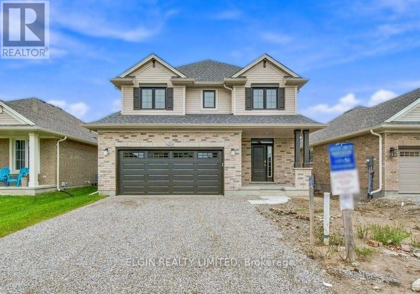
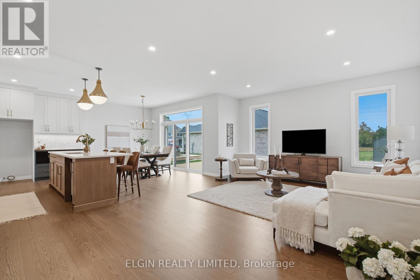
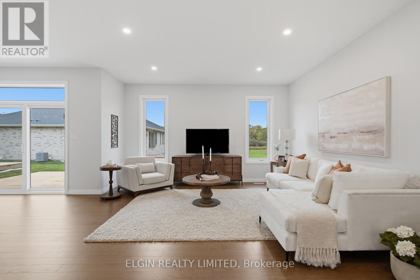
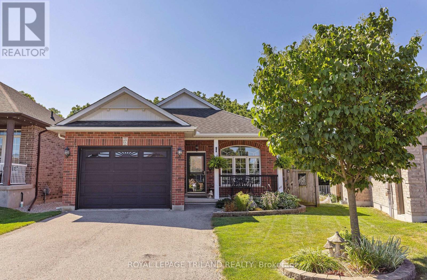
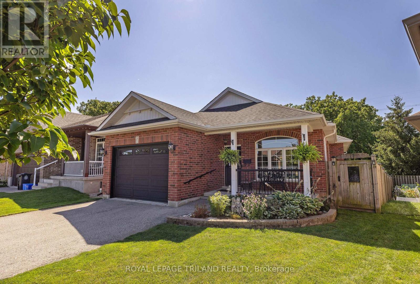
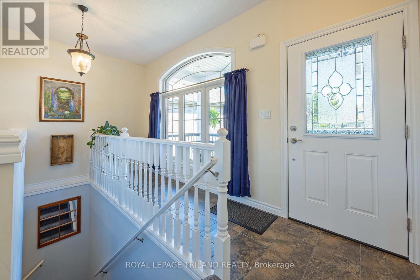
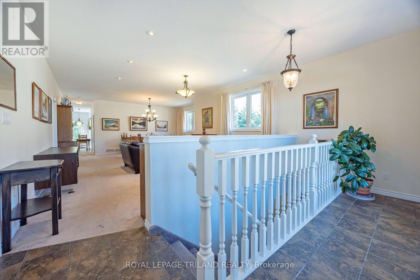
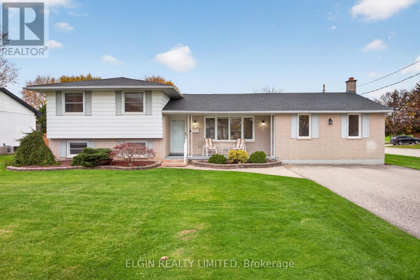
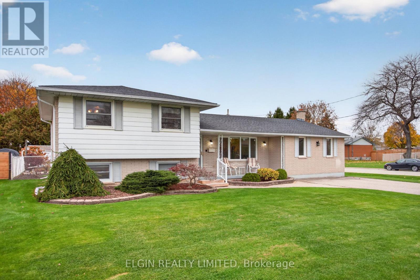
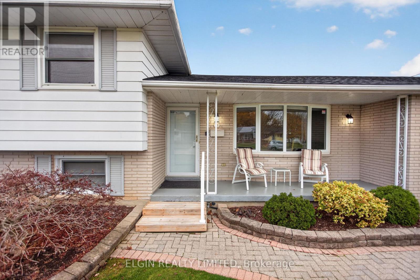
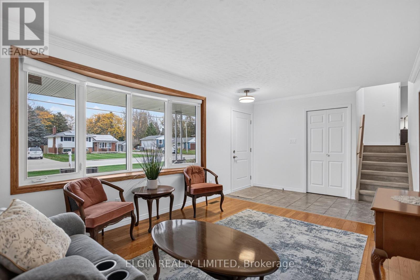
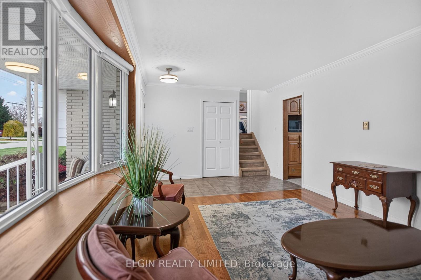
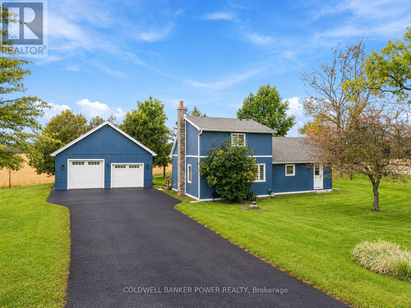
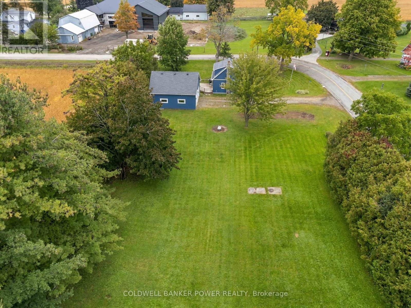
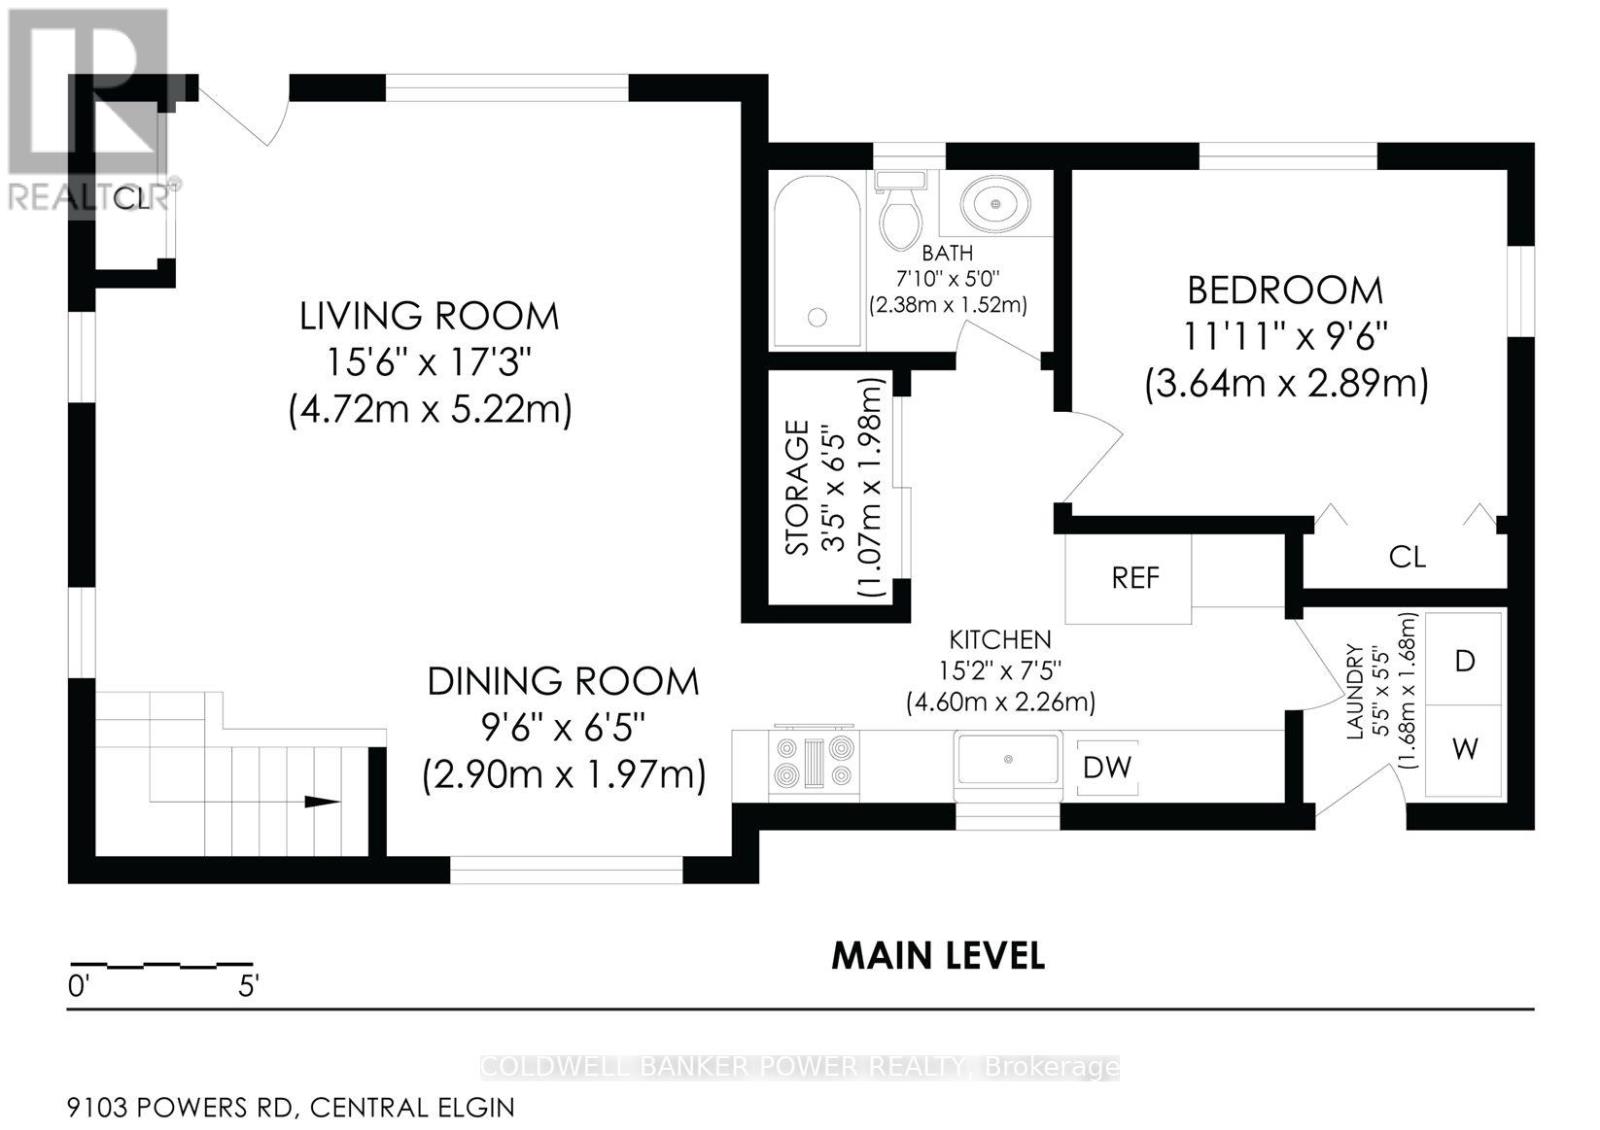
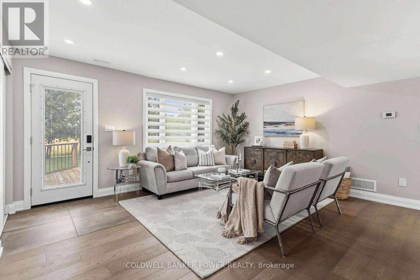
Welcome to this updated 3+2 bedroom, 2 full bathroom ranch bungalow set on a mature 82 ft. x 157 ft. lot! Offering an abundance of space both inside and out. This property features a fantastic 21.8 ft. x 38.5 ft. 4 car tandem garage, ideal for car enthusiasts, hobbyists, or those needing exceptional storage. Enjoy outdoor living at its best with an inground pool, two-tier deck, gazebo, two sheds, concrete patio, and concrete driveway. Inside, the main floor offers a great open concept floor plan, nice size kitchen with an island. The finished recreation room with newer carpet and gas fireplace provides the perfect space for relaxing or entertaining. Roof shingles replaced (house 2018, garage 2020), furnace (2020). New basement and living room windows in the last 2 years. A wonderful opportunity to enjoy a comfortable one floor home with an open concept plan with additional finished living space and an impressive backyard retreat. Close to Lawton Park featuring pickleball courts, a basketball court, and a playground. A property with space, versatility, and plenty of potential to make it your own!
Estimate only, using Canadian semi-annual compounding and standard CMHC premiums. Your lender will confirm your actual rate and payment.
Request a private showing of 68 LOIS AVENUE, or speak with Champagne Taylor about this home and the market — in confidence.
Compare listings
Compare