
Welcome Home

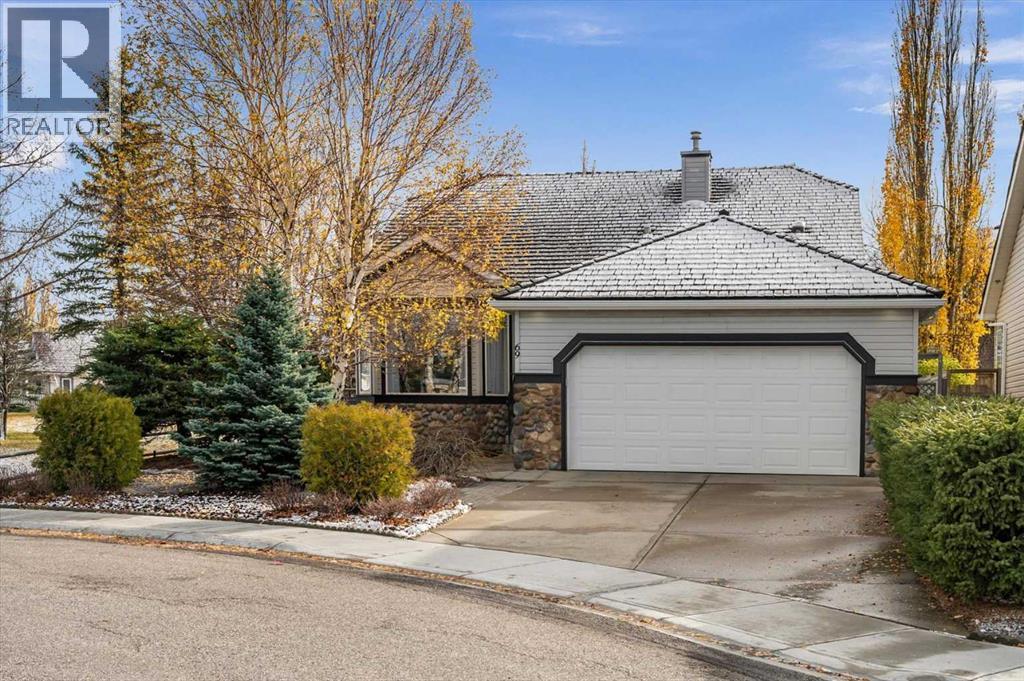
69 Chaparral Villas SE

Chaparral, Calgary, Alberta T2X3N4
Offered at $799,900
5Bedrooms
3.5Bathrooms
1,515Interior Sq Ft
5,888Lot Sq Ft
2000Built
4Parking
The Residence

House in Chaparral

Virtual tour
Share
WhatsApp Facebook X Email

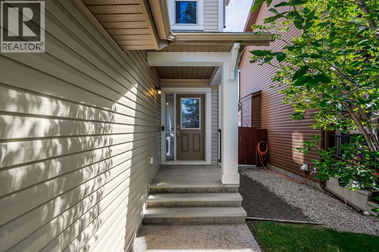
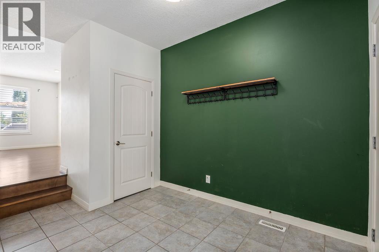
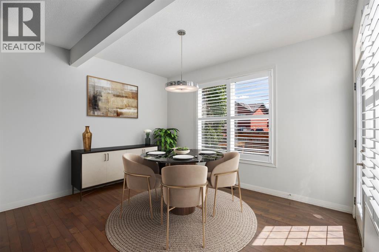
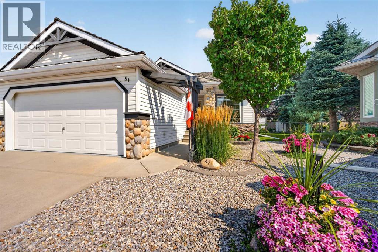
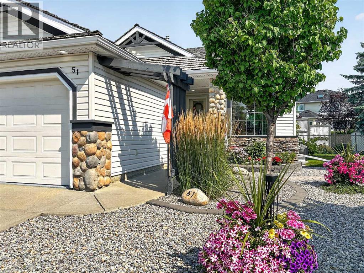
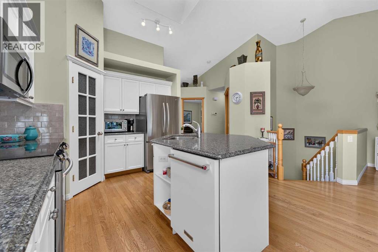
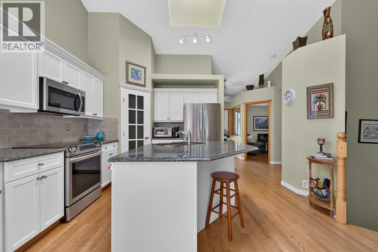
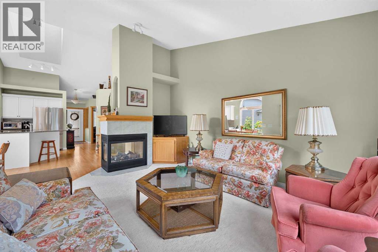
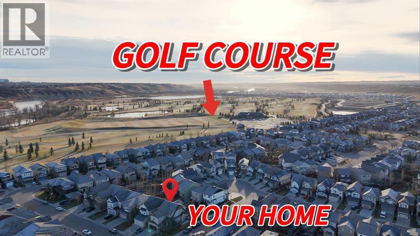
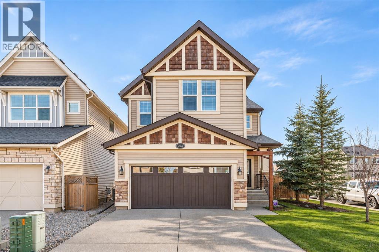
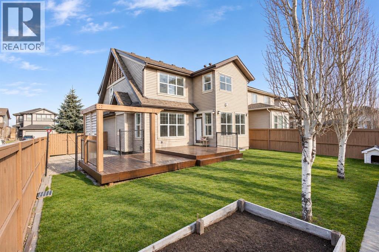
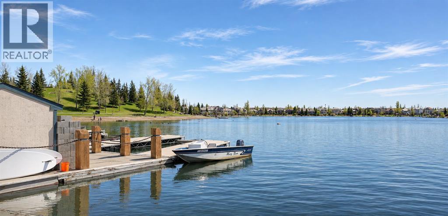
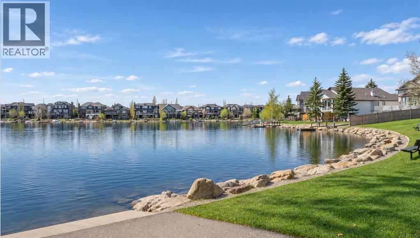
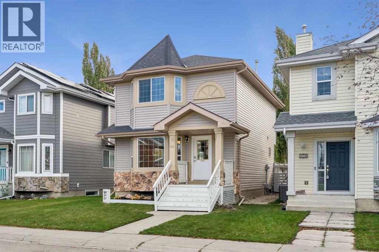
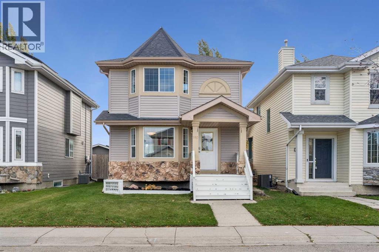
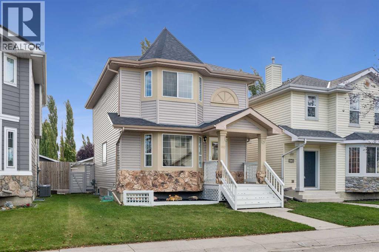
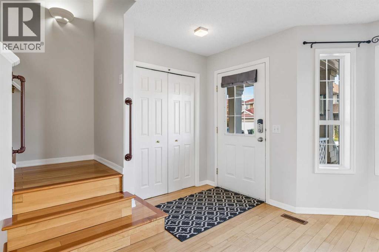
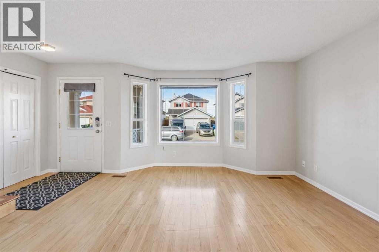
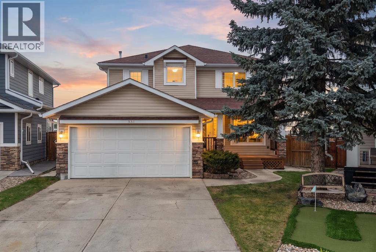
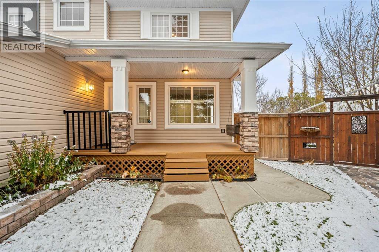
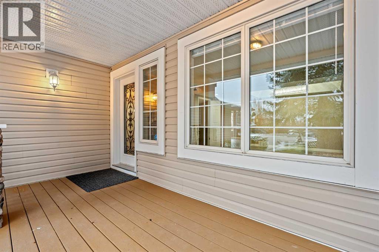
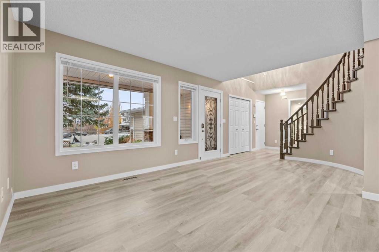
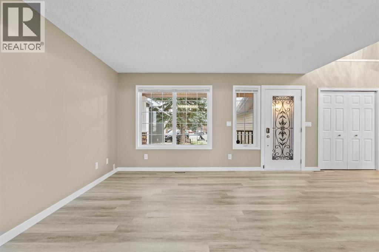
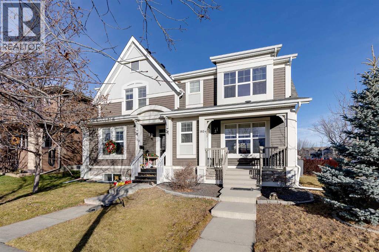
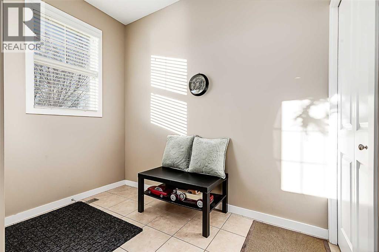
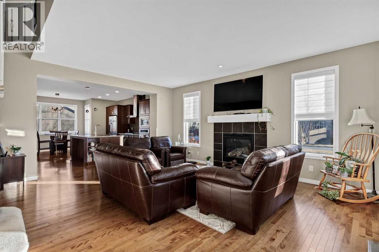
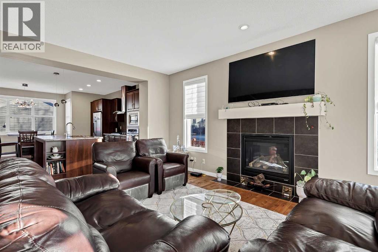
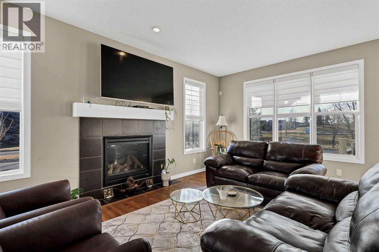
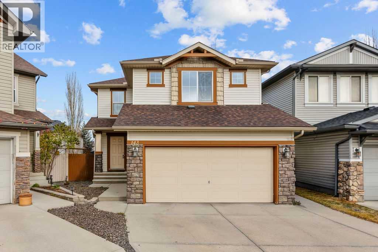
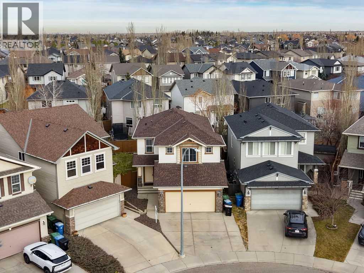
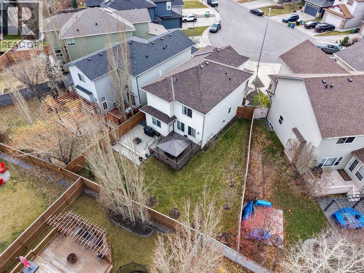
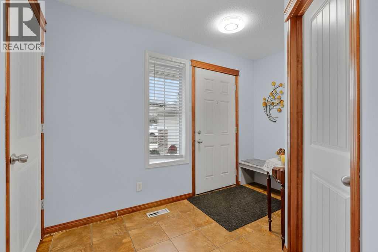
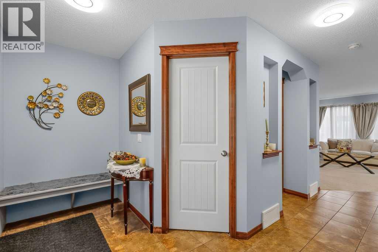
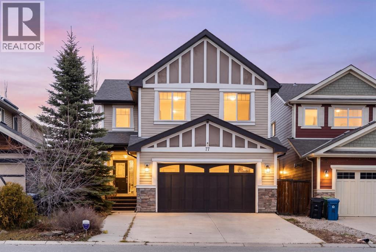
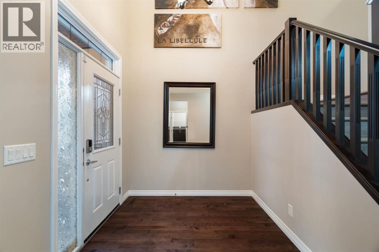
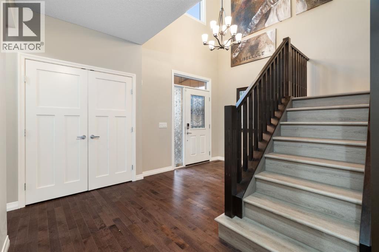
This is the one you've been waiting for! A meticulously maintained, fully DETACHED bungalow tucked into a quiet Lake Chaparral cul-de-sac, next to a beautiful green space and just a short walk to the lake!This spacious home offers over 2,800 sq. ft. of developed living space, 5 bedrooms, 2.5 bathrooms, an OVERSIZED double attached garage and a beautifully landscaped, private, low-maintenance south-facing backyard. A true gem that's best appreciated in person!Inside, you'll find vaulted ceilings, hardwood floors, a bright and spacious kitchen, a formal dining room perfect for entertaining, two gas fireplaces and an impressively sized primary suite with a private ensuite. Enjoy the convenience of main-floor living with plenty of additional space downstairs for family, guests, hobbies or working from home.Additional features include two laundry areas, central A/C, permanent Gemstone exterior lighting, a water softener and reverse osmosis water.Walk to Lake Chaparral and enjoy year-round private lake access, sandy beaches, swimming, skating, fishing, tennis, pickleball, community events and more! Schools, shopping, golf, dog parks, playgrounds and scenic pathways are all nearby.A rare opportunity to enjoy this much space in such a fantastic location. Shows beautifully in person!

MLS® NumberA2356614
Price$799,900
Property TypeHouse
Living Area1,515 sq ft
Bedrooms5 (2 above + 3 below)
Bathrooms3 (+1 half)
Year Built2000
Storeys1
Lot Size547 square meters
Frontage17.13 meters
OwnershipFreehold
ZoningR-2
Annual Property Tax$5,014 (2026)
Days on Market15
The Gallery

Interiors & Grounds

Features & Amenities

Every Detail, Considered

Interior & Systems

FlooringHardwood, Carpeted, Ceramic Tile
HeatingForced air, Natural gas
CoolingCentral air conditioning
BasementFinished, Full
Fireplaces2

Appliances & Features

  • Washer
  • Refrigerator
  • Range - Electric
  • Dishwasher
  • Dryer
  • Garburator
  • Hood Fan
  • Window Coverings
  • Garage door opener

Construction & Lot

StyleBungalow
FoundationPoured Concrete
ExteriorStone, Vinyl siding
ConstructionWood frame
FencingFence
Lot FeaturesCul-de-sac, PVC window, Closet Organizers, Level, Parking

Parking

Total Spaces4
TypeAttached Garage, Oversize, Concrete

Building & Community

  • Recreation Centre
  • Party Room
  • Clubhouse
  • Lake Privileges
  • Fishing

Room Dimensions

Main level

2pc Bathroom6.08 Ft x 5.42 Ft
4pc Bathroom9.25 Ft x 9.92 Ft
Bedroom11.33 Ft x 10.50 Ft
Primary Bedroom17.33 Ft x 11.67 Ft
Dining room10.25 Ft x 9.00 Ft
Kitchen12.67 Ft x 13.42 Ft
Living room19.33 Ft x 11.92 Ft
Other9.08 Ft x 8.58 Ft

Lower level

4pc Bathroom5.00 Ft x 10.58 Ft
Bedroom11.50 Ft x 9.33 Ft
Bedroom13.50 Ft x 11.50 Ft
Bedroom12.92 Ft x 15.00 Ft
Recreational, Games room23.58 Ft x 16.33 Ft
Laundry room12.83 Ft x 10.92 Ft
Map & Location
Address69 Chaparral Villas SE
CommunityChaparral
CityCalgary
ProvinceAlberta
Postal CodeT2X3N4
CountryCanada
Open in Google Maps
Affordability

Estimate Your Monthly Payment

$0per month
  • Mortgage payment $0
  • Property tax $0
  • Home insurance $0
  • Condo fees $0
  • Down payment $0
  • CMHC insurance $0
  • Mortgage amount $0

Estimate only, using Canadian semi-annual compounding and standard CMHC premiums. Your lender will confirm your actual rate and payment.
By Appointment

Begin a Private Conversation.

Request a private showing of 69 Chaparral Villas SE, or speak with Champagne Taylor about this home and the market — in confidence.