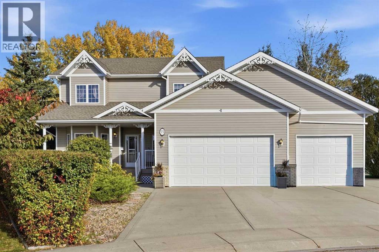
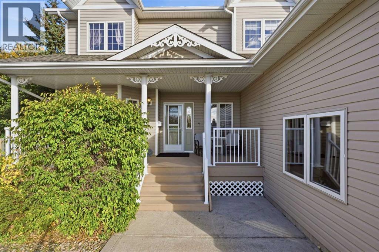
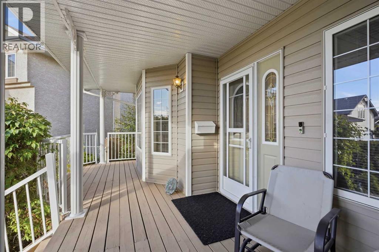
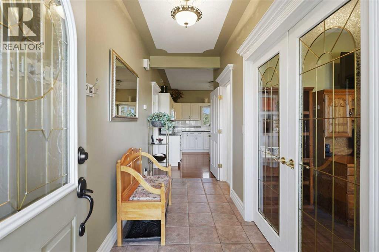
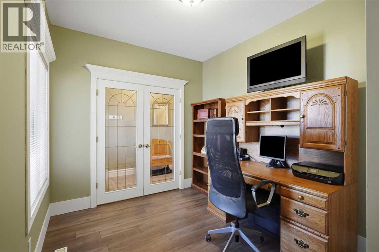

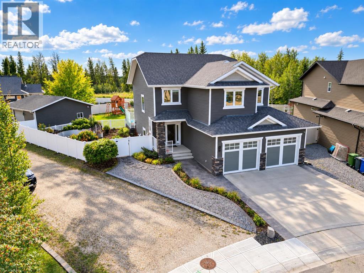
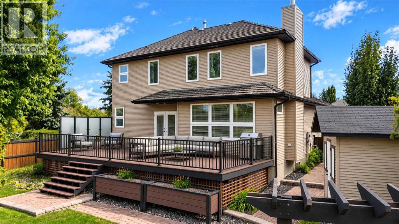
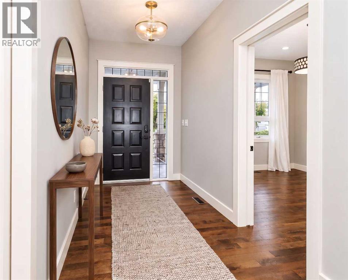
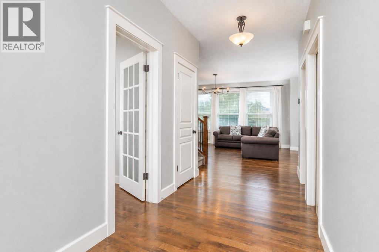
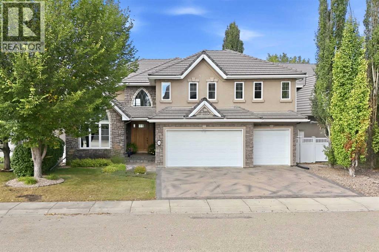
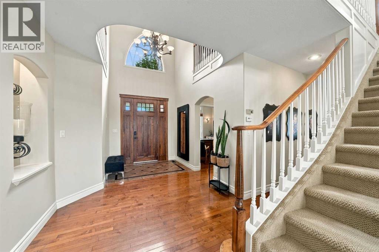
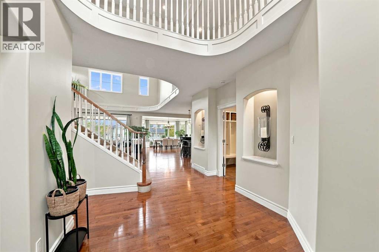
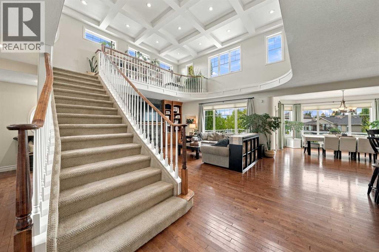
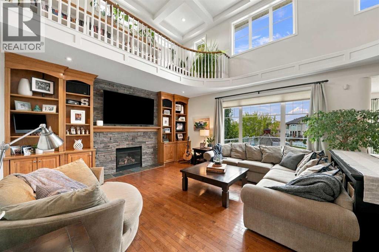
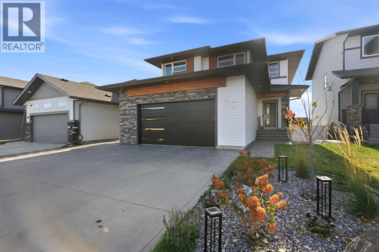
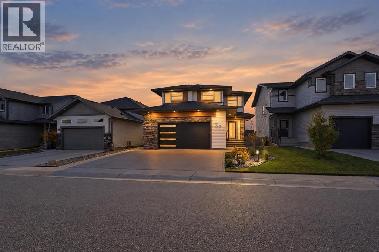
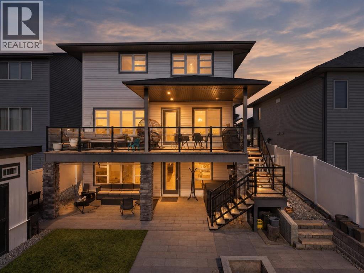
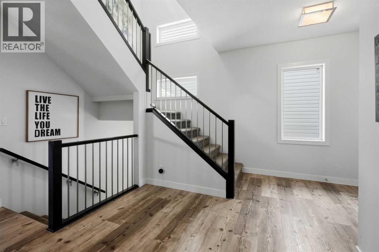
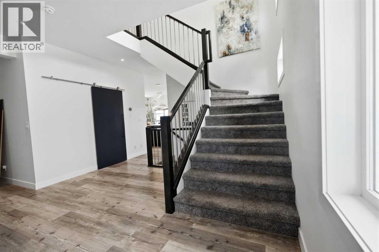
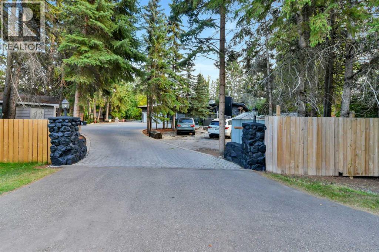
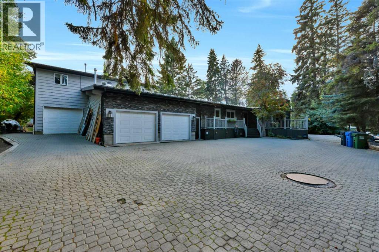
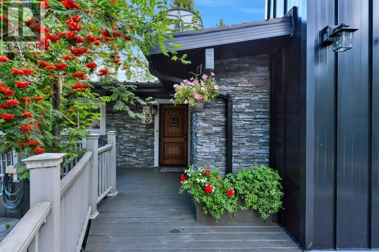
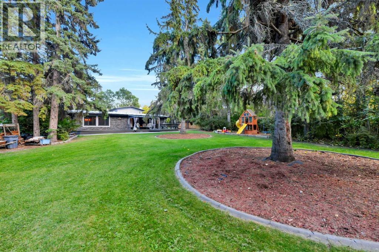
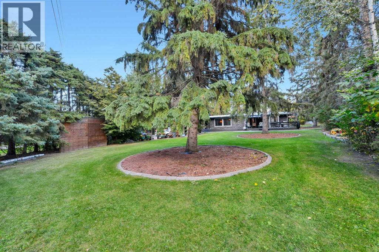
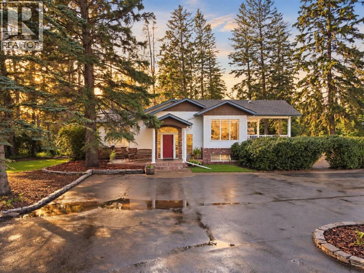
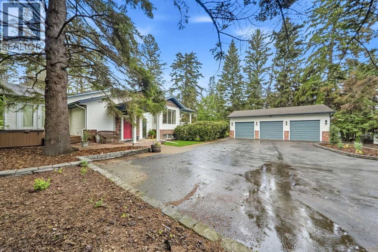
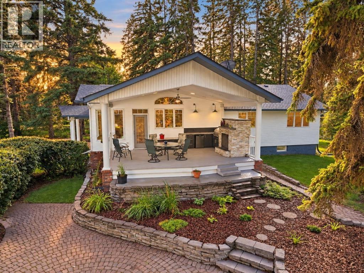
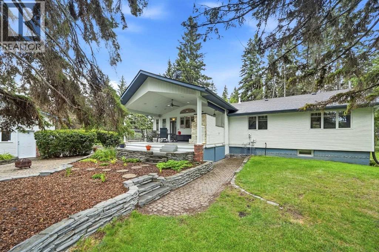
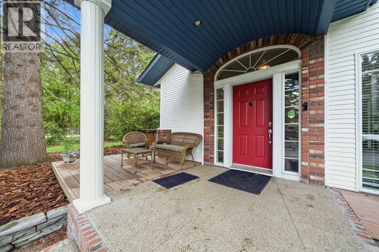
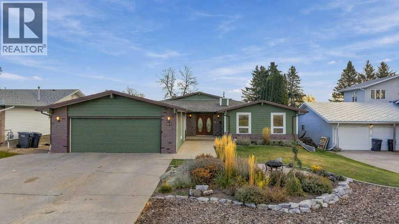
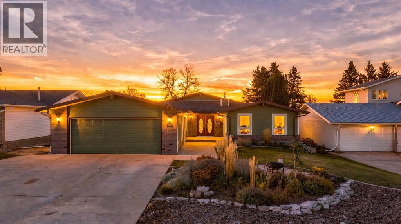
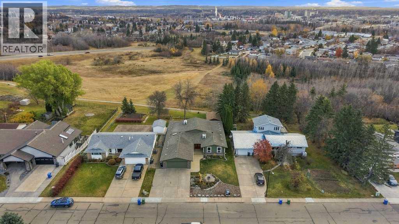
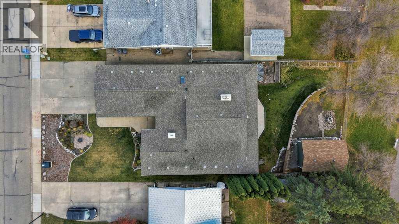
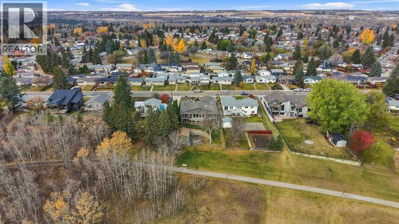
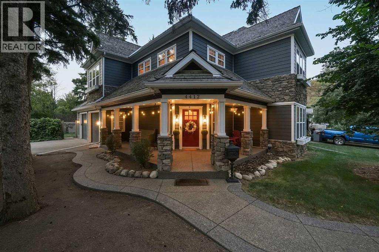
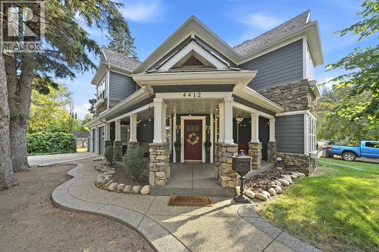
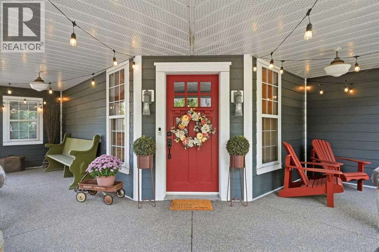
EXCEPTIONAL PROPERTY IN CLEARVIEW RIDGE! This custom-built, fully finished two-storey offers a rare combination of luxury, privacy, and acreage-style living right within the city of Red Deer. Perfectly positioned backing onto the scenic Kerry Wood Nature Centre reserve and walking trails, this impressive home offers an incredible setting with space to live, entertain, garden, and unwind. Step inside to a bright and beautifully designed open-concept main floor highlighted by 9’ ceilings, expansive windows, and quality finishes throughout. The maple kitchen is both stylish and functional, featuring ceiling-height cabinetry, quartz countertops, generous workspace, and a walk-through pantry. The spacious dining and living areas are anchored by an elegant fireplace, creating a warm and inviting atmosphere while still maintaining the open feel of the home. Upstairs, the impressive primary retreat features a large walk-in closet and luxurious ensuite complete with a soaker tub, double sinks, separate shower, and private water closet. Three additional generously sized bedrooms — each with its own walk-in closet — provide exceptional space for family or guests. A full bathroom and convenient upper-level laundry complete this floor. The fully finished basement expands the living space with a large family and recreation area, office or craft room, additional bedroom, and full bathroom. There is no carpet throughout the home, with quality laminate, tile, and vinyl plank flooring creating a clean, modern finish. Central air conditioning and central vacuum add to the comfort and convenience. Outside is where this property truly sets itself apart. The south-facing backyard has been thoughtfully developed into a private outdoor retreat featuring a two-tiered deck, raised garden beds, orchard area, and an impressive 24’ x 24’ concrete firepit area. There is also a dedicated, fully gravelled children’s play area complete with a sandbox, creating a low-maintenance space for kids t o enjoy. For the hobbyist, car enthusiast, or anyone needing additional workspace, the 26’ x 28’ heated shop with 10’ ceilings and 220V power is an outstanding addition. RV parking with 30-amp service provides even more flexibility. Park in the double attached garage, and park your toys in the shop. Properties offering this much land, privacy, outdoor living, and additional shop space within Red Deer are exceptionally hard to find. This is a home designed for those who want room to breathe without giving up the convenience of the city.
Estimate only, using Canadian semi-annual compounding and standard CMHC premiums. Your lender will confirm your actual rate and payment.
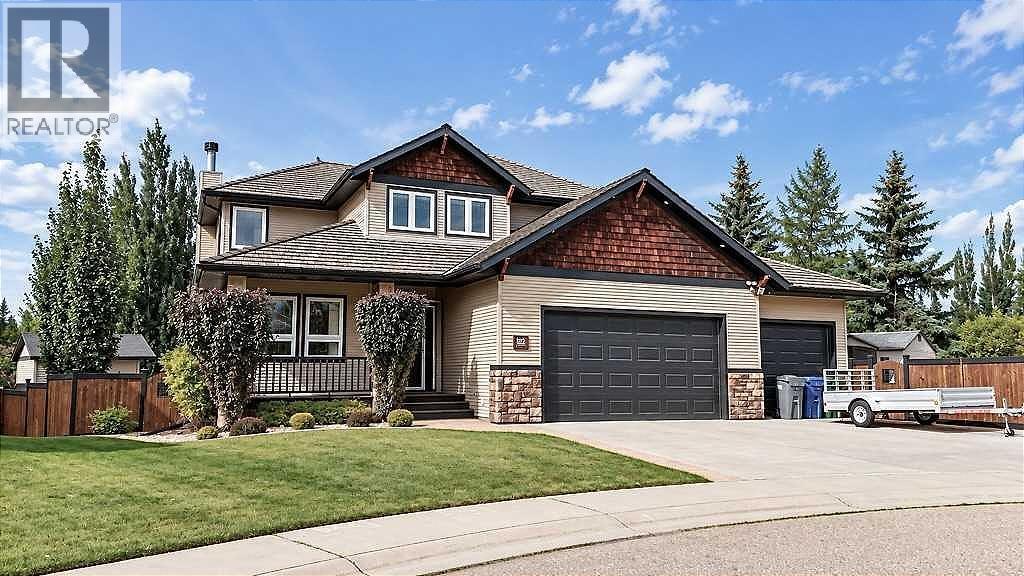
Request a private showing of 69 Connaught Crescent, or speak with Champagne Taylor about this home and the market — in confidence.
Compare listings
Compare