
69 STONECAIRN Drive

69 STONECAIRN Drive

33 - Clemens Mills/Saginaw, Cambridge, Ontario N1T1W3
Offered at $639,900
3Bedrooms
3.5Bathrooms
1,870Interior Sq Ft
0.06Acres
3Parking
The Residence

House in 33 - Clemens Mills/Saginaw

Virtual tour
Share
WhatsApp Facebook X Email

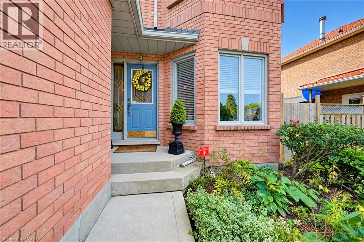
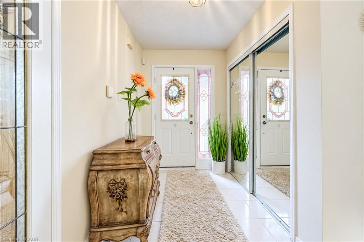
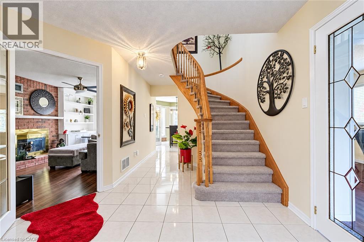
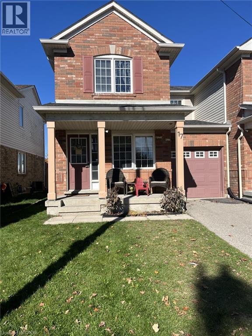
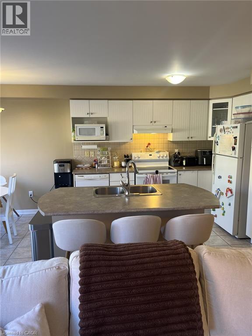
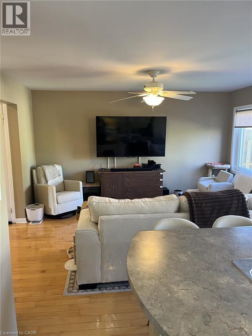
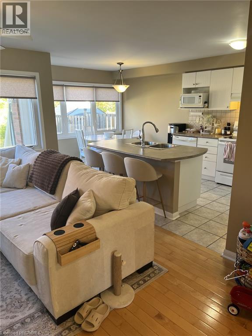
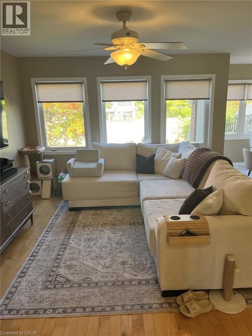
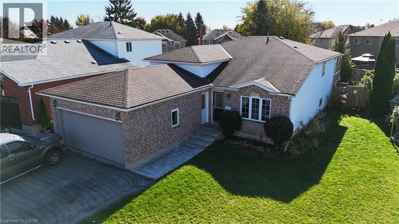
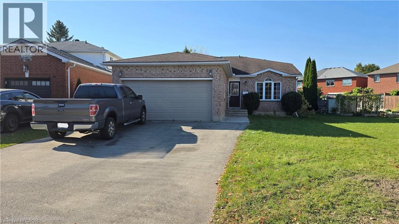
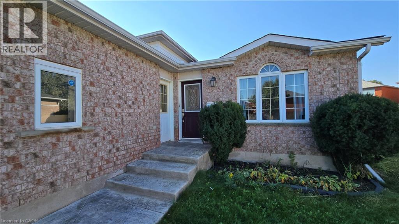
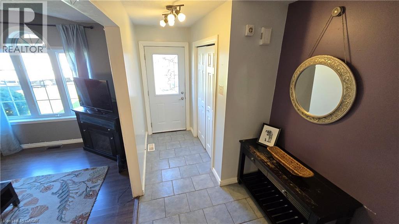
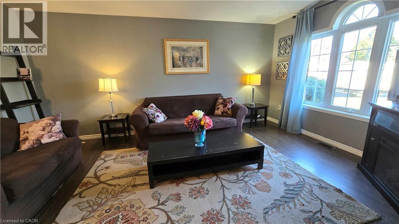
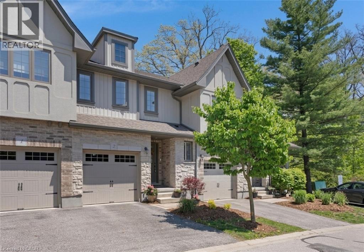
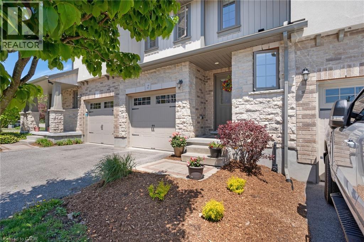
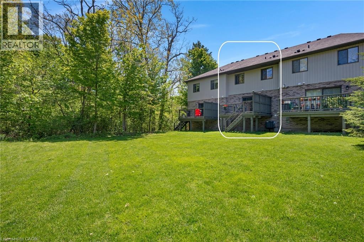
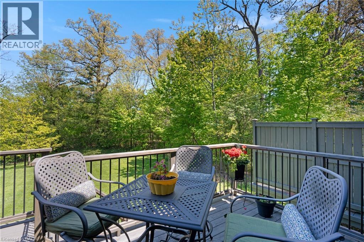
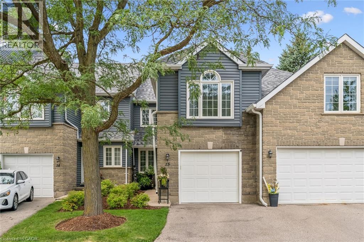
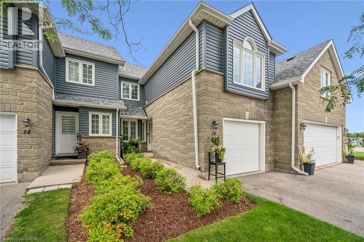
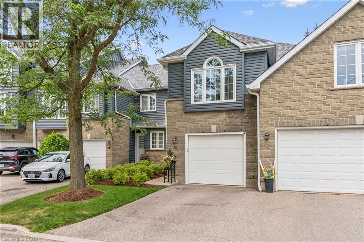
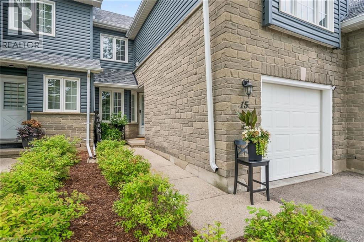
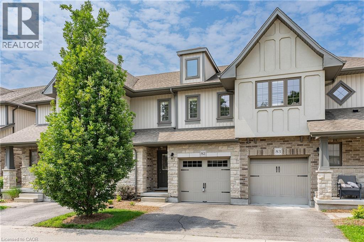
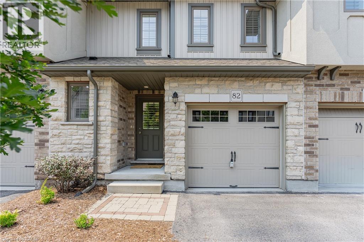
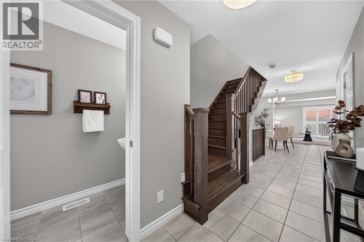
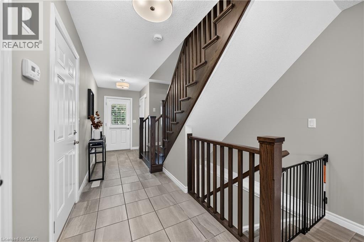
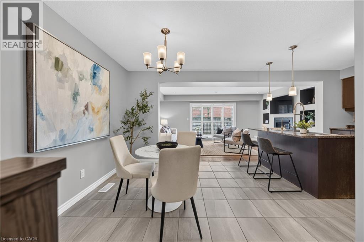
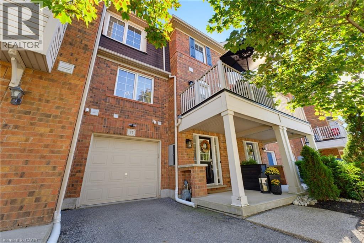
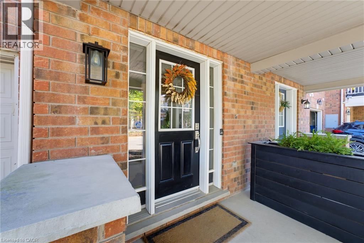
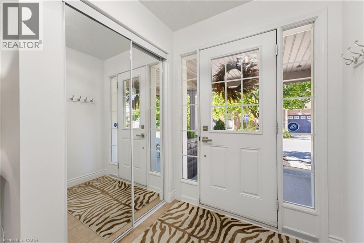
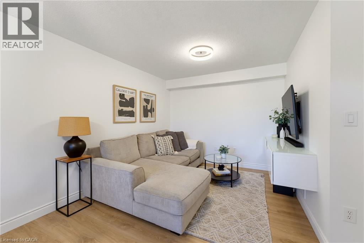
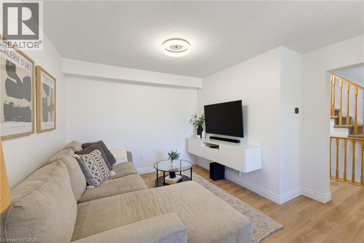
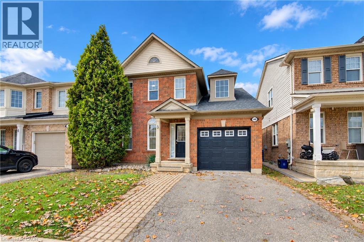
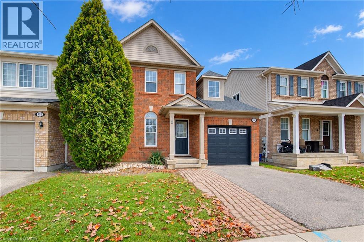
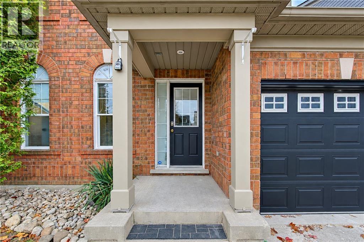
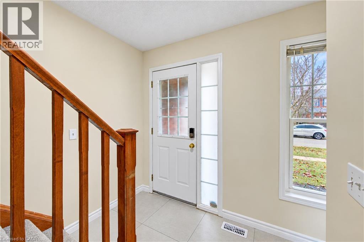
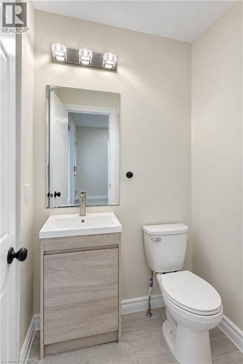
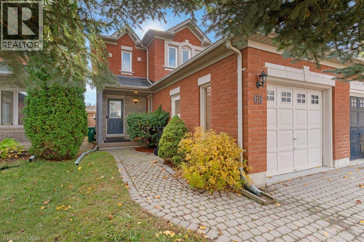
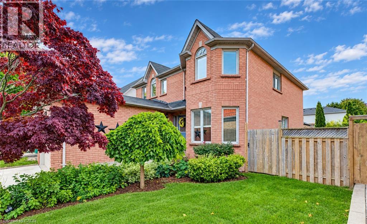
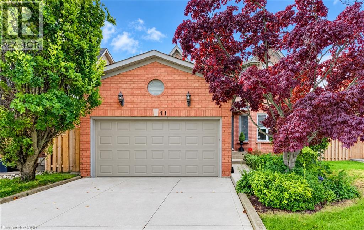
Welcome to 69 Stonecairn Dr. in North Galt. Centrally located in town and close to schools, parks and transit routes. This semi-detached has been well cared for by the current tenants for the past 10 years. There is hardwood throughout the home with exception to the stairs and basement which are carpeted and in very good condition. The main floor has a living/dining room, the bright kitchen that backs on to the fully fenced yard with slider and deck. There is a 2 pc. bath on the main floor as well. The 2nd level has 3 bedrooms with the 4pc bathroom having ensuite privileges. The basement has a large rec room, office space, 3 pc. bathroom where the laundry resides, a cold room and utility room. Close to schools, parks and amenities. Please take a moment to view the marketing  video, 360 degree photography and the other photos to get a full grasp of what the property has to offer.

MLS® Number40876909
Price$639,900
Property TypeHouse
Living Area1,870 sq ft
Bedrooms3
Bathrooms3 (+1 half)
Storeys2
Lot Size0 acres
Frontage22 feet
OwnershipFreehold
ZoningRS1
Annual Property Tax$4,219
Days on Market5
The Gallery

Interiors & Grounds

Features & Amenities

Every Detail, Considered

Interior & Systems

HeatingForced air, Natural gas
CoolingCentral air conditioning
BasementFinished, Full

Appliances & Features

  • Washer
  • Refrigerator
  • Water softener
  • Stove
  • Dryer
  • Central Vacuum - Roughed In
  • Garage door opener

Construction & Lot

StyleOther
FoundationPoured Concrete
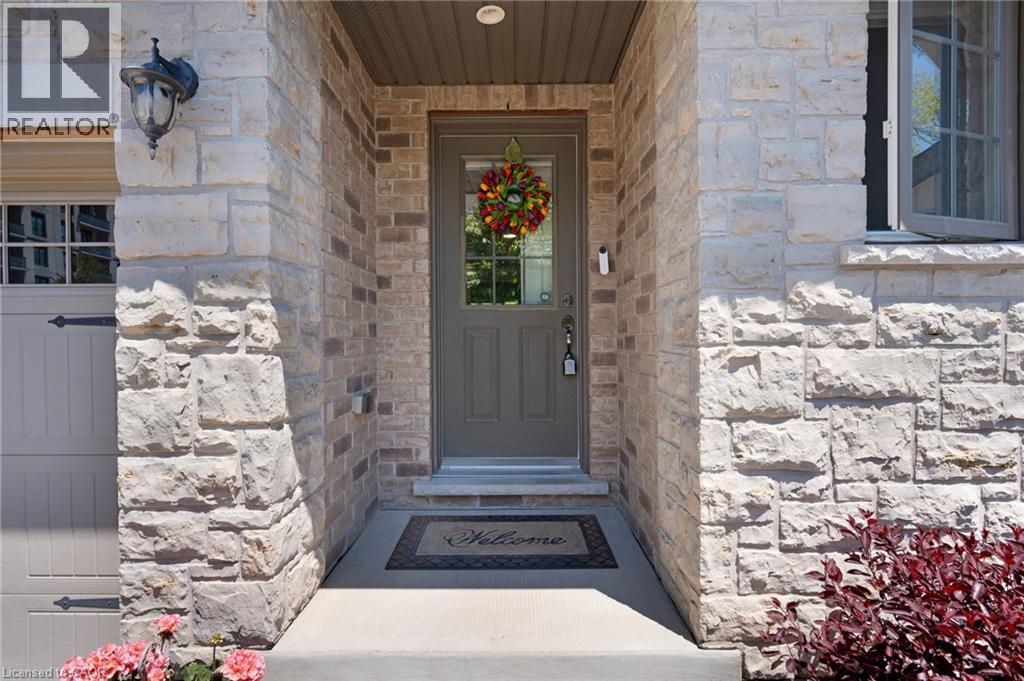
ExteriorBrick, Stone
Lot FeaturesSump Pump, Automatic Garage Door Opener

Parking

Total Spaces3
TypeAttached Garage

Building & Community

  • Quiet Area
  • School Bus
  • Community Centre

Room Dimensions

Basement

Utility room6'2'' x 18'8''
Cold room—
3pc Bathroom6'5'' x 9'8''
Office9'1'' x 11'7''
Recreation room17'5'' x 18'1''

Second level

4pc Bathroom—
Bedroom8'11'' x 10'5''
Bedroom9'0'' x 10'5''
Primary Bedroom10'1'' x 16'5''

Main level

2pc Bathroom—
Breakfast8'0'' x 8'0''
Kitchen8'0'' x 10'4''
Dining room9'1'' x 10'1''
Living room10'1'' x 15'1''
Map & Location
Address69 STONECAIRN Drive
Community33 - Clemens Mills/Saginaw
CityCambridge
ProvinceOntario
Postal CodeN1T1W3
CountryCanada
Open in Google Maps
Affordability

Estimate Your Monthly Payment

$0per month
  • Mortgage payment $0
  • Property tax $0
  • Home insurance $0
  • Condo fees $0
  • Down payment $0
  • CMHC insurance $0
  • Mortgage amount $0

Estimate only, using Canadian semi-annual compounding and standard CMHC premiums. Your lender will confirm your actual rate and payment.
By Appointment

Begin a Private Conversation.

Request a private showing of 69 STONECAIRN Drive, or speak with Champagne Taylor about this home and the market — in confidence.