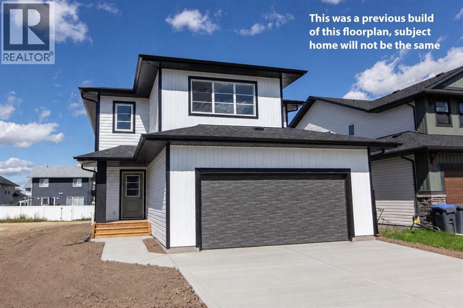
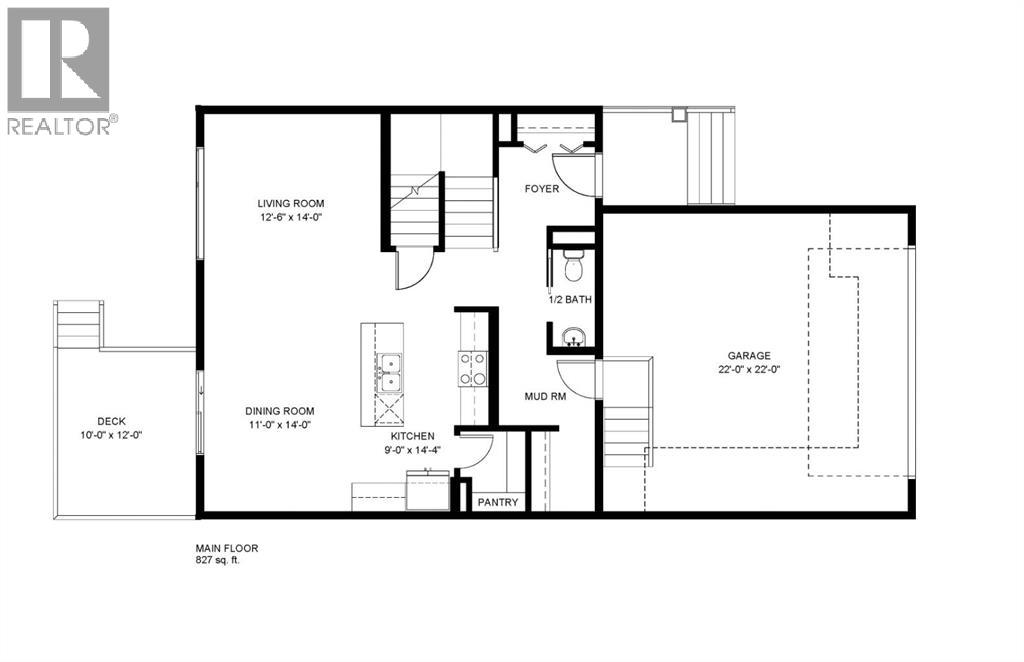
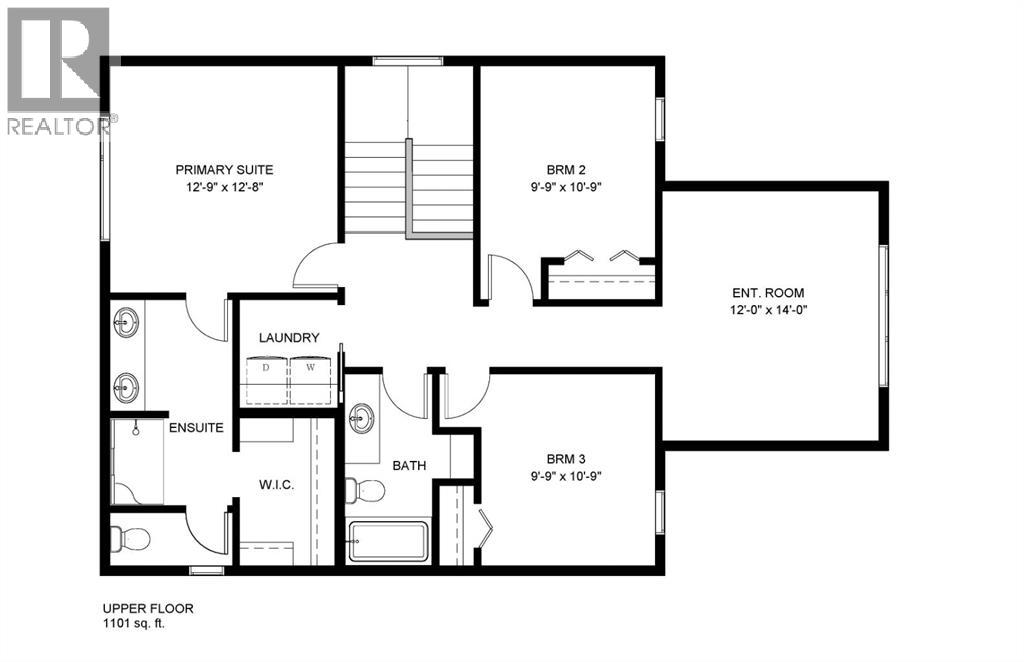
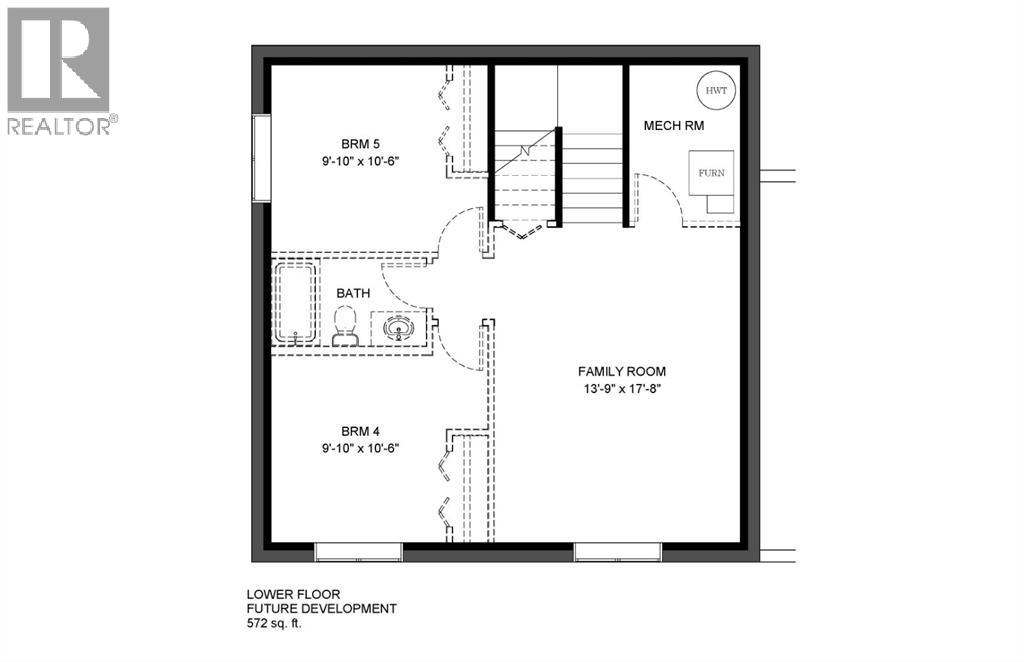
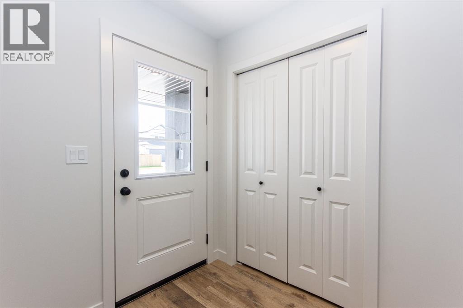

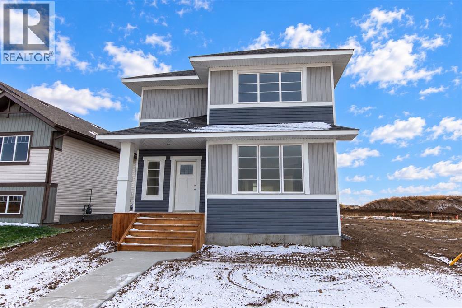
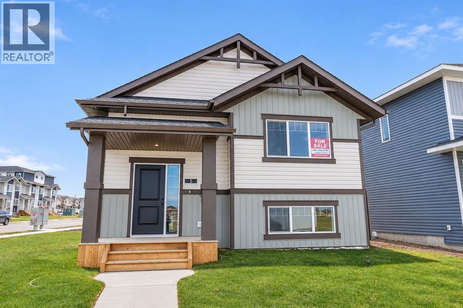
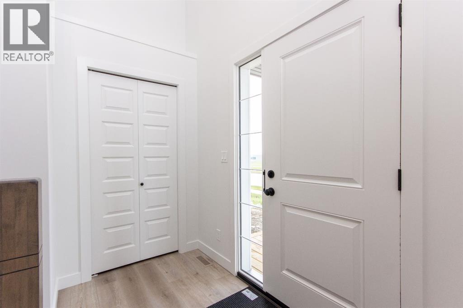
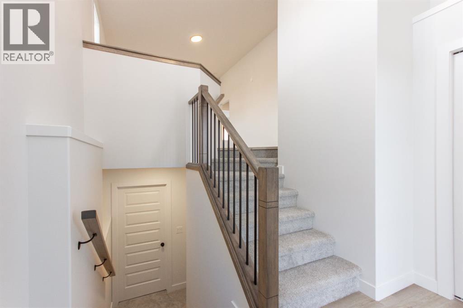
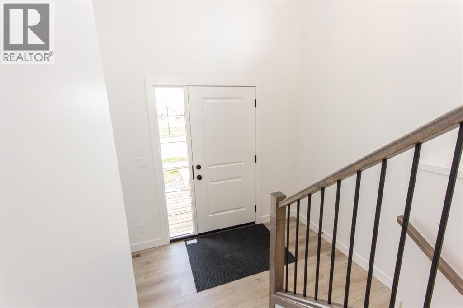
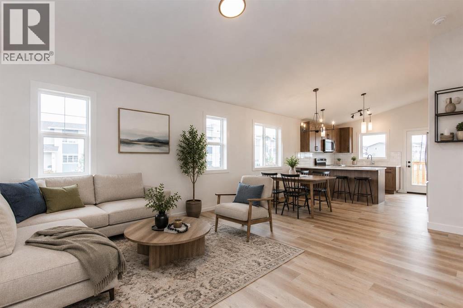
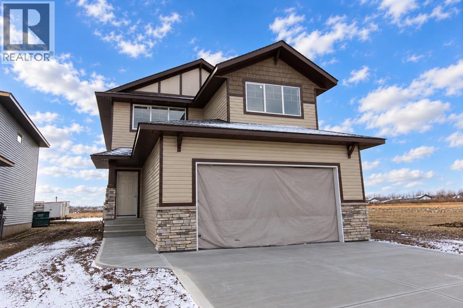
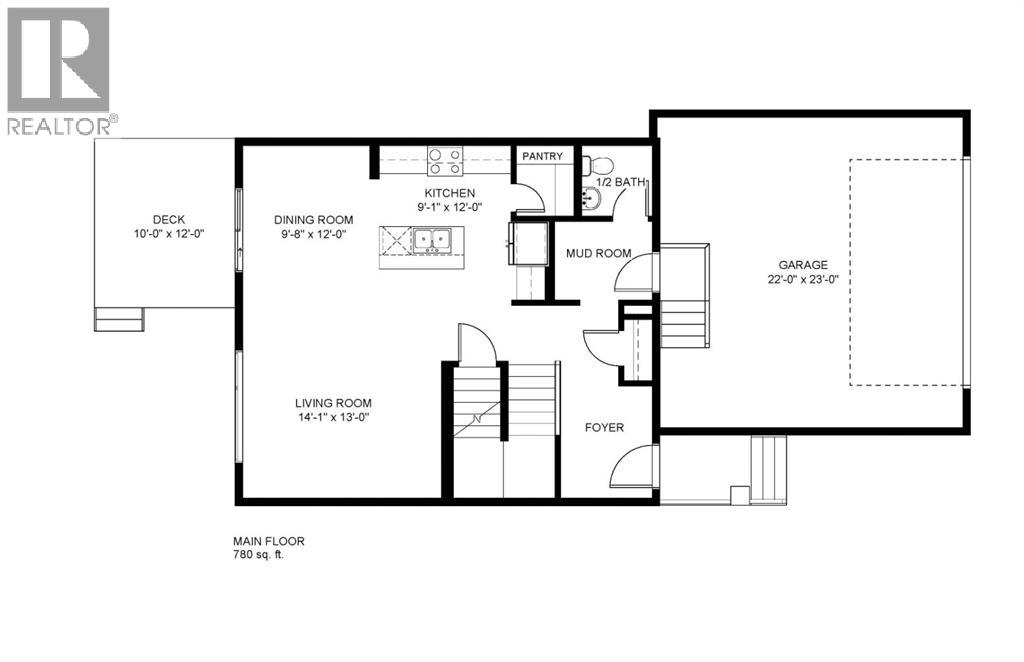
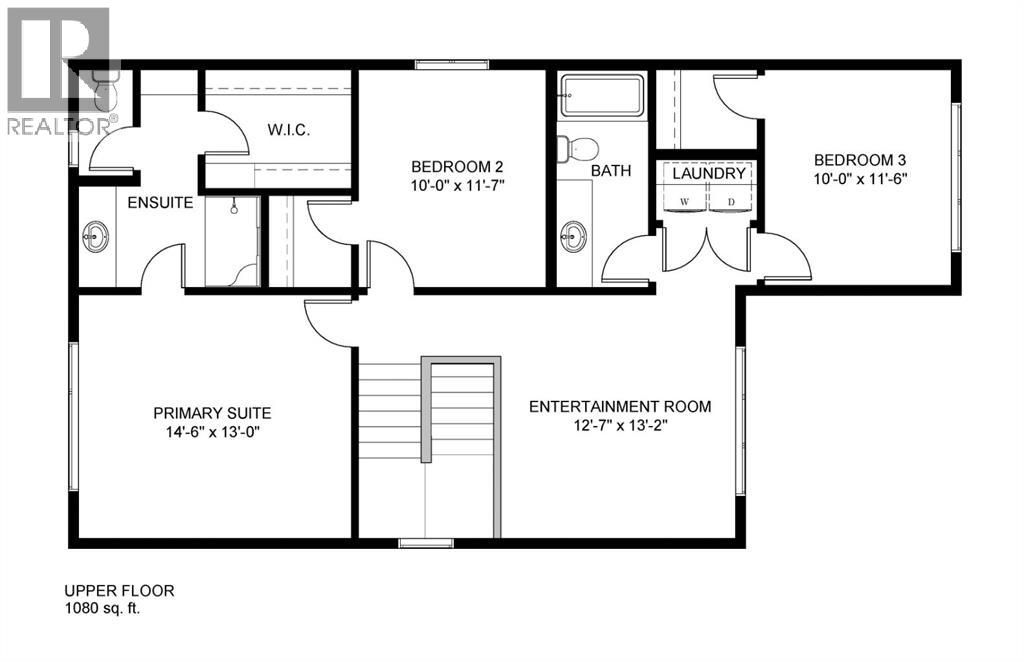
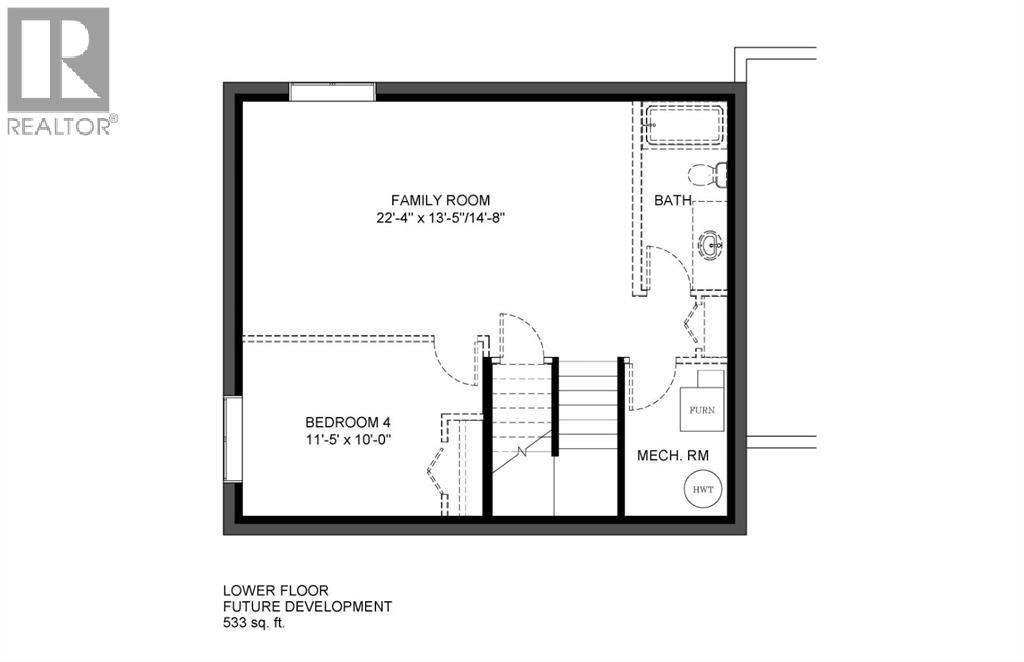
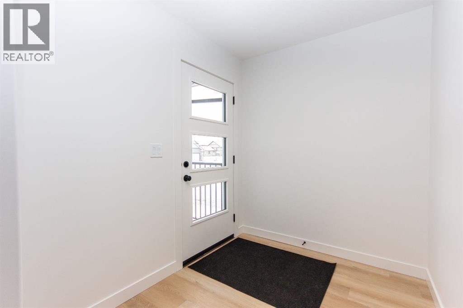
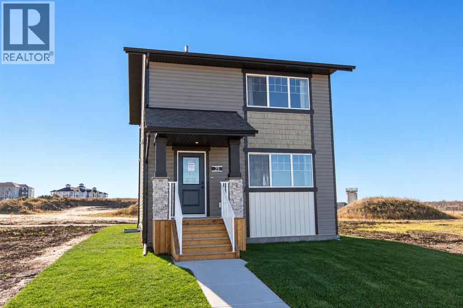
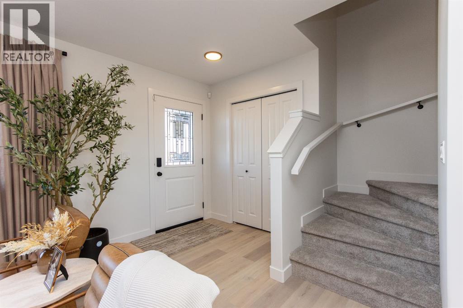
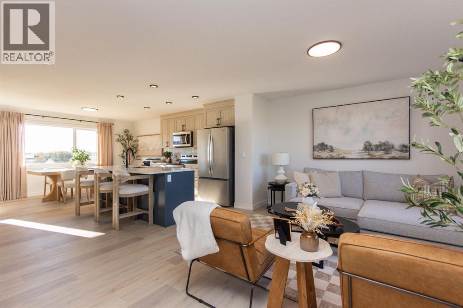
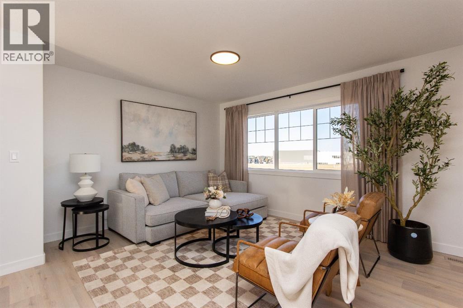
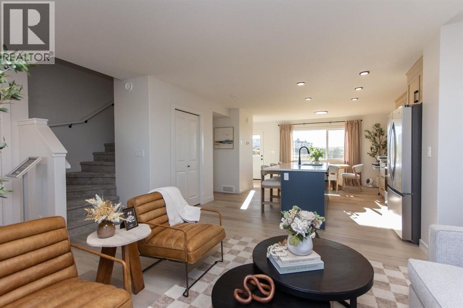
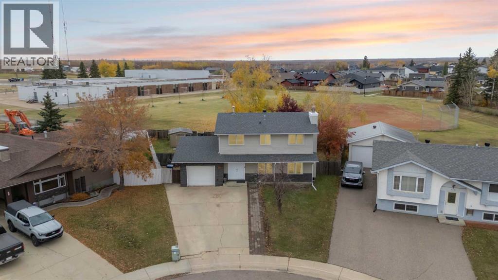
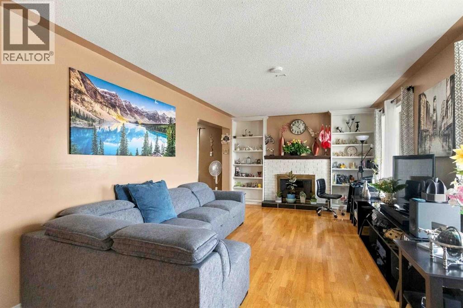
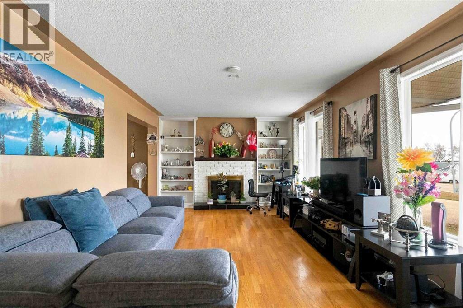
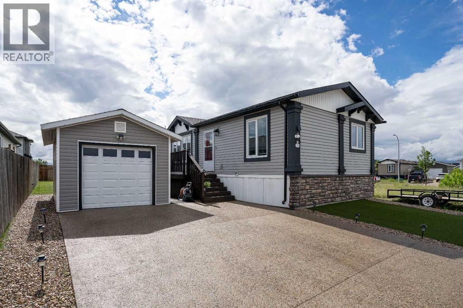
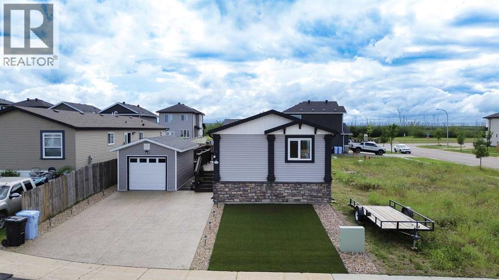
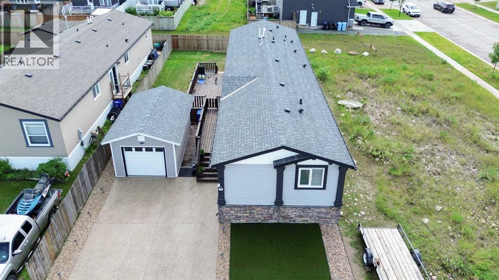
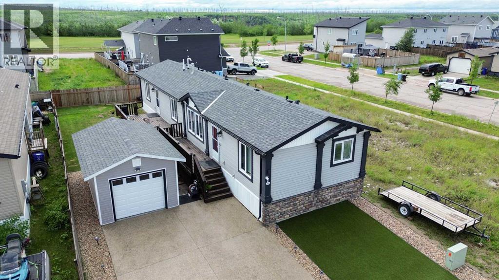
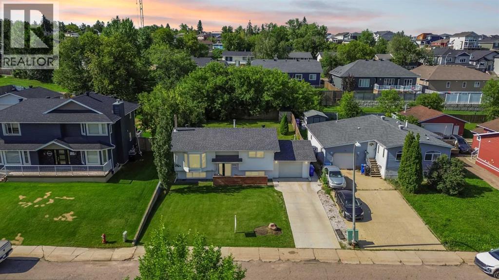
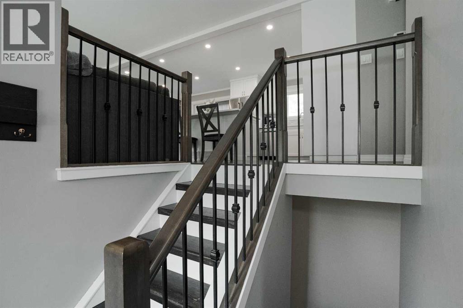
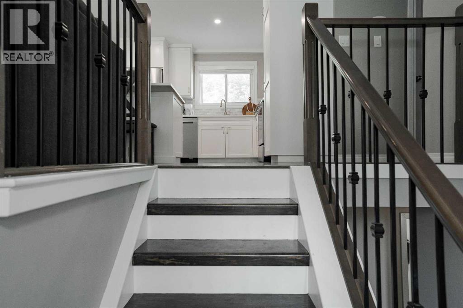
Be the first owner of this brand new Laebon Home situated in the sought after neighbourhood of Beacon Hill, just steps from multiple parks, green spaces, and right across from Beacon Hill Elementary! This award winning 2 storey floor plan boasts an open concept with 9’ ceilings on the main floor and modern finishes throughout. A large entryway leads to a nicely sized living room with an abundance of natural light from the large picture window. The kitchen features modern two tone cabinetry, quartz countertops, a convenient corner pantry and an oversized island complete with eating bar. A 2 pce bathroom is located off the dining space, as well as a convenient garden door leading out to the deck. Upstairs is two nicely sized kids' bedrooms which share a 4 pce bathroom, and a large master suite with a walk-through closet to the private 4 pce ensuite. If you need more space, the builder can complete the basement development for you, and allowances can also be provided for a washer and dryer. Front sod and rear topsoil are included in the price and will be completed as weather permits. 1 year builder warranty and 10 year Alberta New Home Warranty are included. Taxes have yet to be assessed. First time buyer GST rebate (if applicable) must be applied for by the purchaser, after purchase, and rebate will be paid directly by the government. This home has an estimated completion date of December 2026. Photos and renderings are examples from a similar home built previously and do not necessarily reflect finished and colours used in this home.
Estimate only, using Canadian semi-annual compounding and standard CMHC premiums. Your lender will confirm your actual rate and payment.
Request a private showing of 7 Beacon Hill Drive, or speak with Champagne Taylor about this home and the market — in confidence.
Compare listings
Compare