
7 CAMBRIDGE Drive

7 CAMBRIDGE Drive

2007 - Mayfair, Brantford, Ontario N3R5E1
Offered at $678,900
3Bedrooms
2.5Bathrooms
1,481Interior Sq Ft
1964Built
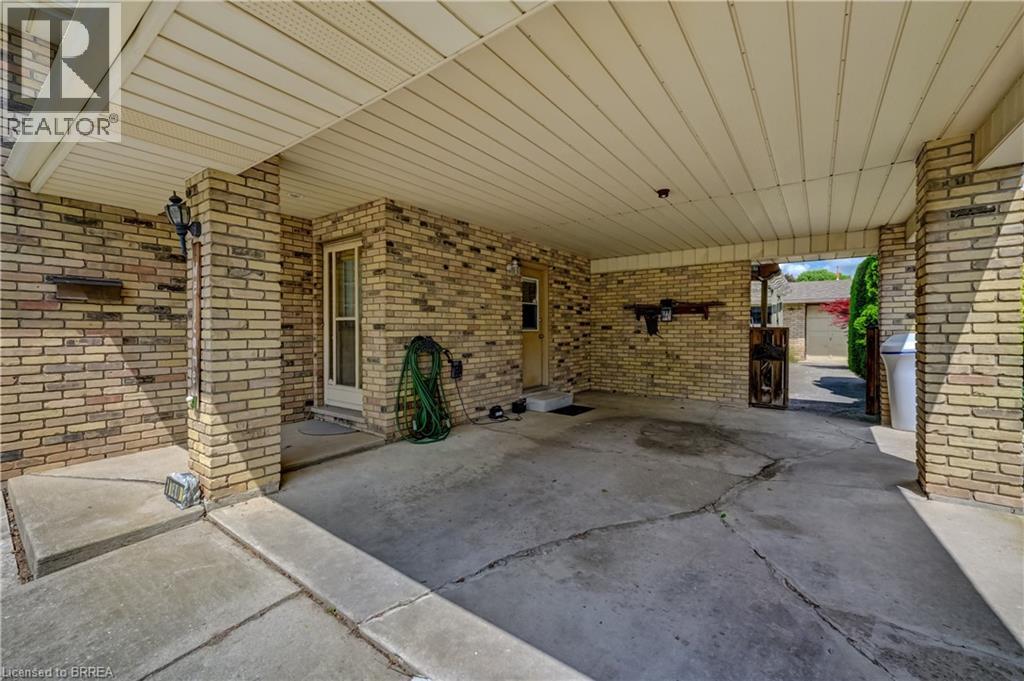
4Parking
The Residence

House in 2007 - Mayfair

Virtual tour
Share
WhatsApp Facebook X Email

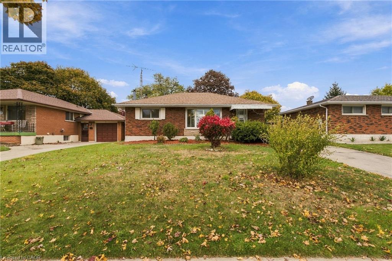
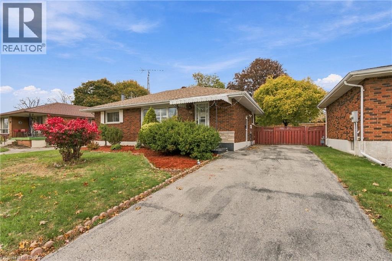
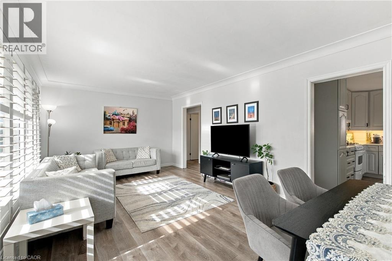
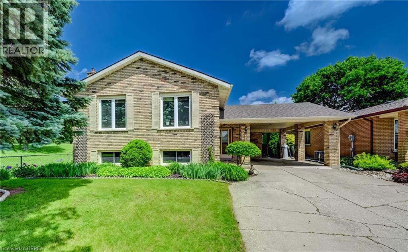
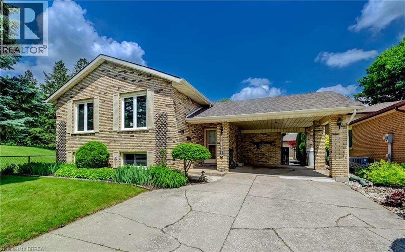
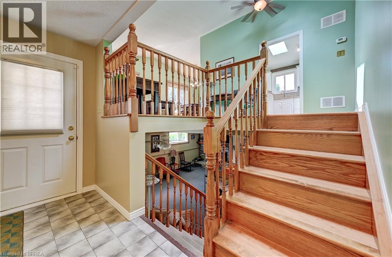
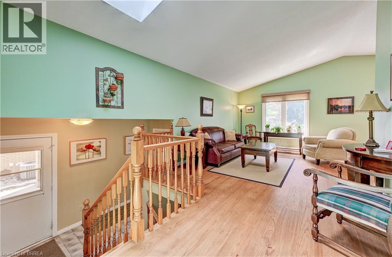
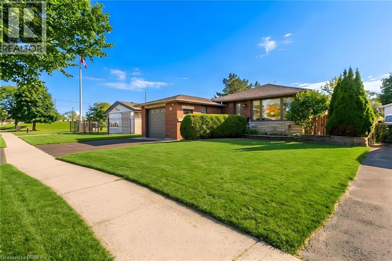
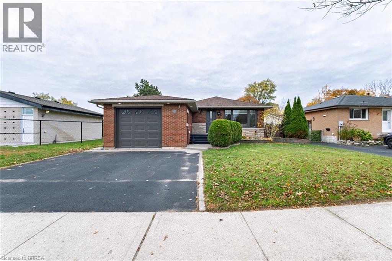
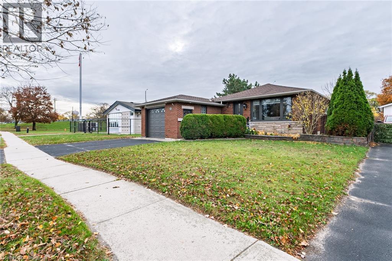
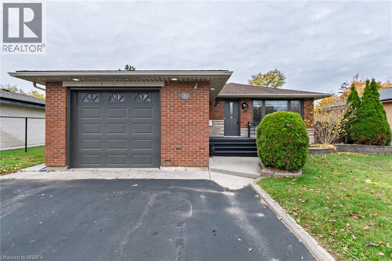
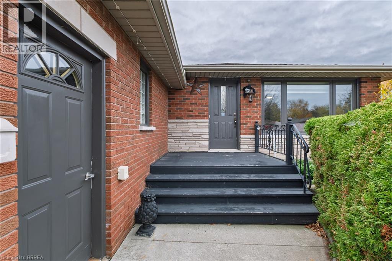
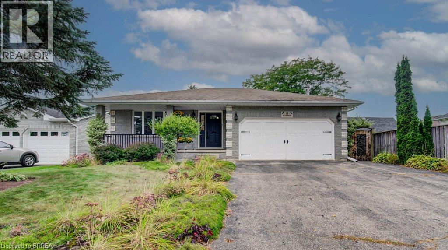
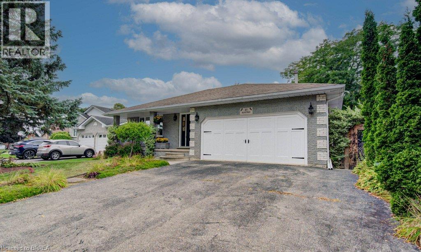
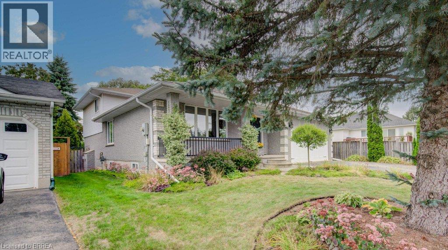
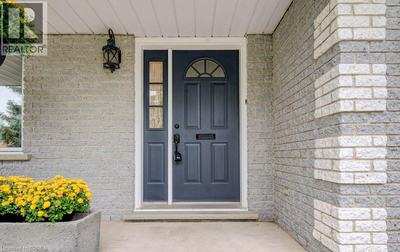
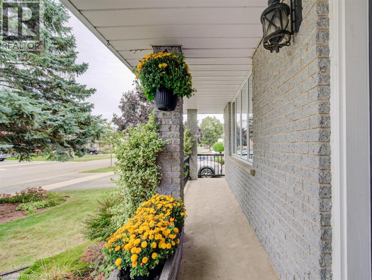
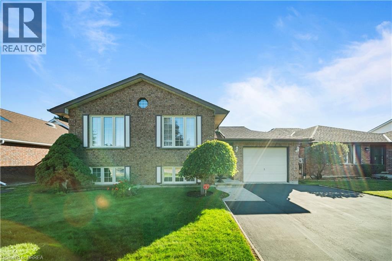
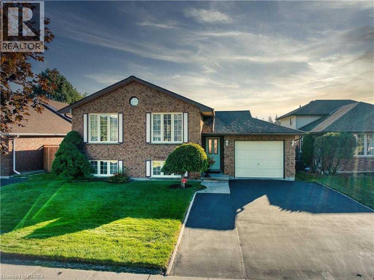
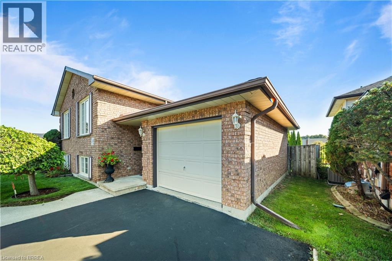
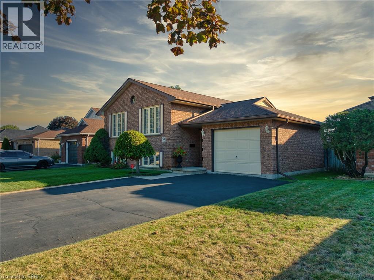
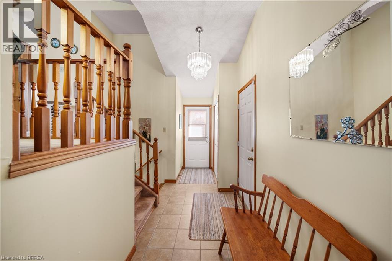
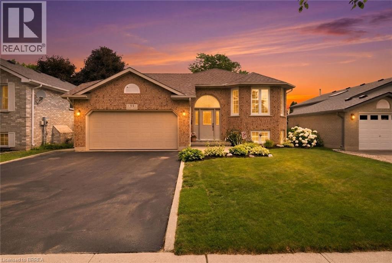
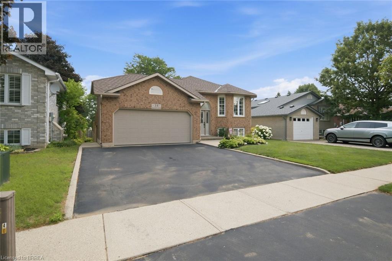
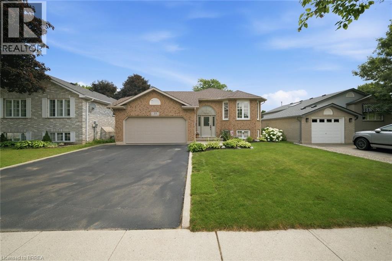
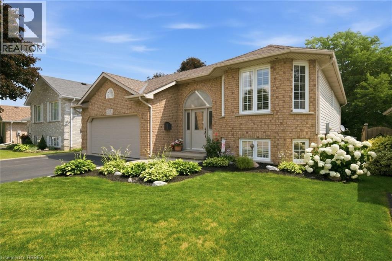
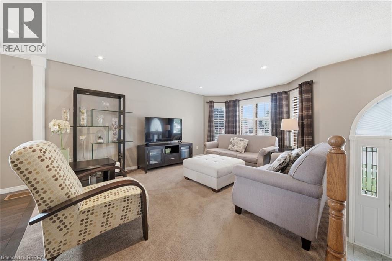
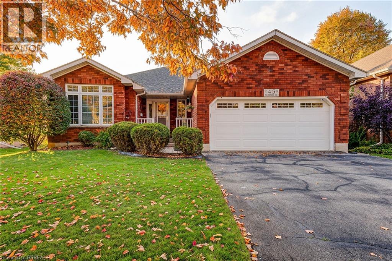
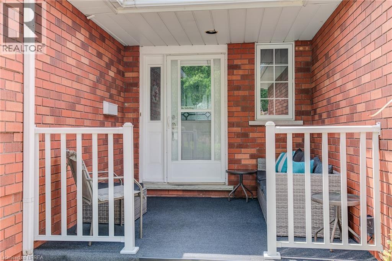
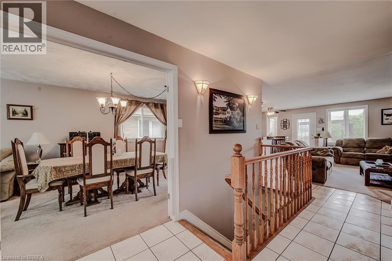
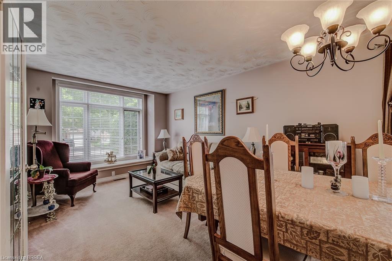
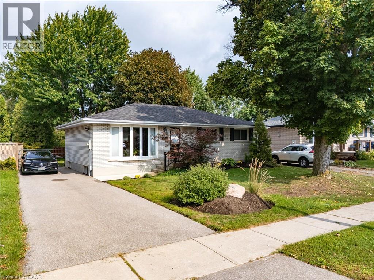
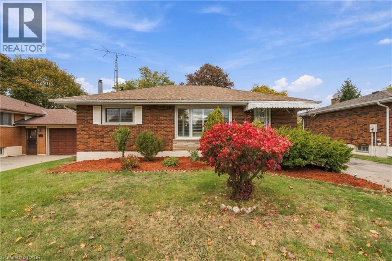
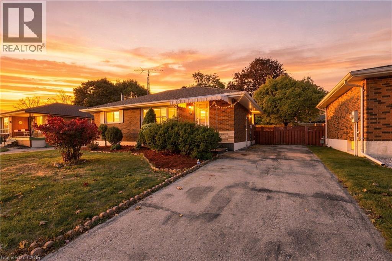
Located in the highly desirable north end of Brantford, this beautifully updated solid-brick bungalow offers a bright, modern interior, a generous 54.5 x 134 irregular lot, and a private backyard setting. Large newer windows, including a charming bay window, fill the open-concept living space with natural light. The kitchen features dark wood cabinetry, modern lighting, eat-in dining, a breakfast bar, mini bar, and picturesque garden views. Outside, a spacious custom multi-level deck is surrounded by lush greenery and mature trees, with no rear neighbours in view. Three spacious bedrooms provide ample closet space, while both bathrooms have been updated with dark wood cabinetry and modern fixtures. The tastefully finished basement extends the living space with a comfortable family room, custom bar area, and 2-piece washroom. Additional updates include a 200-amp electrical service completed in 2017, a new driveway and eavestroughs with gutter guards in 2019, a high-efficiency air conditioner in 2020, a high-efficiency furnace and water heater in 2021, and a new walkway and railings in 2022. Conveniently located close to schools, shopping, golf, the Wayne Gretzky Sports Centre, Highway 403, and within an easy drive of Hamilton.

MLS® Number40861931
Price$678,900
Property TypeHouse
Living Area1,481 sq ft
Bedrooms3 (2 above + 1 below)
Bathrooms2 (+1 half)
Year Built1964
Storeys1
Frontage55 feet
OwnershipFreehold
ZoningR1B
Annual Property Tax$4,068
Days on Market66
The Gallery

Interiors & Grounds

Features & Amenities

Every Detail, Considered

Interior & Systems

HeatingForced air
CoolingCentral air conditioning
BasementPartially finished, Full

Appliances & Features

  • Washer
  • Refrigerator
  • Water softener
  • Dishwasher
  • Stove
  • Dryer
  • Microwave
  • Hood Fan
  • Window Coverings

Construction & Lot

StyleBungalow
FoundationBlock
ExteriorBrick

Parking

Total Spaces4
TypeOpen

Building & Community

  • School Bus

Room Dimensions

Basement

Utility room11'5'' x 16'11''
Laundry room11'11'' x 16'11''
Family room12'3'' x 14'3''
2pc Bathroom—
Bedroom9'9'' x 14'3''

Main level

Bedroom11'6'' x 10'0''
Bedroom10'6'' x 18'9''
Dining room12'4'' x 9'3''
3pc Bathroom—
Kitchen10'2'' x 8'11''
Living room14'2'' x 17'7''
Map & Location
Address7 CAMBRIDGE Drive
Community2007 - Mayfair
CityBrantford
ProvinceOntario
Postal CodeN3R5E1
CountryCanada
Open in Google Maps
Affordability

Estimate Your Monthly Payment

$0per month
  • Mortgage payment $0
  • Property tax $0
  • Home insurance $0
  • Condo fees $0
  • Down payment $0
  • CMHC insurance $0
  • Mortgage amount $0

Estimate only, using Canadian semi-annual compounding and standard CMHC premiums. Your lender will confirm your actual rate and payment.
By Appointment

Begin a Private Conversation.

Request a private showing of 7 CAMBRIDGE Drive, or speak with Champagne Taylor about this home and the market — in confidence.