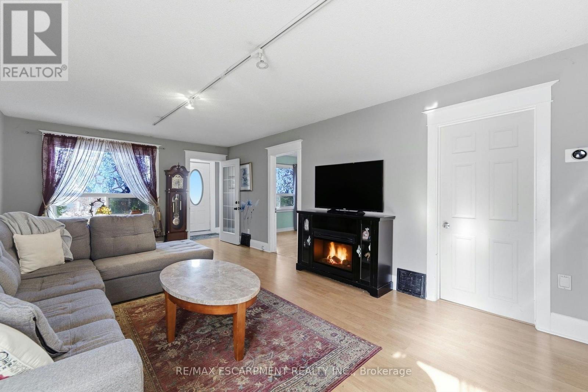
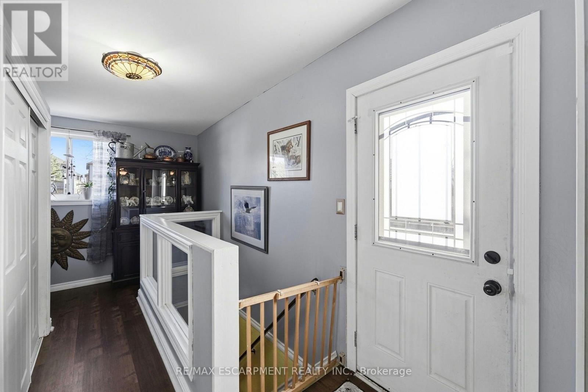
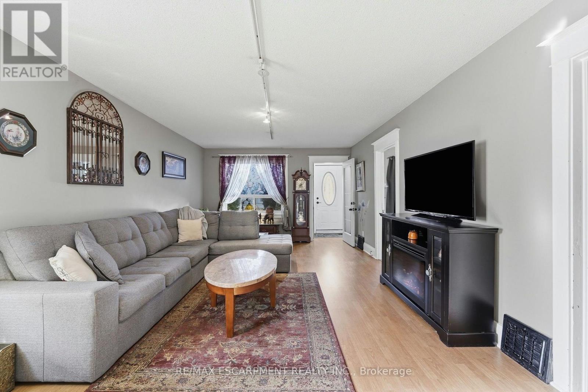
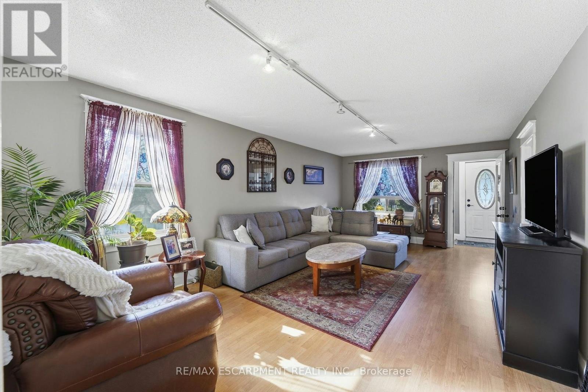

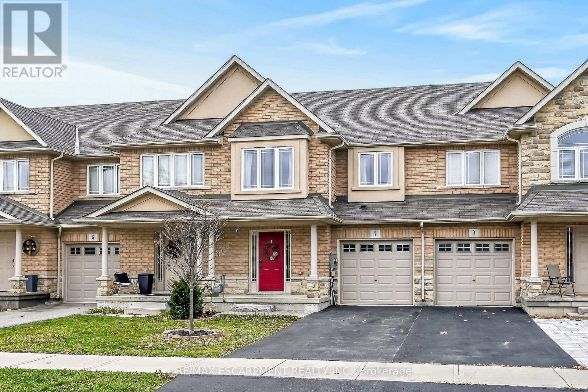
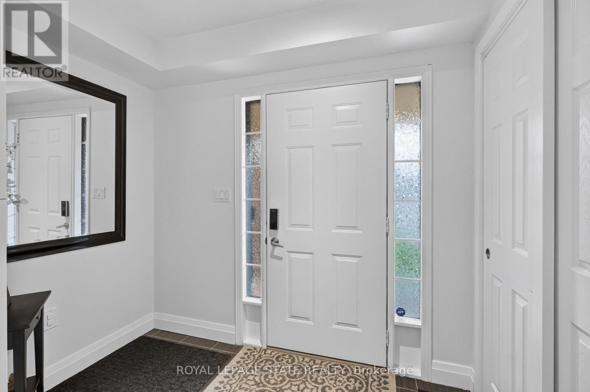
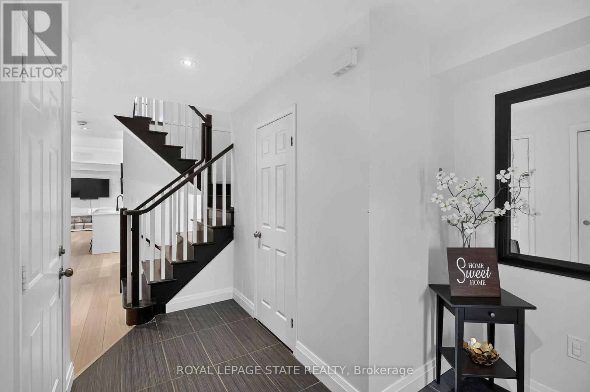
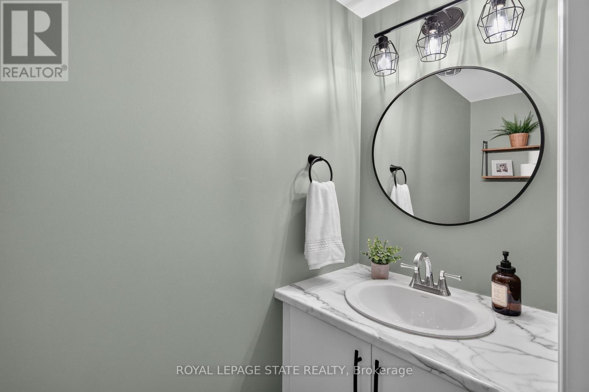
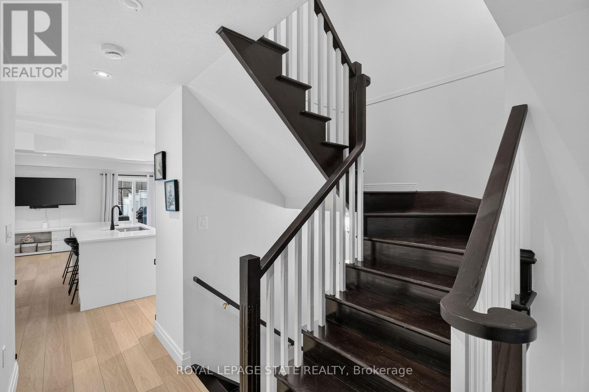
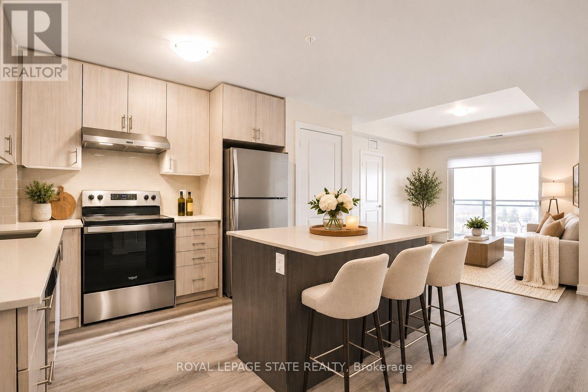
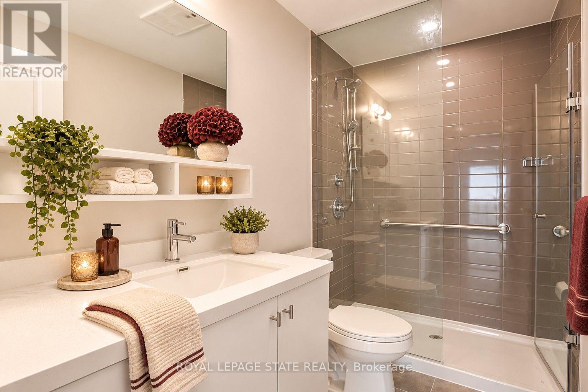
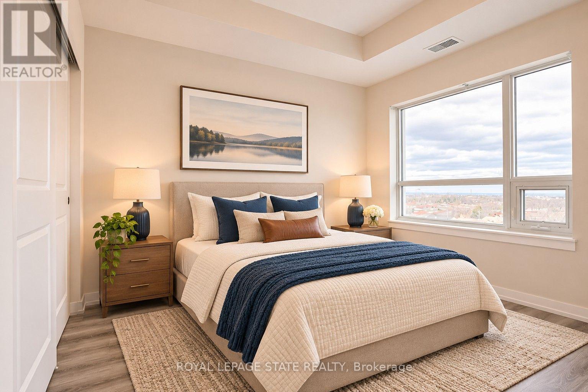
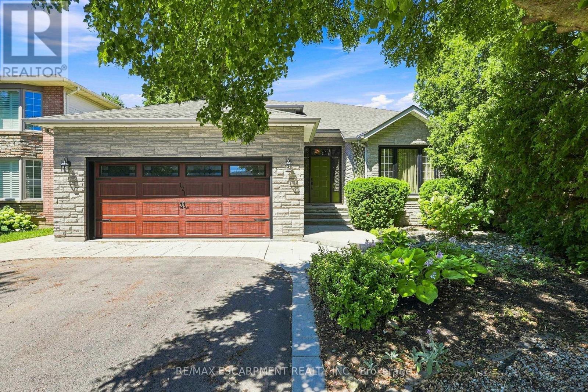
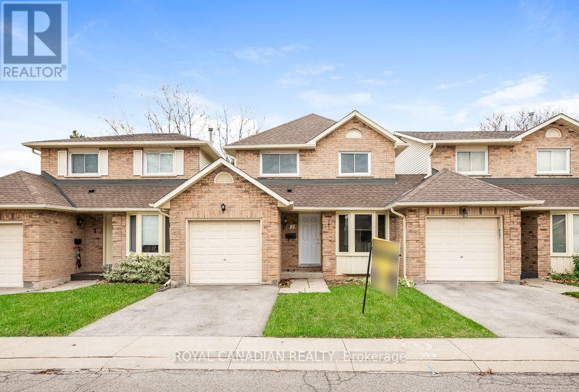
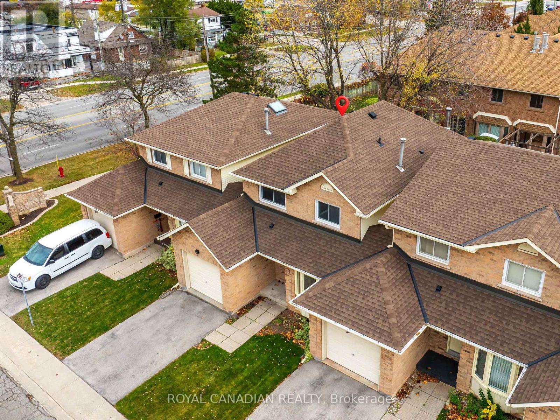
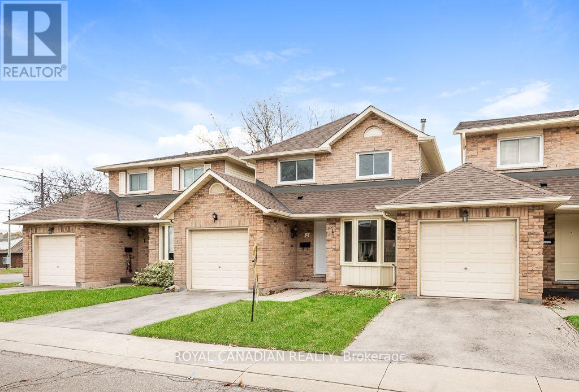
Welcome to 7 Charleswood Crescent, nestled in the highly desirable Summit Park community! Built by Aldo DeSantis in 2014, this beautifully maintained freehold townhome offers approximately 1,740 sq. ft. of thoughtfully designed living space with NO road fees! Step inside to a bright and inviting open concept main floor featuring a spacious living area, beautiful kitchen with quartz countertops and breakfast bar, pot lights, stylish wood look tile flooring, and an abundance of natural light pouring through the oversized windows and sliding doors leading to the backyard. A spacious formal dining area completes this wonderful space, perfect for entertaining family and friends. The second level features beautiful wood stairs leading to a generous primary retreat complete with an oversized walk-in closet and luxurious ensuite featuring quartz countertops, a relaxing soaker tub, and a modern glass-enclosed shower which was upgraded 2 years ago. Two additional well sized bedrooms offer plenty of closet space and large windows. The upgraded main bathroom features a spacious vanity with quartz countertop and another modern glass-enclosed shower. Additional highlights include an upgraded linen closet and a spacious upper level hallway. Enjoy the outdoors in your fully fenced backyard featuring a newly installed stone patio, offering a blank canvas to create your own private outdoor oasis. Ideally located within walking distance to elementary schools and Bishop Ryan Secondary School, with convenient access to parks, shopping, amenities, and major commuter routes. A fantastic opportunity to own a spacious, upgraded freehold home in one of Hannon's sought-after family friendly communities. Don't miss it! Room size and sqft approx.
Estimate only, using Canadian semi-annual compounding and standard CMHC premiums. Your lender will confirm your actual rate and payment.
Request a private showing of 7 CHARLESWOOD CRESCENT, or speak with Champagne Taylor about this home and the market — in confidence.
Compare listings
Compare