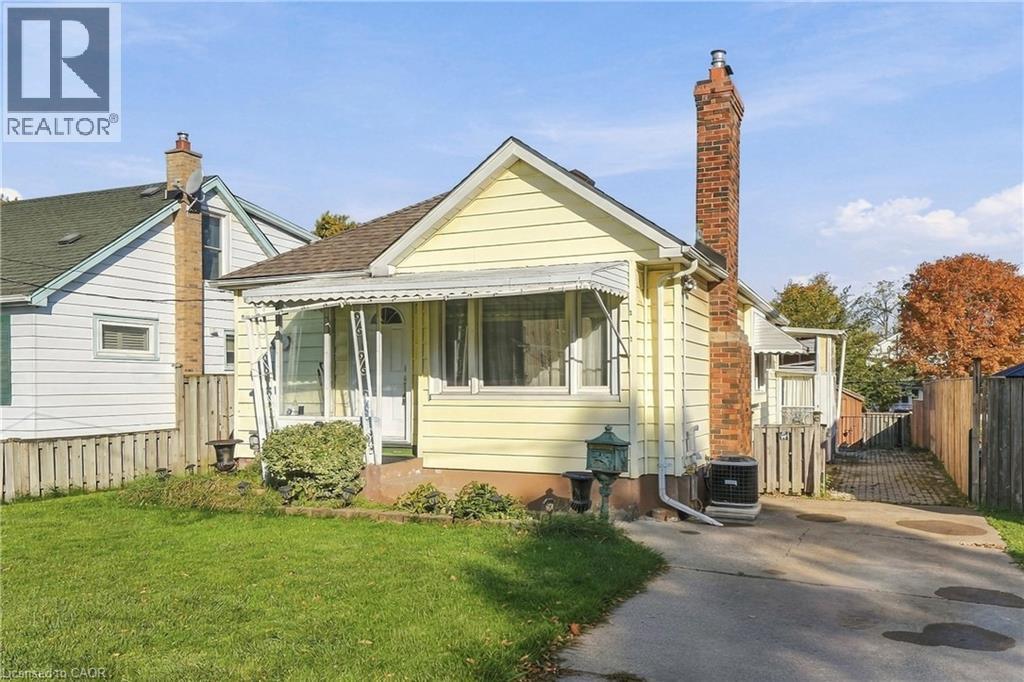
7 GALE Crescent Unit# B3

7 GALE Crescent Unit# B3

451 - Downtown, St. Catharines, Ontario L2M7M8
Offered at $269,900
3Bedrooms
2Bathrooms
1,193Interior Sq Ft
1987Built
1Parking
The Residence

Apartment in 451 - Downtown

Share
WhatsApp Facebook X Email

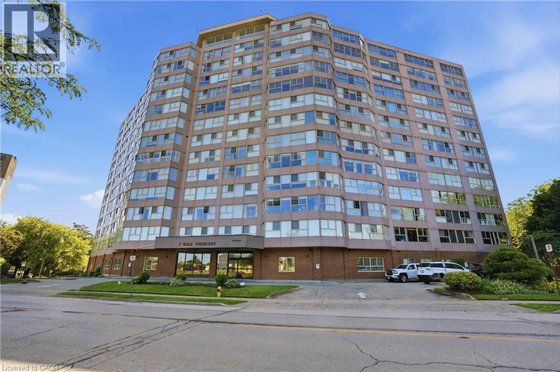
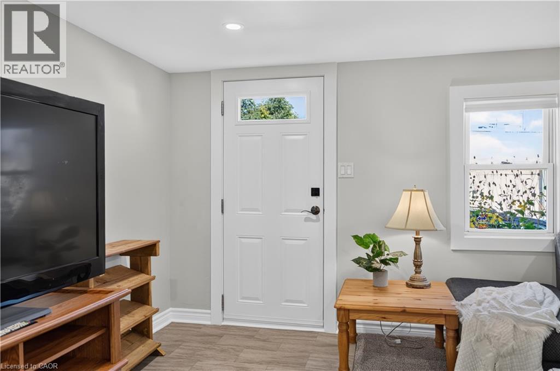
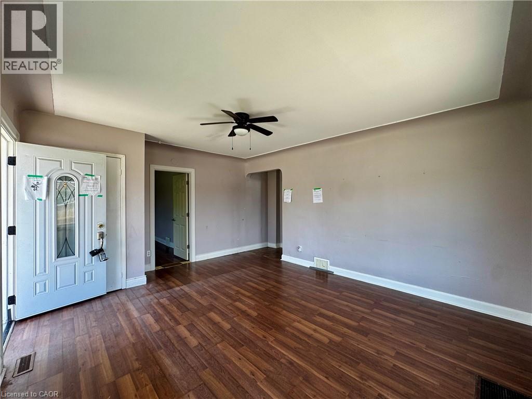
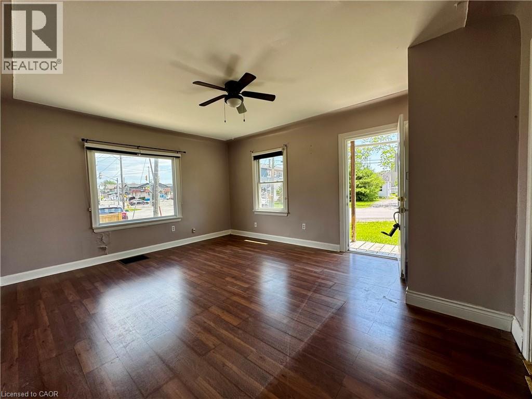
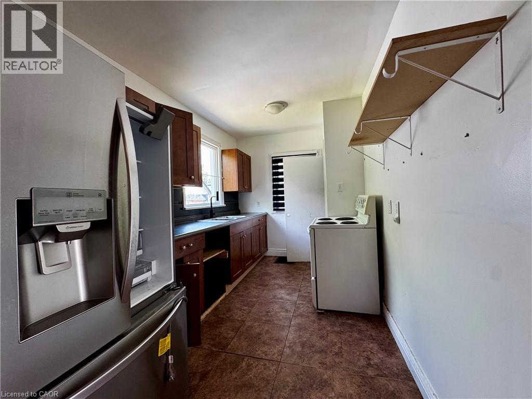
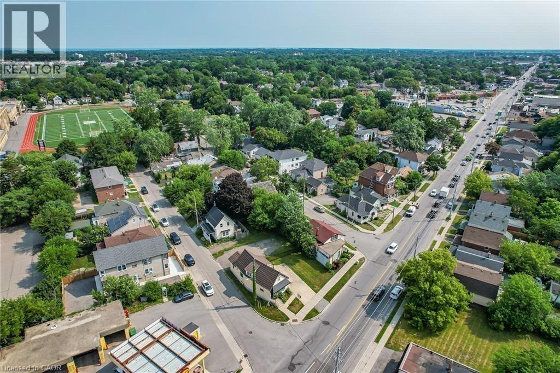
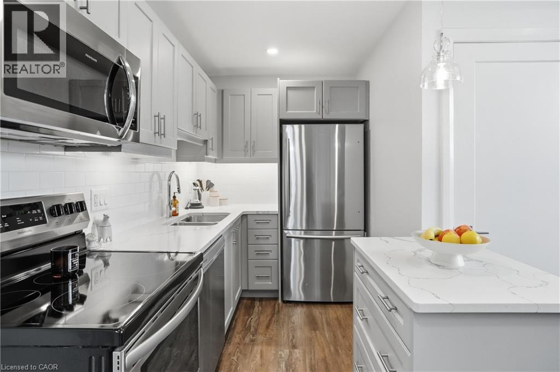
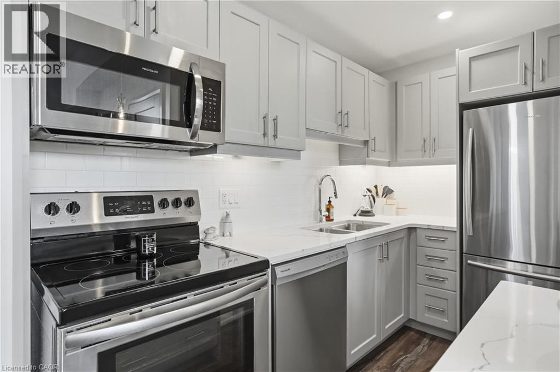
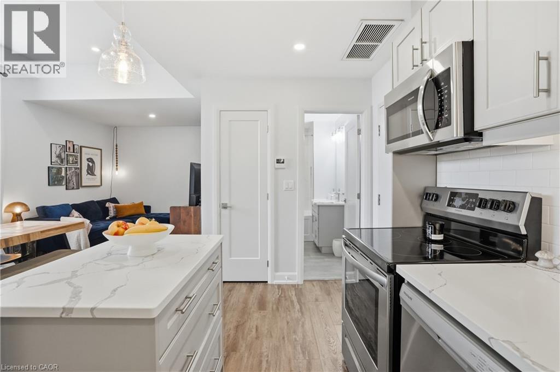
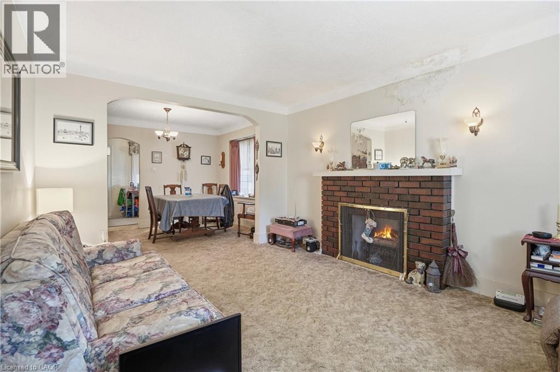
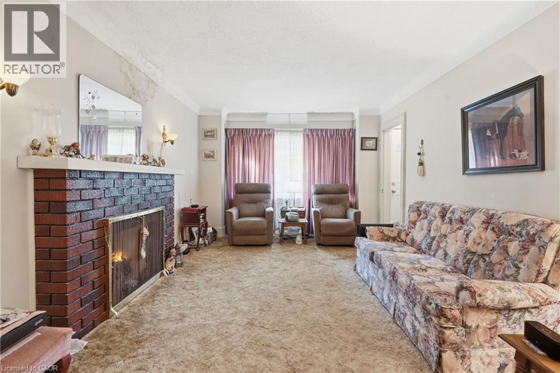
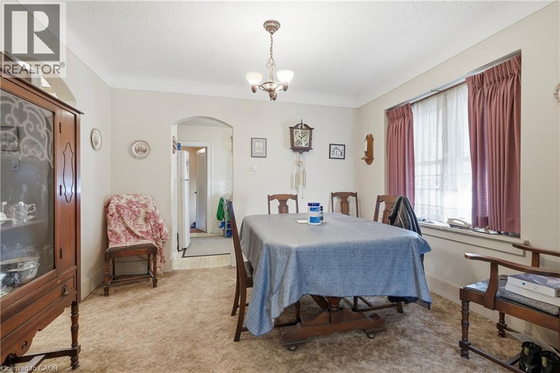
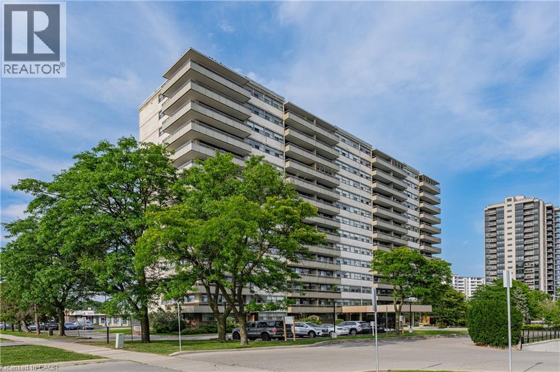
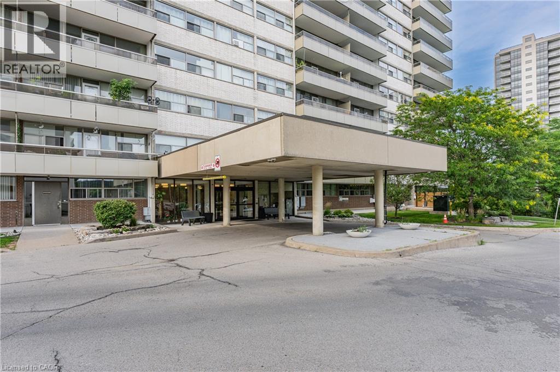
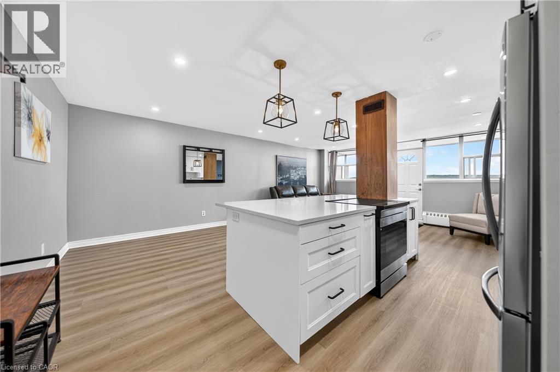
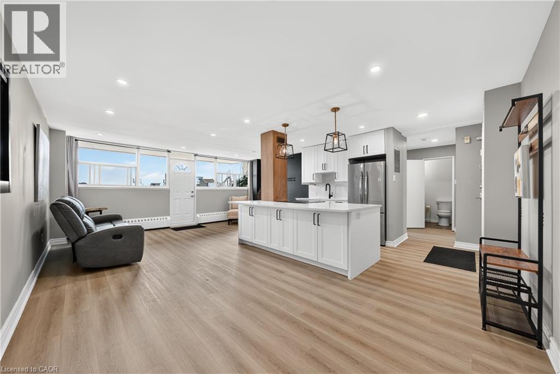
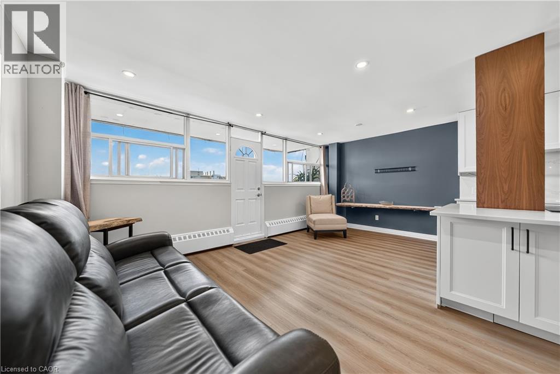
Welcome to Unit B3 at 7 Gale Crescent, a rare opportunity to own nearly 1,200 sq ft of single-level living in downtown St. Catharines! Thisspacious 2 bedroom + den, 2 full bath condo lives like a bungalow, with a bright open-concept living and dining area and a walkout to a private,tree-lined ravine setting — your own quiet escape right off the main living space. The versatile den with sliding doors makes a perfect homeoffice, sun room, or reading nook. The primary suite features a walk-in closet and 3-piece ensuite, while the second bedroom offers charmingFrench doors. Enjoy in-suite laundry, included appliances, and 1 owned underground parking space plus ample visitor parking. The well-managedbuilding is loaded with amenities: indoor pool, sauna, exercise room, games and billiards rooms, party room, rooftop deck with panoramic views,car wash, and library. All this just steps from the downtown core, transit, shopping, restaurants, the Performing Arts Centre, and quick access toHighway 406. Whether you're downsizing, investing, or buying your first home, this is low maintenance condo living at its best.

MLS® Number40871756
Price$269,900
Property TypeApartment
Living Area1,193 sq ft
Bedrooms3 (2 above + 1 below)
Bathrooms2
Year Built1987
Storeys1
OwnershipCondo/Strata
ZoningR3
Annual Property Tax$3,334
Condo Fee$1,139.43 / Monthly
Days on Market30
The Gallery

Interiors & Grounds

Features & Amenities

Every Detail, Considered

Interior & Systems

HeatingForced air, Natural gas
CoolingCentral air conditioning
BasementNone

Appliances & Features

  • Smoke Detectors

Construction & Lot

StyleOther
FoundationPoured Concrete
ExteriorSteel, Metal, Brick Veneer
Lot FeaturesSouthern exposure, Ravine, Balcony

Parking

Total Spaces1
TypeUnderground, Visitor Parking

Building & Community

  • Car Wash
  • Exercise Centre
  • Party Room
  • School Bus
  • Community Centre
  • Indoor pool

Condo Fees

Fee$1,139.43 / Monthly
  • Landscaping
  • Property Management
  • Cable TV
  • Heat
  • Electricity
  • Water
  • Insurance
  • Other, See Remarks
  • Parking

Room Dimensions

Main level

3pc Ensuite bath7' x 5'3''
Den18'8'' x 6'0''
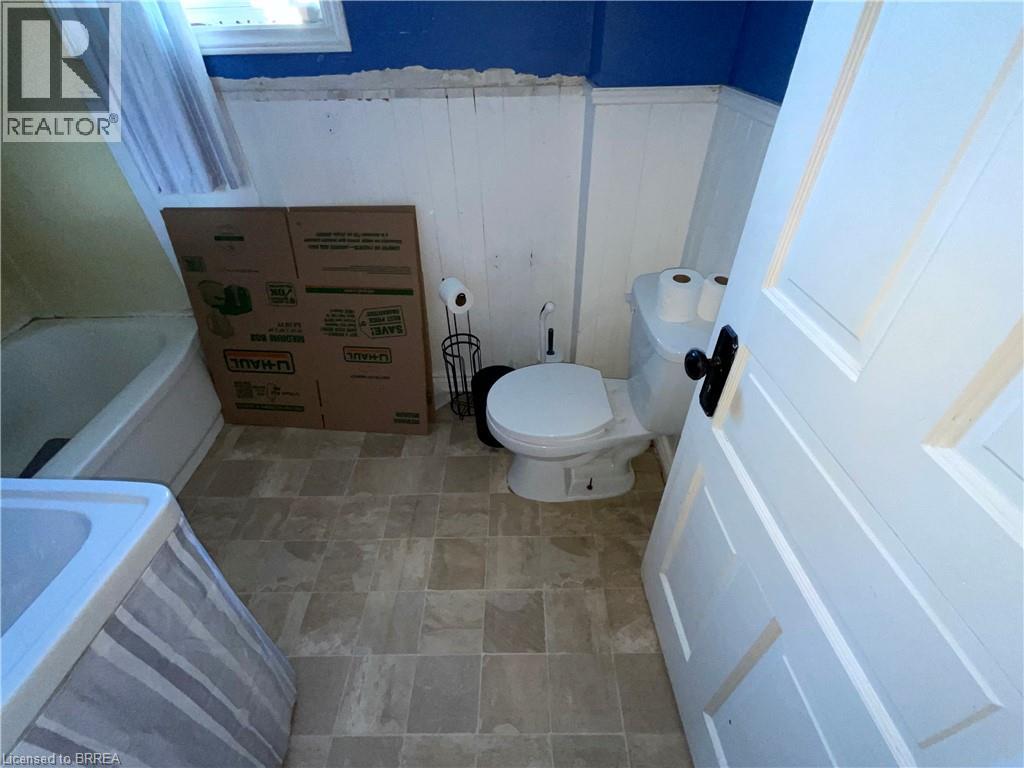
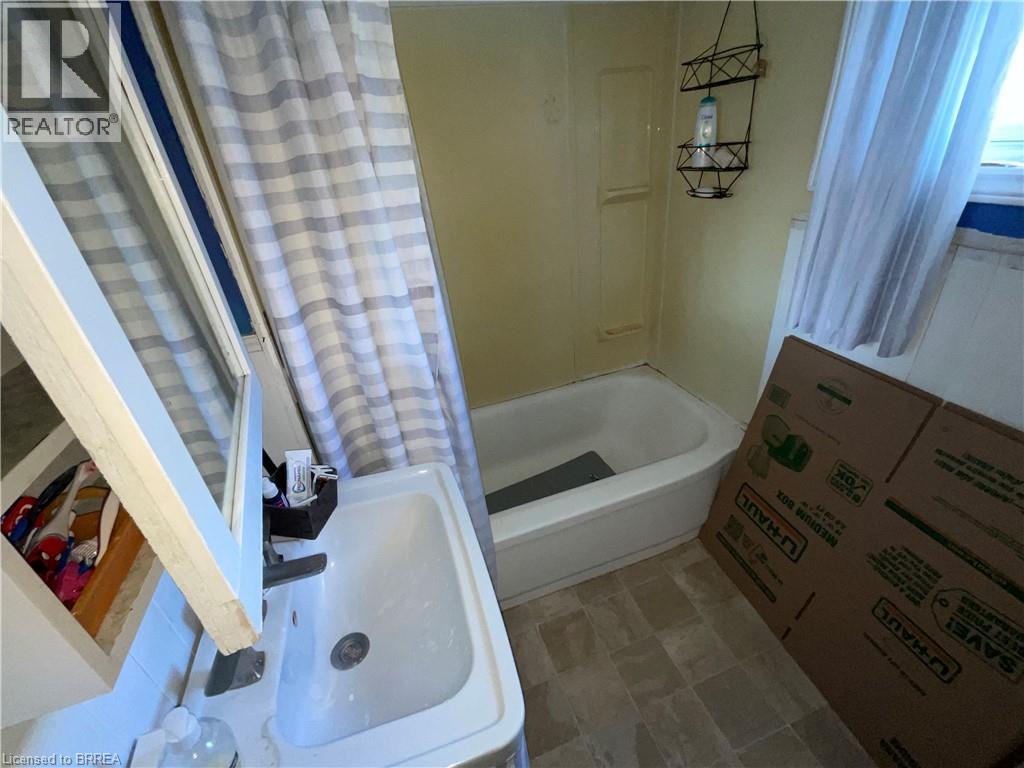
4pc Bathroom7'2'' x 5'5''
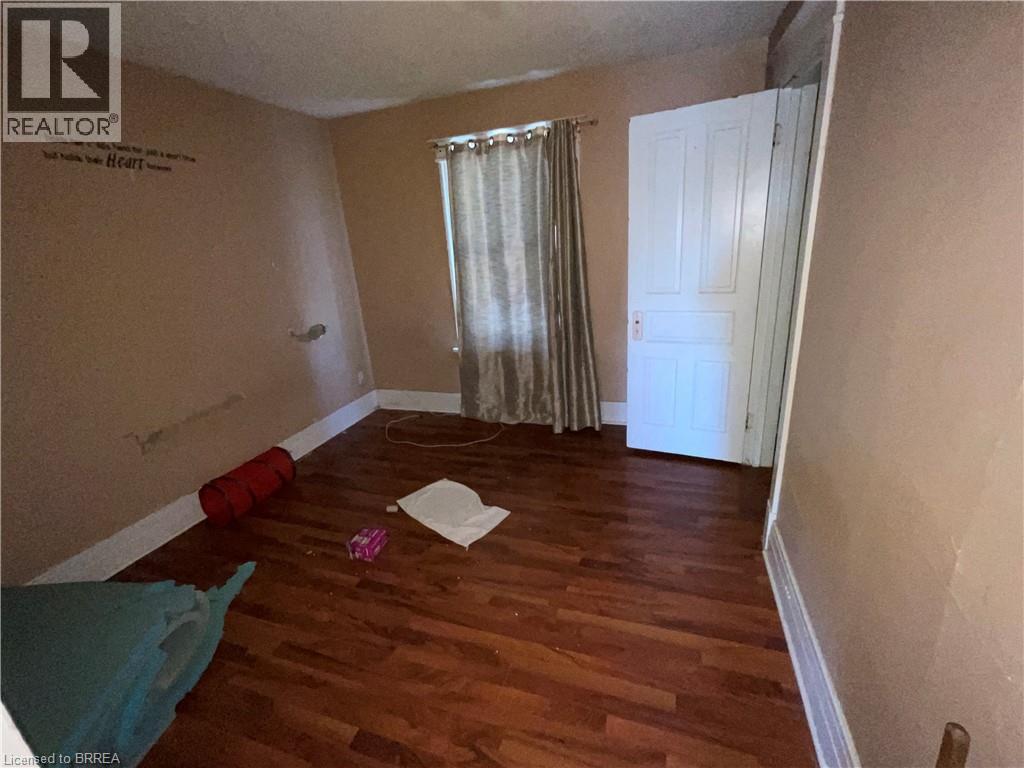
Bedroom8'9'' x 10'0''
Primary Bedroom11'1'' x 16'2''
Kitchen9'3'' x 9'2''
Living room/Dining room17'2'' x 30'2''
Map & Location
Address7 GALE Crescent Unit# B3
Community451 - Downtown
CitySt. Catharines
ProvinceOntario
Postal CodeL2M7M8
CountryCanada
Open in Google Maps
Affordability

Estimate Your Monthly Payment

$0per month
  • Mortgage payment $0
  • Property tax $0
  • Home insurance $0
  • Condo fees $0
  • Down payment $0
  • CMHC insurance $0
  • Mortgage amount $0

Estimate only, using Canadian semi-annual compounding and standard CMHC premiums. Your lender will confirm your actual rate and payment.
By Appointment

Begin a Private Conversation.

Request a private showing of 7 GALE Crescent Unit# B3, or speak with Champagne Taylor about this home and the market — in confidence.