
7 SKYVIEW LANE

7 SKYVIEW LANE

Aurora (Aurora Estates), Ontario L4G6W5
Offered at $3,599,000
4Bedrooms
3.5Bathrooms
15Parking
The Residence

House in Aurora (Aurora Estates)

Virtual tour
Share
WhatsApp Facebook X Email

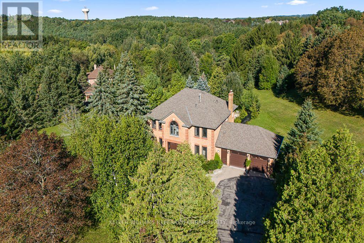
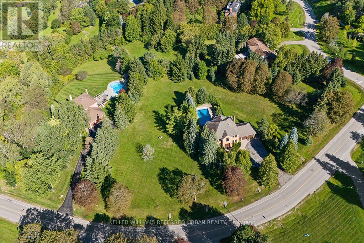
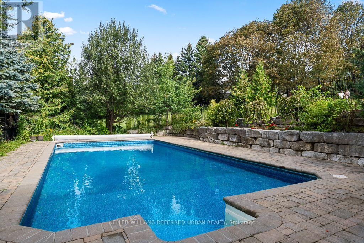
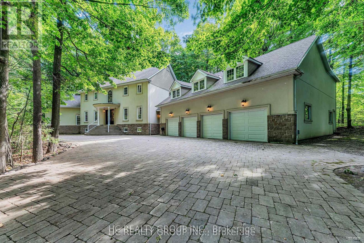
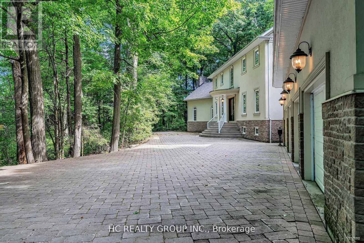
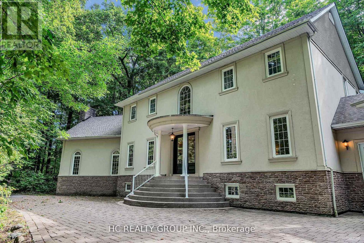
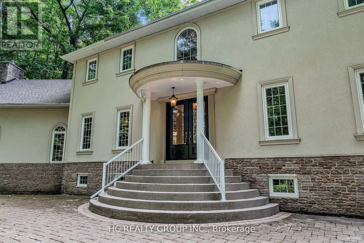
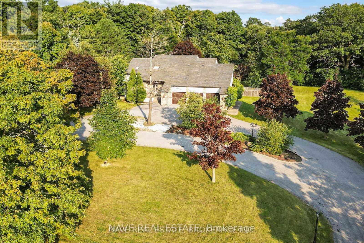
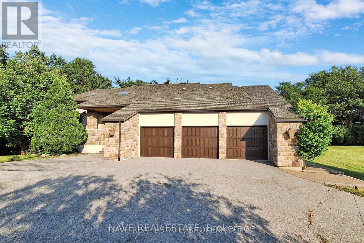
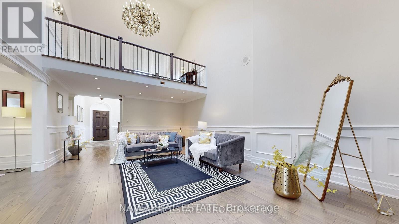
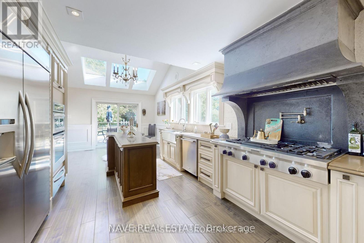
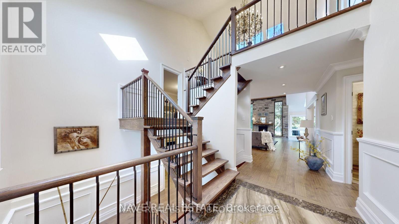
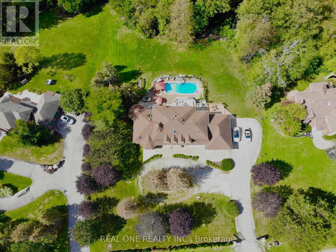
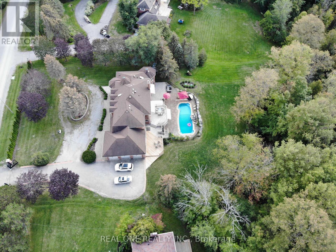
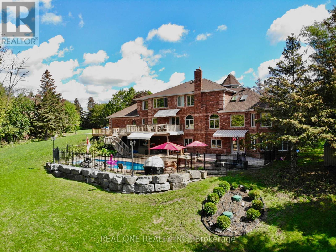
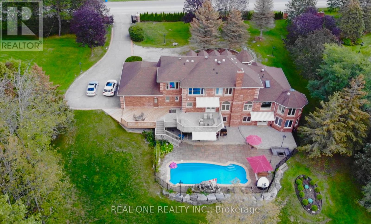
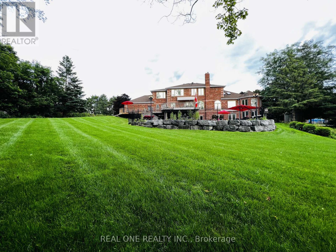
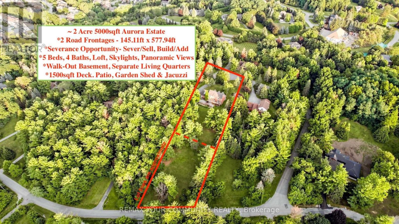
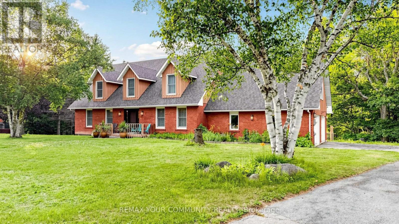
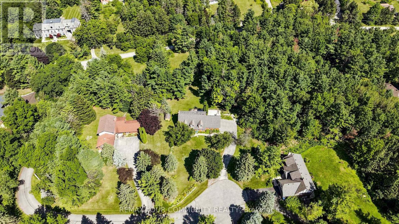
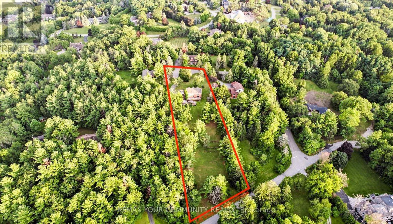
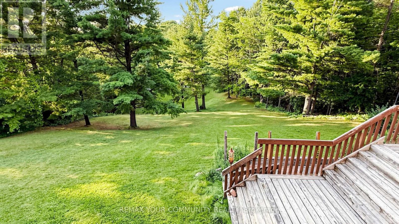
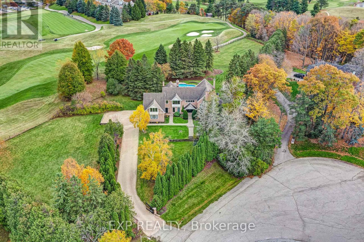
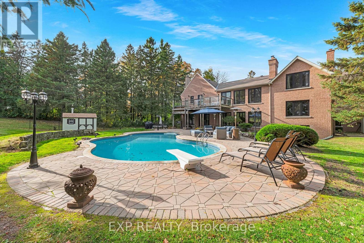
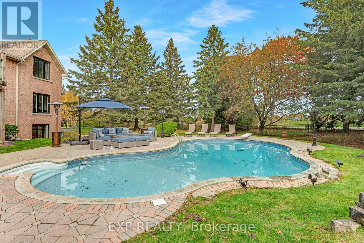
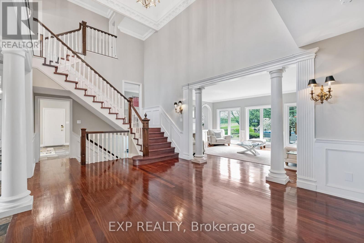
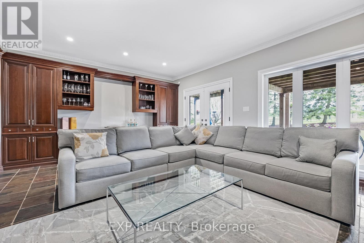
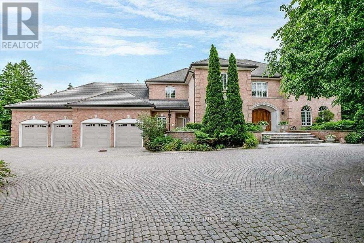
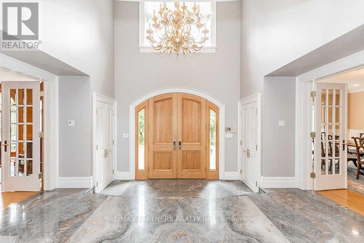
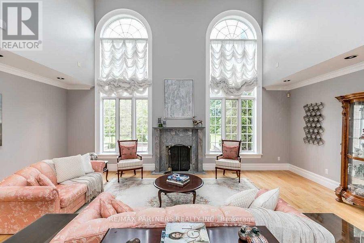
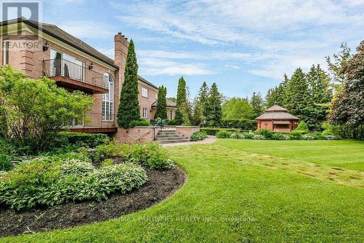
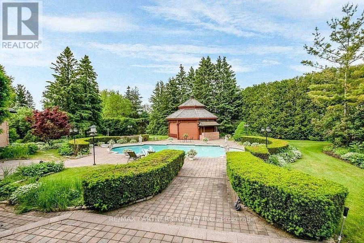
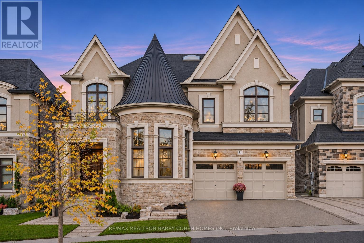
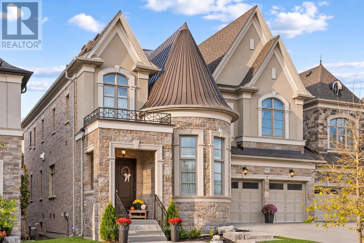
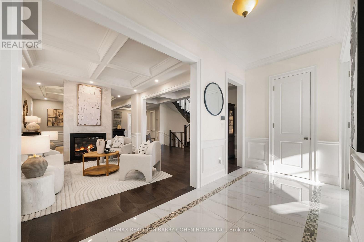
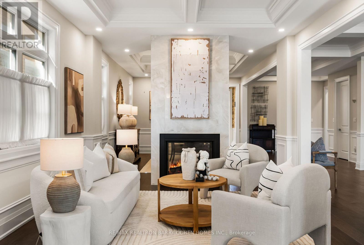
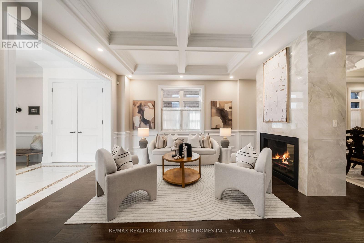
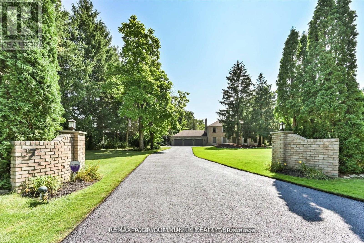
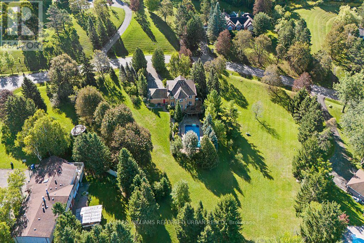
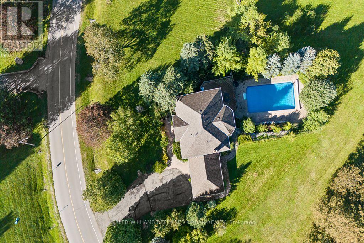
PRIVATE*PEACEFUL*PERFECT*POTENTIAL! Wow! If you are looking for seclusion, you have found it right here! Gorgeous well kept Stately Executive Residence. Nestled on close to 2 Acre Estate lot with complete privacy, on a Cul De Sac, quiet dead end Court location. Nestled among towering trees and breathtaking Country views in prestigious Aurora Estates, in south East Aurora. Aurora's most Prestigious Community with Multi Million Dollar Mansions, Boasting sunny South Private exposure, Country elegance abounds here. This Estate lot is completely flat. Well designed elegantly poised home, with over 3000 sq ft. living area, provides a versatile canvas for your personal style. Many windows throughout that brings the beauty of the outdoors within. Quality finishing's throughout, hardwood floors, pot lighting, French Doors, of o/s baseboards, 3 fireplaces. Two walkouts to rear yard Oasis! Finished lower level. 3 car garage. The Rear Yard Oasis! boasts an in-ground pool with wrought iron rail surround, Large decking, interlocking patio, all nested with a lush Forest backdrop. Landscape lighting front and rear. Close to shopping, Beacon Hall Golf Course, mins drive to the404 Highway, St Andrews College with I.B. programme, The Country Day School, and Villanova College. Possible potential for lot severance off Steeplechase.

MLS® NumberN14141144
Price$3,599,000
Property TypeHouse
Bedrooms4
Bathrooms3 (+1 half)
Storeys2
Frontage127 feet
OwnershipFreehold
Annual Property Tax$16,658
Days on Market19
The Gallery

Interiors & Grounds

Features & Amenities

Every Detail, Considered

Interior & Systems

FlooringTile, Hardwood
HeatingForced air, Natural gas
CoolingCentral air conditioning
BasementPartially finished, Other, See Remarks, N/A, N/A
Fireplaces3

Appliances & Features

  • Washer
  • Refrigerator
  • Water softener
  • Central Vacuum
  • Dishwasher
  • Stove
  • Range
  • Dryer
  • Microwave
  • Oven - Built-In
  • Window Coverings
  • Garage door opener
  • Garage door opener remote(s)
  • Water Heater
  • Alarm system
  • Security system
  • Smoke Detectors

Construction & Lot

FoundationConcrete
ExteriorBrick
Lot FeaturesCul-de-sac, Level lot, Wooded area, Lighting, Dry, Level, Paved yard, Carpet Free

Parking

Total Spaces15
TypeAttached Garage, Garage

Building & Community

  • Fireplace(s)
  • School Bus
  • Inground pool

Room Dimensions

Main level

Living room—
Laundry room—
Dining room—
Kitchen—
Eating area—
Family room—

Lower level

Office—
Recreational, Games room—

Second level

Primary Bedroom—
Bedroom 2—
Bedroom 3—
Bedroom 4—
Map & Location
Address7 SKYVIEW LANE
CityAurora (Aurora Estates)
ProvinceOntario
Postal CodeL4G6W5
CountryCanada
Open in Google Maps
Affordability

Estimate Your Monthly Payment

$0per month
  • Mortgage payment $0
  • Property tax $0
  • Home insurance $0
  • Condo fees $0
  • Down payment $0
  • CMHC insurance $0
  • Mortgage amount $0

Estimate only, using Canadian semi-annual compounding and standard CMHC premiums. Your lender will confirm your actual rate and payment.
By Appointment

Begin a Private Conversation.

Request a private showing of 7 SKYVIEW LANE, or speak with Champagne Taylor about this home and the market — in confidence.