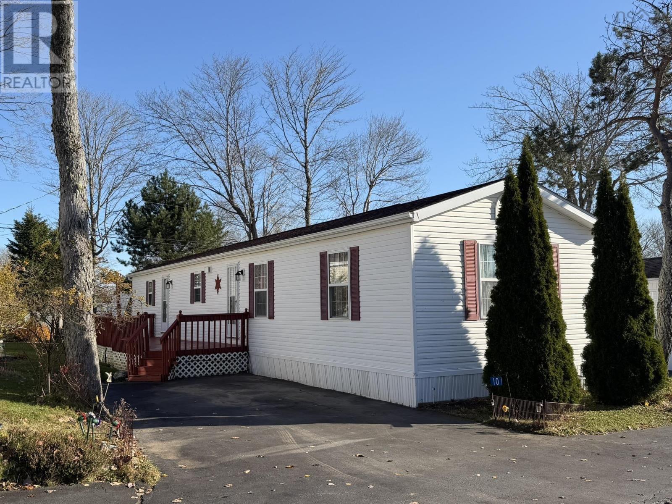
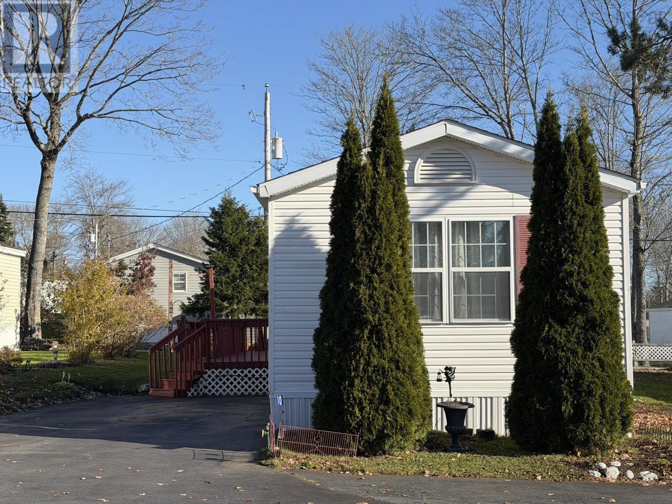
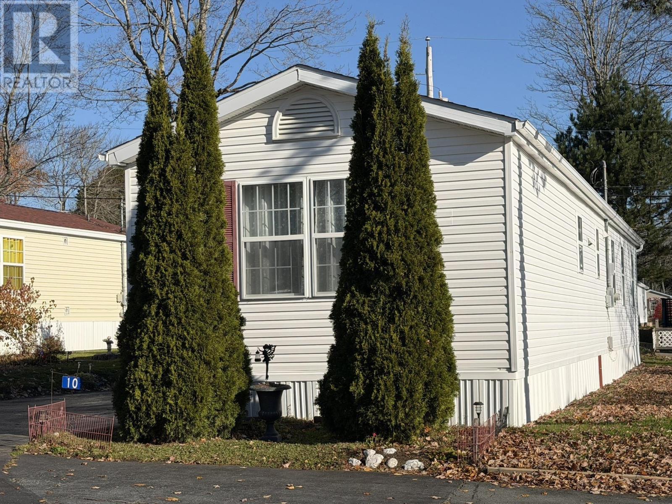
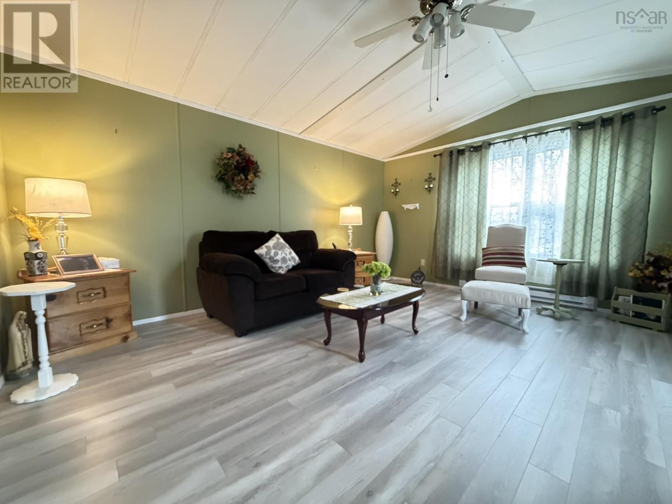
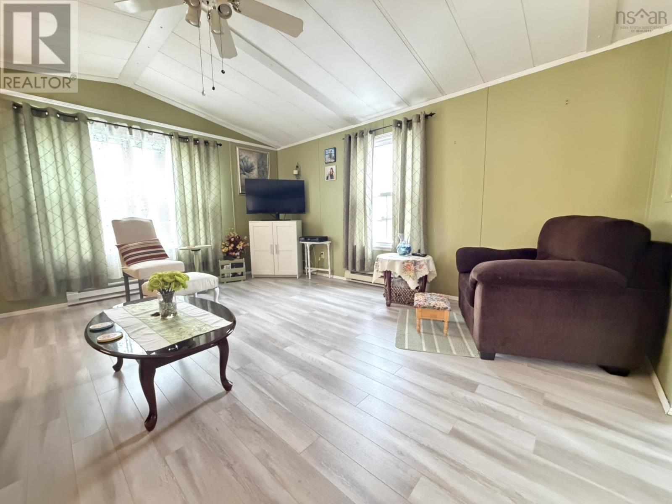

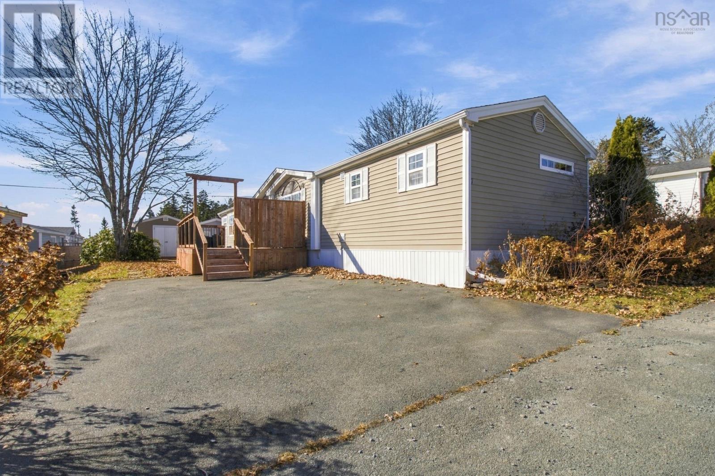
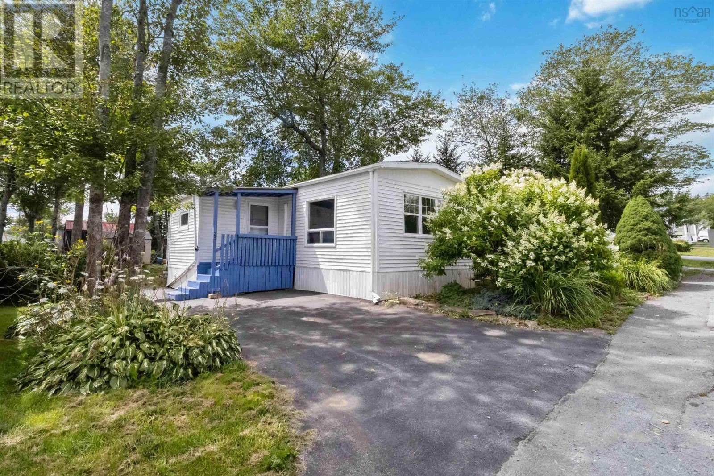
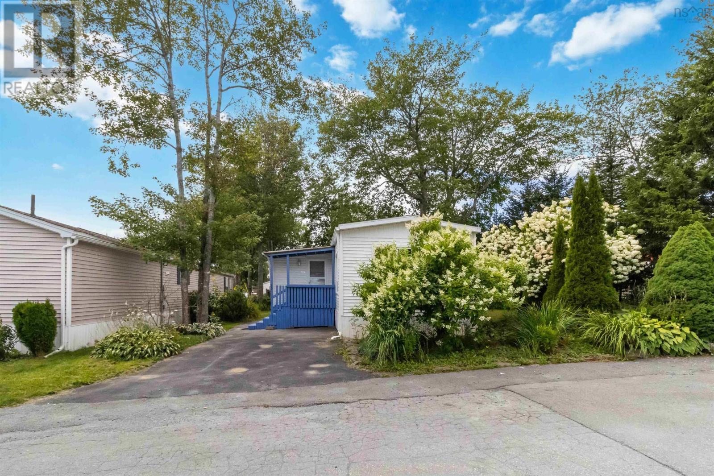
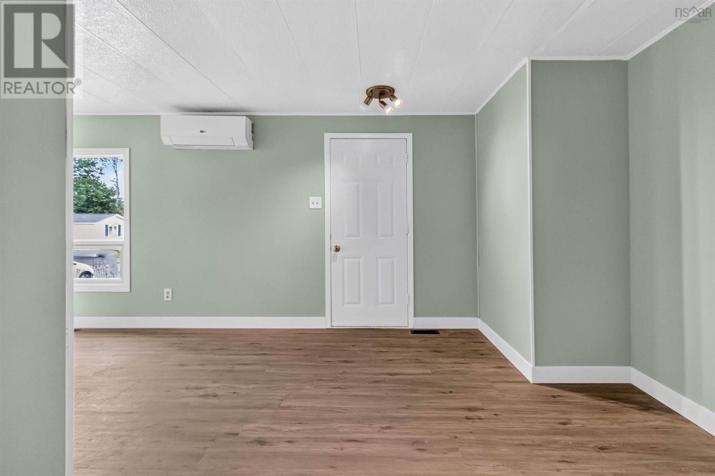
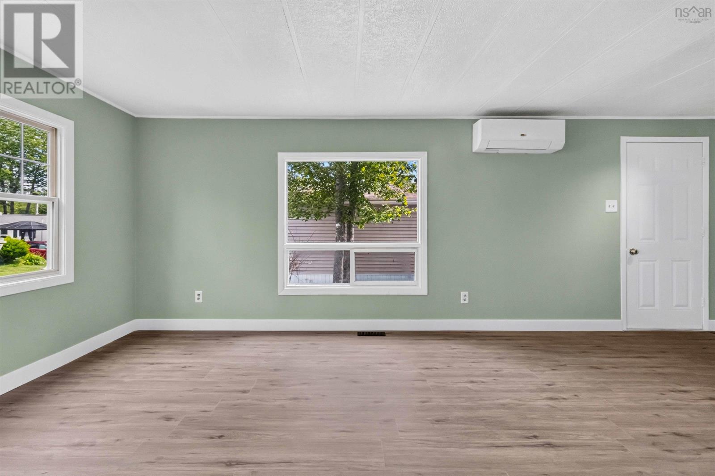
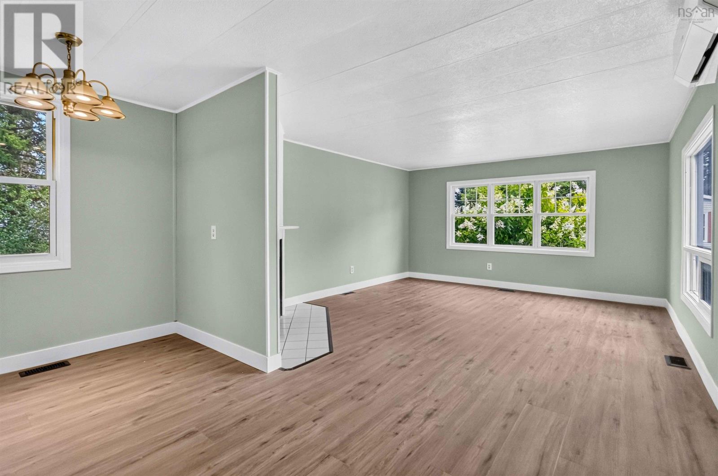
Welcome to the beautiful Timber Trails community, located just off Lucasville Road in Lucasville, Nova Scotia! This beautifully maintained three-bedroom, two-full-bathroom home offers a fantastic opportunity for those looking for comfortable, affordable living in a well-established community, with an impressive list of upgrades and improvements completed over the years! As you enter the home, youll appreciate the inviting layout, offering plenty of space for everyday living. The home features three bedrooms, including a spacious primary bedroom complete with its own ensuite bathroom featuring a large soaking tub and separate shower. One of the biggest highlights of this property is the extensive list of improvements completed by the current owners, providing peace of mind for the next lucky homeowner! These include a new storage shed (2018), a new roof complete with leaf-proof eavestroughs (2019), a new refrigerator and stove (2020), a new hot water tank (2023), a new front deck and storm door (2023), and a new rear deck (2025). Additional improvements completed in 2025 include insulating all sewer piping and plumbing beneath the home, along with the installation of a new dishwasher and washing machine. With three bedrooms, two full bathrooms, numerous recent improvements, and a fantastic location in the popular Timber Trails community, this is an opportunity you wont want to miss! Conveniently located with easy access to Lucasville, Bedford, Lower Sackville, and the many amenities these communities have to offer, this property is ready for its next owners to move in and enjoy!
Estimate only, using Canadian semi-annual compounding and standard CMHC premiums. Your lender will confirm your actual rate and payment.
Request a private showing of 7 Tenth Street, or speak with Champagne Taylor about this home and the market — in confidence.
Compare listings
Compare