
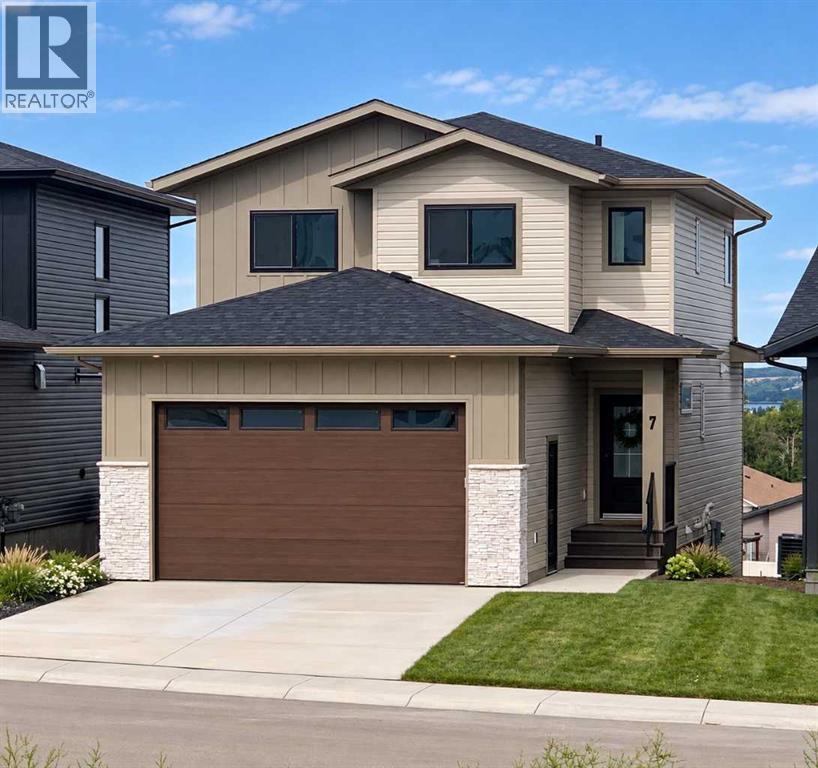
7 Vincent Gate

7 Vincent Gate

Vista, Sylvan Lake, Alberta T4S0V7
Offered at $659,900
3Bedrooms
3.5Bathrooms
1,623Interior Sq Ft
4,807Lot Sq Ft
2025Built
4Parking
The Residence

House in Vista

Virtual tour
Share
WhatsApp Facebook X Email

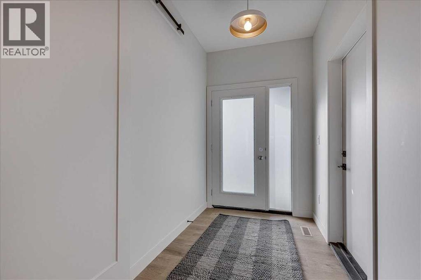
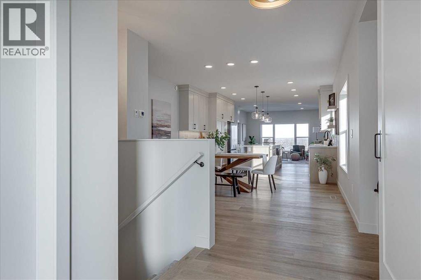
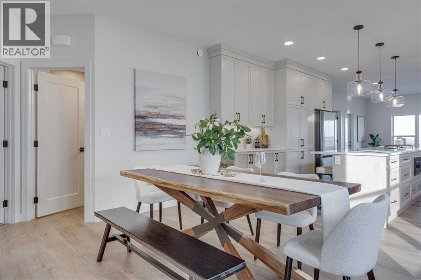
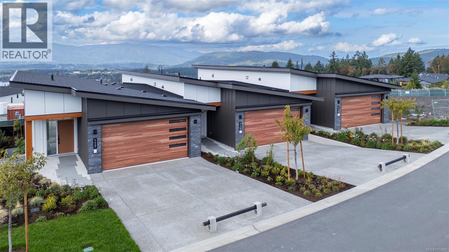
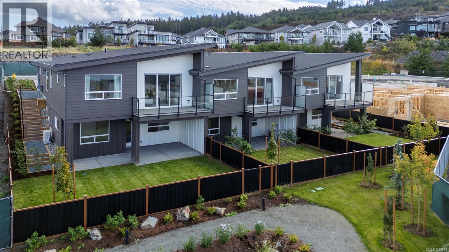
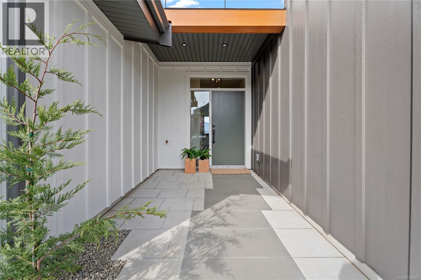
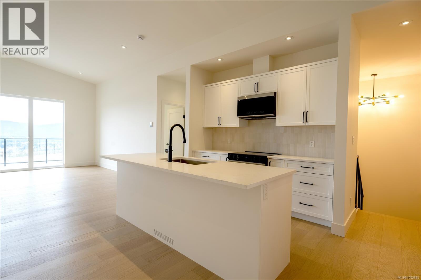
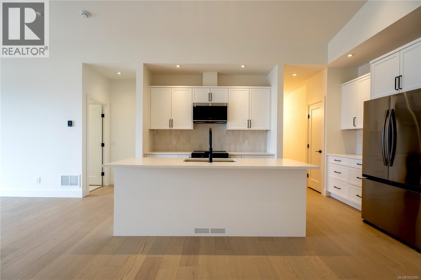
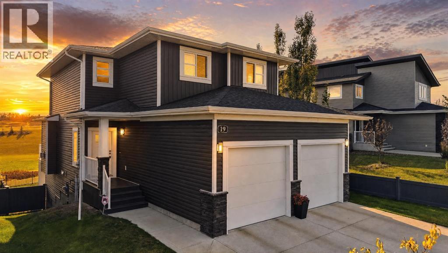
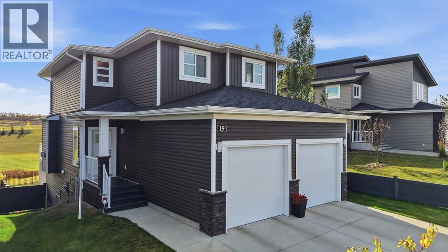
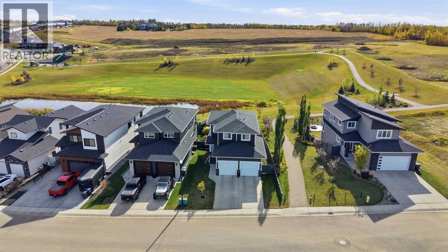
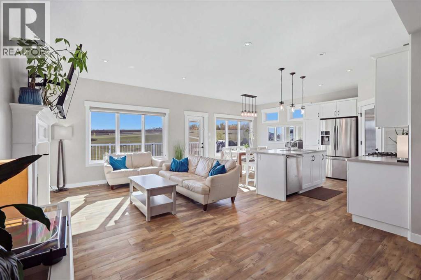
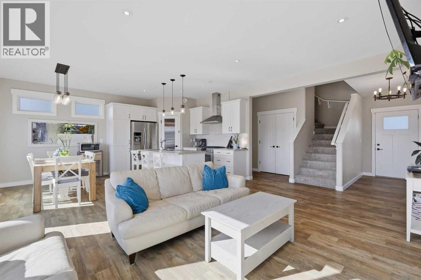
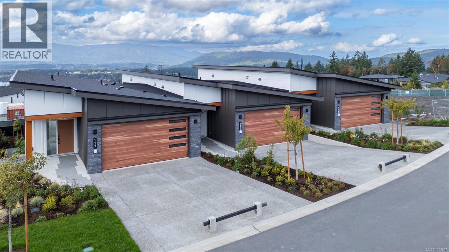
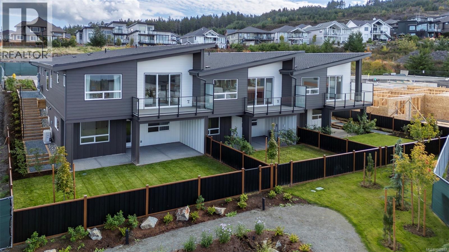
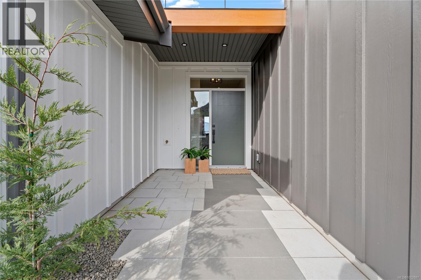
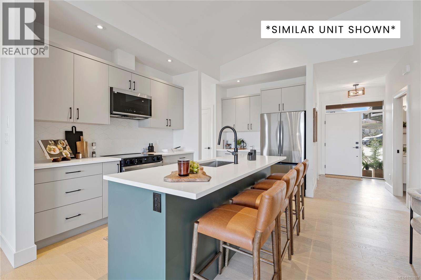
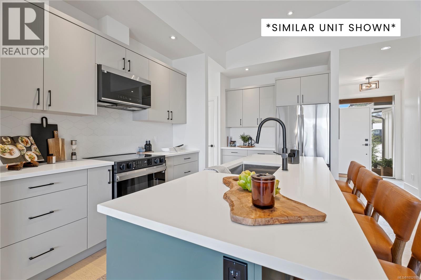
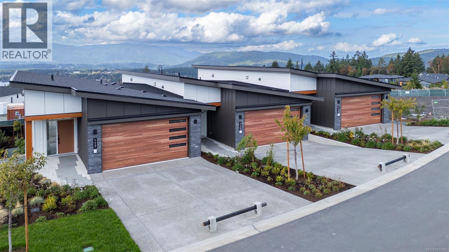
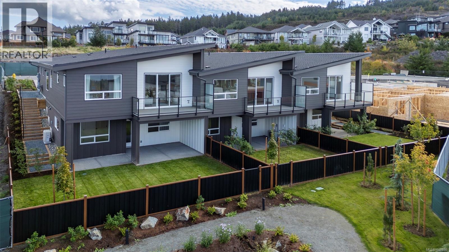
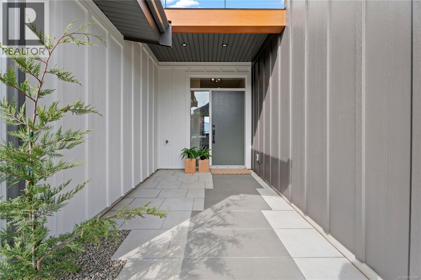
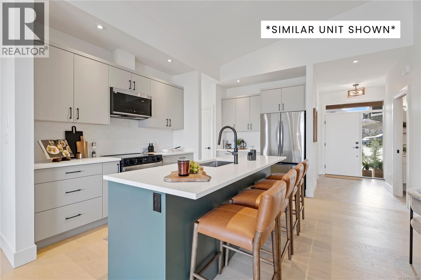
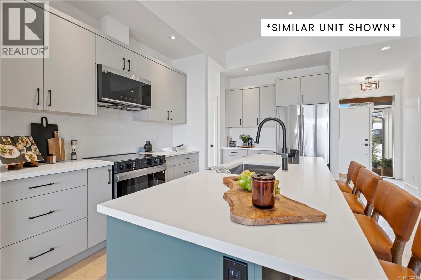
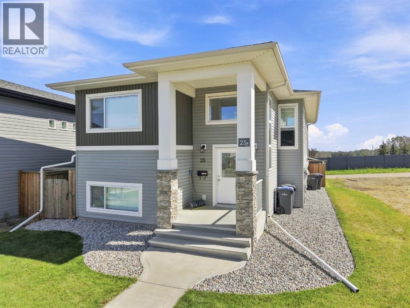
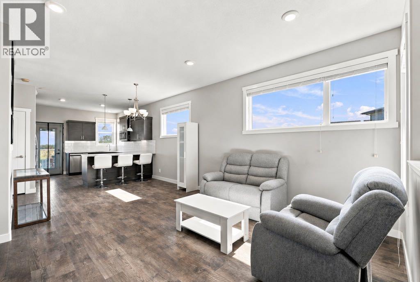
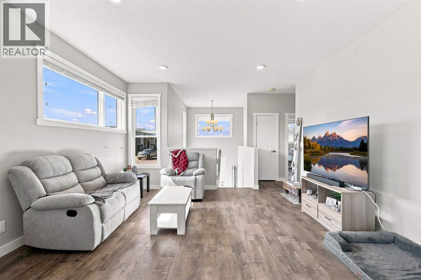
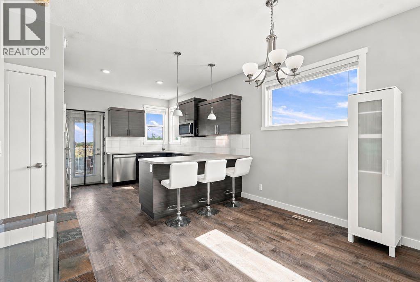
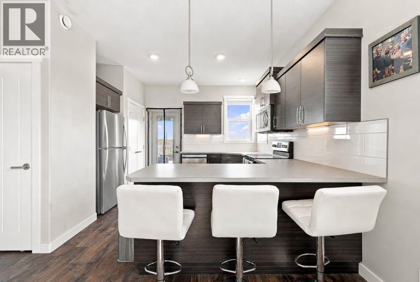
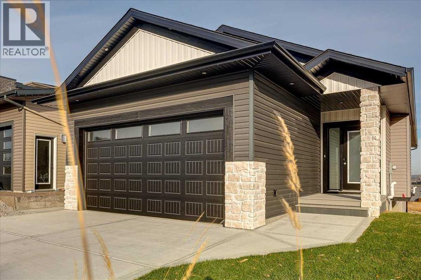
Experience luxury lakeside living in this exquisite new construction home in The Vista at Sylvan Lake. Thoughtfully designed with elegance and functionality in mind, this two-storey gem boasts sweeping lake and city views. Step into a spacious open-concept layout adorned with premium finishes and natural light pouring in through expansive triple-pane windows. Featuring 3 generously sized bedrooms, including a serene primary suite with a walk-in closet and spa-inspired ensuite with custom tiled shower, this home is the perfect blend of comfort and sophistication. The gourmet kitchen is a chef’s dream, complete with quartz countertops, a large island, stainless steel appliances, and ample cabinetry. Enjoy cozy evenings by the modern tiled gas fireplace or host summer gatherings on the private covered deck overlooking your fully landscaped yard, complete with new sod. The walkout basement features insulated exterior walls and room for a future 4th bedroom and full bath—ready to grow with your needs. Additional highlights include a heated oversized double garage with 220V outlet, paved back lane access and Energy Star certification with upgraded insulation for year-round efficiency. Located minutes from Sylvan Lake’s vibrant waterfront, schools, shops, trails, and recreation, this is more than a home—it’s a lifestyle. Don't miss your chance to own in one of Sylvan Lake’s most sought-after communities.

MLS® NumberA2341734
Price$659,900
Property TypeHouse
Living Area1,623 sq ft
Bedrooms3
Bathrooms3 (+1 half)
Year Built2025
Storeys2
Lot Size447 square meters
Frontage10.22 meters
OwnershipFreehold
ZoningR5
Annual Property Tax$5,779 (2026)
Days on Market73
The Gallery

Interiors & Grounds

Features & Amenities

Every Detail, Considered

Interior & Systems

FlooringCarpeted, Ceramic Tile, Vinyl Plank
HeatingForced air, In Floor Heating, Natural gas
CoolingNone
BasementUnfinished, Full, Walk out
Fireplaces1

Appliances & Features

  • Refrigerator
  • Dishwasher
  • Stove
  • Microwave
  • Hood Fan
  • Garage door opener
  • Water Heater - Tankless
  • Smoke Detectors

Construction & Lot

FoundationPoured Concrete
ExteriorStone, Vinyl siding, Composite Siding
ConstructionWood frame
FencingNot fenced
Lot FeaturesBack lane, PVC window, Closet Organizers, No Animal Home, No Smoking Home

Parking

Total Spaces4
TypeAttached Garage, Garage, Oversize, Concrete, Heated Garage

Building & Community

  • Golf Course Development
  • Lake Privileges
  • Fishing

Room Dimensions

Main level

Foyer6.83 Ft x 10.00 Ft
Dining room6.08 Ft x 12.00 Ft
Kitchen15.00 Ft x 10.00 Ft
Living room12.92 Ft x 14.83 Ft
2pc Bathroom5.17 Ft x 4.92 Ft

Upper Level

Laundry room8.00 Ft x 5.25 Ft
Primary Bedroom12.75 Ft x 13.92 Ft
Bedroom10.08 Ft x 9.42 Ft
Bedroom11.50 Ft x 10.08 Ft
4pc Bathroom9.08 Ft x 7.83 Ft
5pc Bathroom12.17 Ft x 10.50 Ft
Map & Location
Address7 Vincent Gate
CommunityVista
CitySylvan Lake
ProvinceAlberta
Postal CodeT4S0V7
CountryCanada
Open in Google Maps
Affordability

Estimate Your Monthly Payment

$0per month
  • Mortgage payment $0
  • Property tax $0
  • Home insurance $0
  • Condo fees $0
  • Down payment $0
  • CMHC insurance $0
  • Mortgage amount $0

Estimate only, using Canadian semi-annual compounding and standard CMHC premiums. Your lender will confirm your actual rate and payment.
By Appointment

Begin a Private Conversation.

Request a private showing of 7 Vincent Gate, or speak with Champagne Taylor about this home and the market — in confidence.