
70 RIVER Road

70 RIVER Road

2121 - SW Rural, Brantford, Ontario N3R0C1
Offered at $849,900
5Bedrooms
3Bathrooms
1,462Interior Sq Ft
1Acre
1964Built
10Parking
The Residence

House in 2121 - SW Rural

Virtual tour
Share
WhatsApp Facebook X Email

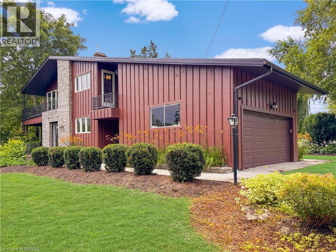
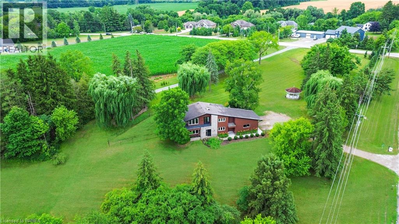
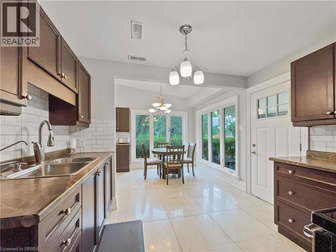
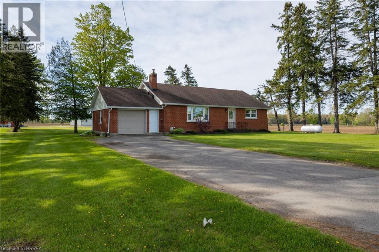
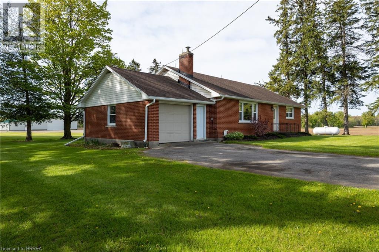
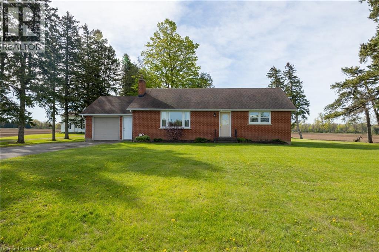
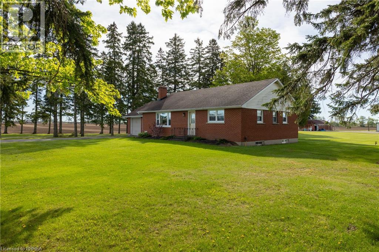
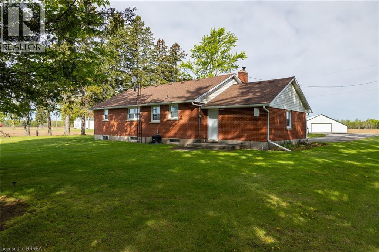
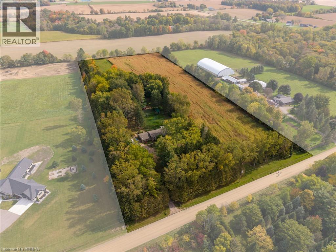
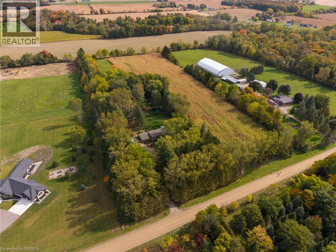
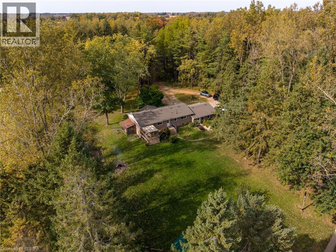
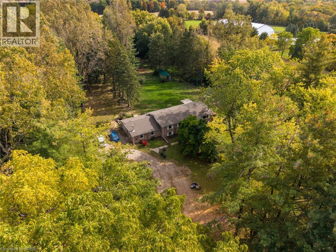
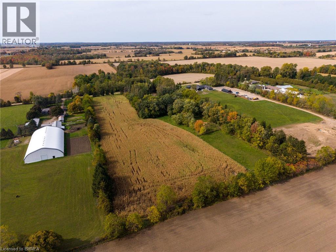
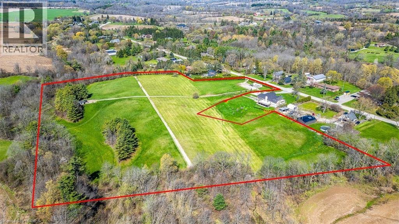
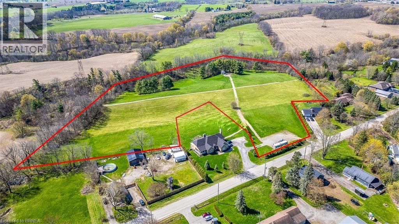
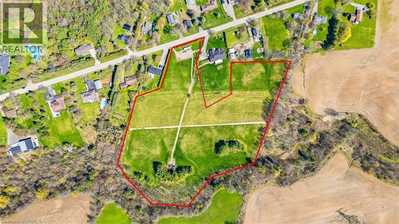
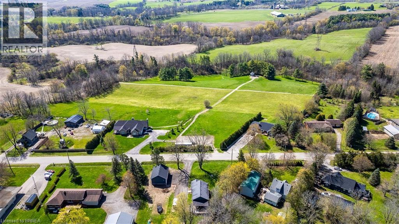
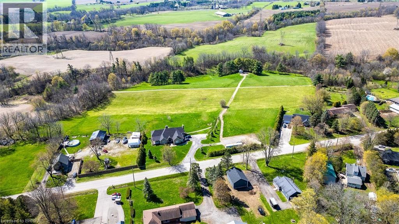
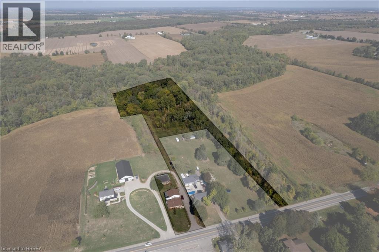
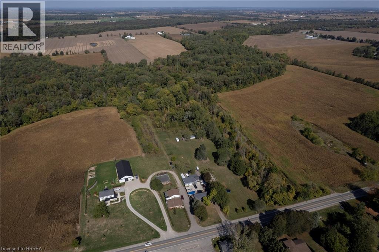
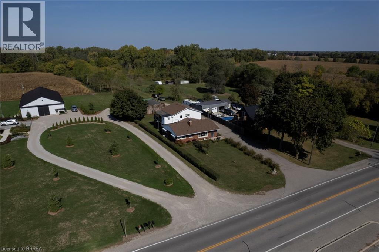
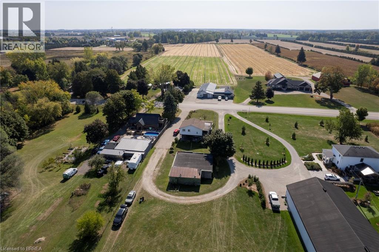
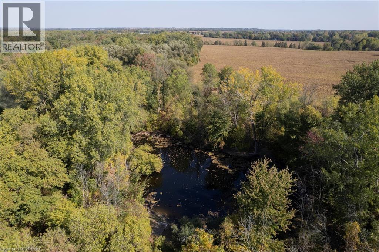
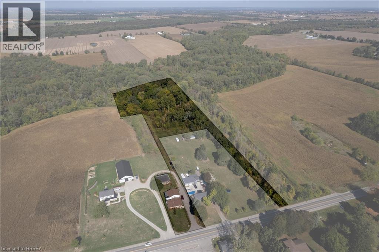
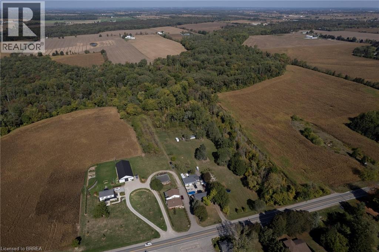
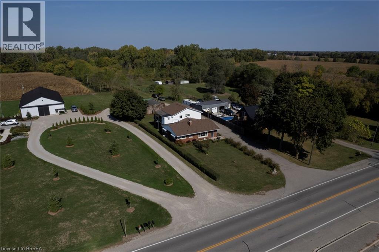
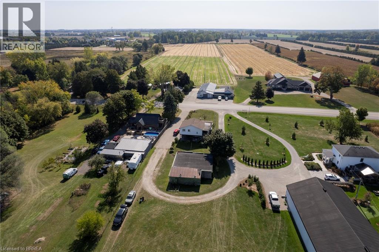
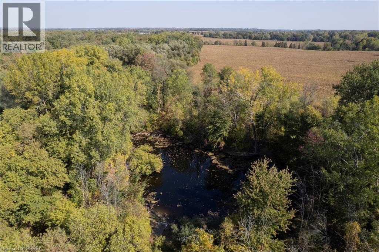
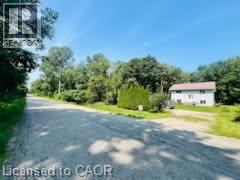
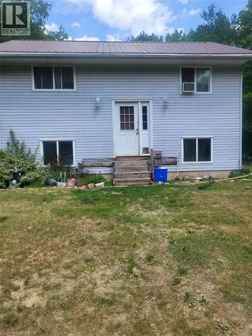
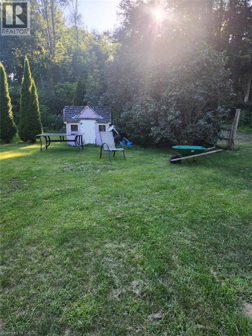
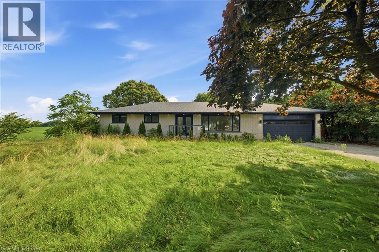
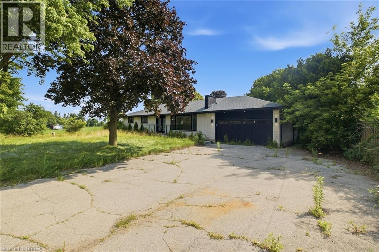
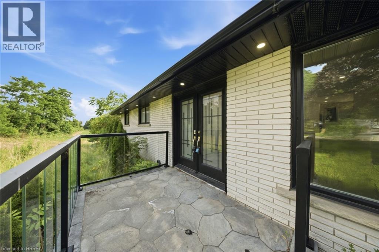
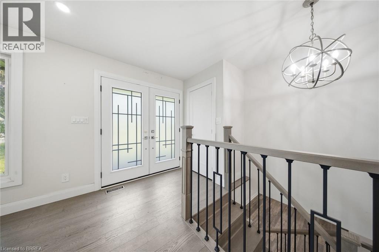
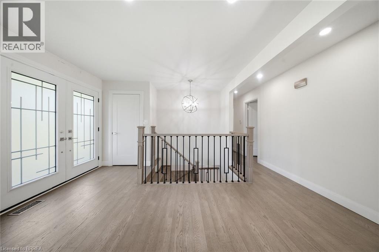
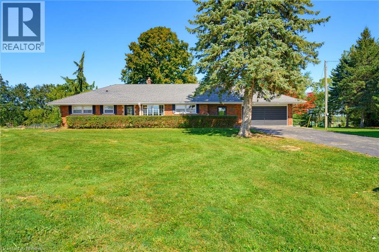
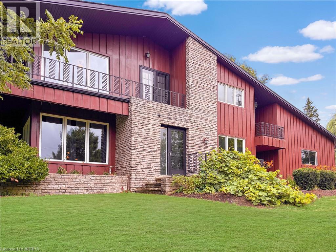
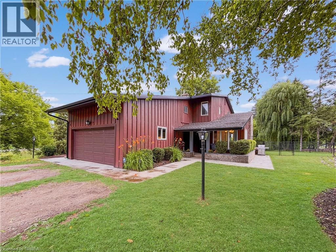
Welcome home to 70 River Road, Brantford. Towards the end of a quiet road enjoy farm fields across from you and stunning views out back! Nearly 200 ft of frontage on a mature 1 acre lot find a sprawling brick ranch. With many upgrades in the last few years this home is perfect for a family offering 4+1 beds and 3 full baths. Entertain friends and family with many sitting areas out back to enjoy the views, stay cozy by the gas fire table or wood burning fire pit, and there's parking for 8+ vehicles in your driveway. Recent upgrades include all new ductwork, gas forced air furnace and AC (2022), new septic (2023), windows on main level and doors (2017/18) concrete poured in backyard (2023-2026), refinished basement with all new windows and doors and floors (2026), main level bathroom, basement bath, and ensuite to primary (2026), outdoor bar (2025), new 100 amp hydro (2026), new kitchen floors, counters, backsplash and cabinets (2026). Hike on down to the Grand River, less than 1 km away to enjoy the outdoor nature and don't forget your fishing pole! Don't miss your opportunity to live in the country, just move in and enjoy!

MLS® Number40877330
Price$849,900
Property TypeHouse
Living Area1,462 sq ft
Bedrooms5 (4 above + 1 below)
Bathrooms3
Year Built1964
Storeys1
Lot Size1 acres
Frontage193 feet
OwnershipFreehold
ZoningRU
Annual Property Tax$4,598
Days on Market6
The Gallery

Interiors & Grounds

Features & Amenities

Every Detail, Considered

Interior & Systems

CoolingCentral air conditioning
BasementFinished, Full
Fireplaces2

Appliances & Features

  • Washer
  • Refrigerator
  • Dishwasher
  • Stove
  • Dryer
  • Window Coverings
  • Garage door opener
  • Smoke Detectors

Construction & Lot

StyleRaised bungalow
FoundationPoured Concrete
ExteriorBrick
FencingFence
Lot FeaturesBacks on greenbelt, Paved driveway, Country residential, Sump Pump

Parking

Total Spaces10
TypeAttached Garage

Building & Community

  • Quiet Area

Room Dimensions

Basement

Bedroom10'3'' x 10'10''
Recreation room15'1'' x 46'7''
Utility room7'0'' x 4'1''
Utility room24'4'' x 11'6''
Other5'5'' x 18'10''
4pc Bathroom6'10'' x 6'11''
Utility room8'6'' x 5'0''

Main level

Foyer10'0'' x 11'9''
3pc Bathroom6'9'' x 8'2''
4pc Bathroom10'2'' x 8'5''
Bedroom10'2'' x 11'11''
Bedroom12'1'' x 11'11''
Bedroom12'1'' x 9'0''
Primary Bedroom12'6'' x 12'10''
Living room15'8'' x 19'0''
Dining room14'6'' x 14'1''
Kitchen10'0'' x 11'9''
Map & Location
Address70 RIVER Road
Community2121 - SW Rural
CityBrantford
ProvinceOntario
Postal CodeN3R0C1
CountryCanada
Open in Google Maps
Affordability

Estimate Your Monthly Payment

$0per month
  • Mortgage payment $0
  • Property tax $0
  • Home insurance $0
  • Condo fees $0
  • Down payment $0
  • CMHC insurance $0
  • Mortgage amount $0

Estimate only, using Canadian semi-annual compounding and standard CMHC premiums. Your lender will confirm your actual rate and payment.
By Appointment

Begin a Private Conversation.

Request a private showing of 70 RIVER Road, or speak with Champagne Taylor about this home and the market — in confidence.