
7012 Clarkson Pl

7012 Clarkson Pl

Sooke, British Columbia V9Z1M4
Offered at $1,368,000
5Bedrooms
5Bathrooms
2,926Interior Sq Ft
13,022Lot Sq Ft
2024Built
4Parking
The Residence

House in Sooke

Virtual tour
Share
WhatsApp Facebook X Email

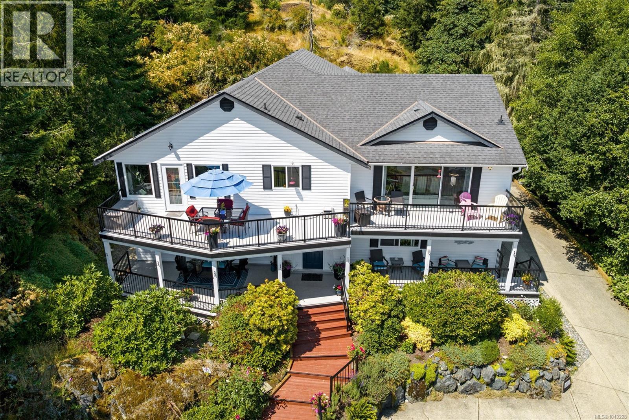
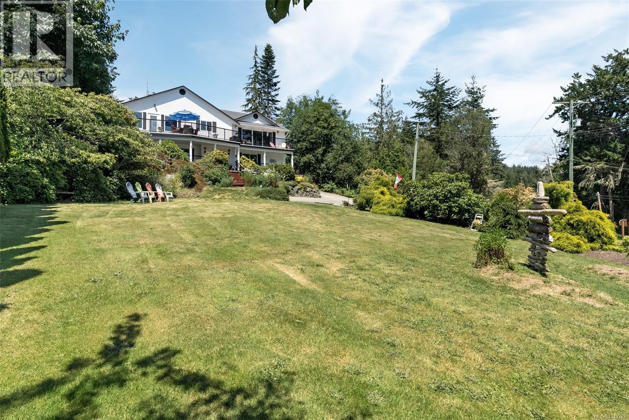
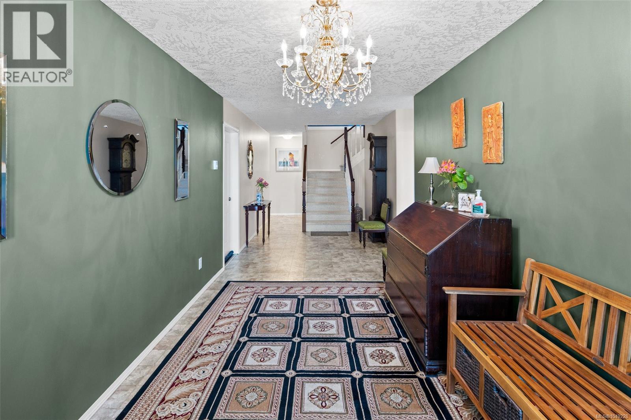
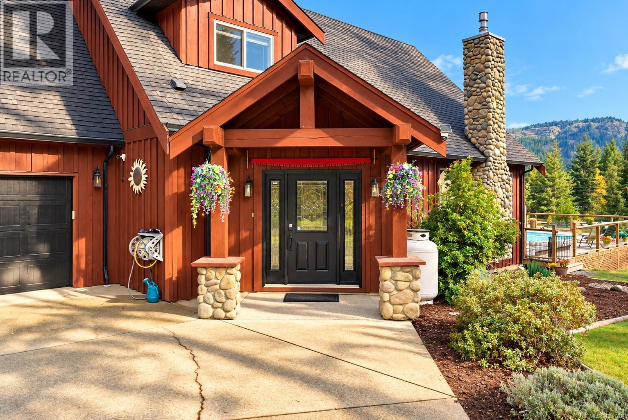
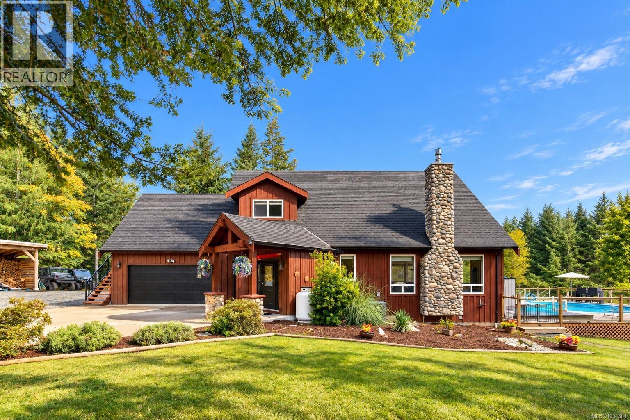
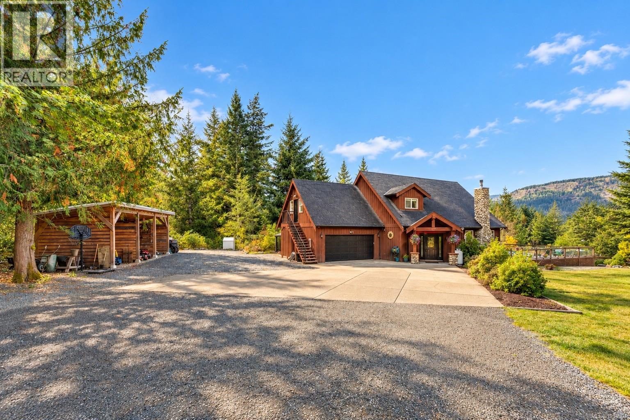
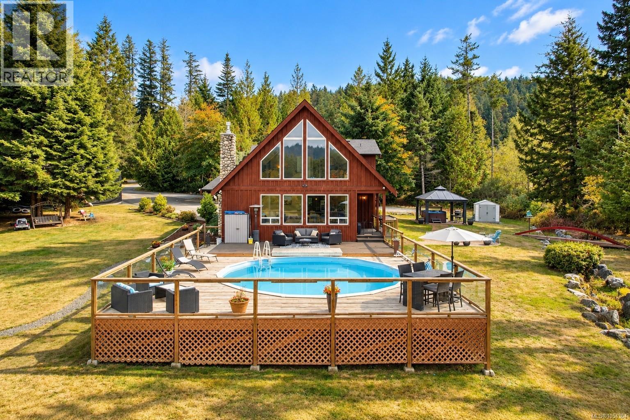
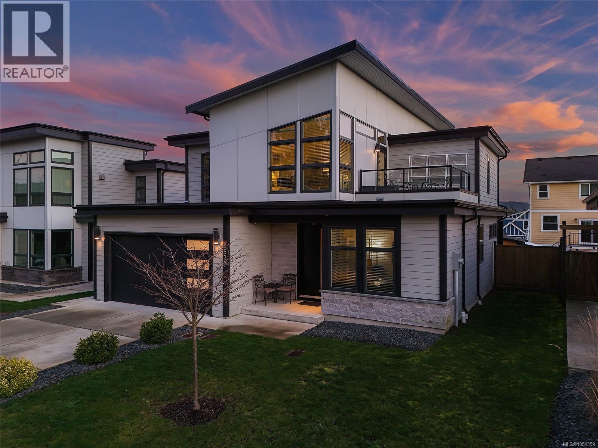
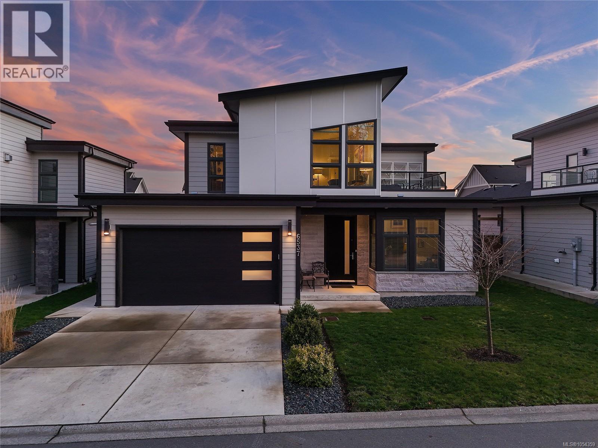
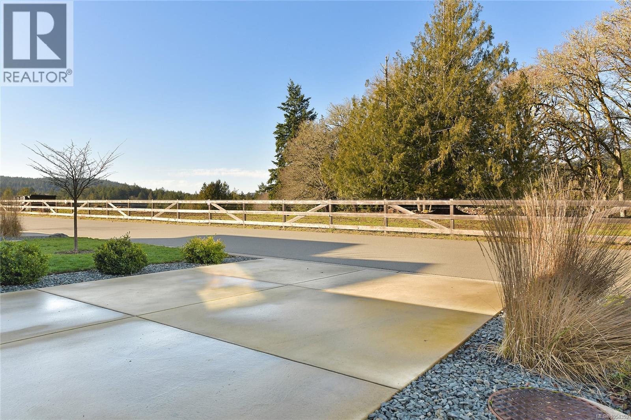
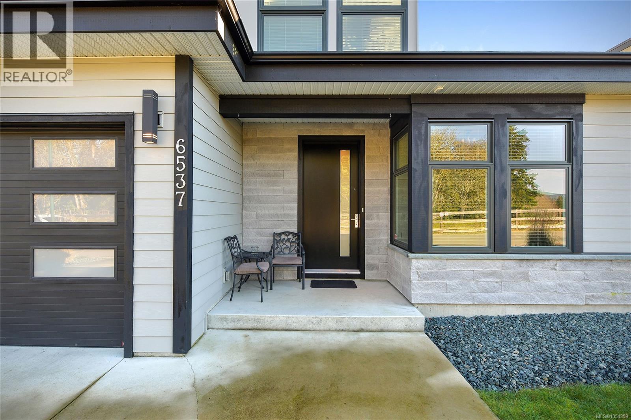
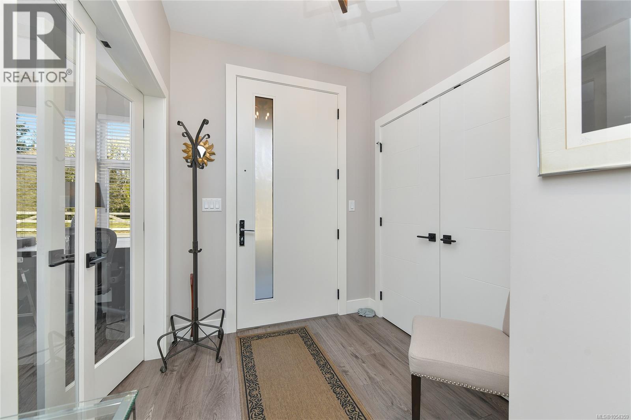
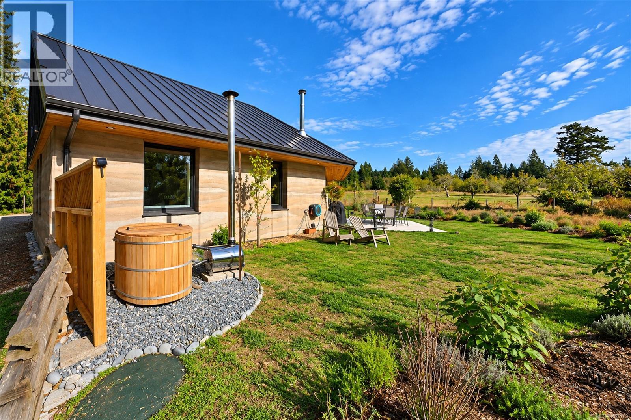
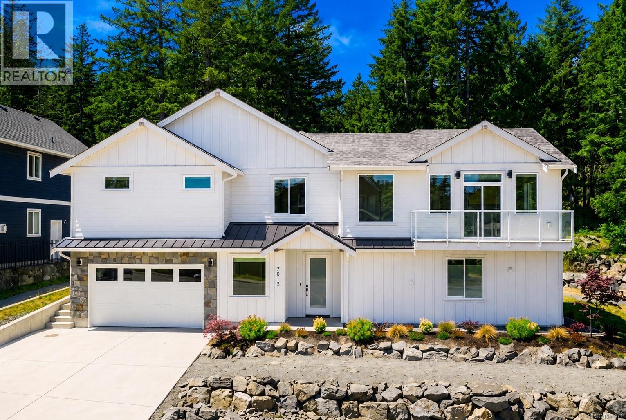
Offering over 2,900 sq. ft. of thoughtfully designed living space, this 5-bedroom, 5-bathroom home backs onto the forest and captures ocean views from the primary suite. Situated on an oversized lot in a quiet cul-de-sac, the property offers privacy, direct access to nearby trails, and exceptional flexibility. The main level features engineered hardwood flooring, oversized windows, Bluetooth-controlled lighting, and a chef's kitchen with an extended quartz island, walk-in pantry, 36'' gas range, oversized refrigerator, and patio access with a gas BBQ hookup. The primary suite offers ocean views, a private balcony, vaulted ceilings, and an oversized walk-in closet. Two additional bedrooms each feature walk-in closets and share a Jack-and-Jill bathroom. Two self-contained suites provide excellent mortgage-helper potential or space for extended family. Additional features include three kitchens, a mudroom, ducted HVAC, hot water on demand with a recirculation system, app-controlled irrigation, a backyard fire pit, and a hidden bonus room. A rare opportunity to enjoy ocean views, forest privacy, and versatile living in one exceptional home.

MLS® Number1041471
Price$1,368,000
Property TypeHouse
Living Area2,926 sq ft
Bedrooms5
Bathrooms5
Year Built2024
Lot Size13,022 square feet
OwnershipFreehold
Annual Property Tax$6,952
Days on Market137
Features & Amenities

Every Detail, Considered

Interior & Systems

HeatingHeat Pump, Natural gas
CoolingFully air conditioned, Wall unit, Air Conditioned
Fireplaces1

Appliances & Features

  • Washer
  • Refrigerator
  • Dishwasher
  • Range
  • Dryer
  • Microwave
  • Freezer
  • Oven - Built-In

Construction & Lot

StyleWestcoast
Lot FeaturesCul-de-sac, Other

Parking

Total Spaces4
TypeAttached Garage, Garage, Electric Vehicle Charging Station(s)

Room Dimensions

Additional Accommodation

BathroomX
Bedroom9'0 x 10'0
Kitchen9'5 x 11'6
Living room13'2 x 9'2
BathroomX
Bedroom9'10 x 10'7
Living room12'8 x 11'4
Kitchen12'8 x 6'6

Second level

Entrance2'5 x 4'0
Laundry room6'0 x 5'3
Bedroom11'5 x 12'3
Ensuite5-Piece
Bedroom11'2 x 12'3
Balcony3'0 x 19'2
Ensuite5-Piece
Primary Bedroom12'10 x 18'0

Main level

Entrance5'0 x 5'0
Patio16'9 x 17'6
Mud room7'3 x 8'7
Bathroom2-Piece
Living room16'0 x 17'3
Kitchen17'0 x 9'7
Dining room10'0 x 8'7
Entrance7'0 x 9'0
Map & Location
Address7012 Clarkson Pl
CitySooke
ProvinceBritish Columbia
Postal CodeV9Z1M4
CountryCanada
Open in Google Maps
Affordability

Estimate Your Monthly Payment

$0per month
  • Mortgage payment $0
  • Property tax $0
  • Home insurance $0
  • Condo fees $0
  • Down payment $0
  • CMHC insurance $0
  • Mortgage amount $0

Estimate only, using Canadian semi-annual compounding and standard CMHC premiums. Your lender will confirm your actual rate and payment.
By Appointment

Begin a Private Conversation.

Request a private showing of 7012 Clarkson Pl, or speak with Champagne Taylor about this home and the market — in confidence.