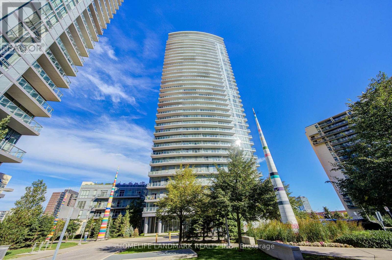
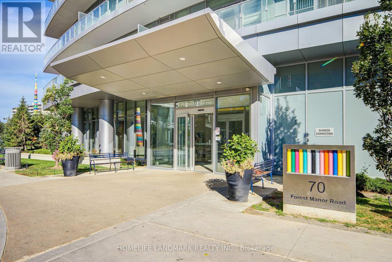
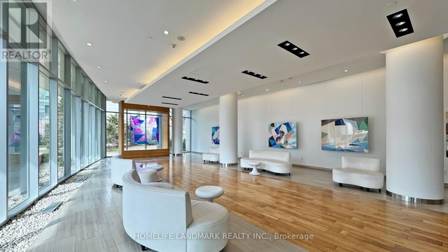
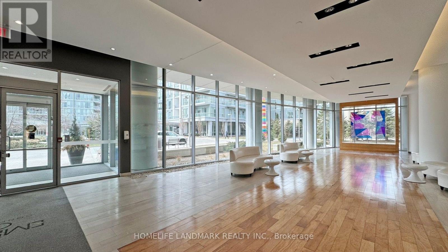
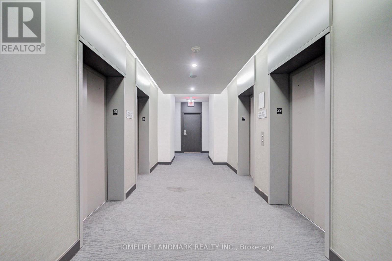

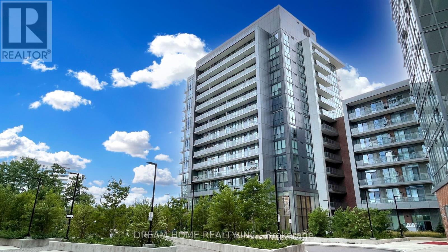
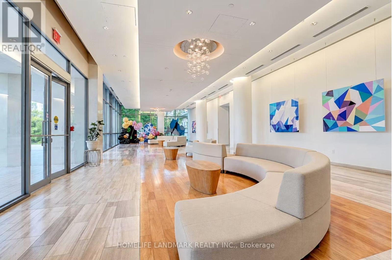
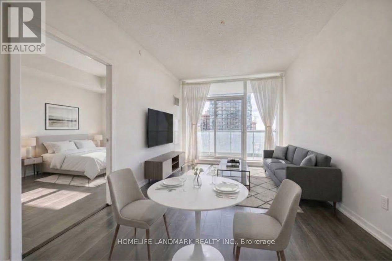
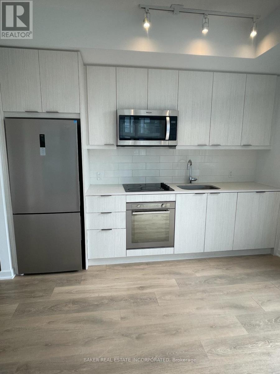
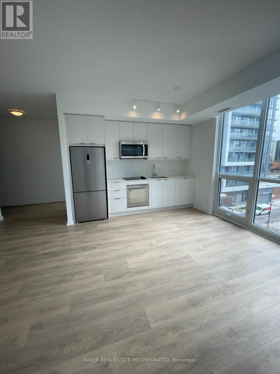
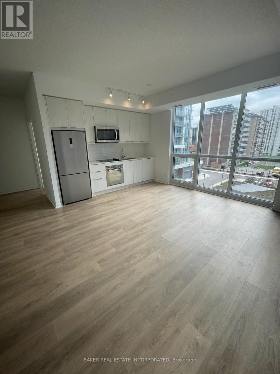
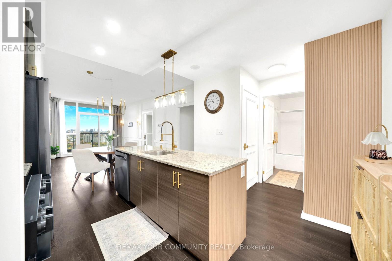
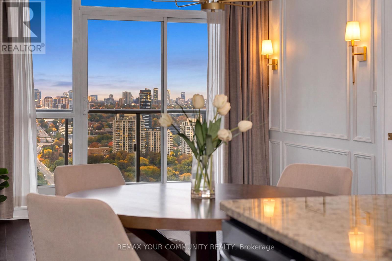
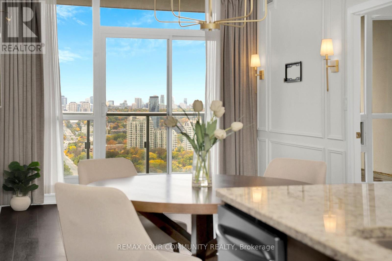
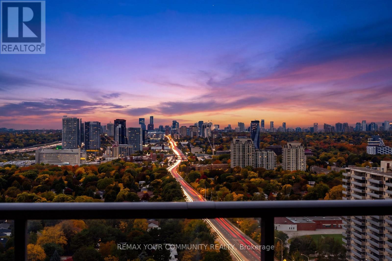
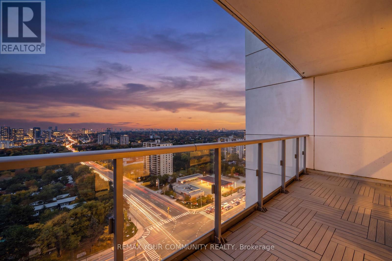
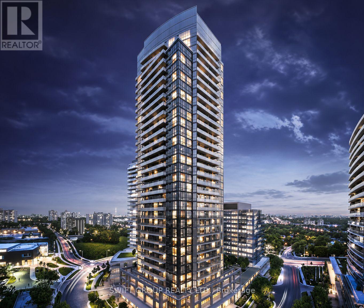
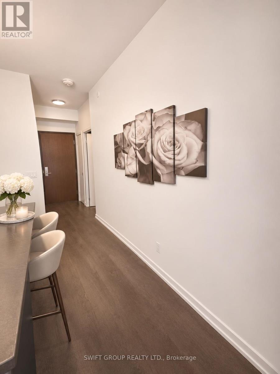
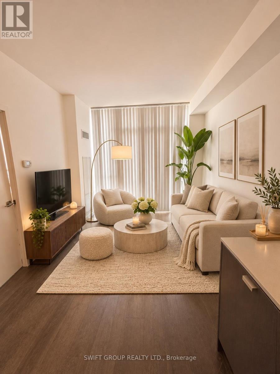
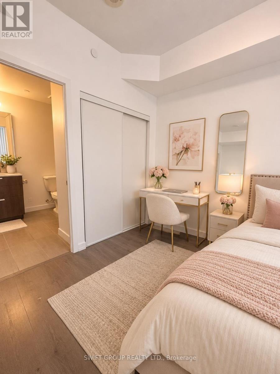
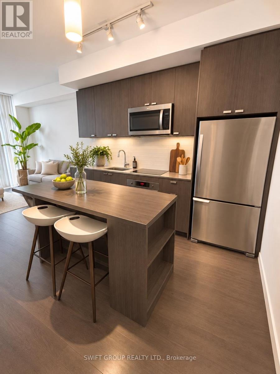
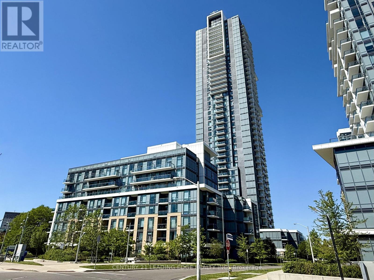
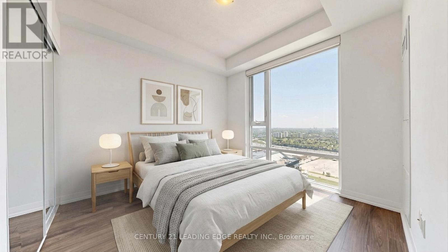
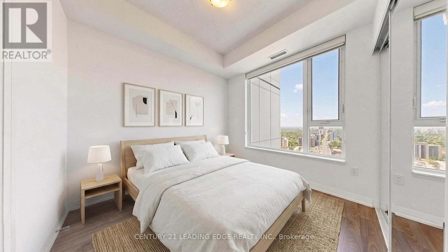
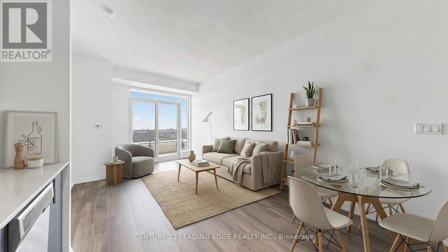
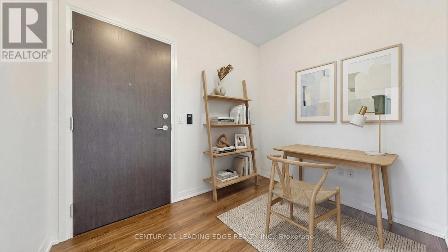
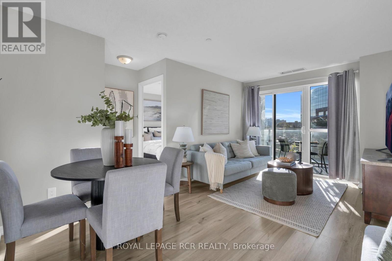
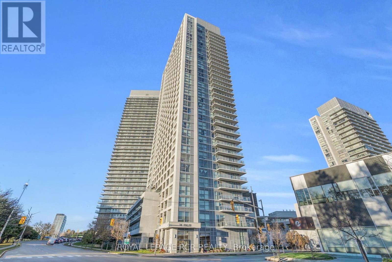
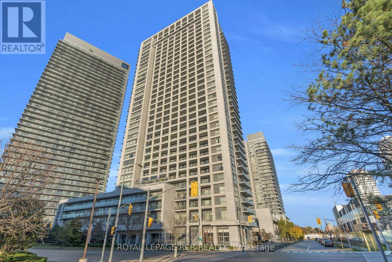
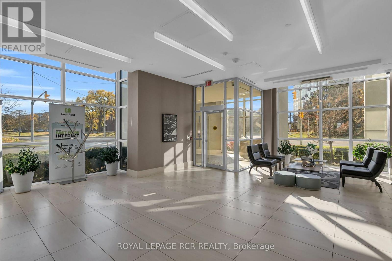
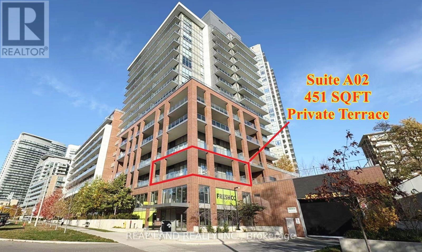
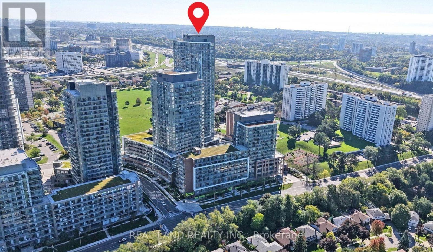
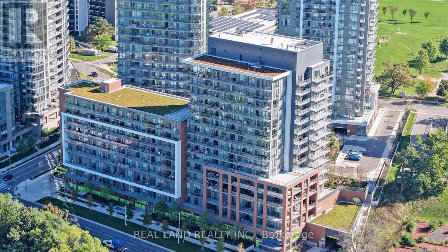
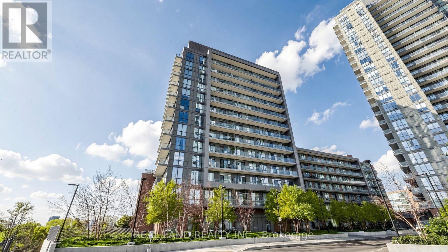
Unobstructed West-Facing Views With Abundant Natural Light! Bright 2 Bedroom, 2 Bathroom Unit With Split Bedroom Layout. Approx. 732 Sq. Ft. + 118 Sq. Ft. Balcony. 9 Ft Ceilings, Floor-To-Ceiling Windows & Open Concept Kitchen With Quartz Countertops And Stainless Steel Appliances. 1 Parking & 1 Locker. Steps To Don Mills Subway, Fairview Mall & FreshCo. Easy Access To Hwy 401, 404 & DVP. Full Amenities: 24 Hours Concierge, Indoor Pool, Hot Tub, Gym, Sauna, Yoga Room, Theatre, Party Room & BBQ Area. All Photos Were Taken Prior To Tenant Occupancy. Tenant Has Provided N9, Scheduled To Vacate On December 23, 2026.
Estimate only, using Canadian semi-annual compounding and standard CMHC premiums. Your lender will confirm your actual rate and payment.
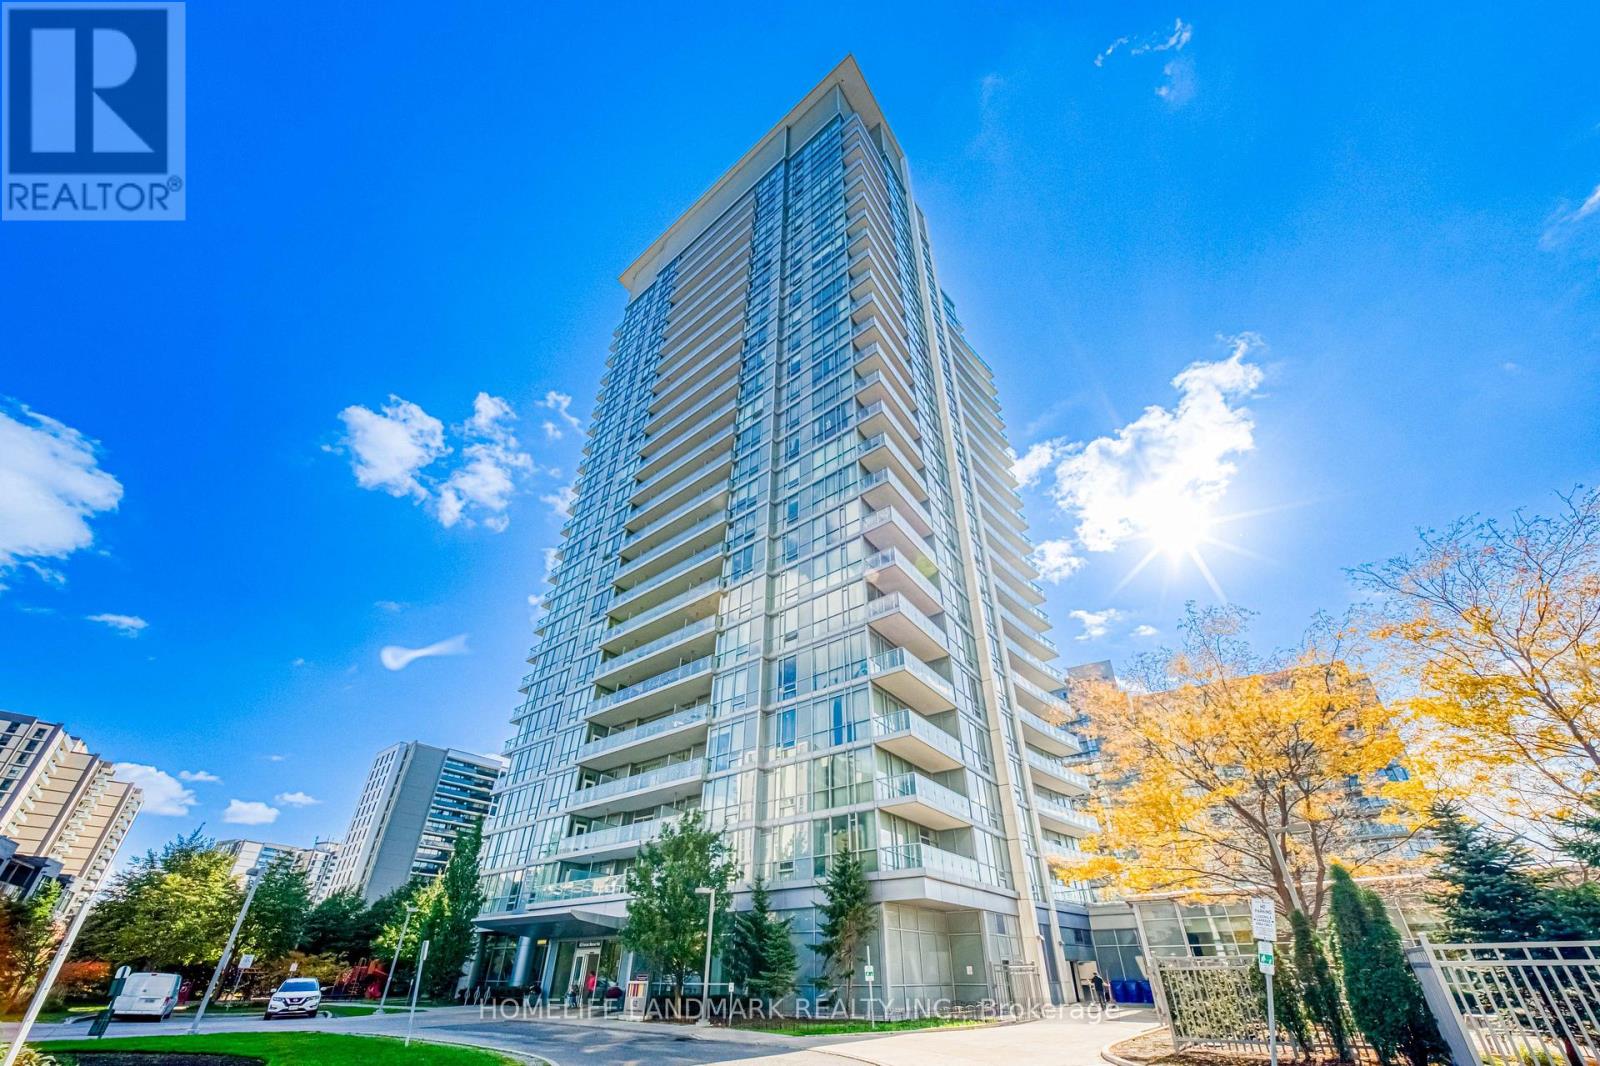
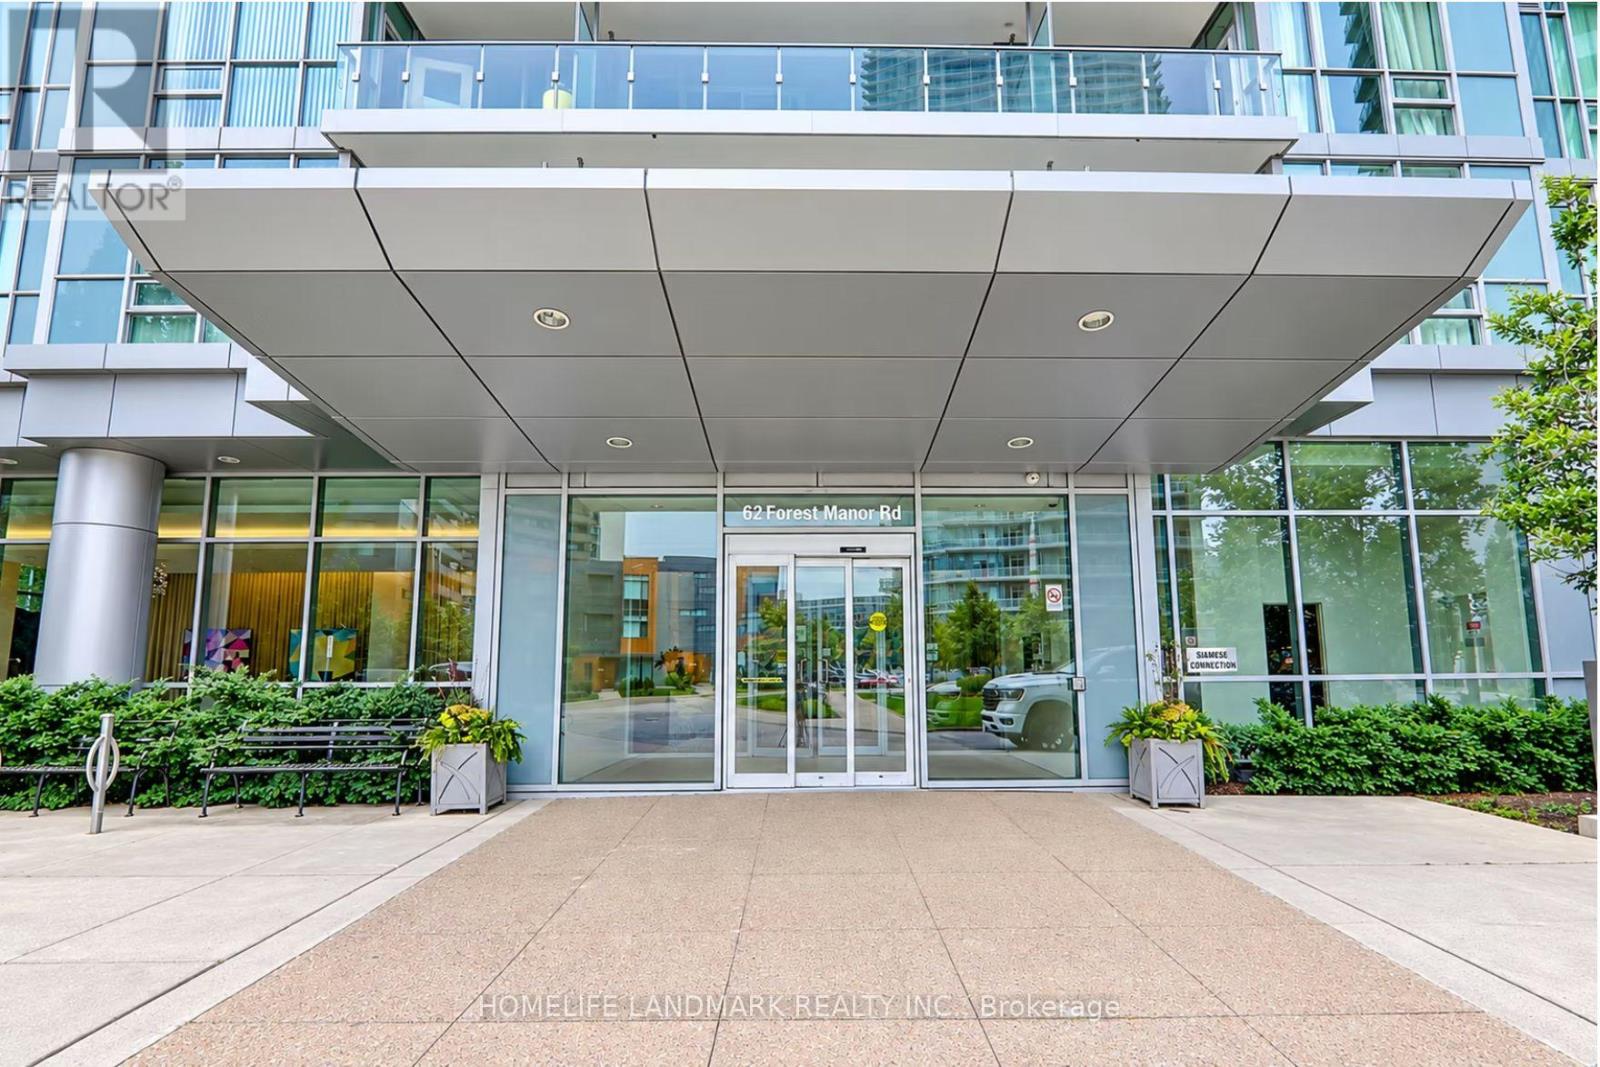
Request a private showing of 708 - 36 FOREST MANOR ROAD, or speak with Champagne Taylor about this home and the market — in confidence.
Compare listings
Compare