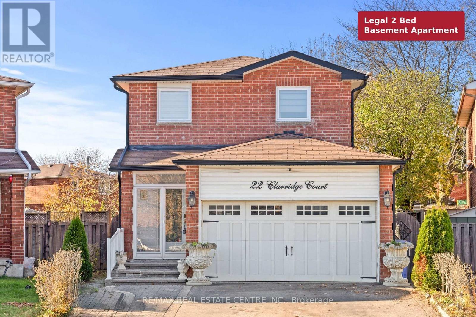
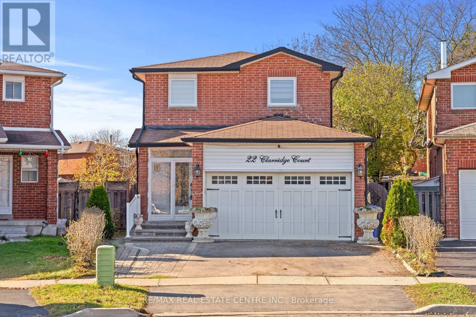
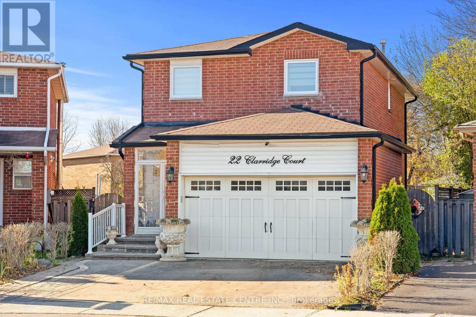
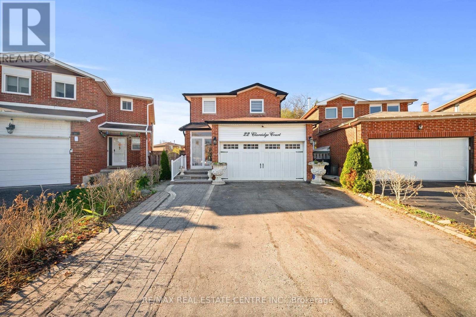
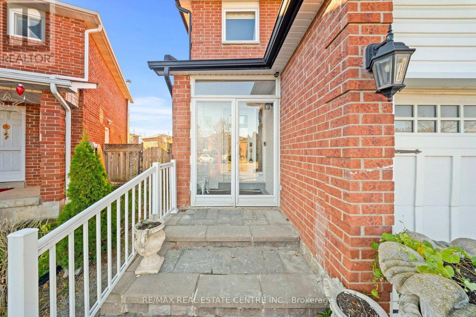

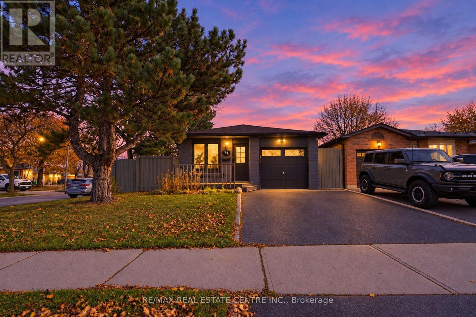
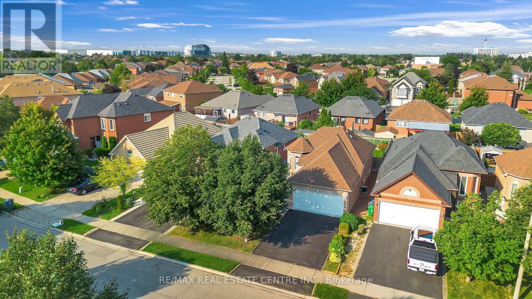
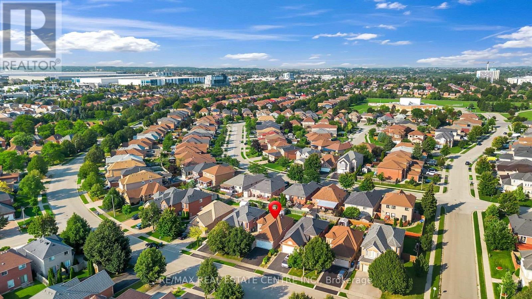
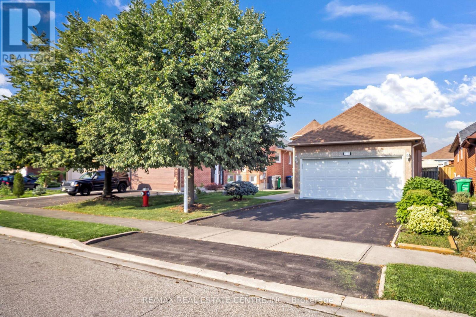
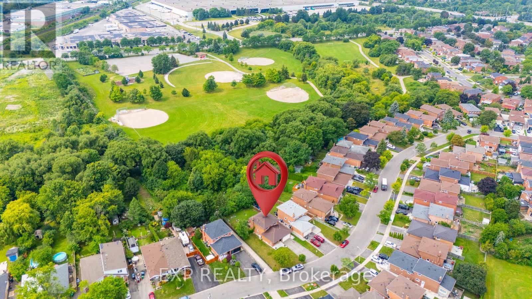
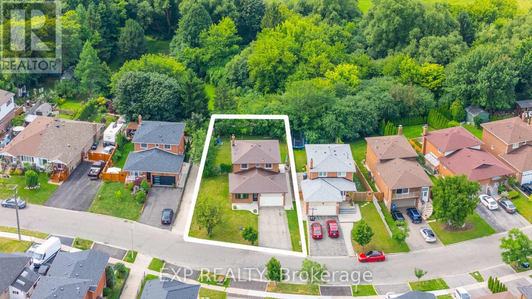
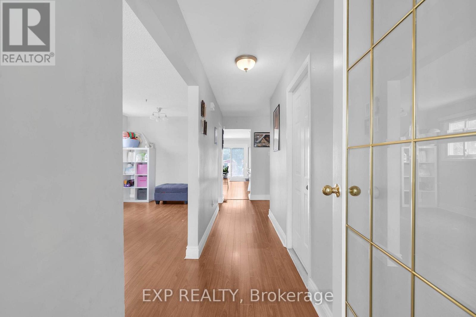
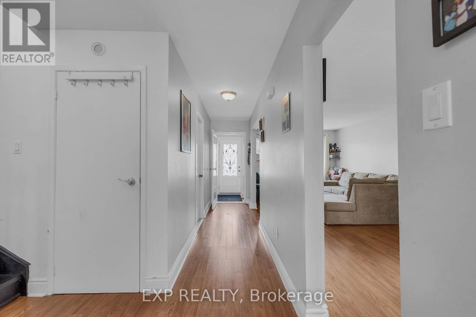
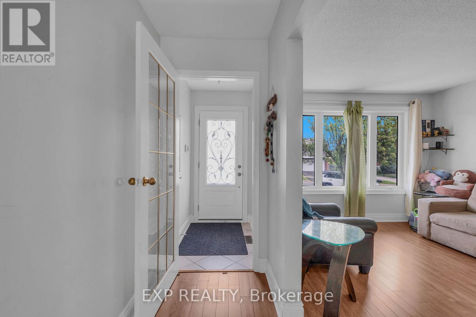
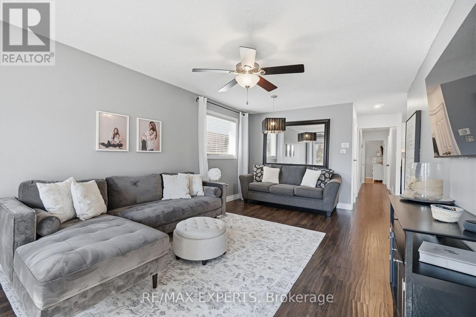
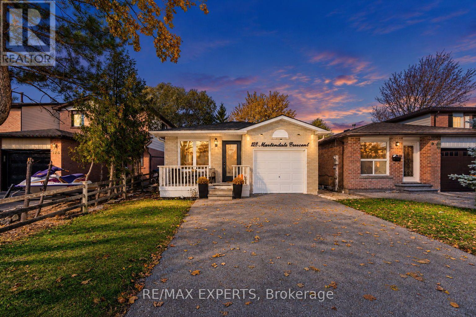
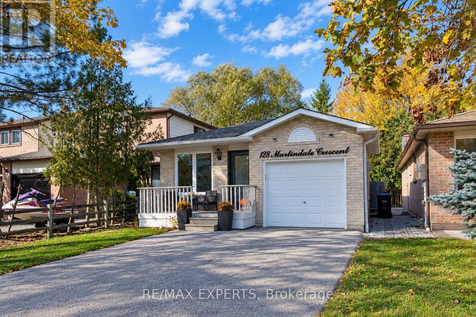
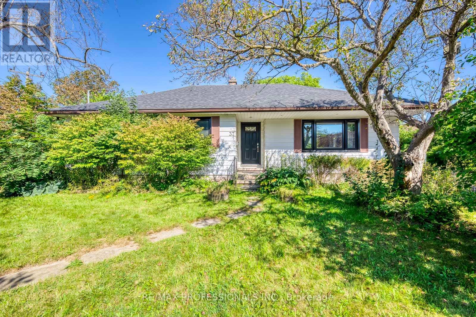
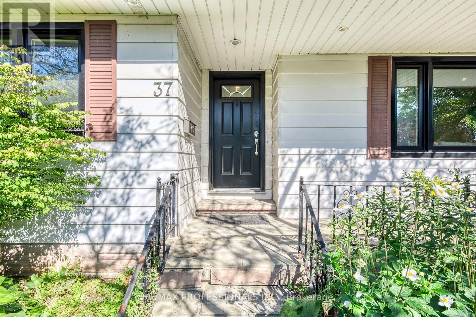
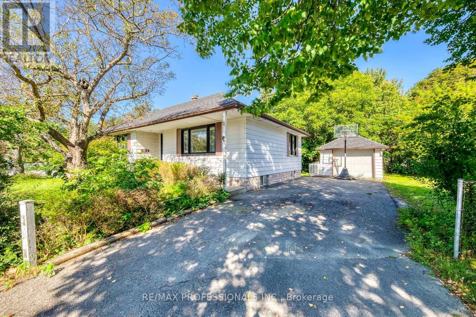
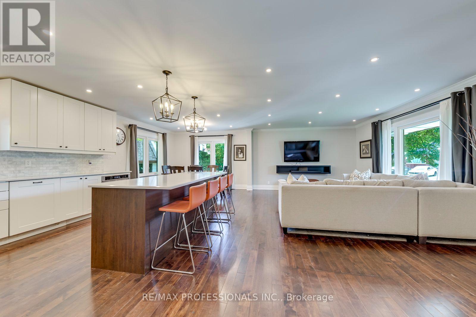
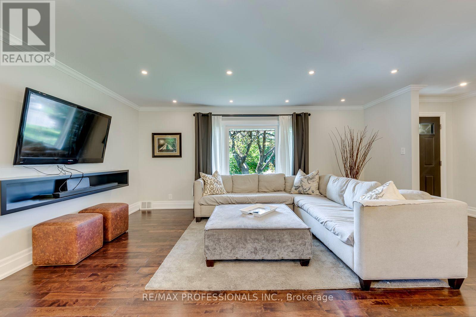
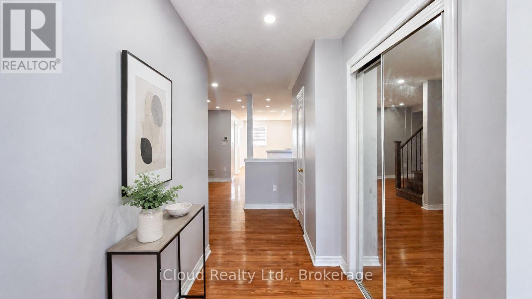
Welcome To 71 Martindale Crescent! Discover This Beautifully Renovated, All-brick Detached Bungalow Situated On A **Huge Premium Corner Lot**, Offering The Perfect Combination Of Modern Elegance, Comfortable Living, And Your Very Own Backyard Paradise! Featuring 3+1 Spacious Bedrooms And 2 Full Bathrooms, This Impressive Home Showcases Stylish Upgrades And Modern Finishes Throughout. The Bright And Inviting Main Floor Features Generous Living And Dining Areas With Beautiful Hardwood Flooring, An Updated Kitchen With Quartz Countertops, Ample Cabinetry, And Plenty Of Storage Space. Three Generously Sized Bedrooms And An Updated 4-piece Bathroom With Double Sinks Complete The Main Level. **Step Outside Into Your Very Own Backyard Oasis!** The Massive Corner Lot Offers An Incredible Outdoor Entertainment Space Featuring A Beautiful Inground Swimming Pool, Jacuzzi Rough-in, Charming Gazebo, Spacious Deck, And Covered Porch. Whether Hosting Summer Pool Parties, Entertaining Family And Friends, Or Simply Relaxing In Your Private Retreat, This Spectacular Backyard Has It All! The Fully Finished Basement Provides Additional Living Space, Featuring An Oversized Bedroom With A Walk-in Closet, A 3-piece Bathroom, And Versatile Space Ideal For Extended Family Or Recreation. Conveniently Located In The Established Brampton West Community, Close To Schools, Parks, Shopping, Restaurants, Chris Gibson Recreation Centre, Public Transit, Brampton Go Station, And Major Commuter Routes. **A Rare Opportunity To Own A Beautifully Updated Bungalow On An Oversized Corner Lot With A Resort-style Backyard In The Heart Of Brampton!**
Estimate only, using Canadian semi-annual compounding and standard CMHC premiums. Your lender will confirm your actual rate and payment.
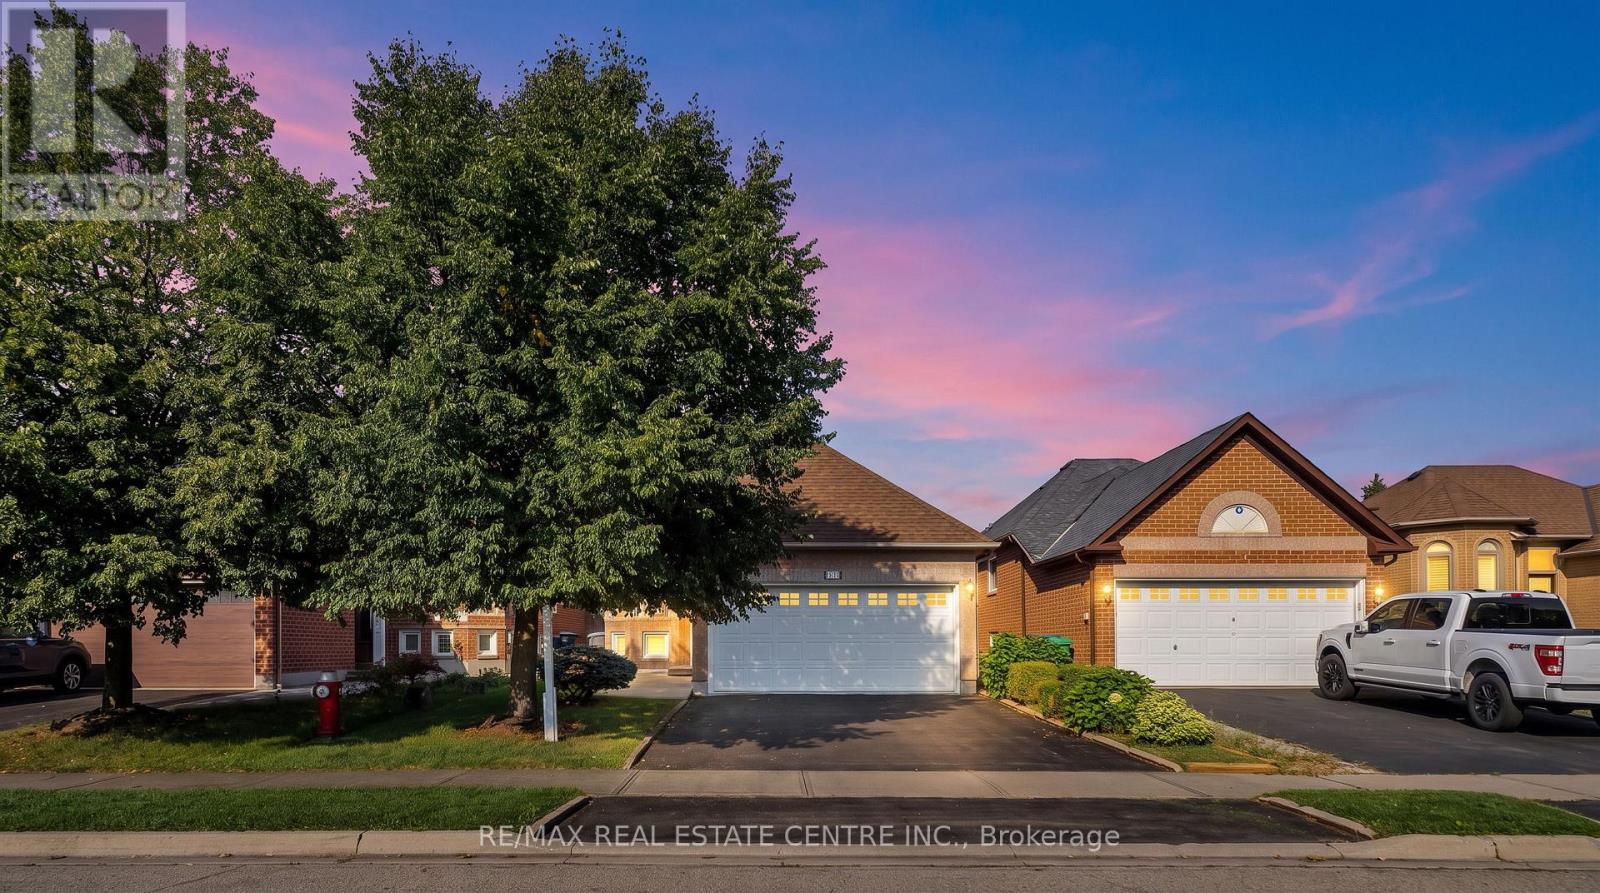
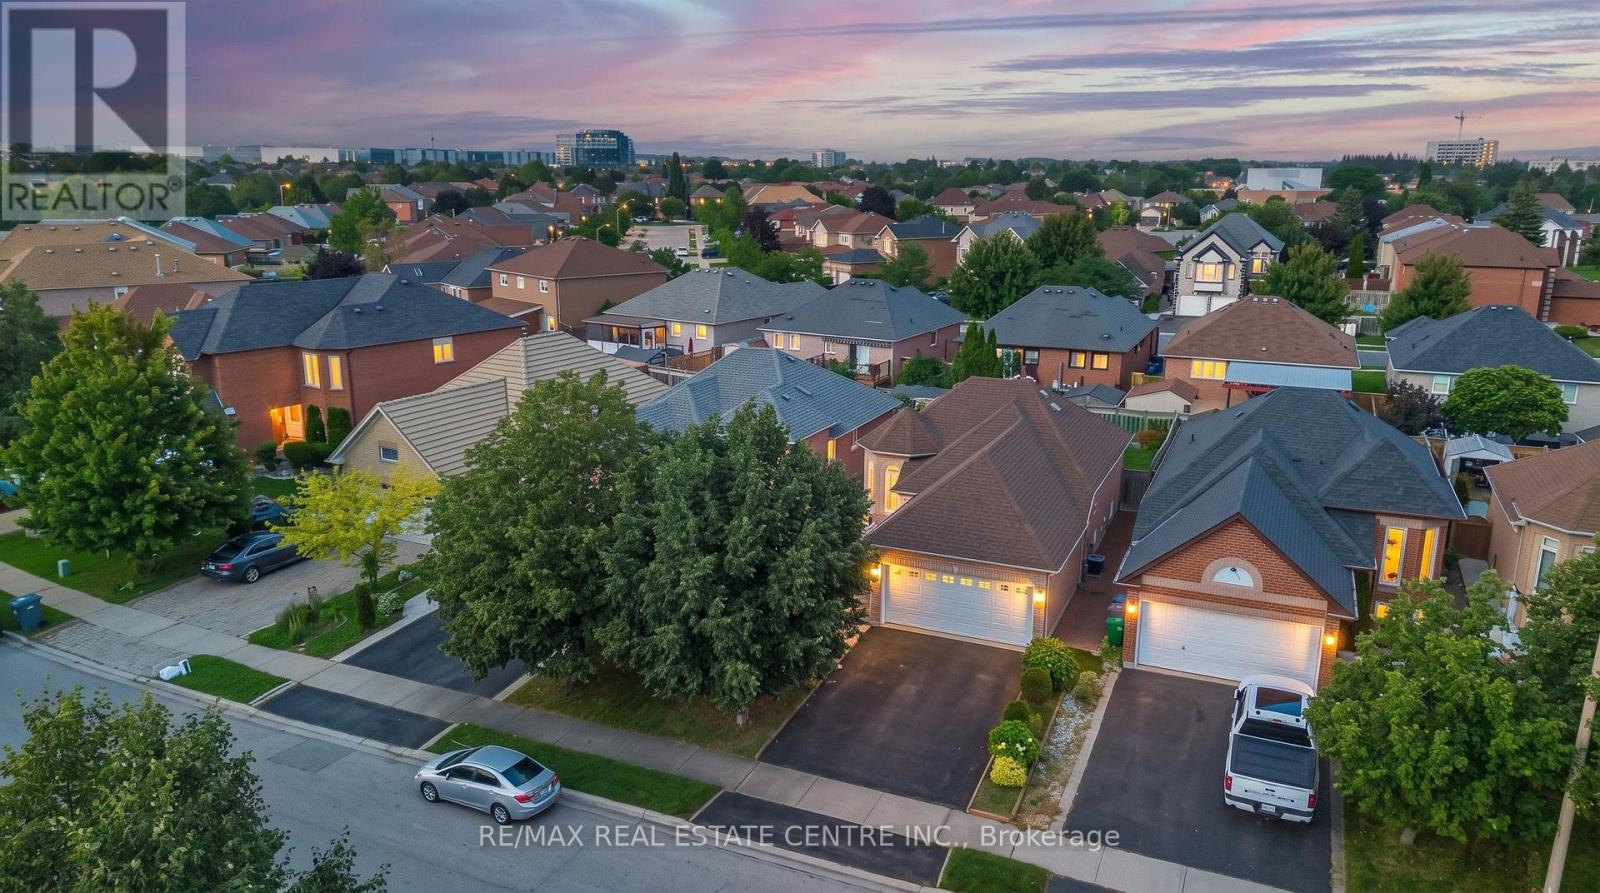
Request a private showing of 71 MARTINDALE CRESCENT, or speak with Champagne Taylor about this home and the market — in confidence.
Compare listings
Compare