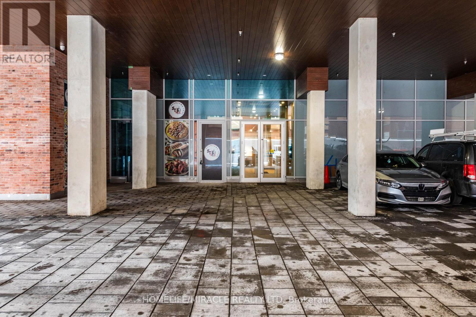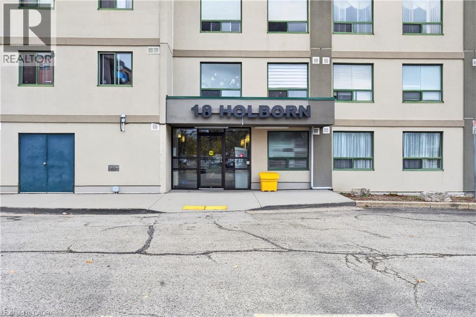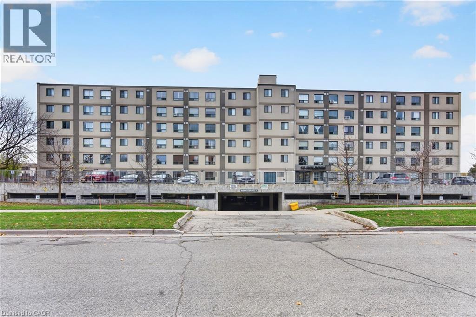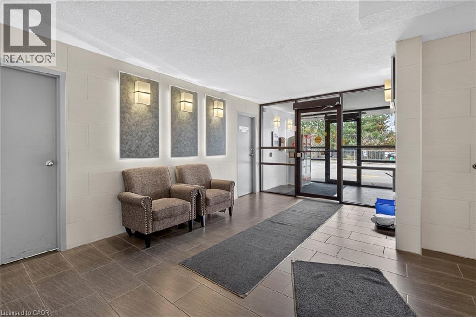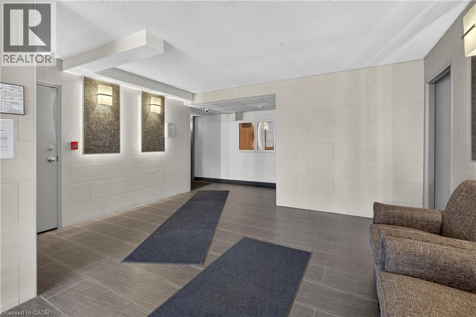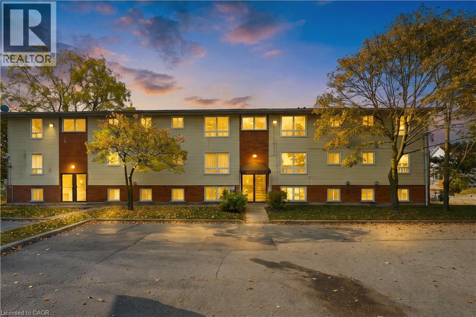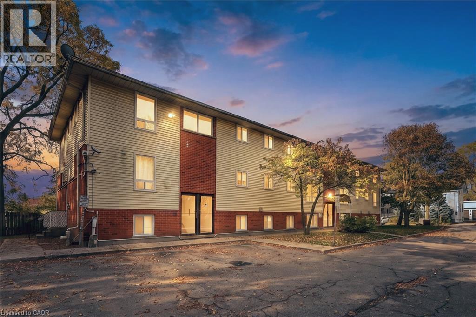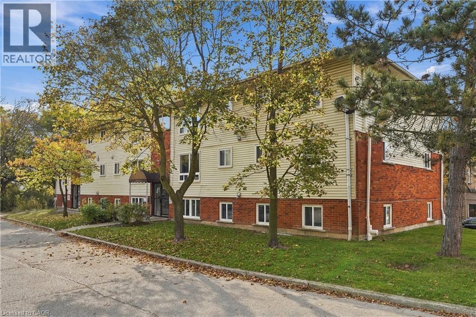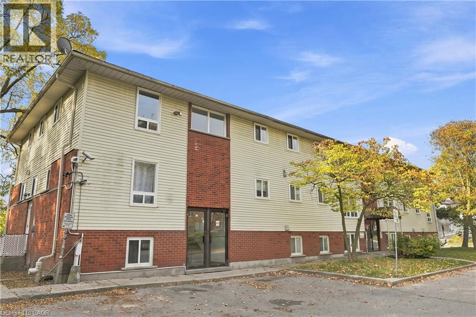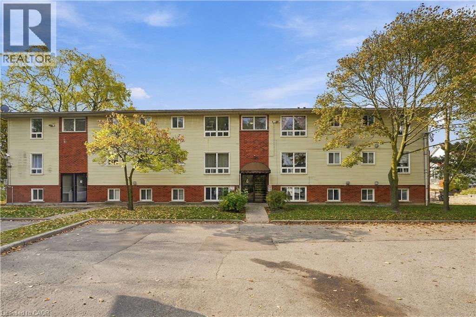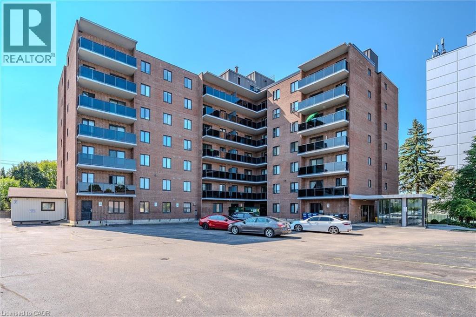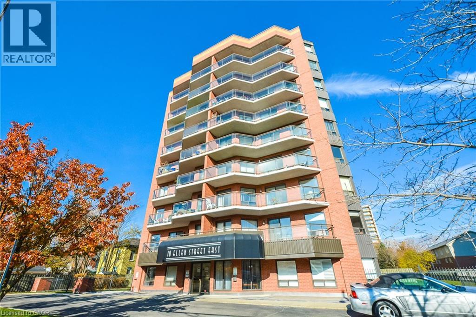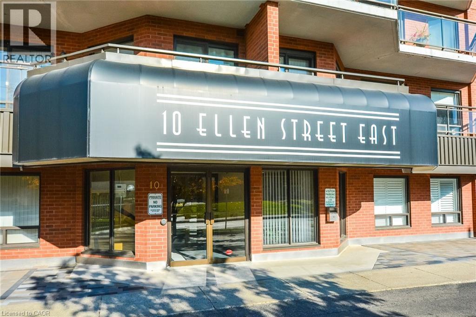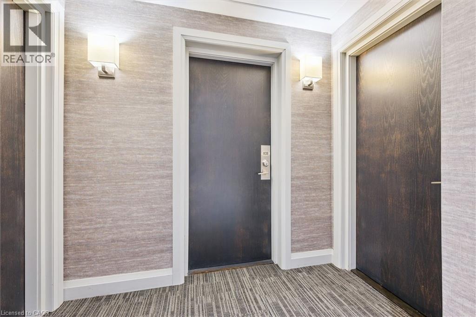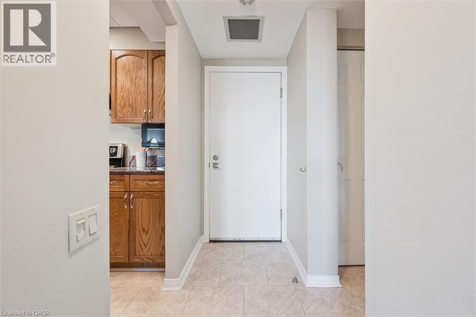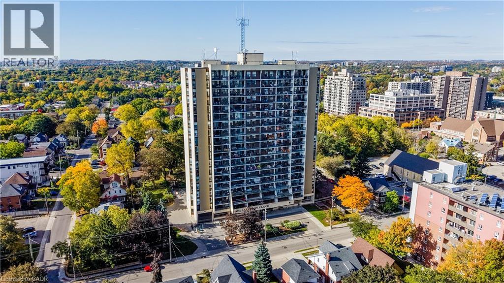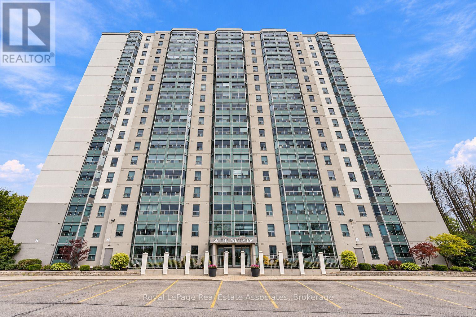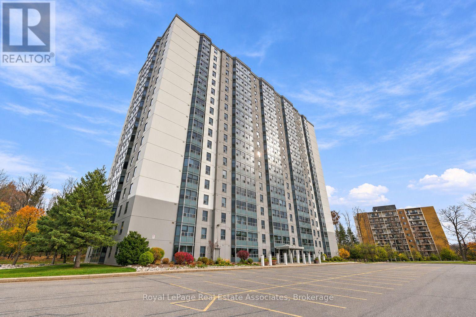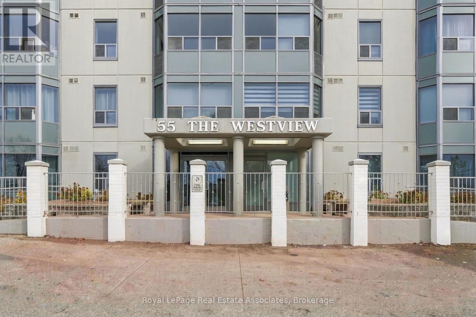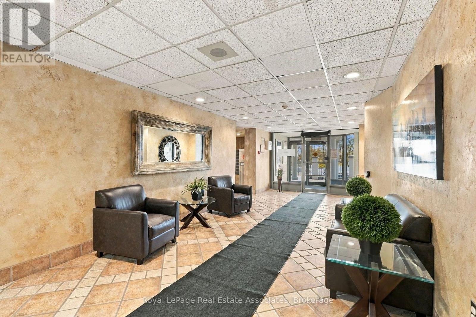

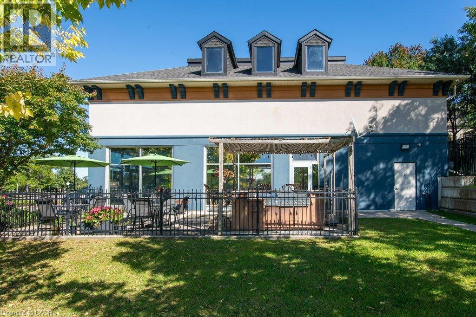
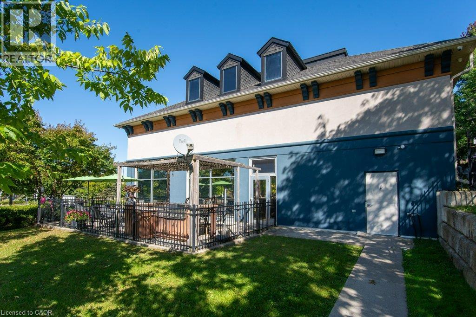
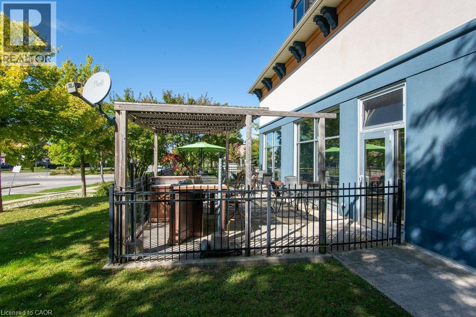

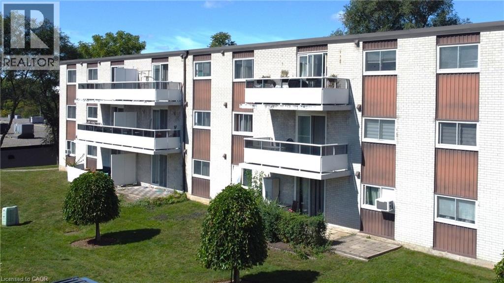
Multi-story exterior featuring white brick facade, brown vertical paneling, recessed balconies with white railings, and sliding glass entryways

71 VANIER Drive Unit# 310

327 - Fairview/Kingsdale, Kitchener, Ontario N2C1J4
Offered at $229,900
2Bedrooms
2.5Bathrooms
989Interior Sq Ft
1977Built
1Parking
The Residence

Apartment in 327 - Fairview/Kingsdale

Virtual tour
Share
WhatsApp Facebook X Email

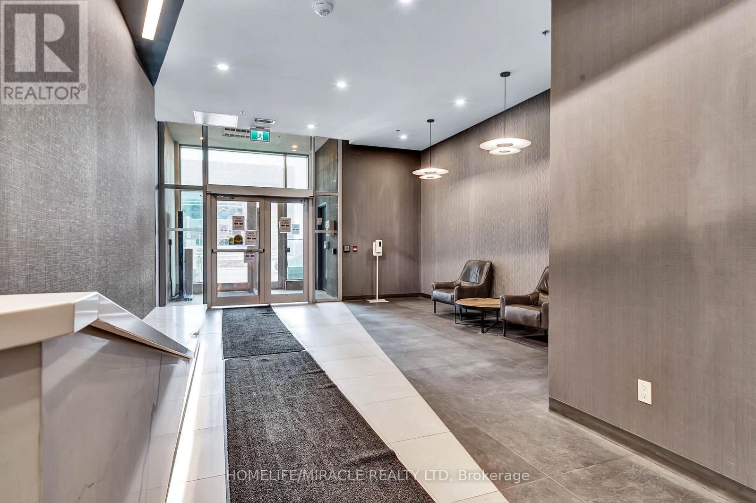
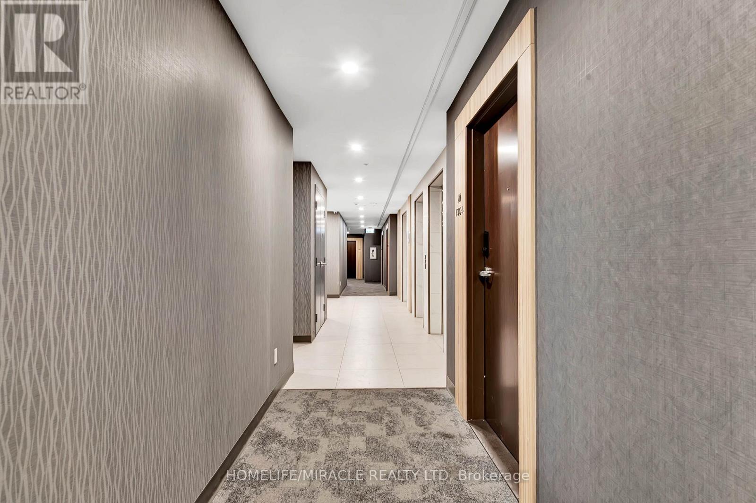
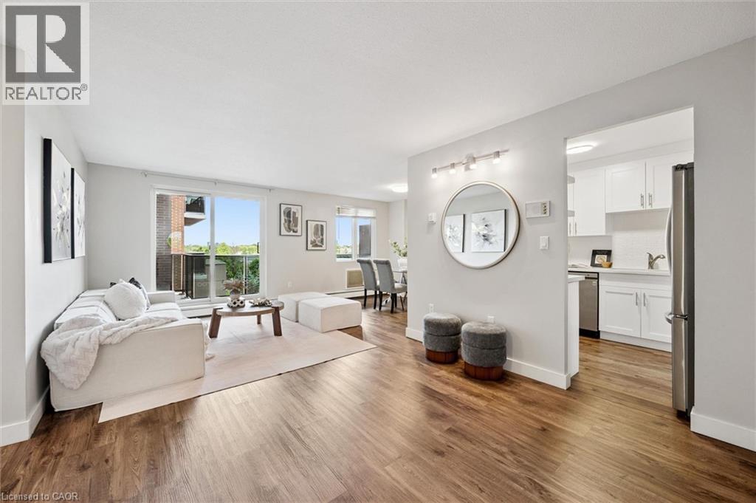
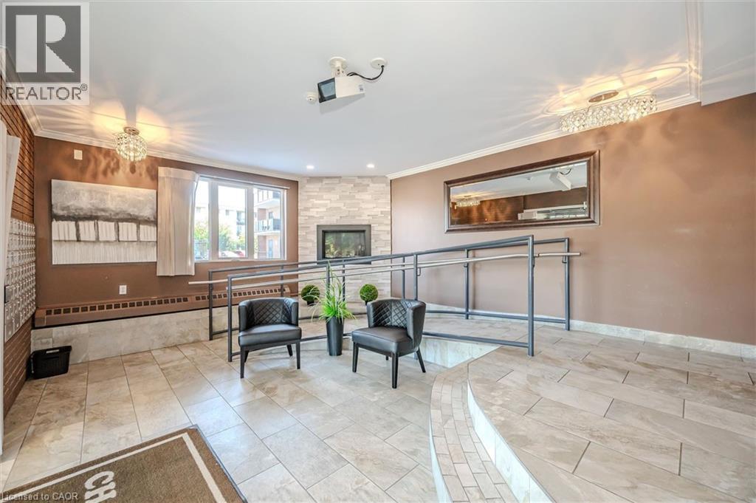
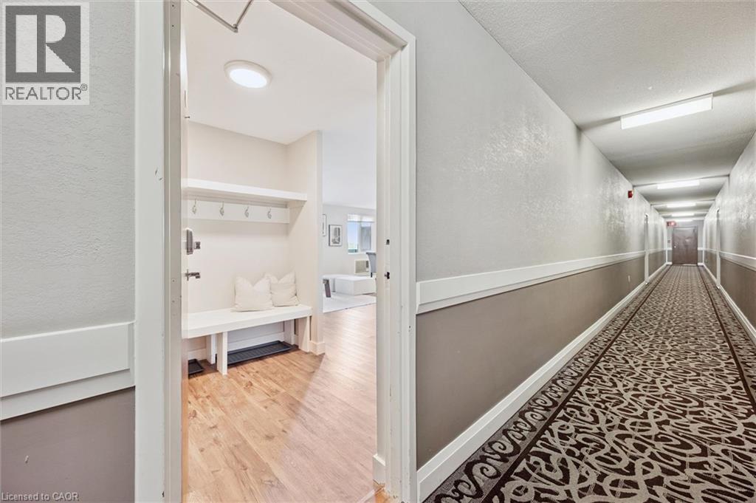
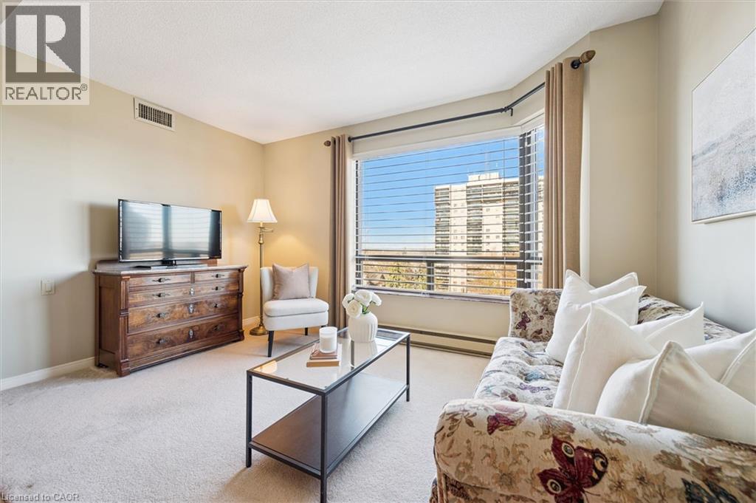
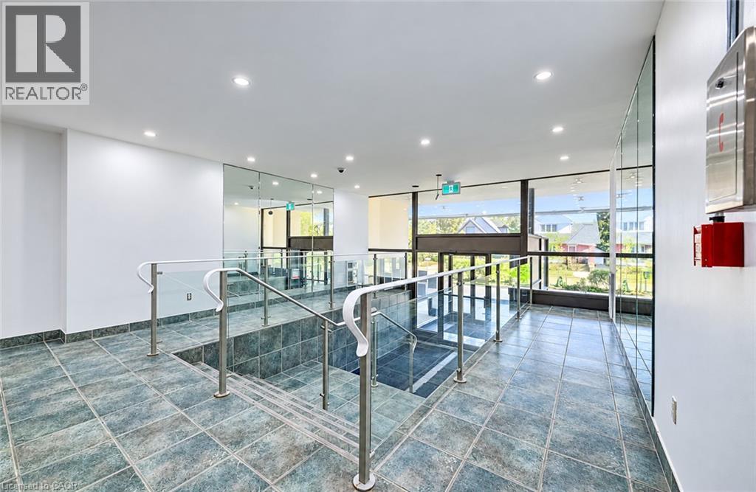
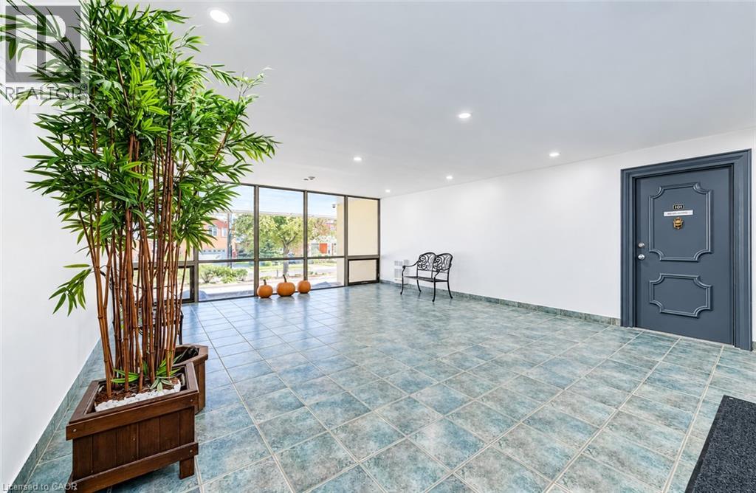
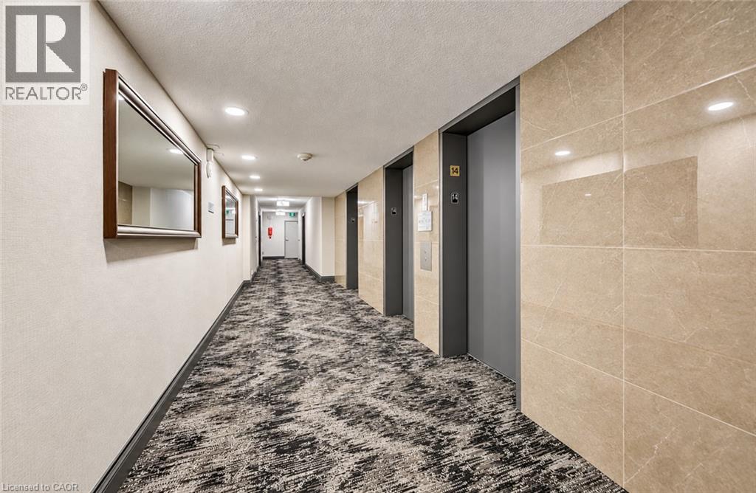
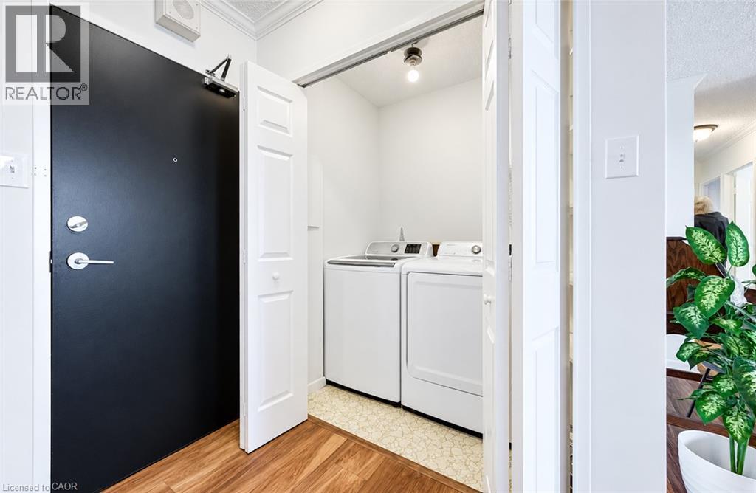
Welcome to this beautifully updated and well-maintained 2-bedroom, 2-bathroom condo apartment located in a great building in a convenient Kitchener location and with ALL UTILITIES INCLUDED. The unit features a modern white kitchen with granite countertops, backsplash, nice clean appliances, newer laminate flooring, a spacious living room, a separate dining area, a renovated 3-piece main bathroom, an additional 2-piece ensuite bathroom and a large private balcony. Enjoy easy access to major highways, public transit, shopping, restaurants, and nearby schools, including Sunshine Montessori School and Rockway Public School. Recreation is also close by, with Rockway Golf Course and Fairway Plaza just minutes away. Condo fees include all utilities, offering convenient and low-maintenance living, ideal for first-time buyers, downsizers, or investors. Call today to schedule your private showing.

MLS® Number40877477
Price$229,900
Property TypeApartment
Living Area989 sq ft
Bedrooms2
Bathrooms2 (+1 half)
Year Built1977
Storeys1
OwnershipCondo/Strata
ZoningR2
Annual Property Tax$1,645
Condo Fee$678.98 / Monthly
Days on Market6
The Gallery

Interiors & Grounds

Features & Amenities

Every Detail, Considered

Interior & Systems

HeatingBaseboard heaters, Electric
CoolingWindow air conditioner
BasementNone

Appliances & Features

  • Washer
  • Refrigerator
  • Dishwasher
  • Stove
  • Microwave

Construction & Lot

StyleOther
ExteriorBrick Veneer
Lot FeaturesSouthern exposure, Balcony

Parking

Total Spaces1
TypeOpen

Condo Fees

Fee$678.98 / Monthly
  • Landscaping
  • Property Management
  • Heat
  • Electricity
  • Water
  • Insurance
  • Parking

Room Dimensions

Main level

Kitchen7'9'' x 7'11''
Dining room9'1'' x 8'4''
Living room15'10'' x 14'8''
Bedroom9'3'' x 11'6''
3pc Bathroom—
Primary Bedroom10'10'' x 14'1''
2pc Bathroom—
Map & Location
Address71 VANIER Drive Unit# 310
Community327 - Fairview/Kingsdale
CityKitchener
ProvinceOntario
Postal CodeN2C1J4
CountryCanada
Open in Google Maps
Affordability

Estimate Your Monthly Payment

$0per month
  • Mortgage payment $0
  • Property tax $0
  • Home insurance $0
  • Condo fees $0
  • Down payment $0
  • CMHC insurance $0
  • Mortgage amount $0

Estimate only, using Canadian semi-annual compounding and standard CMHC premiums. Your lender will confirm your actual rate and payment.
By Appointment

Begin a Private Conversation.

Request a private showing of 71 VANIER Drive Unit# 310, or speak with Champagne Taylor about this home and the market — in confidence.