
710 HIDDEN VALLEY Road

710 HIDDEN VALLEY Road

329 - Hidden Valley/Pioneer Tower, Kitchener, Ontario N2C2S6
Offered at $6,490,000
7Bedrooms
12.5Bathrooms
12,866Interior Sq Ft
1.35Acres
2004Built
23Parking
The Residence

House in 329 - Hidden Valley/Pioneer Tower

Virtual tour
Share
WhatsApp Facebook X Email

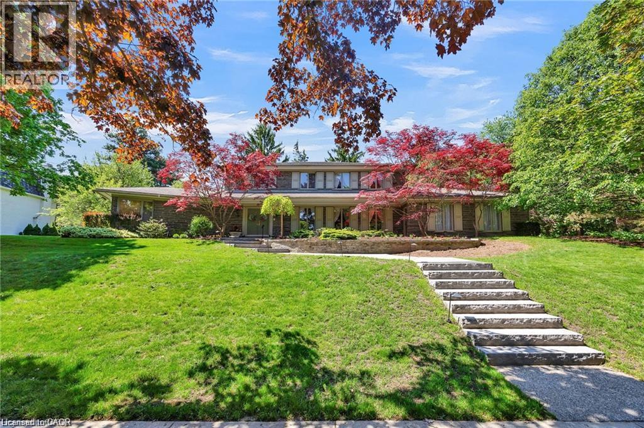
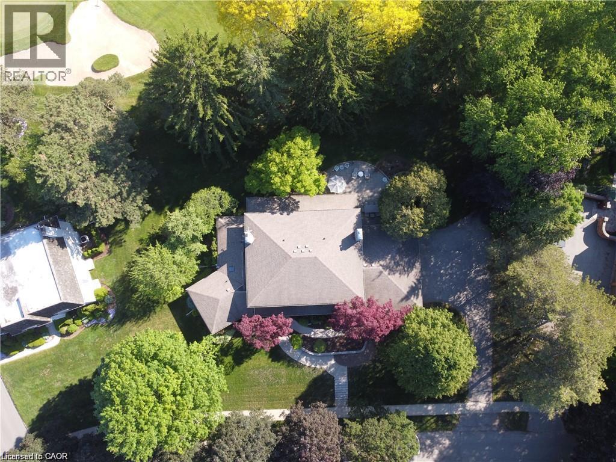
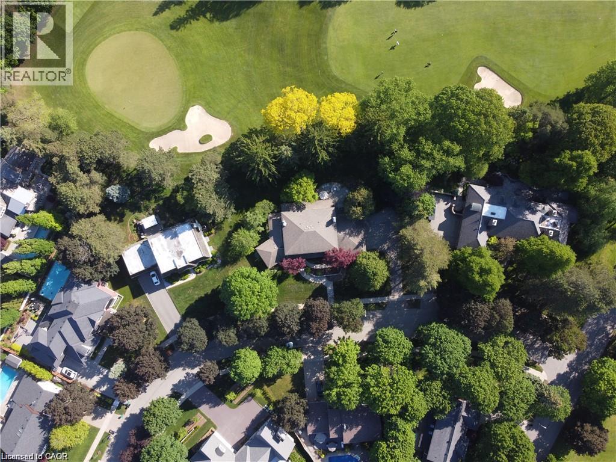
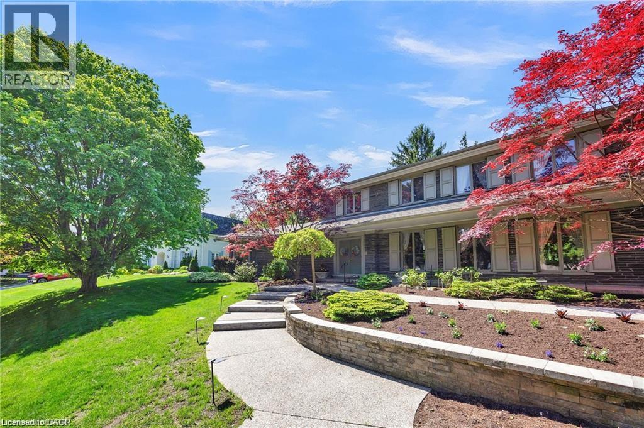
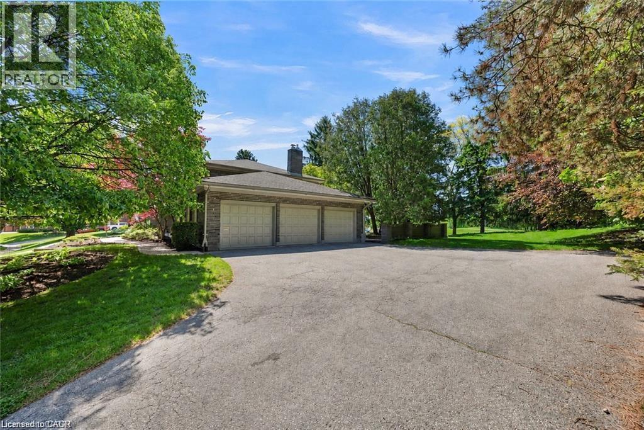
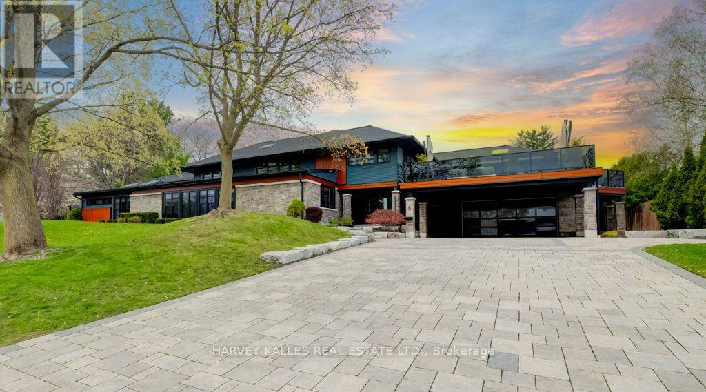
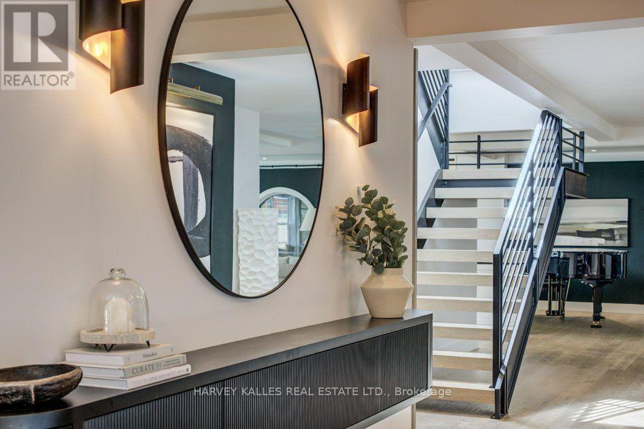
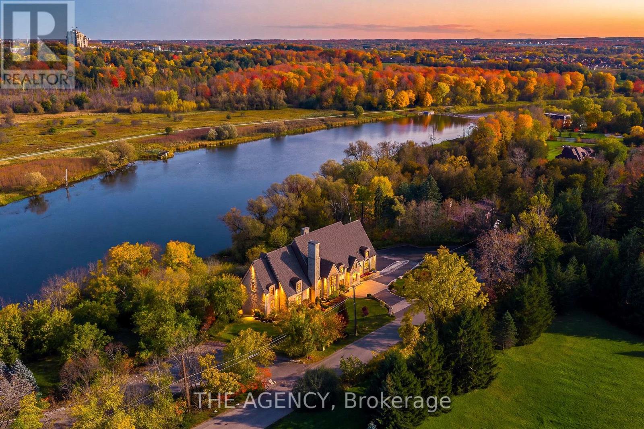
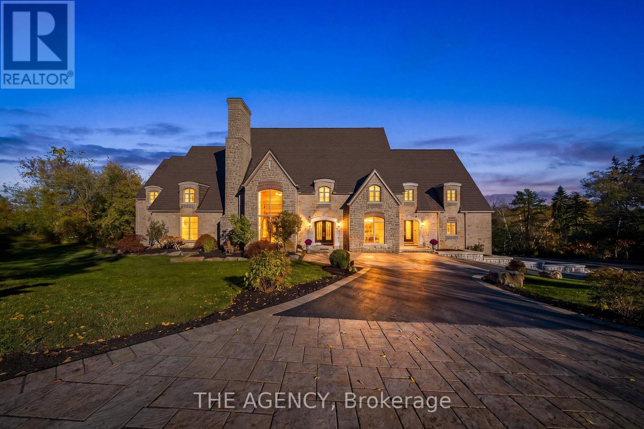
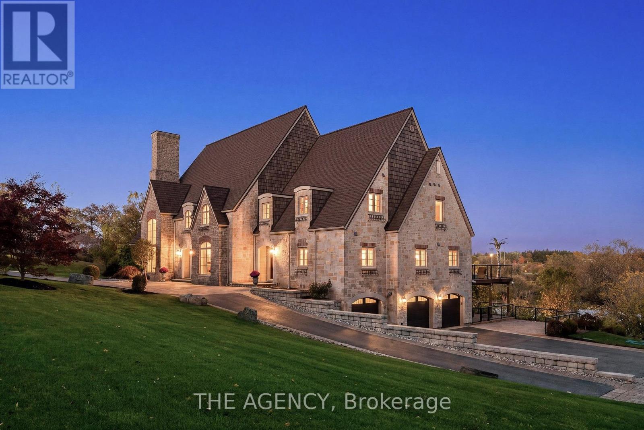
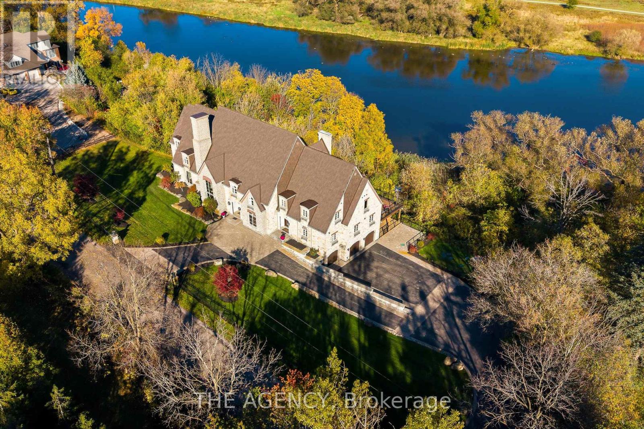
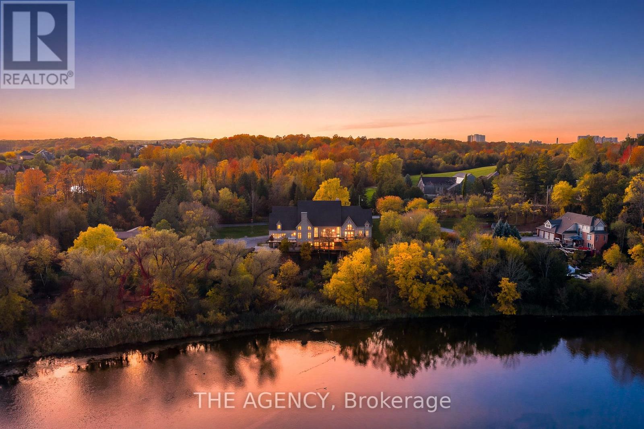
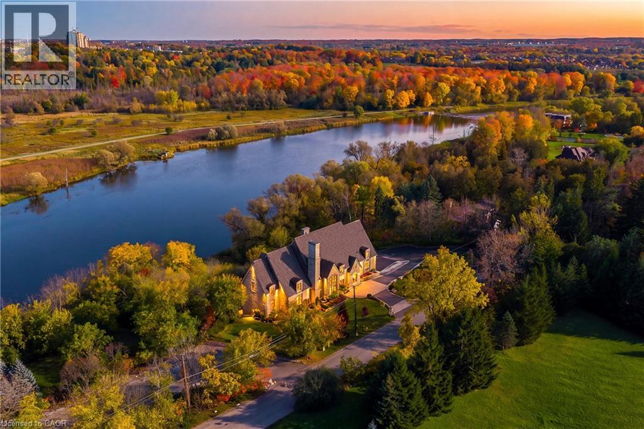
Château Above the River: In the exclusive estate enclave of Hidden Valley, this extraordinary French country mansion rises above the Grand River, a residence of rare craftsmanship and enduring elegance. Offering 12,867 square feet of finished living space on 1.35 acres. The main level was designed for living and entertaining on a impressive scale. A two-storey great room, a formal dining room, a true entertainer's kitchen, and walk-in pantry, all with Grand River views, flow effortlessly together. Three sets of French doors open to the terrace, with views toward the river drawing the outdoors in. Few homes offer what this one does: six bedroom suites, each with its own private ensuite and sitting area, including two principal suites, one occupying its own main-floor wing and another on the upper level featuring an expansive spa ensuite with a custom shower complete with triple rain heads. Guests and family alike enjoy hotel-level comfort and privacy, making this an ideal residence for multi-generational living or extended stays. A fully private, separate walk-out suite on the lower level with its own entrance offers a full bathroom, dining room, and a full kitchen. A games room with a custom wet bar and a private theatre complete the lower level. A fully finished triple garage with heated floors and a fireplace, plus parking for up to 20 vehicles, makes hosting effortless. Over the last four years, major updates exceeding $750,000 have been made, including a new roof, a new engineered septic system, and a complete overhaul of the hydronic heating and water systems, including a new boiler, iron and UV filtration, and a water softener. Built without compromise and previously home to notable residents, this one-of-a-kind estate combines the romance of French country architecture with the scale, privacy and amenities of a true luxury compound. Homes of this calibre, in a setting like this, rarely come to market.

MLS® Number40878898
Price$6,490,000
Property TypeHouse
Living Area12,866 sq ft
Bedrooms7 (6 above + 1 below)
Bathrooms12 (+3 half)
Year Built2004
Storeys2
Lot Size1 acres
Frontage288 feet
OwnershipFreehold
ZoningA
Annual Property Tax$32,704
Days on Market0
The Gallery

Interiors & Grounds

Features & Amenities

Every Detail, Considered

Interior & Systems

HeatingRadiant heat, Forced air, In Floor Heating, Natural gas
CoolingCentral air conditioning
BasementFinished, Full
Fireplaces5

Appliances & Features

  • Washer
  • Refrigerator
  • Water softener
  • Gas stove(s)
  • Dishwasher
  • Wine Fridge
  • Stove
  • Dryer
  • Microwave
  • Wet Bar
  • Hood Fan
  • Window Coverings
  • Garage door opener

Construction & Lot

StyleOther
FoundationPoured Concrete
ExteriorStone
Lot FeaturesBacks on greenbelt, Conservation/green belt, Wet bar, Paved driveway, Automatic Garage Door Opener, In-Law Suite

Parking

Total Spaces23

Building & Community

  • Quiet Area
  • School Bus

Room Dimensions

Basement

4pc Bathroom9'6'' x 5'1''
Kitchen10'0'' x 12'3''
Dining room16'9'' x 18'0''
Bedroom34'8'' x 17'8''
Utility room8'7'' x 4'11''
Storage9'1'' x 18'6''
Storage4'3'' x 8'5''
Utility room11'10'' x 8'2''
Utility room17'7'' x 35'7''
Media10'2'' x 25'11''
Bonus Room15'8'' x 16'10''
3pc Bathroom8'6'' x 9'1''
Other12'8'' x 9'4''
Recreation room34'9'' x 27'5''

Second level

3pc Bathroom5'1'' x 7'8''
Bedroom18'5'' x 25'11''
3pc Bathroom5'1'' x 7'11''
Bedroom27'2'' x 21'1''
4pc Bathroom4'11'' x 8'0''
Bedroom18'5'' x 21'10''
3pc Bathroom5'0'' x 10'1''
Bedroom15'4'' x 27'5''
Laundry room24'11'' x 23'9''
2pc Ensuite bath10'8'' x 8'0''
5pc Ensuite bath24'11'' x 23'9''
Primary Bedroom30'3'' x 28'1''

Main level

3pc Ensuite bath14'8'' x 9'5''
3pc Ensuite bath12'2'' x 14'8''
Primary Bedroom27'5'' x 17'2''
Office9'1'' x 19'1''
Living room34'8'' x 18'10''
2pc Bathroom10'1'' x 2'9''
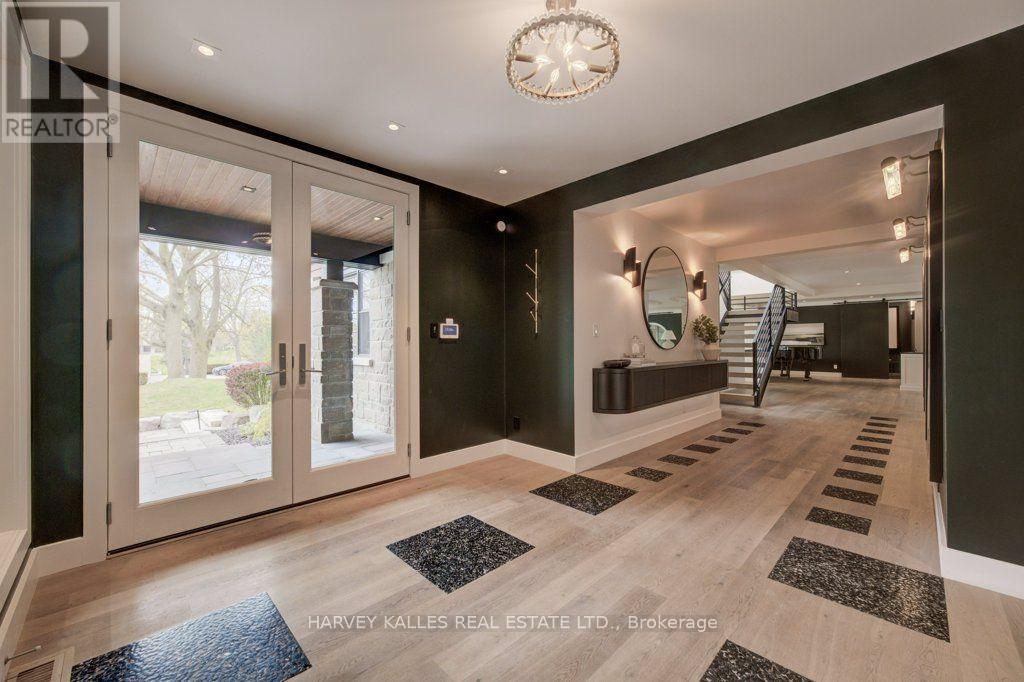
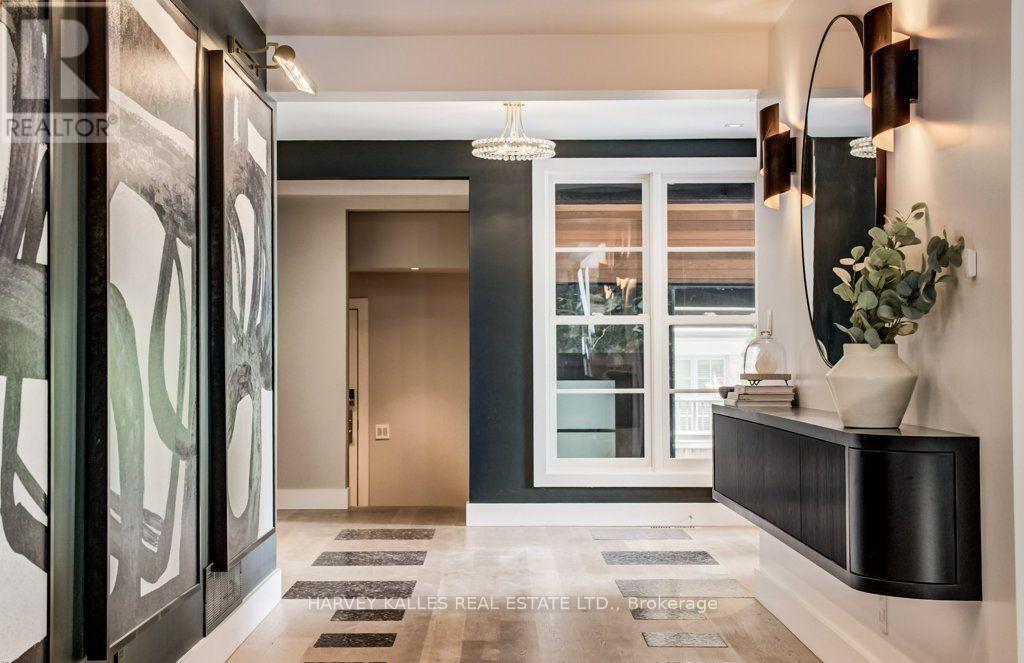
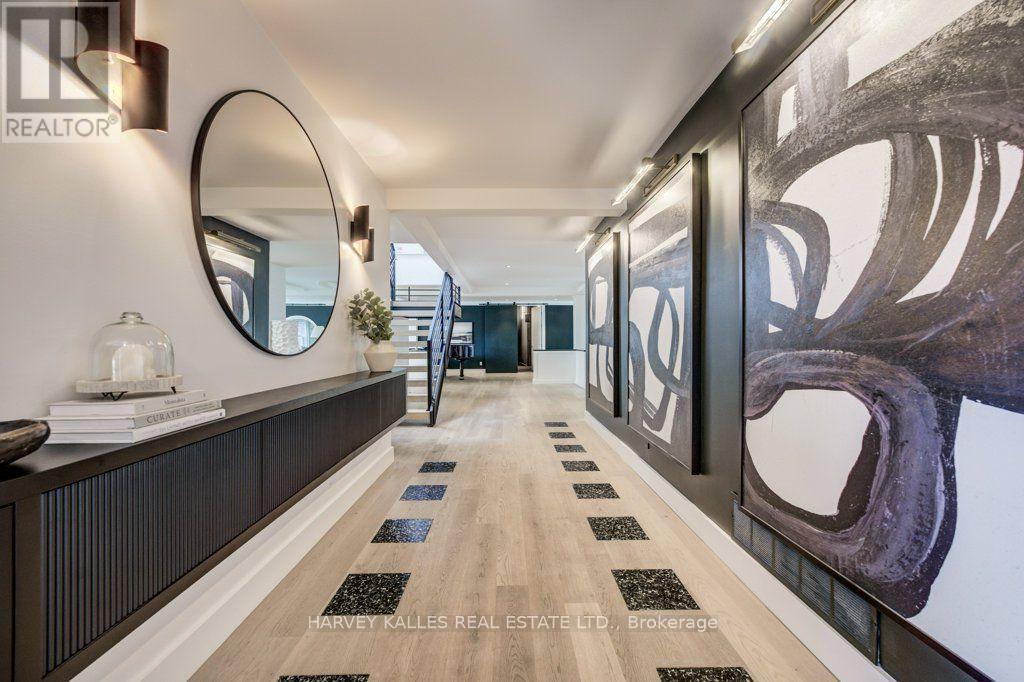
Foyer24'3'' x 10'3''
Living room27'5'' x 18'7''
Dining room23'7'' x 17'7''
2pc Bathroom6'2'' x 4'6''
Pantry11'7'' x 9'7''
Kitchen31'1'' x 33'3''
Foyer6'9'' x 11'6''
Map & Location
Address710 HIDDEN VALLEY Road
Community329 - Hidden Valley/Pioneer Tower
CityKitchener
ProvinceOntario
Postal CodeN2C2S6
CountryCanada
Open in Google Maps
Affordability

Estimate Your Monthly Payment

$0per month
  • Mortgage payment $0
  • Property tax $0
  • Home insurance $0
  • Condo fees $0
  • Down payment $0
  • CMHC insurance $0
  • Mortgage amount $0

Estimate only, using Canadian semi-annual compounding and standard CMHC premiums. Your lender will confirm your actual rate and payment.
By Appointment

Begin a Private Conversation.

Request a private showing of 710 HIDDEN VALLEY Road, or speak with Champagne Taylor about this home and the market — in confidence.