
712 ROBSON Road

712 ROBSON Road

044 - Flamborough East, Waterdown, Ontario L8B1H1
Offered at $3,250,000
4Bedrooms
3Bathrooms
4,442Interior Sq Ft
25.05Acres
1997Built
9Parking
The Residence

House in 044 - Flamborough East

Share
WhatsApp Facebook X Email

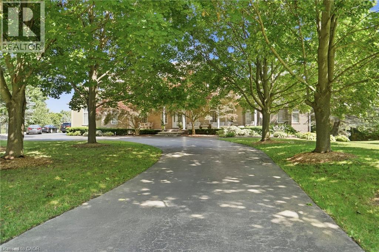
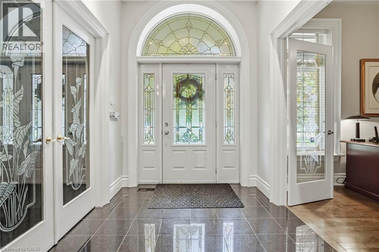
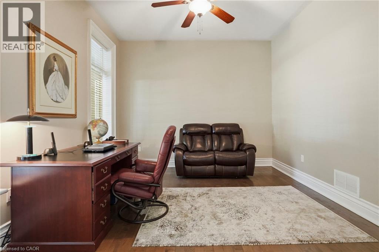
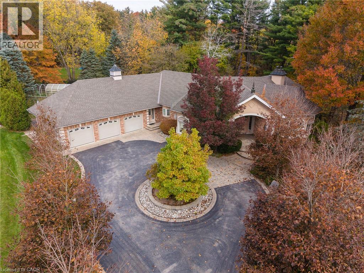
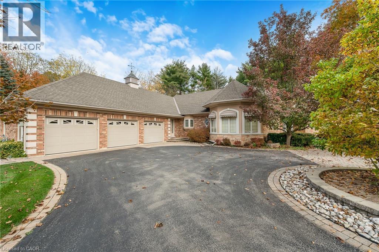
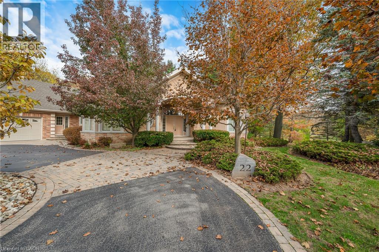
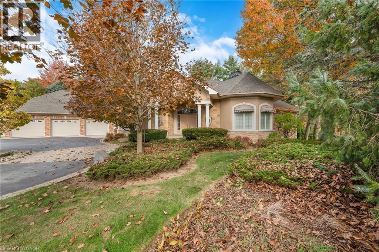
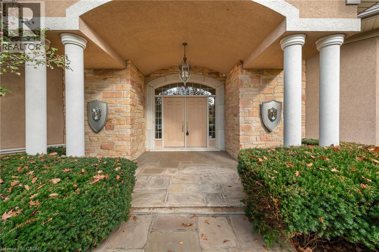
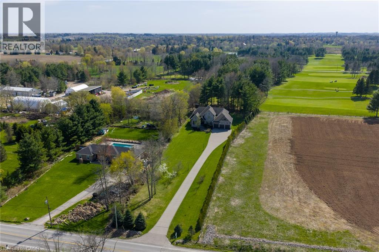
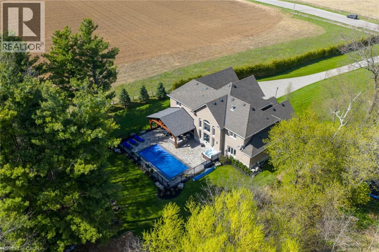
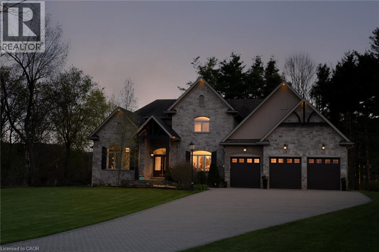
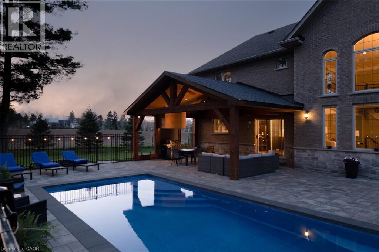
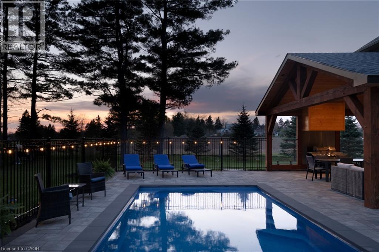
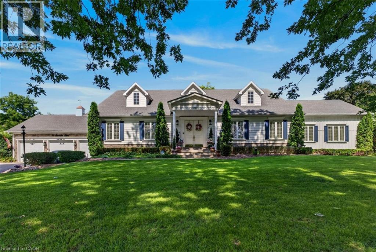
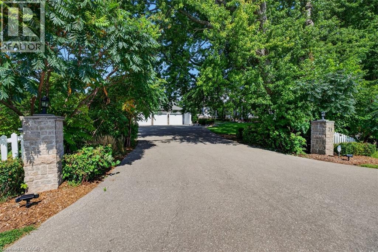
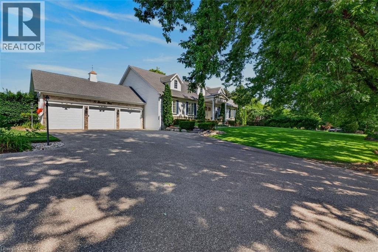
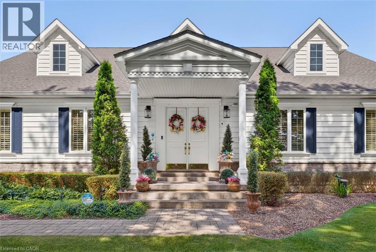
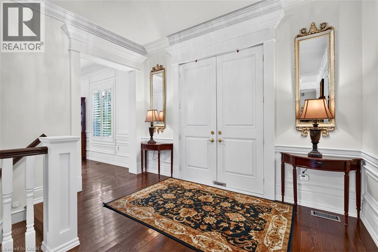
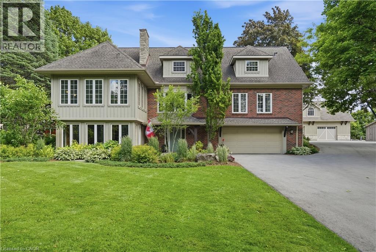
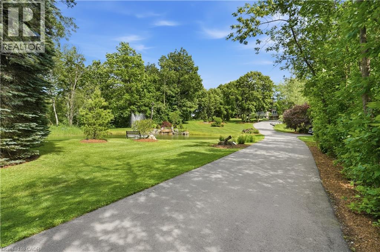
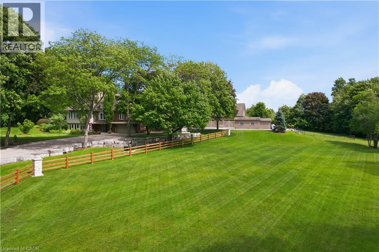
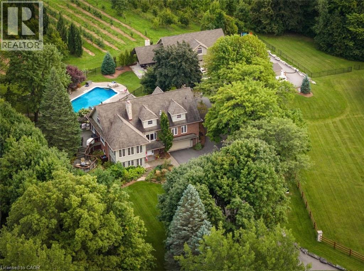
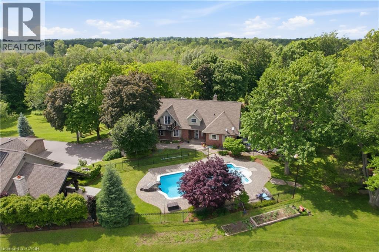
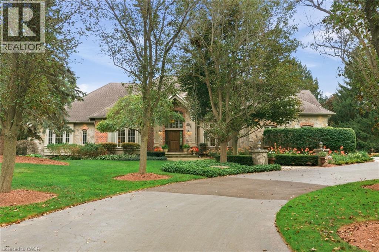
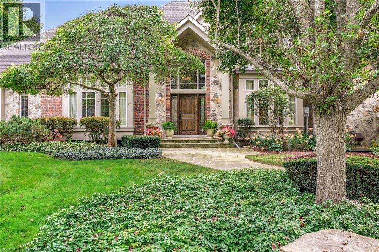
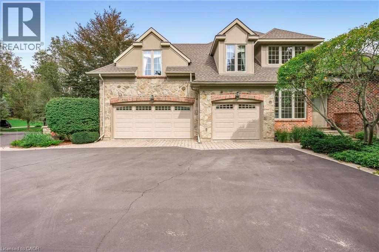
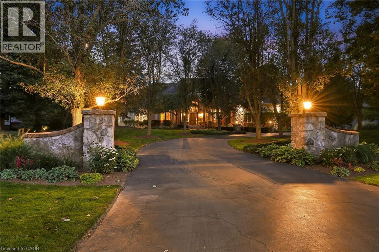
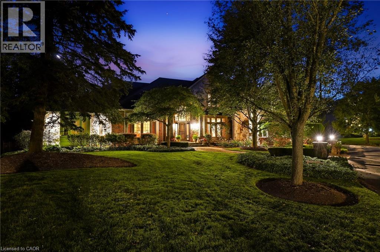
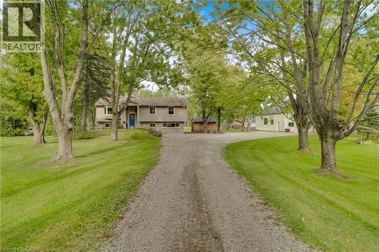
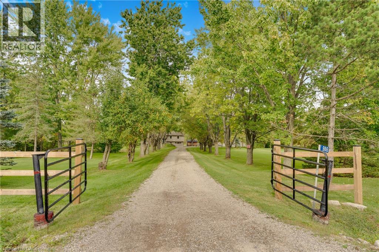
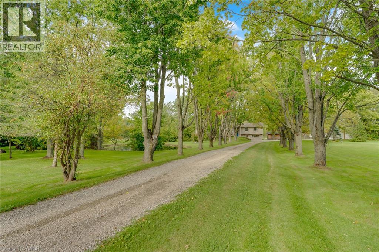
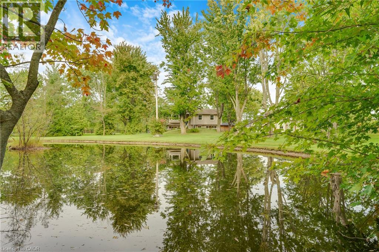
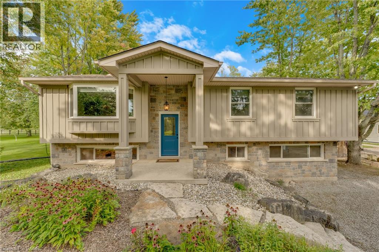
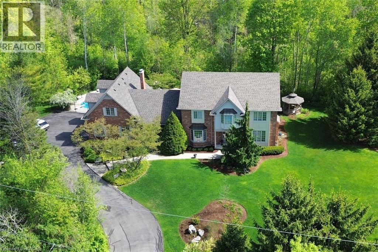
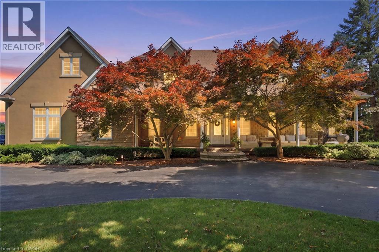
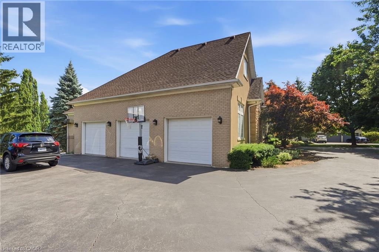
A truly magical property ! Strategically positioned to capture the woodland views & natural sunlight in the house & on the pool this custom built, meticulously maintained home on the outskirts of Waterdown is a family's dream come true. Whether playing games on the sprawling lawn, reading in the gazebo, lounging by the pool, hiking through your own woods or finishing your day with smores by the campfire, this home is sure to suit a growing family. Entertain in the formal living room, dining room with recessed buffet, cozy up by the fire in the family room or take in the views in the sun filled sunroom and count the endless number of bird species always at the feeder. Enjoy gathering around the island in the spacious kitchen with ample cabinets & a desk area. Enjoy a restful primary suite and 3 additional bedrooms in the main house. Work from home with a separate private entrance to office. Also there is a 3pce bath conveniently located to serve the main floor & pool guests adjacent to the laundry room entrance and access to the loft / office with kitchen area that can easily accommodate a nanny/ in-law /teenager suite and has its own heat pump for heating & cooling. The lower level has an excellent workshop & is otherwise an open canvas for whatever your heart desires. This is where dreams do come true!

MLS® Number40833983
Price$3,250,000
Property TypeHouse
Living Area4,442 sq ft
Bedrooms4
Bathrooms3
Year Built1997
Storeys2
Lot Size25 acres
Frontage1503 feet
OwnershipFreehold
ZoningA2, P7, P8
Annual Property Tax$8,325
Days on Market172
The Gallery

Interiors & Grounds

Features & Amenities

Every Detail, Considered

Interior & Systems

HeatingForced air, Natural gas
CoolingCentral air conditioning
BasementUnfinished, Full
Fireplaces2

Appliances & Features

  • Washer
  • Water softener
  • Central Vacuum
  • Dishwasher
  • Dryer
  • Microwave
  • Oven - Built-In
  • Hood Fan
  • Garage door opener
  • Alarm system
  • Security system
  • Smoke Detectors

Construction & Lot

StyleOther
FoundationPoured Concrete
ExteriorWood, Brick, Metal
ConstructionWood frame
FencingPartially fenced
Lot FeaturesConservation/green belt, Paved driveway, Skylight, Country residential, Gazebo, Sump Pump, Automatic Garage Door Opener

Parking

Total Spaces9
TypeAttached Garage

Building & Community

  • School Bus
  • Community Centre

Room Dimensions

Basement

Workshop13'2'' x 15'2''

Second level

5pc Bathroom—
Bedroom14'8'' x 14'9''
Bedroom12'0'' x 14'11''
5pc Ensuite bath11'11'' x 12'7''
Primary Bedroom13'7'' x 22'2''
Office16'0'' x 22'1''

Main level

Laundry room7'10'' x 9'0''
3pc Bathroom—
Foyer—
Den10'10'' x 13'5''
Family room15'2'' x 21'10''
Sunroom13'10'' x 16'1''
Eat in kitchen13'7'' x 27'0''
Dining room15'2'' x 13'5''
Living room13'5'' x 16'6''
Map & Location
Address712 ROBSON Road
Community044 - Flamborough East
CityWaterdown
ProvinceOntario
Postal CodeL8B1H1
CountryCanada
Open in Google Maps
Affordability

Estimate Your Monthly Payment

$0per month
  • Mortgage payment $0
  • Property tax $0
  • Home insurance $0
  • Condo fees $0
  • Down payment $0
  • CMHC insurance $0
  • Mortgage amount $0

Estimate only, using Canadian semi-annual compounding and standard CMHC premiums. Your lender will confirm your actual rate and payment.
By Appointment

Begin a Private Conversation.

Request a private showing of 712 ROBSON Road, or speak with Champagne Taylor about this home and the market — in confidence.