
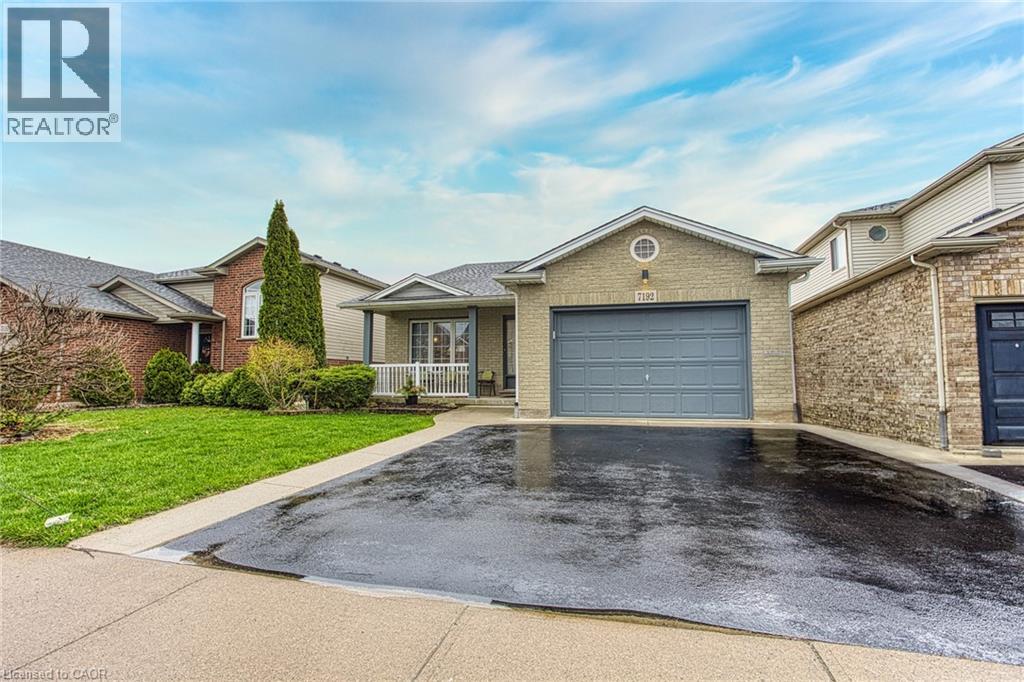
7192 KELLY Drive

7192 KELLY Drive

219 - Forestview, Niagara Falls, Ontario L2H3K1
Offered at $659,900
4Bedrooms
2Bathrooms
2,189Interior Sq Ft
4Parking
The Residence

House in 219 - Forestview

Virtual tour
Share
WhatsApp Facebook X Email

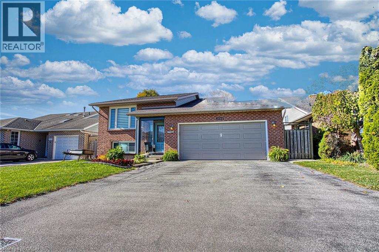
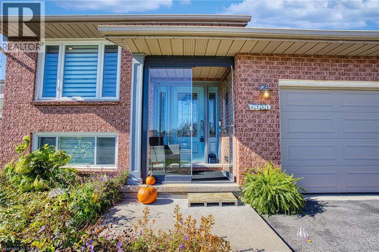
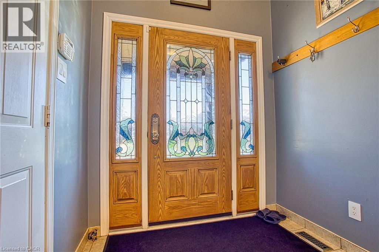
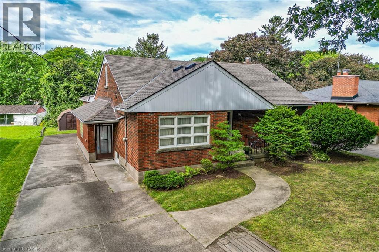
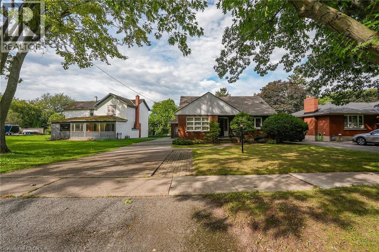
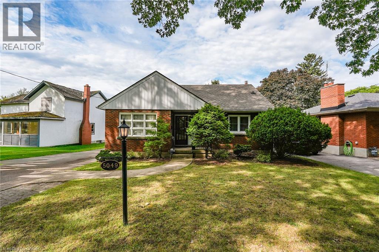
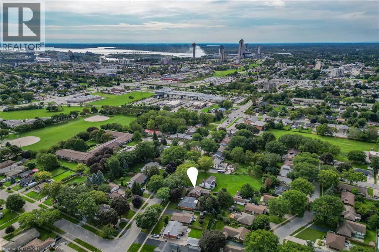
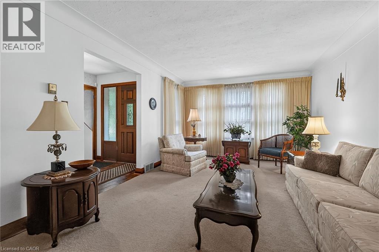
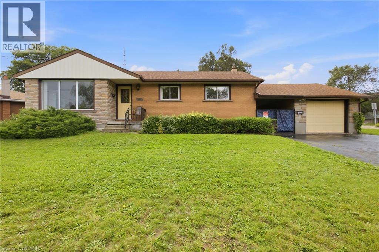
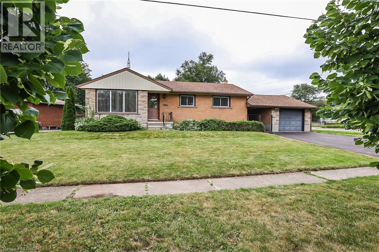
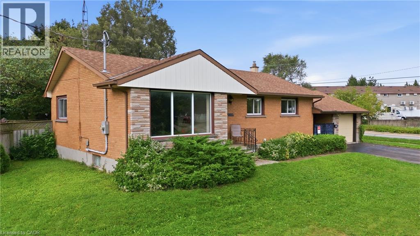
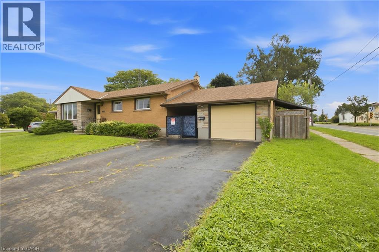
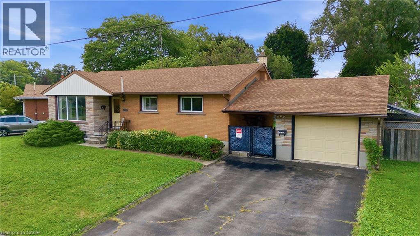
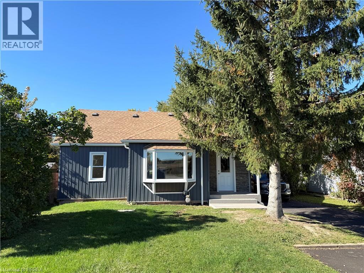
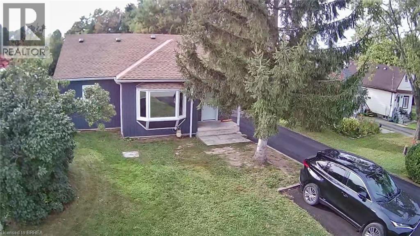
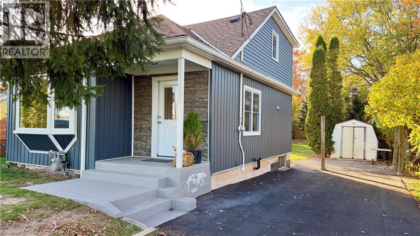
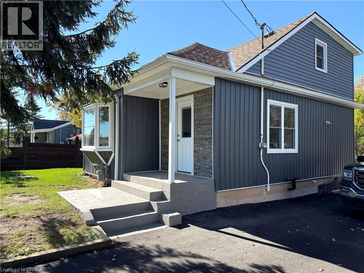
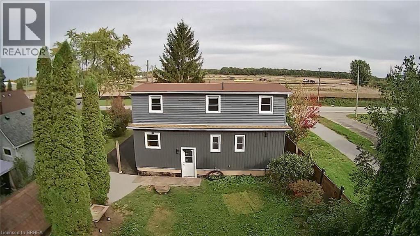
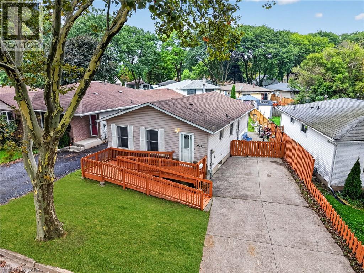
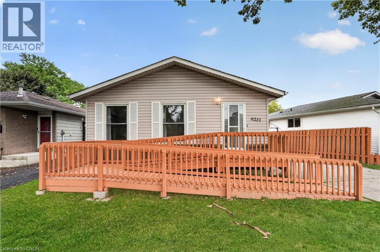
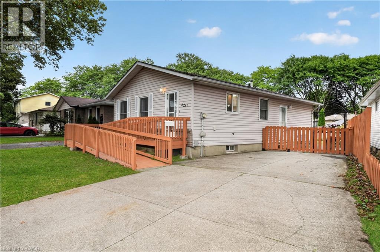
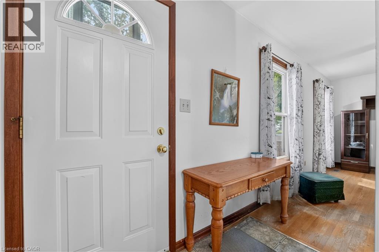
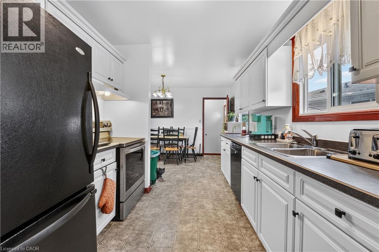
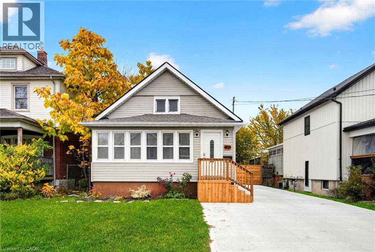
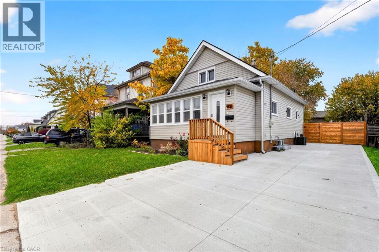
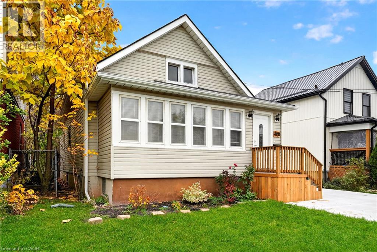
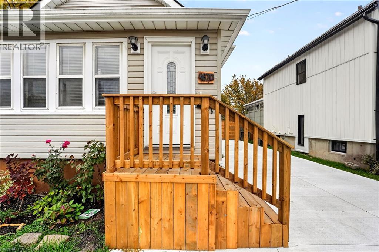
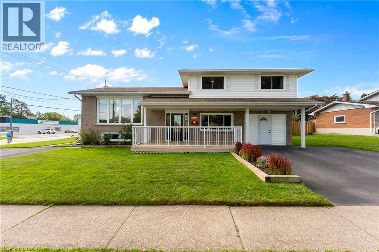
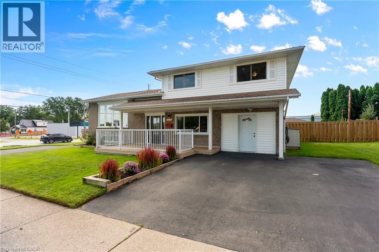
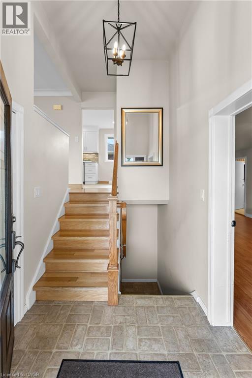
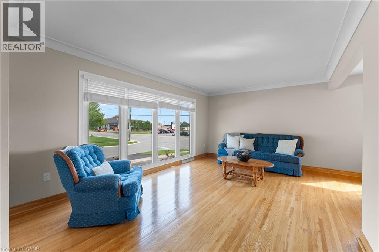
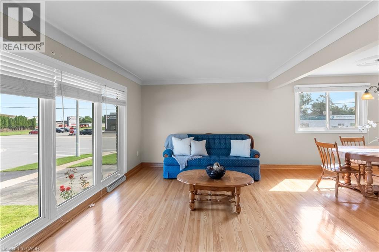
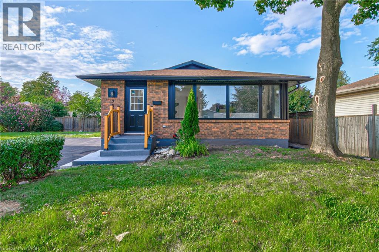
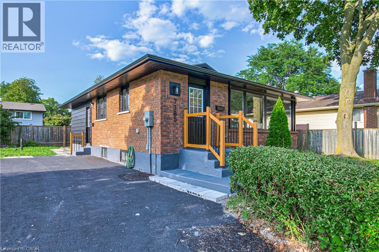
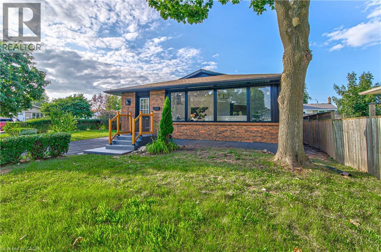
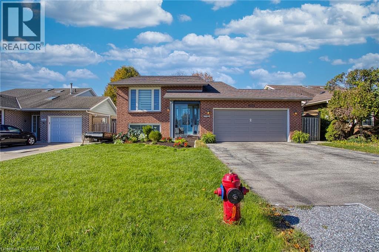
Welcome to 7192 Kelly Dr, Niagara Falls—a beautifully updated home offering comfort, functionality, and privacy in a family-friendly neighbourhood. Step inside to a bright, open concept main floor where the living room, dining area, and kitchen flow seamlessly together, creating the perfect space for everyday living and entertaining. Large new windows flood the home with natural light, highlighting the thoughtful updates throughout, including a brand new air conditioning unit (2026) and brand new sump pump (2026) for added peace of mind. Downstairs, you'll find a spacious basement with a convenient walk-up separate entrance, offering excellent potential for an in-law suite or additional living space. Outside, enjoy a large, fully fenced backyard, ideal for kids, pets, or summer gatherings, with no rear neighbours as the property backs onto a quiet road for added privacy. Move-in ready and packed with updates, this versatile home offers exceptional value in a great Niagara Falls location. This one checks all the boxes!

MLS® Number40856949
Price$659,900
Property TypeHouse
Living Area2,189 sq ft
Bedrooms4 (3 above + 1 below)
Bathrooms2
Storeys2
Frontage42 feet
OwnershipFreehold
ZoningR1E
Annual Property Tax$5,439
Days on Market88
The Gallery

Interiors & Grounds

Features & Amenities

Every Detail, Considered

Interior & Systems

HeatingForced air, Natural gas
CoolingCentral air conditioning
BasementPartially finished, Full

Appliances & Features

  • Washer
  • Refrigerator
  • Hot Tub
  • Dishwasher
  • Stove
  • Dryer
  • Hood Fan

Construction & Lot

StyleOther
FoundationPoured Concrete
ExteriorVinyl siding, Brick Veneer
Lot FeaturesPaved driveway, Automatic Garage Door Opener

Parking

Total Spaces4
TypeAttached Garage

Building & Community

  • School Bus
  • Community Centre

Room Dimensions

Basement

Other22'2'' x 16'4''
Bedroom13'4'' x 15'1''

Lower level

Family room23'4'' x 25'6''
4pc Bathroom8'6'' x 8'11''

Second level

Bedroom10'1'' x 8'10''
Bedroom11'4'' x 8'10''
Primary Bedroom14'3'' x 12'0''
4pc Bathroom9'7'' x 9'9''

Main level

Eat in kitchen13'11'' x 15'5''
Dining room9'0'' x 16'5''
Living room12'2'' x 16'5''
Map & Location
Address7192 KELLY Drive
Community219 - Forestview
CityNiagara Falls
ProvinceOntario
Postal CodeL2H3K1
CountryCanada
Open in Google Maps
Affordability

Estimate Your Monthly Payment

$0per month
  • Mortgage payment $0
  • Property tax $0
  • Home insurance $0
  • Condo fees $0
  • Down payment $0
  • CMHC insurance $0
  • Mortgage amount $0

Estimate only, using Canadian semi-annual compounding and standard CMHC premiums. Your lender will confirm your actual rate and payment.
By Appointment

Begin a Private Conversation.

Request a private showing of 7192 KELLY Drive, or speak with Champagne Taylor about this home and the market — in confidence.