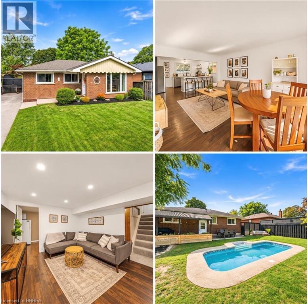
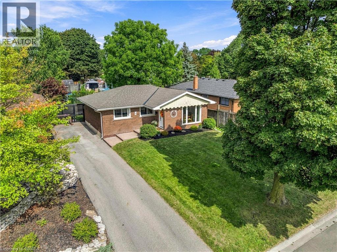
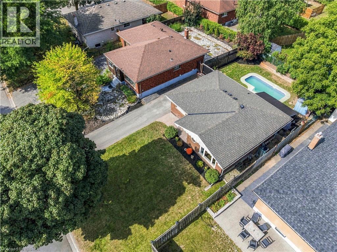
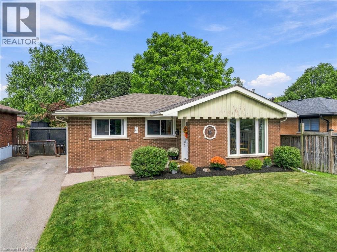
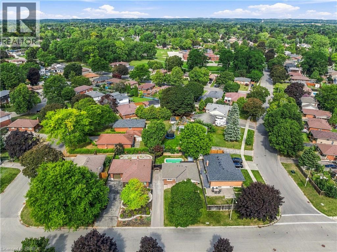

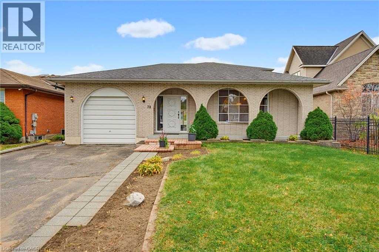
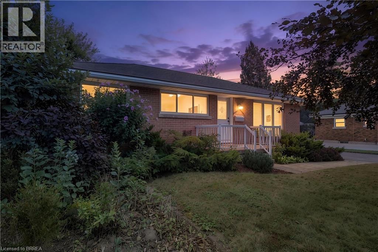
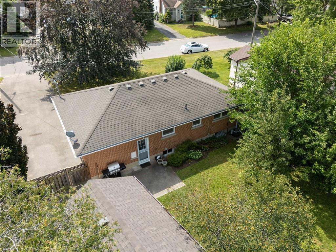
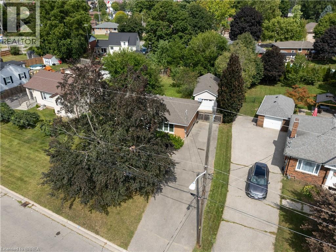
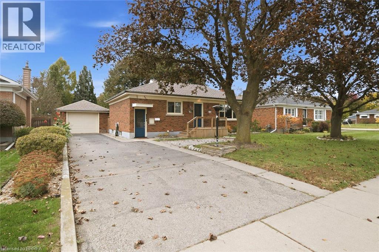
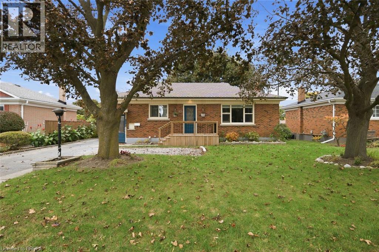
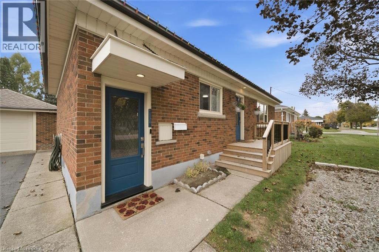
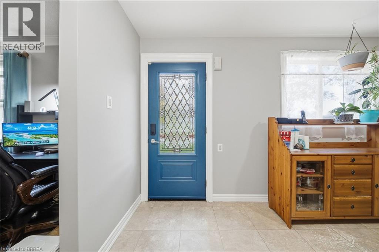
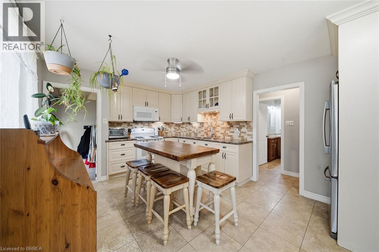
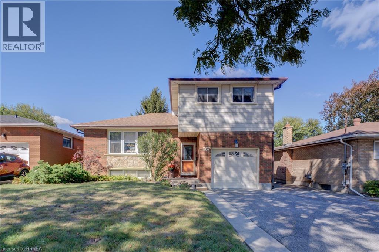
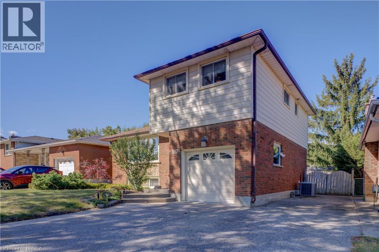
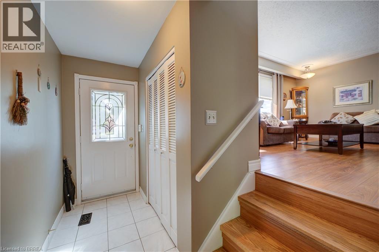
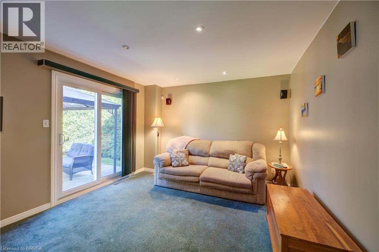
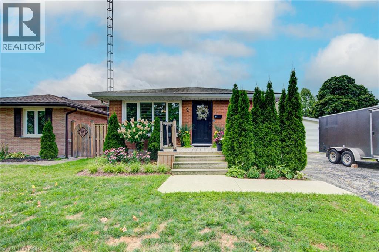
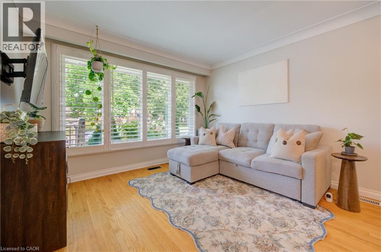
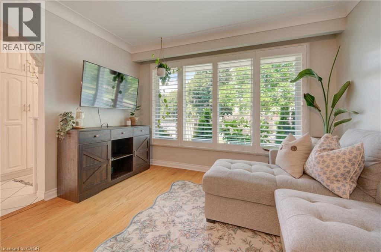
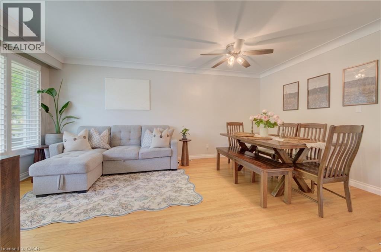
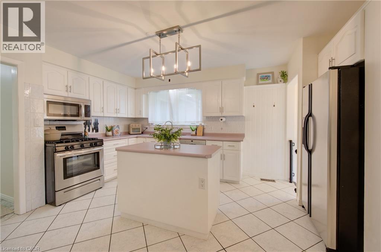
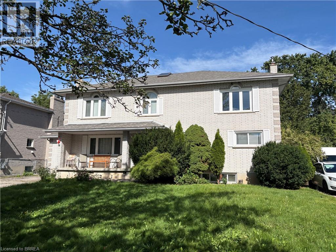
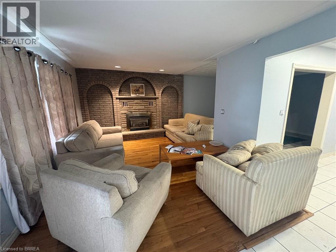
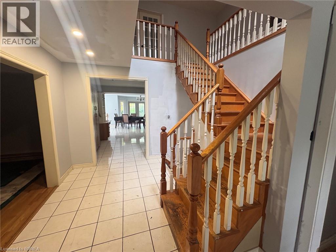
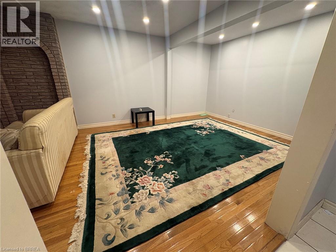
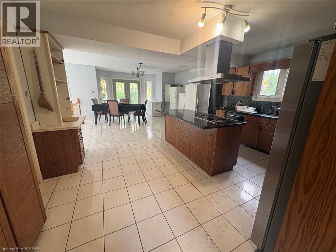
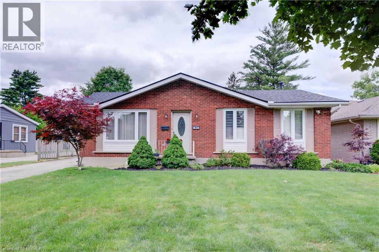
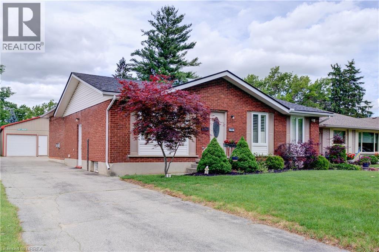
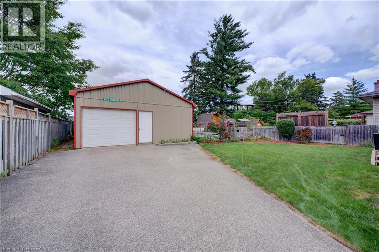
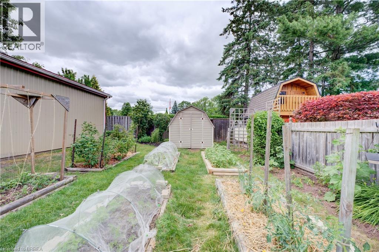
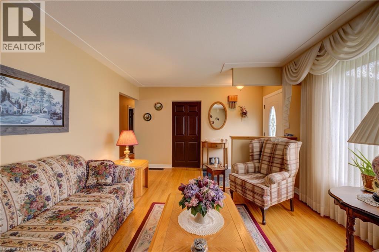
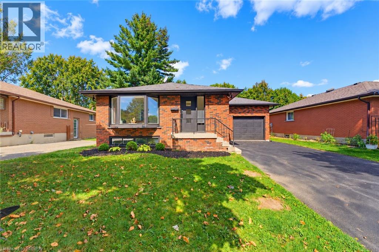
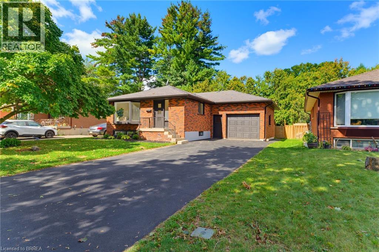
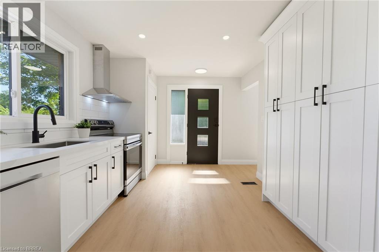
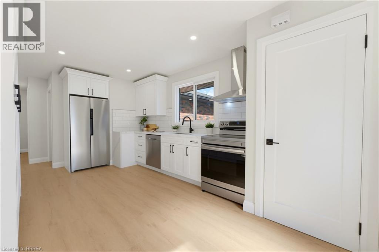
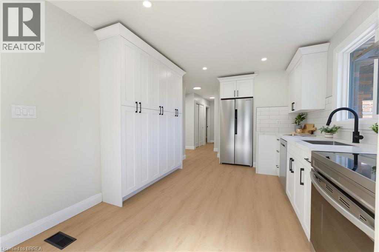
Distinctive character, generous living spaces and a deep landscaped lot define this spacious backsplit in Brantford’s north end. 72 Fairview Drive offers three bedrooms, two full bathrooms and a main-floor powder room, with approximately 2,064 sq. ft. across the main and upper levels, plus substantial basement space. A covered porch framed by brick archways welcomes you into a bright, skylit foyer. The expansive front living and dining area offers generous proportions and a large window. The kitchen features extensive cabinetry, a spacious adjoining dining area with a built-in buffet, and direct access to the covered rear patio. The family room features a fireplace and sliding doors to the patio, connecting indoor and outdoor living. Upstairs, three well-proportioned bedrooms provide ample closet space and share a full bathroom with a double vanity. The versatile basement includes a second kitchen, full bathroom, recreation room, spacious laundry area, workshop space and extensive storage. An additional staircase provides a second route into the basement. Established gardens, mature greenery and open lawn complement the deep backyard. The covered rear patio and additional interlocking patio provide inviting spaces for outdoor dining and relaxing. A garden shed and deep attached garage complete the property. Enjoy a convenient central location close to the Wayne Gretzky Sports Centre and North Park Collegiate-Vocational School, with easy access to Highway 403 for commuting. With its distinctive design, generous room sizes and multiple living areas, this home presents an excellent opportunity for buyers ready to renovate and personalize a substantial property in an established neighbourhood.
Estimate only, using Canadian semi-annual compounding and standard CMHC premiums. Your lender will confirm your actual rate and payment.
Request a private showing of 72 FAIRVIEW Drive, or speak with Champagne Taylor about this home and the market — in confidence.
Compare listings
Compare