
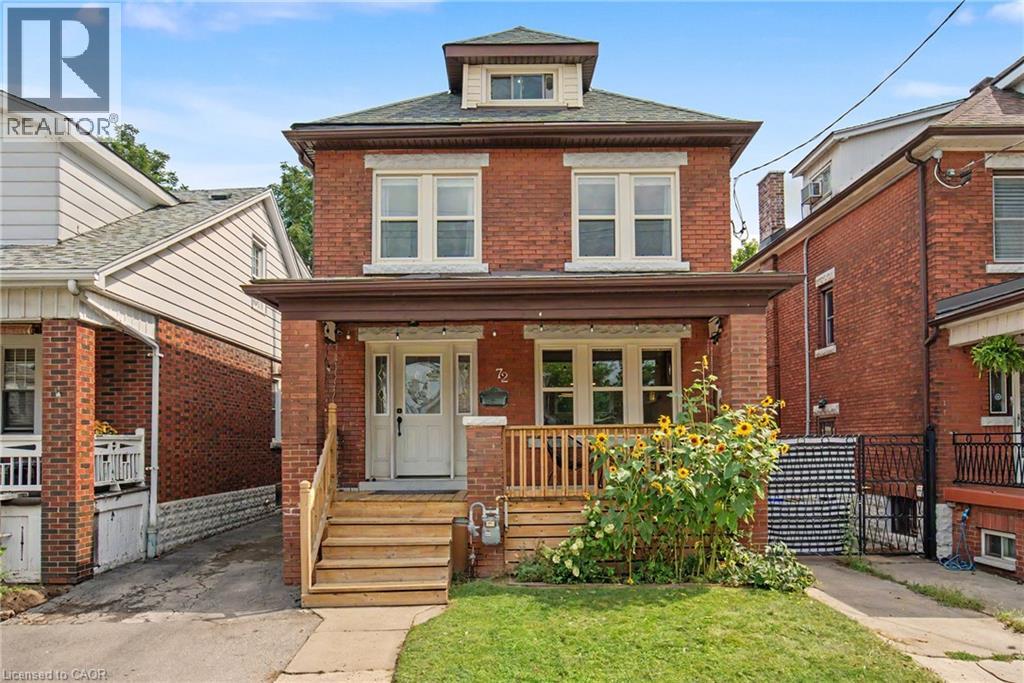
72 GARSIDE Avenue N

72 GARSIDE Avenue N

231 - Homeside, Hamilton, Ontario L8H4W3
Offered at $599,900
4Bedrooms
2Bathrooms
1,443Interior Sq Ft
1925Built
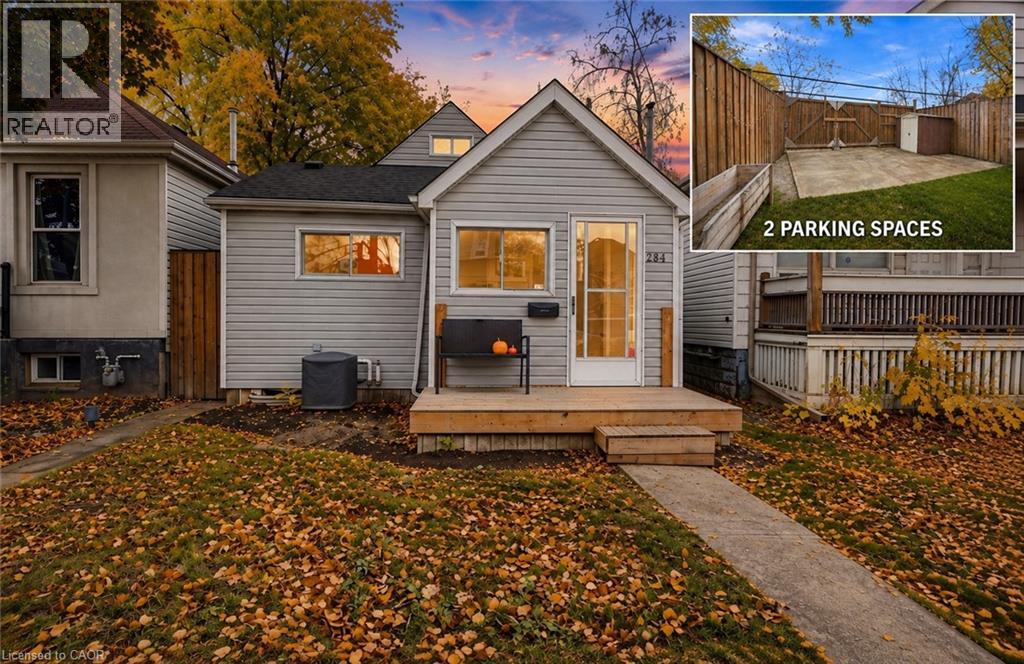
3Parking
The Residence

House in 231 - Homeside

Virtual tour
Share
WhatsApp Facebook X Email

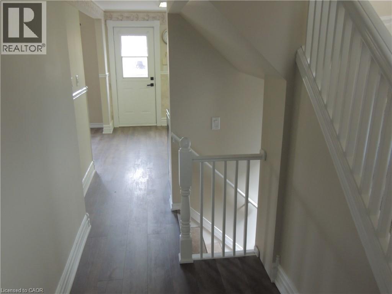
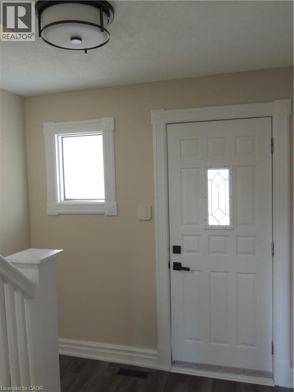
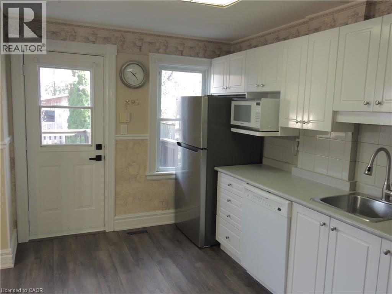
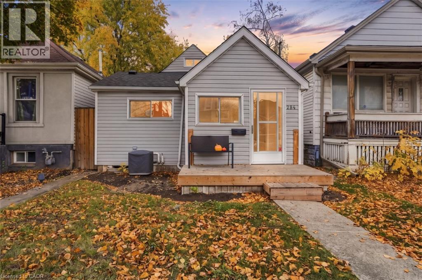
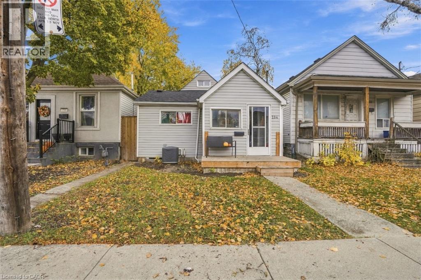
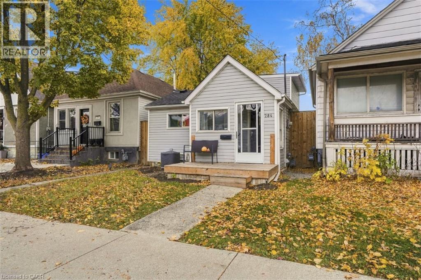
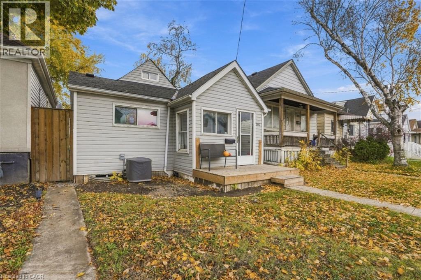
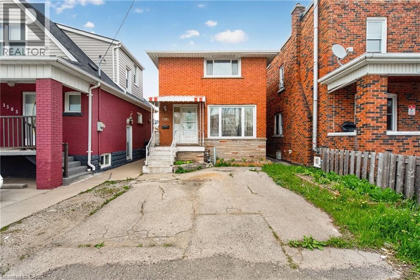
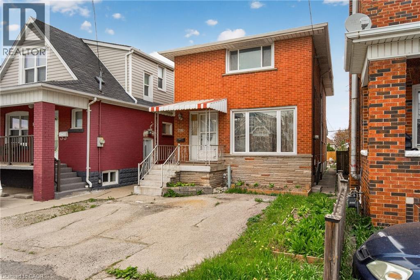
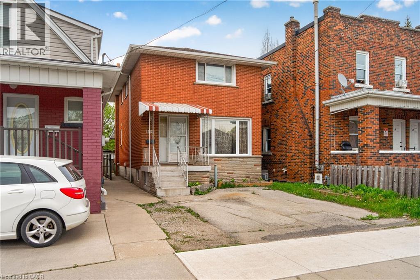
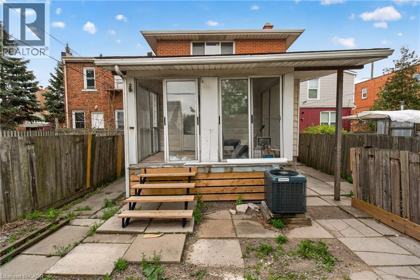
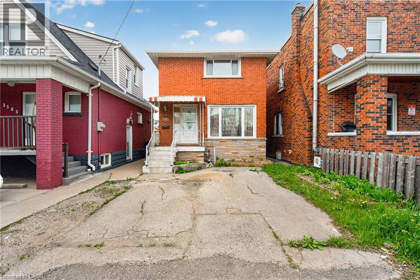
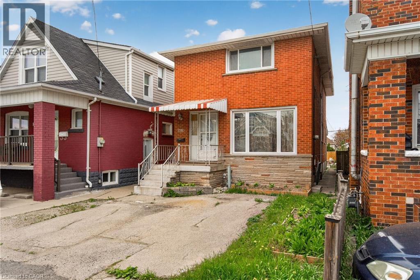
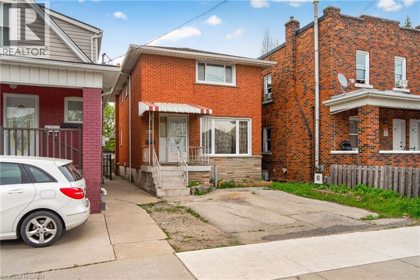
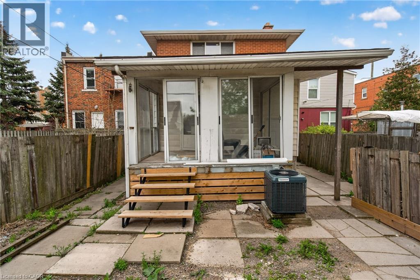
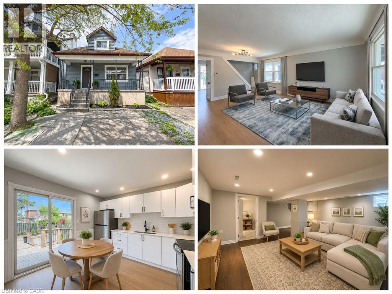
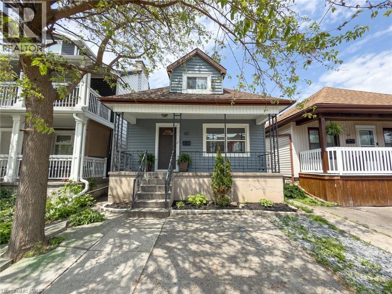
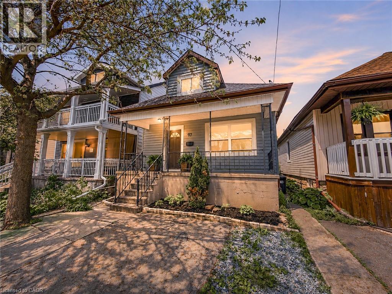
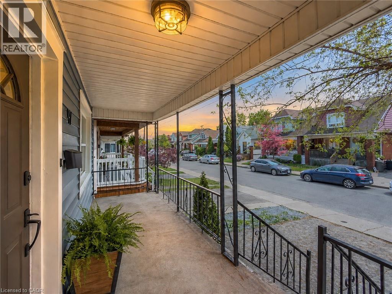
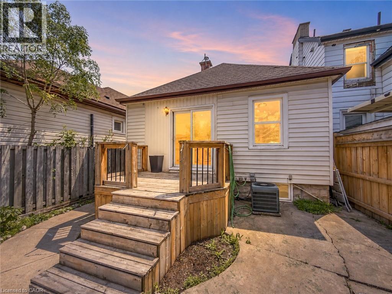
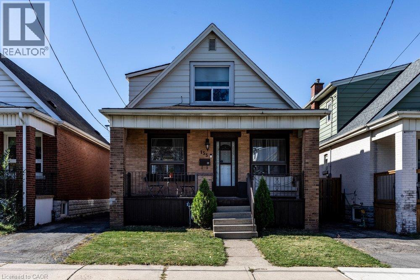
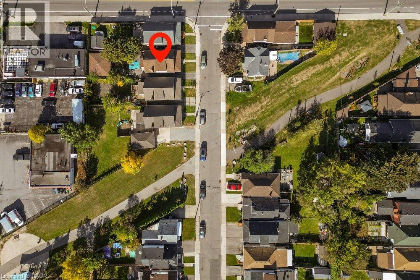
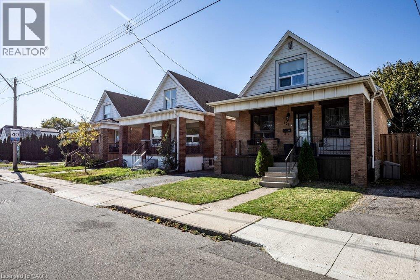
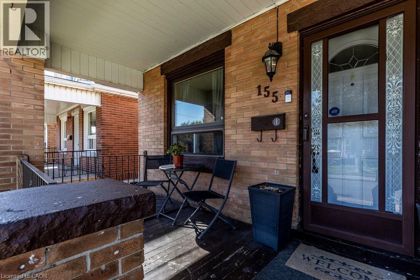
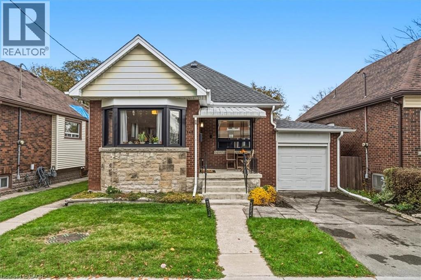
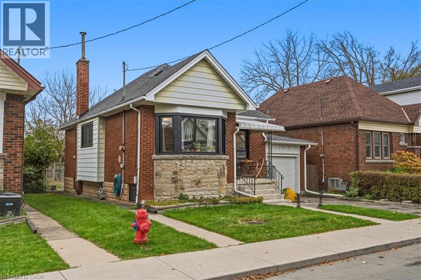
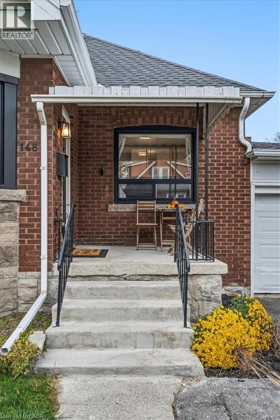
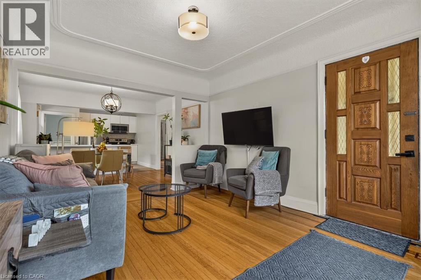
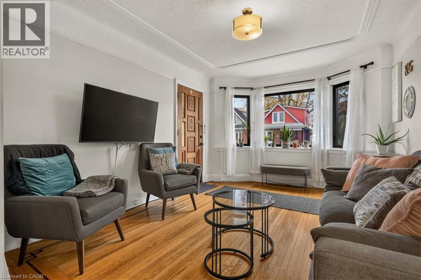
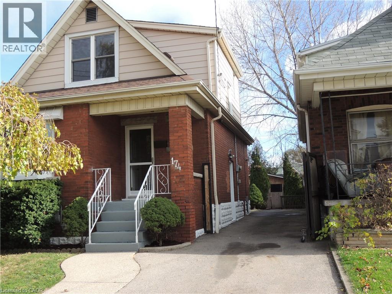
Welcome to 72 Garside Ave N, a bright and inviting 4-bedroom, 2-bathroom home in Hamilton's family-friendly Homeside neighbourhood. Thoughtfully updated while maintaining its warmth and character, this home offers a well-planned layout with plenty of natural light and comfortable, welcoming spaces throughout. The updated kitchen (2022) provides a fresh and functional space for everyday living, while the second-floor bathroom was also renovated in 2022. The basement was renovated in 2025 and includes a new bathroom and separate side entrance, offering additional living space and potential for an in-law or income suite. Upstairs, the versatile third-floor bedroom offers a private retreat and is equally well suited as a home office, guest room or flex space. Additional updates include the roof completed in 2022. Outside, enjoy the backyard, private driveway and detached garage equipped with its own electrical sub-panel, offering great potential for a workshop or hobby space. Located in a welcoming neighbourhood within walking distance of schools, parks, shopping, transit and everyday amenities, with convenient access to major routes. A wonderful combination of character, thoughtful updates, versatility and a location that makes day-to-day life easy.

MLS® Number40873996
Price$599,900
Property TypeHouse
Living Area1,443 sq ft
Bedrooms4
Bathrooms2
Year Built1925
Storeys2.5
Frontage30 feet
OwnershipFreehold
ZoningC
Annual Property Tax$3,486
Days on Market26
The Gallery

Interiors & Grounds

Features & Amenities

Every Detail, Considered

Interior & Systems

HeatingForced air, Natural gas
CoolingCentral air conditioning
BasementPartially finished, Full

Appliances & Features

  • Washer
  • Refrigerator
  • Water meter
  • Dishwasher
  • Stove
  • Dryer
  • Microwave
  • Hood Fan
  • Window Coverings

Construction & Lot

StyleOther
FoundationBlock
ExteriorBrick, Stone
FencingPartially fenced
Lot FeaturesPaved driveway

Parking

Total Spaces3
TypeDetached Garage

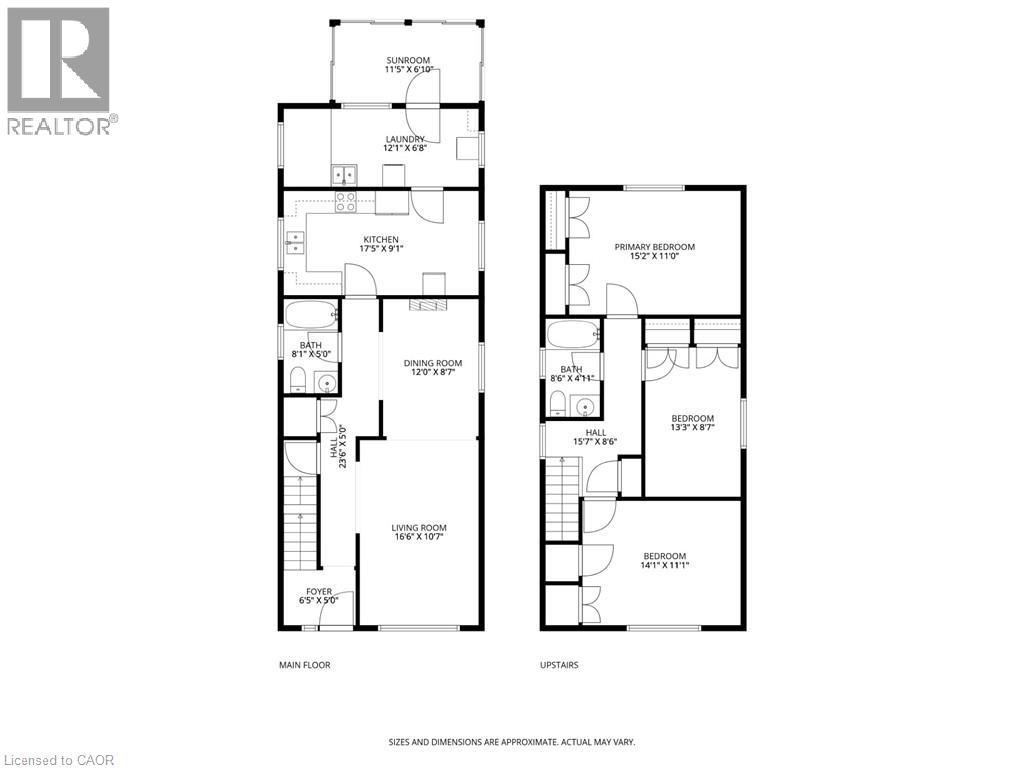
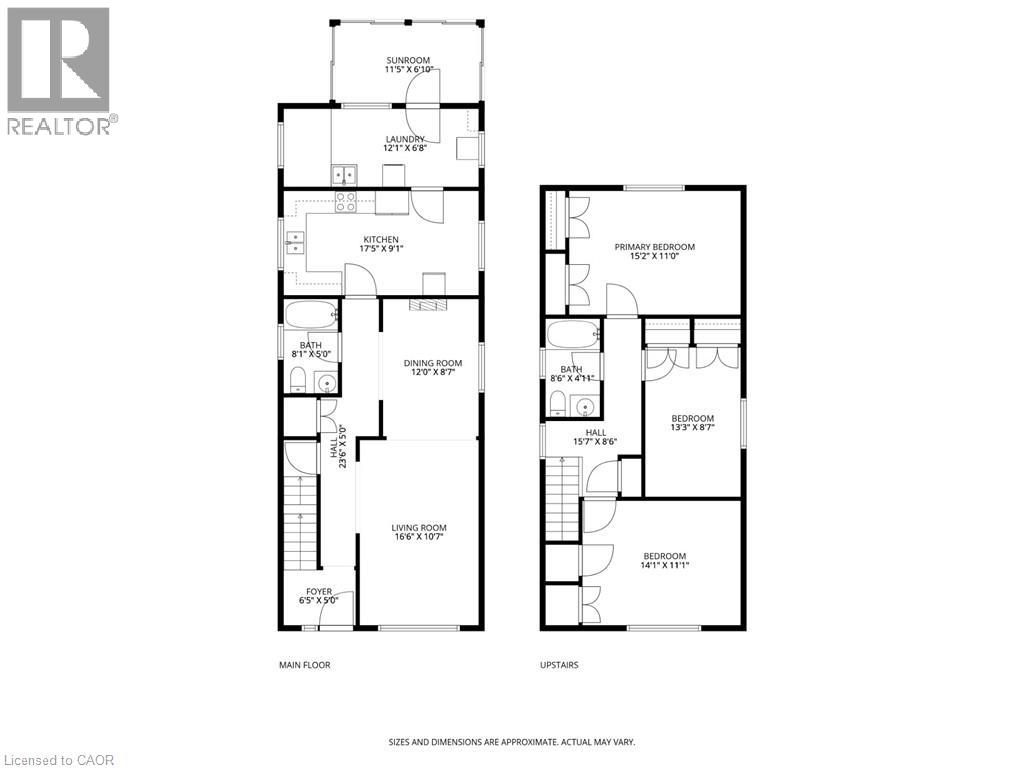
Room Dimensions

Basement

Recreation room17'11'' x 27'2''
3pc Bathroom5'5'' x 6'3''

Third level

Bedroom9'6'' x 14'0''

Second level

4pc Bathroom5'8'' x 7'9''
Bedroom9'2'' x 11'0''
Bedroom9'3'' x 11'2''
Primary Bedroom10'0'' x 15'9''

Main level

Living room10'3'' x 14'0''
Dining room10'3'' x 14'0''
Eat in kitchen9'5'' x 14'2''
Map & Location
Address72 GARSIDE Avenue N
Community231 - Homeside
CityHamilton
ProvinceOntario
Postal CodeL8H4W3
CountryCanada
Open in Google Maps
Affordability

Estimate Your Monthly Payment

$0per month
  • Mortgage payment $0
  • Property tax $0
  • Home insurance $0
  • Condo fees $0
  • Down payment $0
  • CMHC insurance $0
  • Mortgage amount $0

Estimate only, using Canadian semi-annual compounding and standard CMHC premiums. Your lender will confirm your actual rate and payment.
By Appointment

Begin a Private Conversation.

Request a private showing of 72 GARSIDE Avenue N, or speak with Champagne Taylor about this home and the market — in confidence.