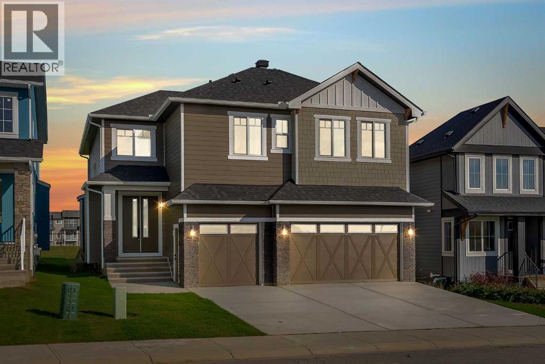
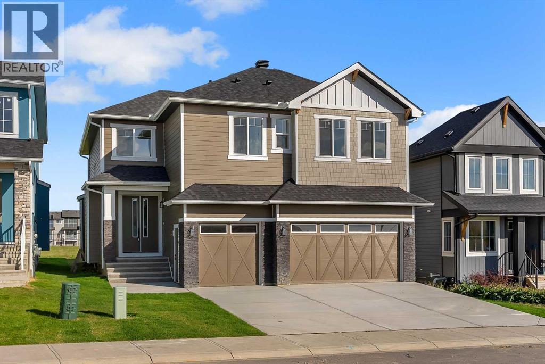
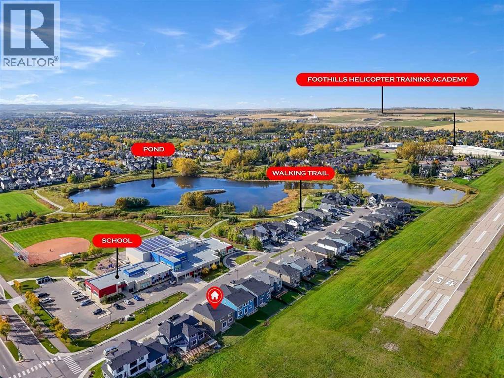
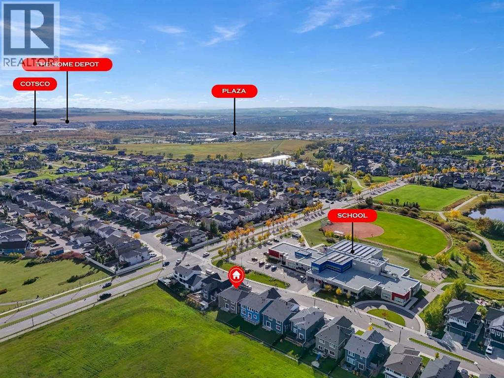
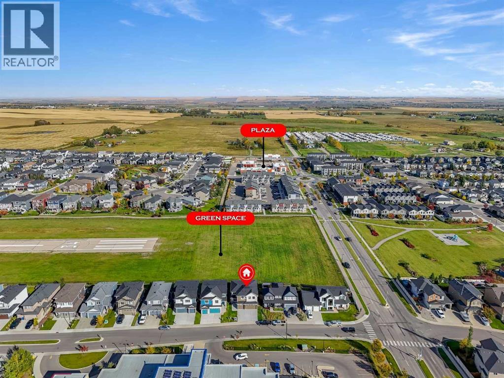

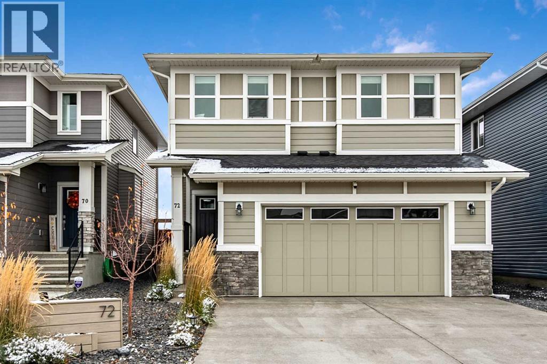
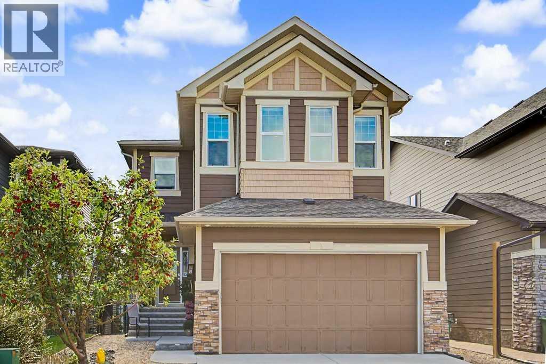
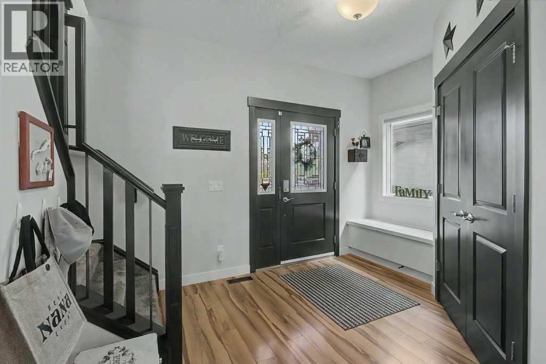
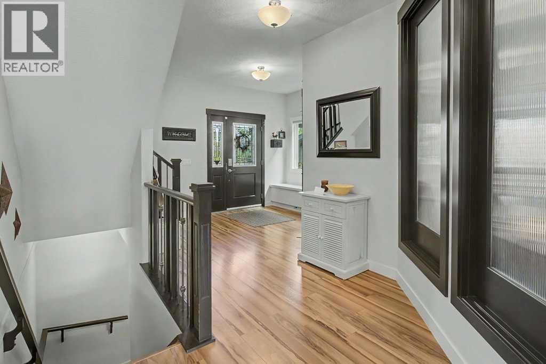
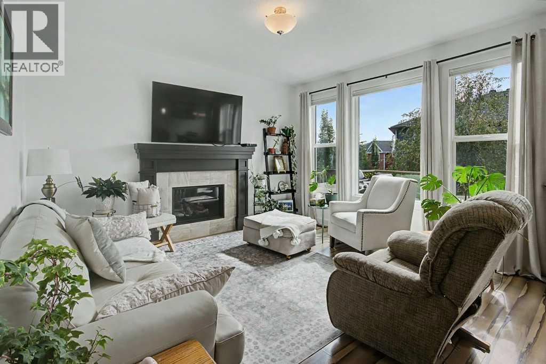
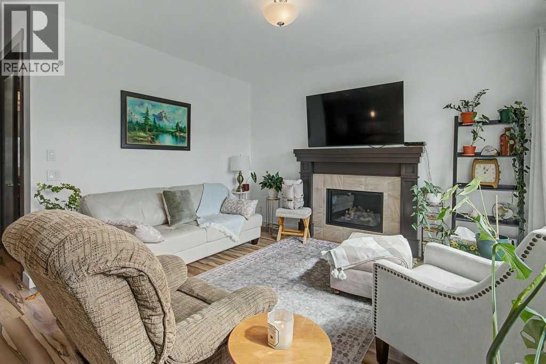
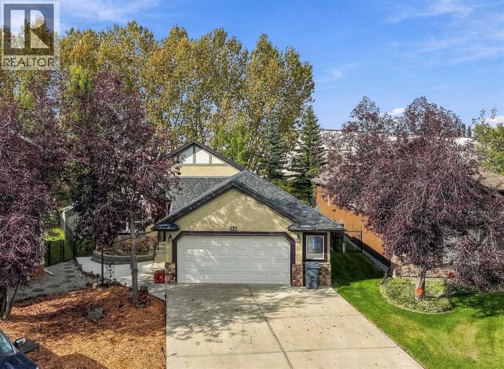
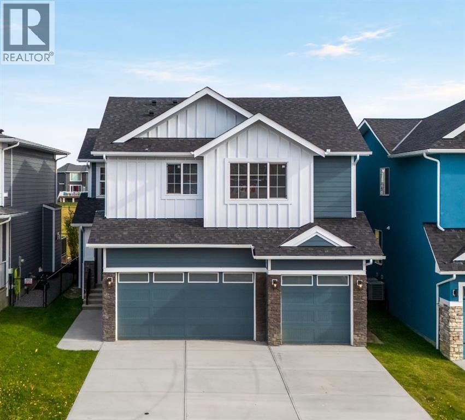
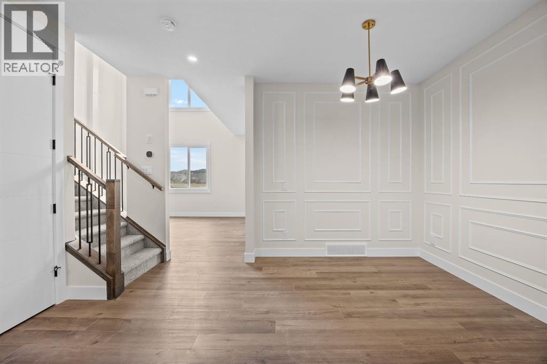
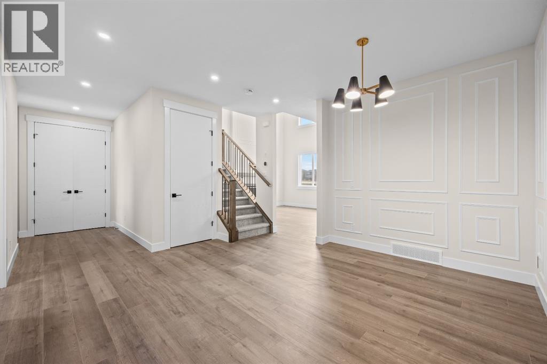
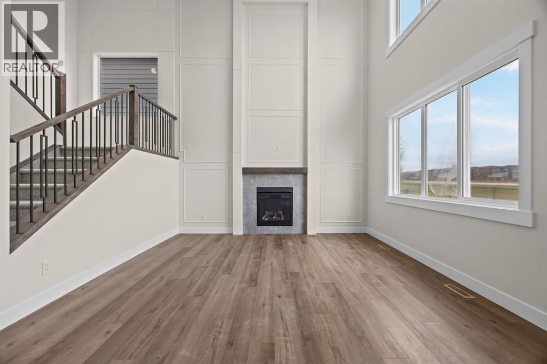
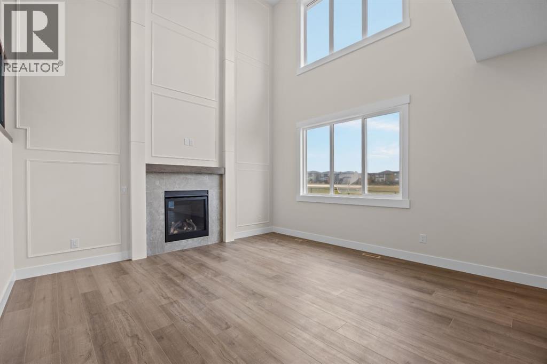
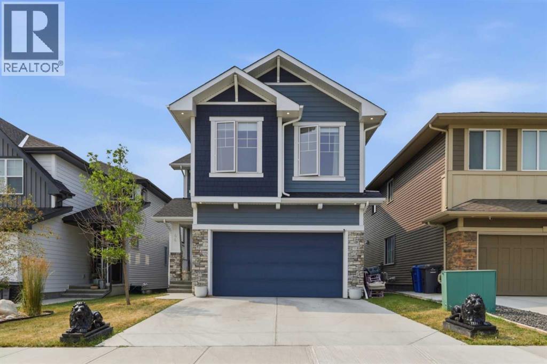
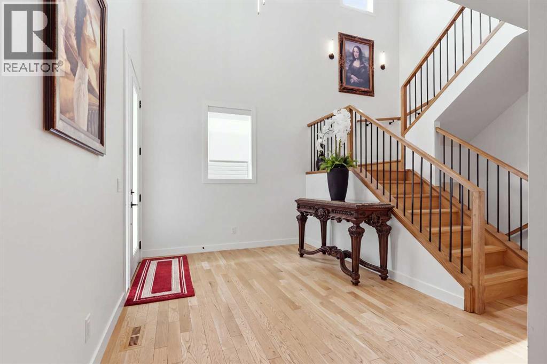
*NOVEMBER 7th OPEN HOUSE CANCELLED DUE TO CONDITIONAL SALE* Why wait for a brand-new home to be built when this one offers all the benefits of new construction WITHOUT the added expense and hassle of extra projects! Built in 2023, this 4-bedroom, 4-bathroom home is completely finished, inside and out! Professionally developed basement, fully landscaped and fenced yard, composite deck, concrete patio, and a finished garage with epoxy flooring and an overhead gas heater to keep it warm all winter long. Add central air conditioning and exterior soffit lighting, and all those expensive extras are already taken care of! Forget the headache of getting quotes, coordinating contractors and waiting for projects to be completed — just move in and start living!With approximately 1,900 sq. ft. above grade, the bright, open-concept main floor is perfect for busy families. Large windows bring in plenty of natural light, while the kitchen, dining and living areas flow together to create a comfortable space for everyday living. The kitchen features a gas range, spacious island and a custom-built bench incorporated into the island for seating at the dining table — a clever design that makes great use of the space. Sliding glass doors off the kitchen provide easy access to the backyard, making it simple to keep an eye on the kids playing outside or let the dog in and out throughout the day.Upstairs, there are three bedrooms and a spacious bonus room, giving the kids their own place to relax, watch TV or hang out away from the main floor. The generous primary bedroom provides a comfortable retreat with a five-piece ensuite and beautiful sunrise views from the bedroom window. Convenient upper-level laundry makes everyday chores a little easier. Vinyl plank flooring continues throughout the upper level, with tile in the bathrooms and carpet on the stairs.The professionally developed basement adds even more living space, with 9-foot ceilings, a family room, fourth bedroom and four- piece bathroom — ideal for guests, teenagers or simply having more room to spread out.The fully finished backyard is another highlight of this home! With no neighbours directly behind, there's a wonderful sense of openness and privacy. The composite deck is the perfect spot for a morning coffee while watching the sun come up, and the concrete patio and hot tub provide even more space to relax or entertain. A dedicated dog run, storage shed and distinctive wood-framed fencing with corrugated steel panels add both function and character.The location adds even more appeal, with schools, shopping and everyday amenities conveniently close by. For those commuting to Calgary, easy access to Highway 2 without having to drive through town makes getting on the road that much simpler. Come take a look at this fully finished home in Ranchers Rise and see for yourself how much it has to offer!
Estimate only, using Canadian semi-annual compounding and standard CMHC premiums. Your lender will confirm your actual rate and payment.
Request a private showing of 72 Ranchers View, or speak with Champagne Taylor about this home and the market — in confidence.
Compare listings
Compare