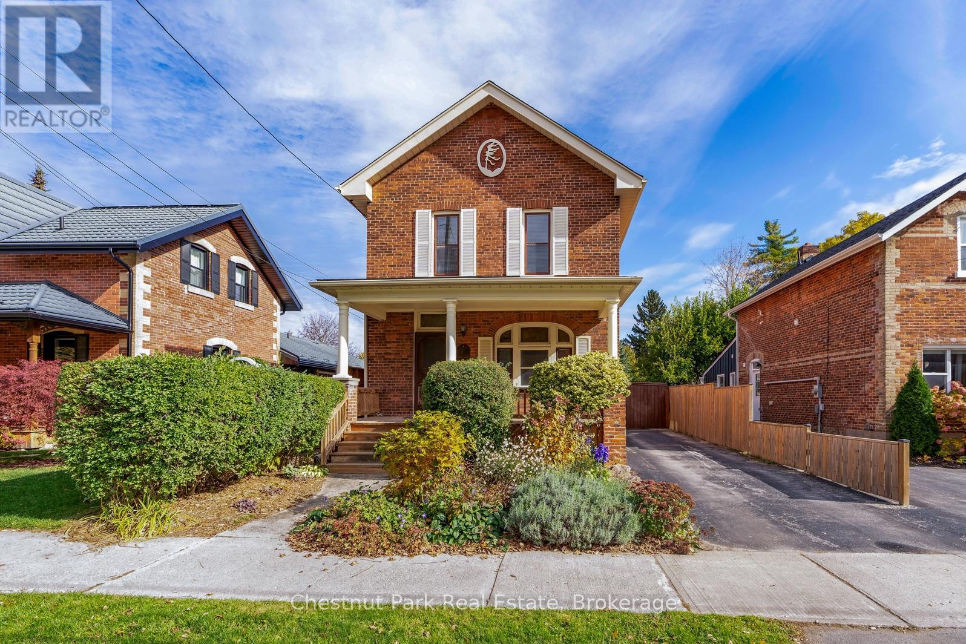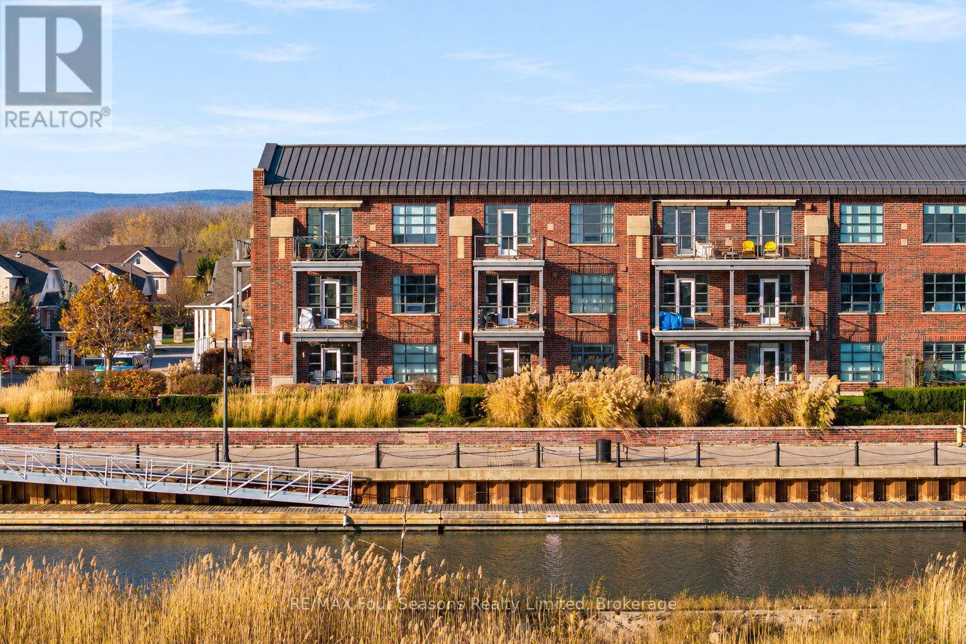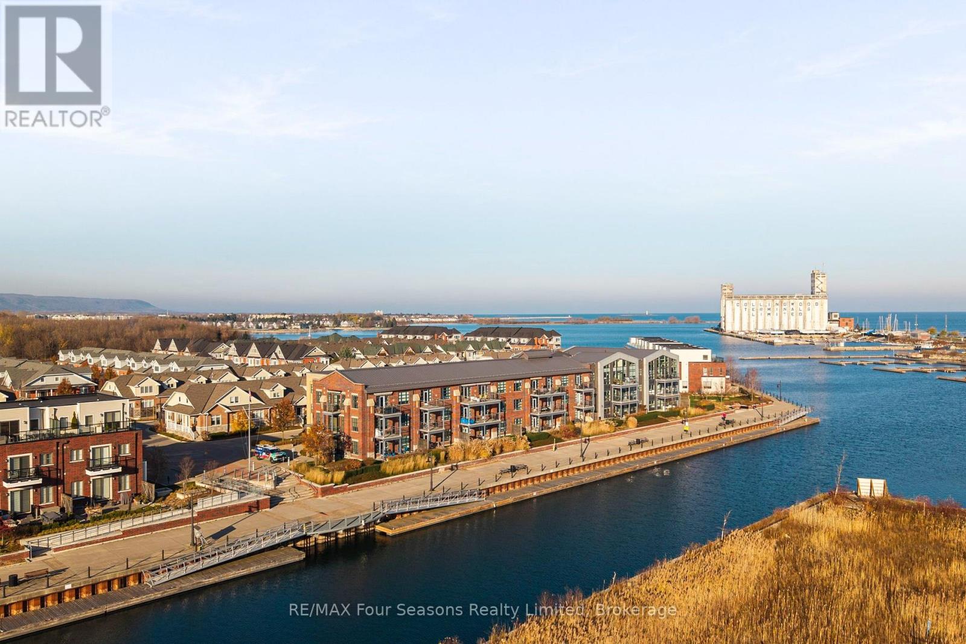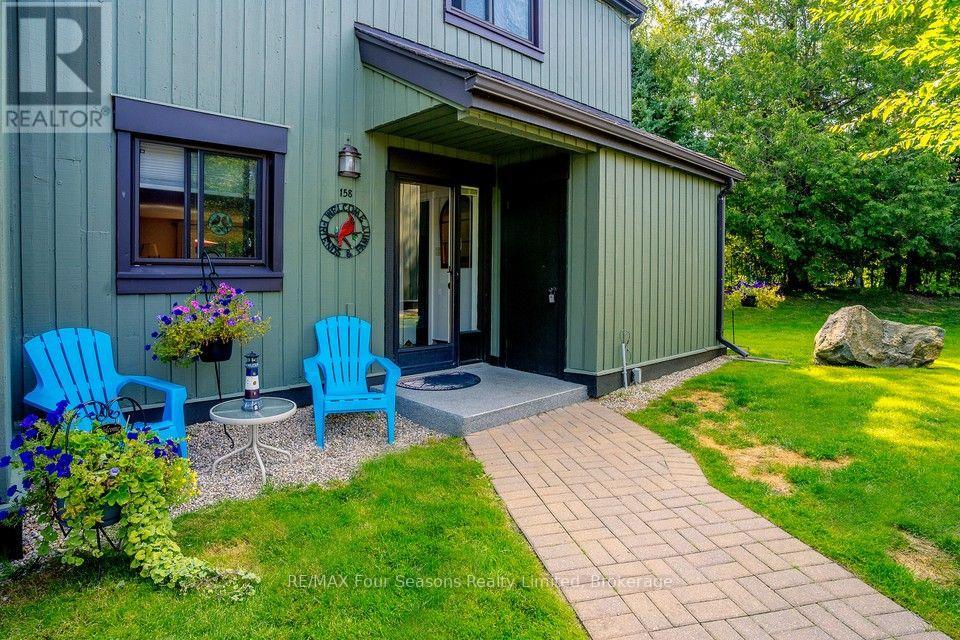
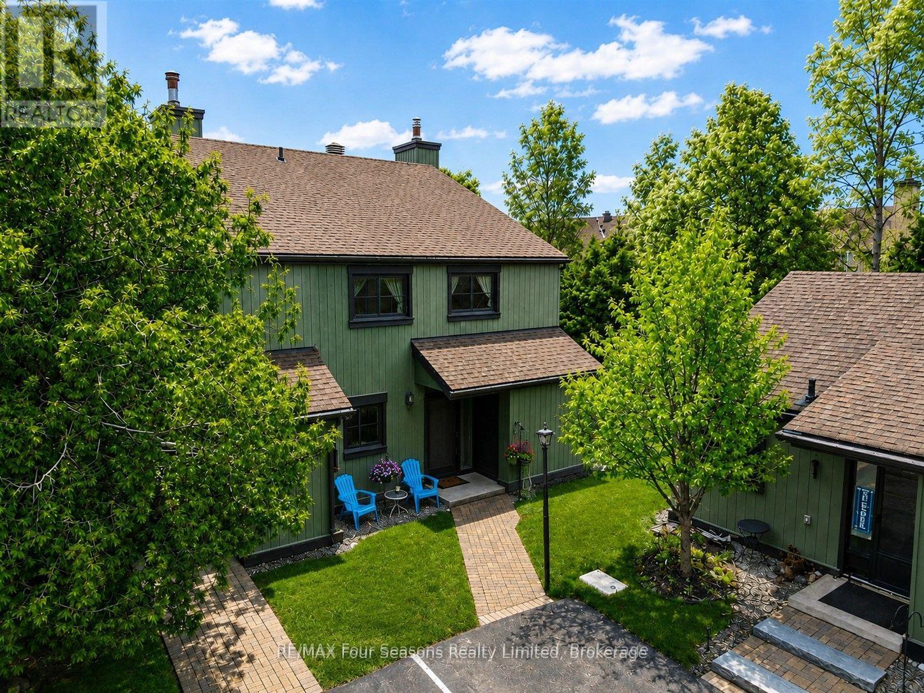

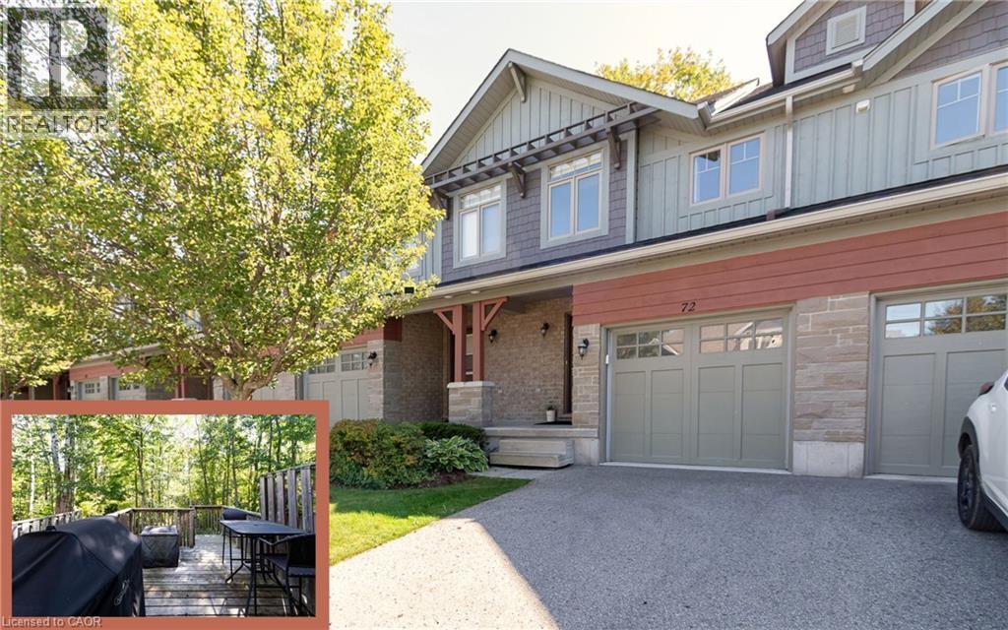
Craftsman inspired home featuring board and batten siding, a garage, a porch, driveway, and stone siding

72 SILVER GLEN Boulevard

CW01-Collingwood, Collingwood, Ontario L9Y0G9
Offered at $675,000
3Bedrooms
4.5Bathrooms
1,609Interior Sq Ft
2012Built
2Parking
The Residence

Row / Townhouse in CW01-Collingwood

Share
WhatsApp Facebook X Email

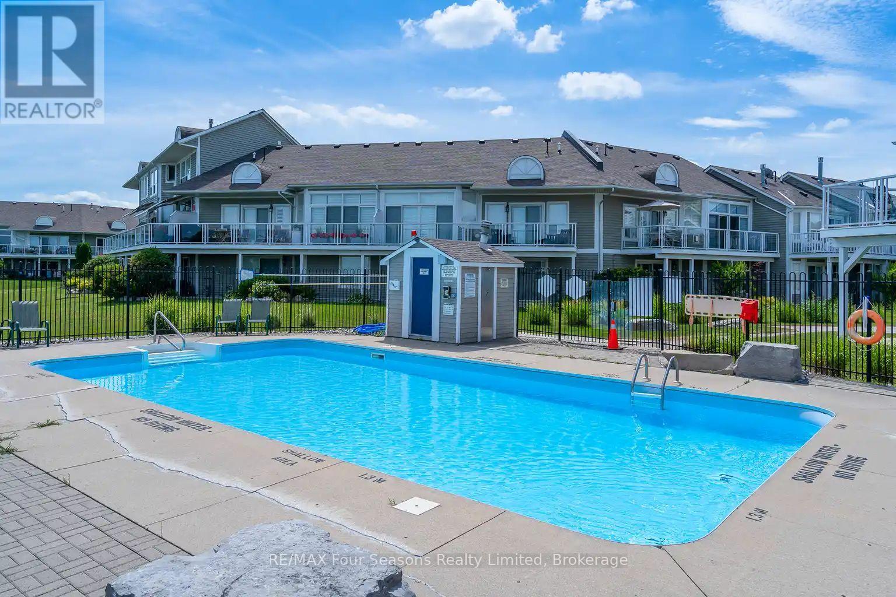
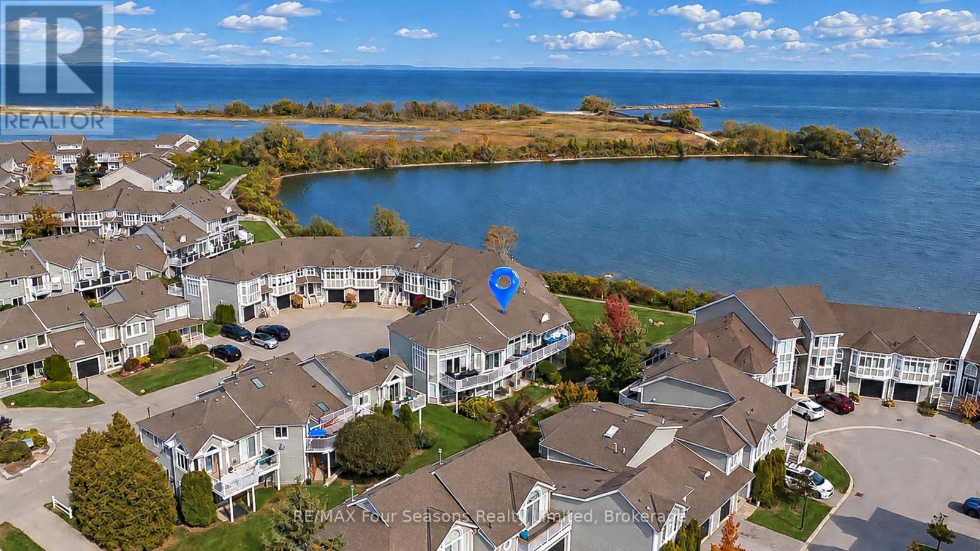
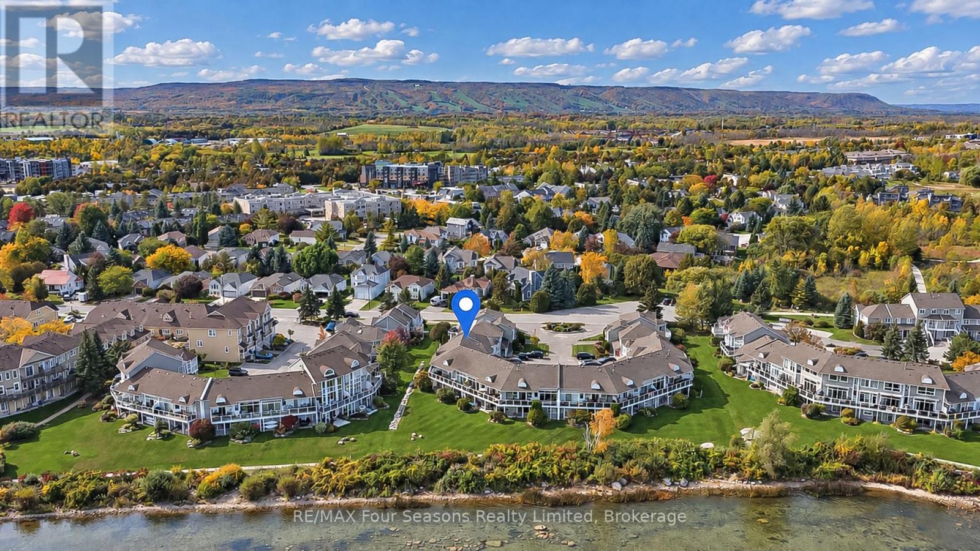
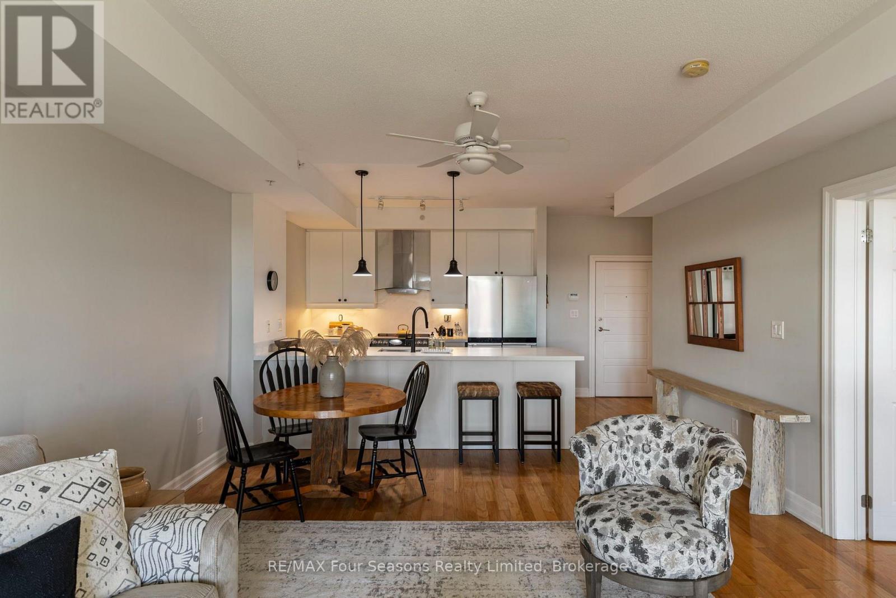
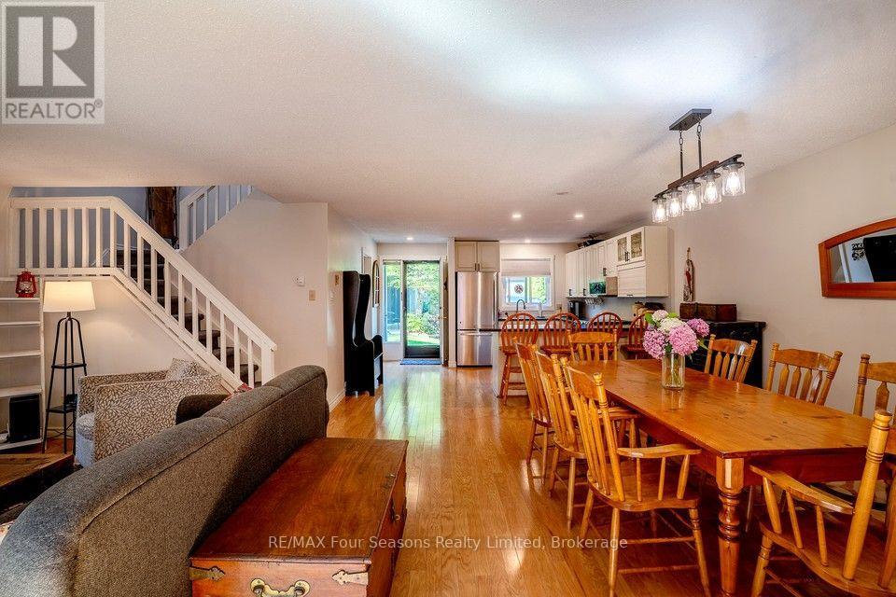
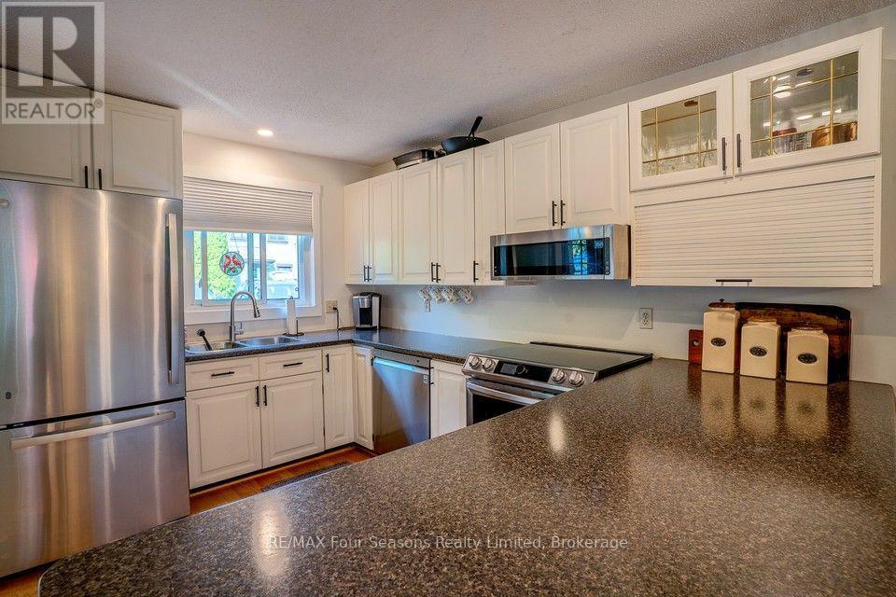
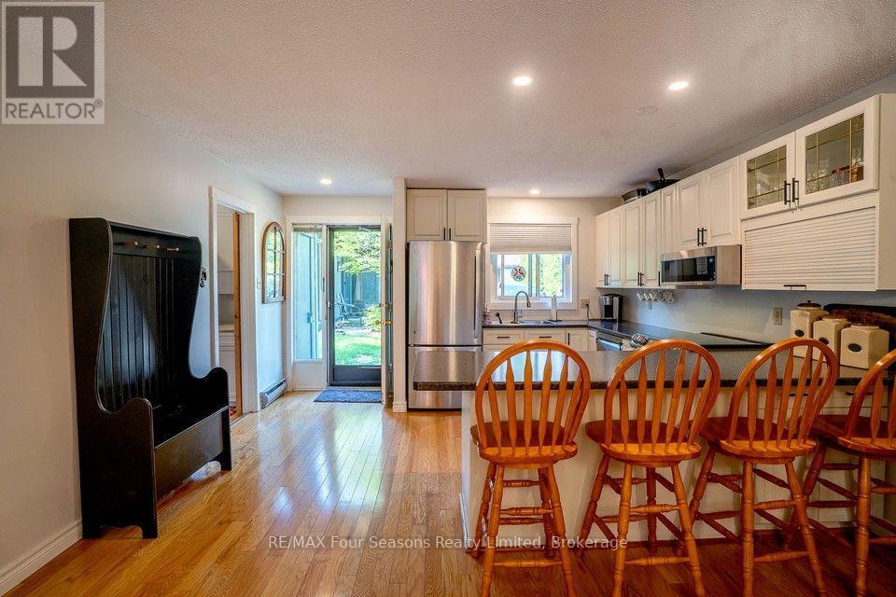
Welcome to this beautifully maintained 3-bedroom, 3.5-bath townhome, perfectly nestled in the desirable Silver Glen Preserve community. Backing onto tranquil, protected forest, this unit offers privacy and a serene setting just minutes from all that Collingwood and the Blue Mountains have to offer. Step inside to a bright, open-concept main floor featuring a spacious kitchen with a large island, and 2 gas BBQ hookups on the walk-out deck — ideal for easy outdoor entertaining. Enjoy hardwood flooring throughout the main living areas, ceramic tile in the kitchen and baths, and a cozy corner gas fireplace for chilly evenings. Upstairs, the spacious primary suite includes a private ensuite, with two additional bedrooms and a full bath completing the level. The finished lower level offers a spacious rec room and 3 pc bath. Comfort features include forced air natural gas heating, central A/C, central vacuum, and a whole-home humidifier. The deep garage with inside entry provides great storage and convenience. Silver Glen residents enjoy access to a fantastic recreation centre with a gym, party room, games room, and outdoor in-ground pool. With low condo fees, a welcoming community, and visitor parking, this home is perfect as a full-time residence or weekend chalet. Enjoy the 4-season lifestyle with Cranberry Golf Course just steps away, and easy access to ski hills, Georgian Bay, trails, and downtown Collingwood. Come live, play, and relax in Silver Glen Preserve!

MLS® Number40875951
Price$675,000
Property TypeRow / Townhouse
Living Area1,609 sq ft
Bedrooms3
Bathrooms4 (+1 half)
Year Built2012
Storeys2
OwnershipCondo/Strata
ZoningDR
Annual Property Tax$3,742
Condo Fee$403.00 / Monthly
Days on Market17
The Gallery

Interiors & Grounds

Features & Amenities

Every Detail, Considered

Interior & Systems

HeatingForced air, Natural gas
CoolingCentral air conditioning
BasementFinished, Full
Fireplaces1

Appliances & Features

  • Washer
  • Refrigerator
  • Central Vacuum
  • Dishwasher
  • Stove
  • Dryer
  • Window Coverings
  • Smoke Detectors

Construction & Lot

FoundationPoured Concrete
ExteriorWood, Stone
ConstructionWood frame
Lot FeaturesCul-de-sac, Conservation/green belt, Paved driveway, Recreational, Sump Pump

Parking

Total Spaces2
TypeAttached Garage

Building & Community

  • Exercise Centre
  • Party Room
  • Community Centre
  • Inground pool

Condo Fees

Fee$403.00 / Monthly
  • Common Area Maintenance
  • Insurance
  • Parking

Room Dimensions

Basement

Utility room—
Recreation room13' x 15'
3pc Bathroom—

Main level

2pc Bathroom—
Kitchen11'11'' x 13'10''
Living room/Dining room14'8'' x 17'3''

Second level

Bedroom11'2'' x 8'6''
4pc Bathroom—
Bedroom10'10'' x 8'10''
3pc Bathroom—
Primary Bedroom11'2'' x 17'3''
Map & Location
Address72 SILVER GLEN Boulevard
CommunityCW01-Collingwood
CityCollingwood
ProvinceOntario
Postal CodeL9Y0G9
CountryCanada
Open in Google Maps
Affordability

Estimate Your Monthly Payment

$0per month
  • Mortgage payment $0
  • Property tax $0
  • Home insurance $0
  • Condo fees $0
  • Down payment $0
  • CMHC insurance $0
  • Mortgage amount $0

Estimate only, using Canadian semi-annual compounding and standard CMHC premiums. Your lender will confirm your actual rate and payment.
By Appointment

Begin a Private Conversation.

Request a private showing of 72 SILVER GLEN Boulevard, or speak with Champagne Taylor about this home and the market — in confidence.