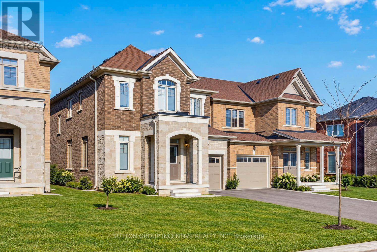
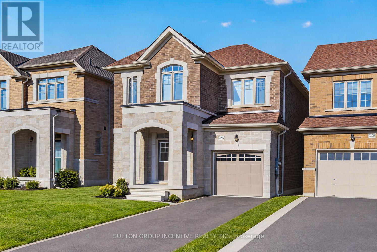
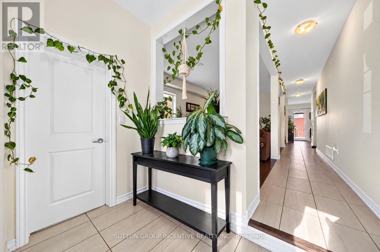
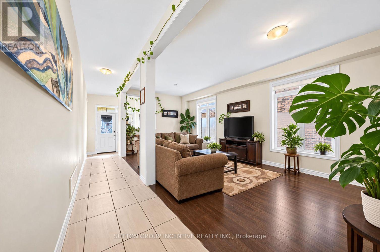
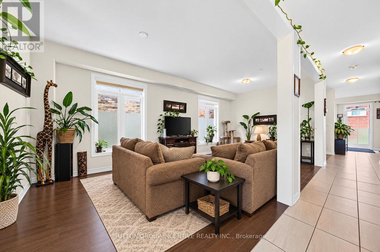

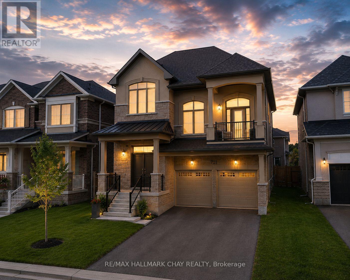
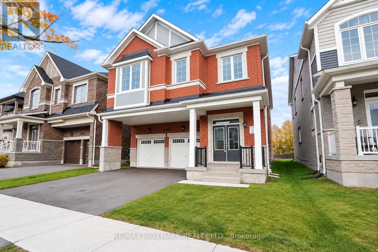
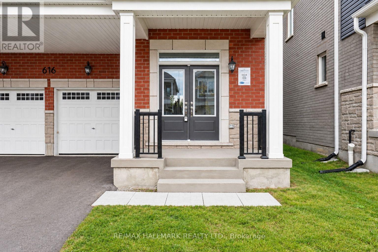
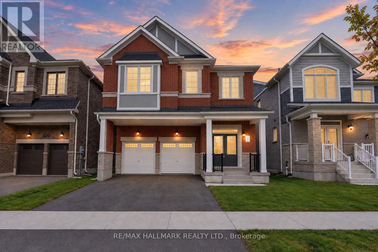
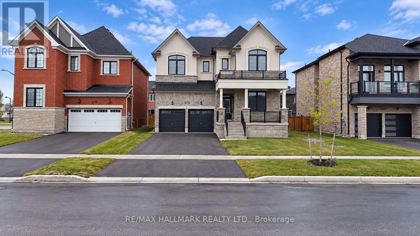
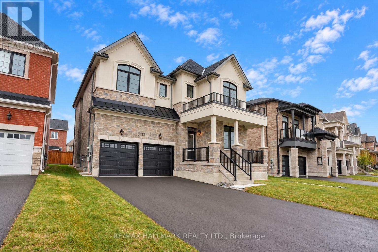
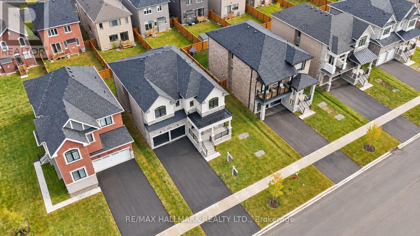
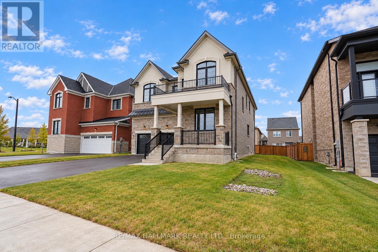
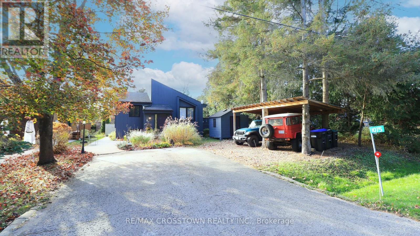
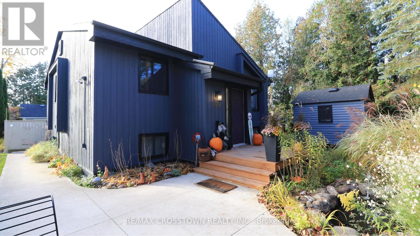
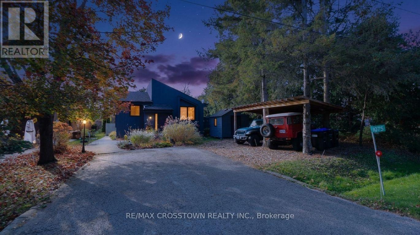
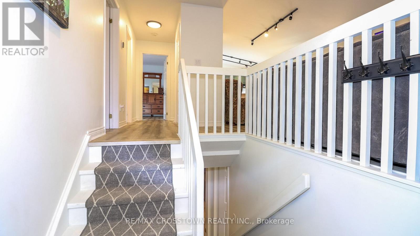
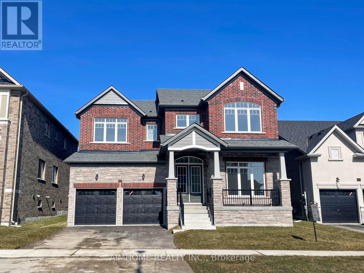
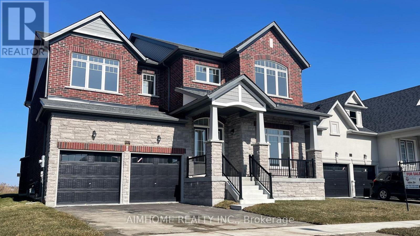
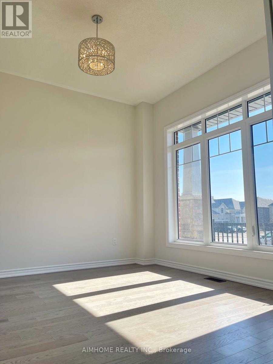
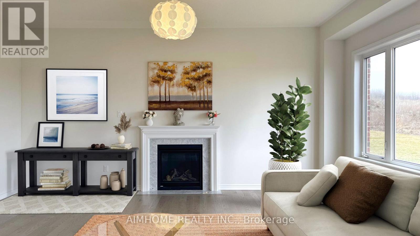
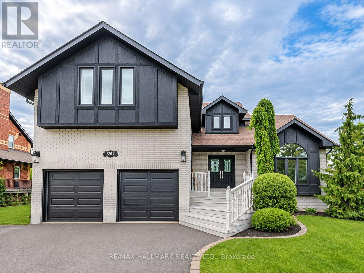
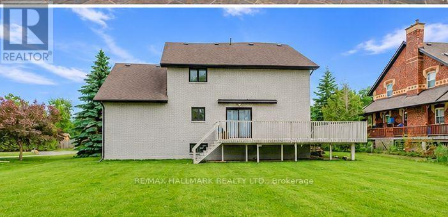
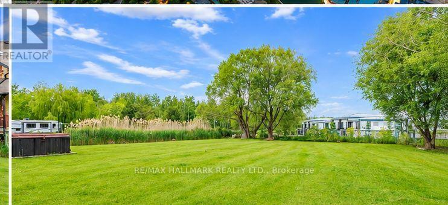
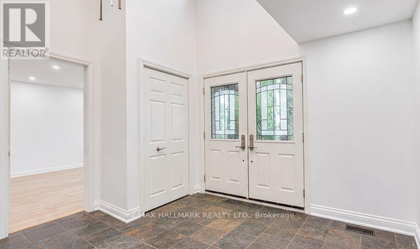
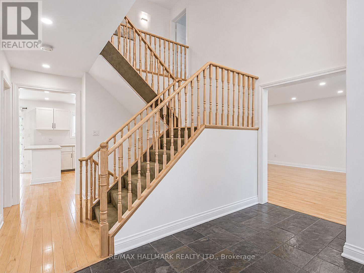
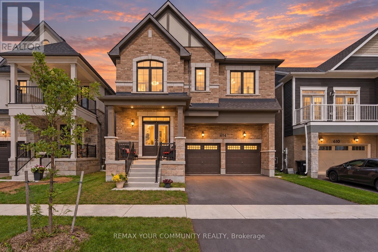
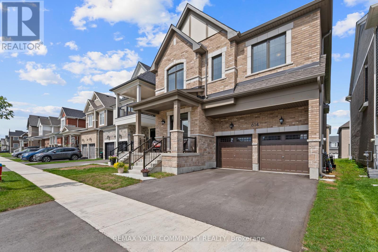
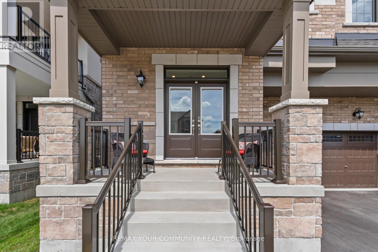
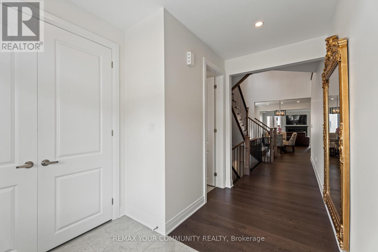
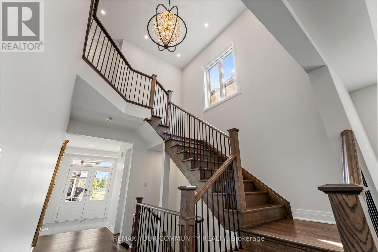
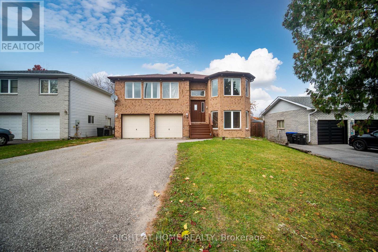
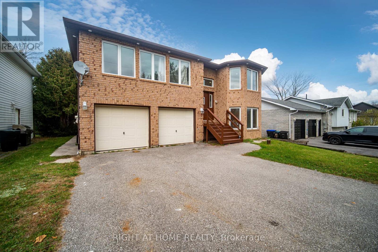
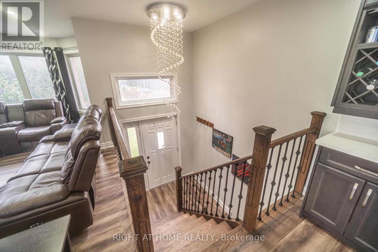
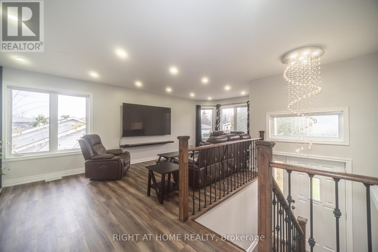
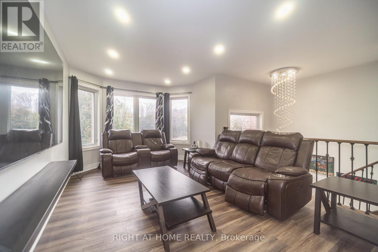
**Nearly $200,000 In Premium Upgrades!** Offering Exceptional Value, This Impressive Nearly 3,000 Sq. Ft. Home Is Located Just Steps From Lake Simcoe, Friday Harbour, Jackson Park And Scenic Nature Trails. Featuring 3 Spacious Bedrooms, 3 Bathrooms And A Generous Second-Floor Den With Potential For A 4th Bedroom. A Rare Highlight Is The Separate Side Entrance To An Expansive Basement With 10-Ft Ceilings And A Bathroom Rough-In, Offering Exceptional Potential For Multigenerational Living, An In-Law Suite Or Future Income Opportunities. The Great Room Boasts Soaring 20-Ft Ceilings, While The Elegant Living Room Features A Coffered Ceiling And Natural Gas Fireplace. The Chef-Inspired Kitchen Showcases Granite Countertops, Premium Two-Year-New KitchenAid Appliances And A Gas Stove, With Walkout Access To The Backyard Patio And Gas BBQ Hookup. The Primary Retreat Features A Spa-Inspired Ensuite With Deep Soaker Tub And Oversized Glass Shower. Additional Highlights Include Upgraded Flooring, No Sidewalk And Extra Driveway Parking. **Major Owned Upgrades** Include A/C (2025), New Fence (2025), Security Cameras And Sensors(2025), Water Softener And Chlorine Filtration System, Furnace With Humidifier, On-Demand Hot Water Heater And Two Garage Door Openers. **An Exceptional Opportunity To Own A Luxury-Upgraded Home With Outstanding Future Potential In A Sought-After Lakeside Community!**
Estimate only, using Canadian semi-annual compounding and standard CMHC premiums. Your lender will confirm your actual rate and payment.
Request a private showing of 721 MIKA STREET, or speak with Champagne Taylor about this home and the market — in confidence.
Compare listings
Compare