
7231 BASELINE ROAD E
Chatham-Kent (Wallaceburg), Ontario N8A4L3
Offered at
$378,500
2Bedrooms
2.5Bathrooms
8Parking
The Residence
House in Chatham-Kent (Wallaceburg)
Share
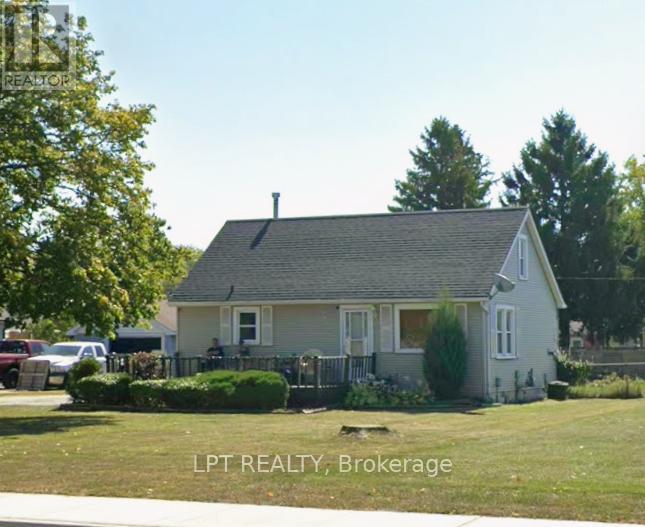
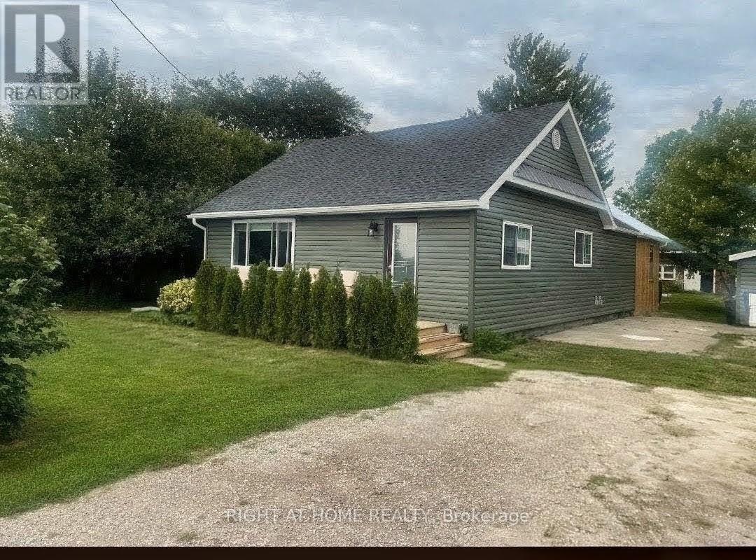
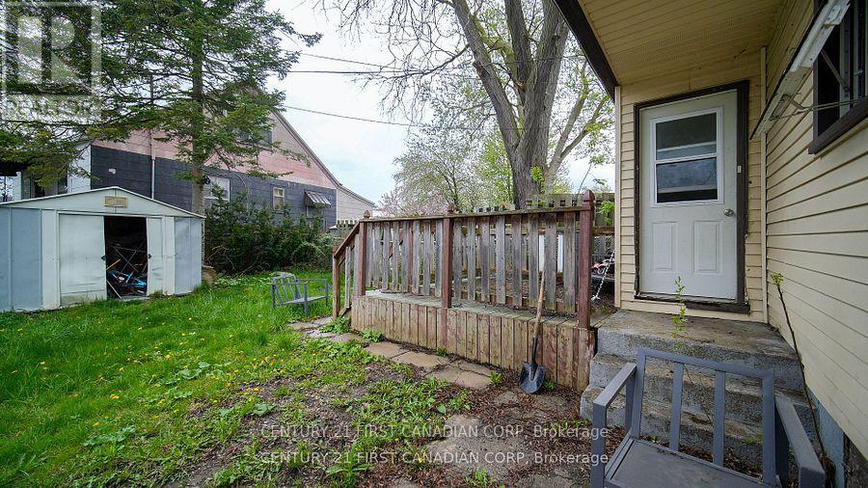
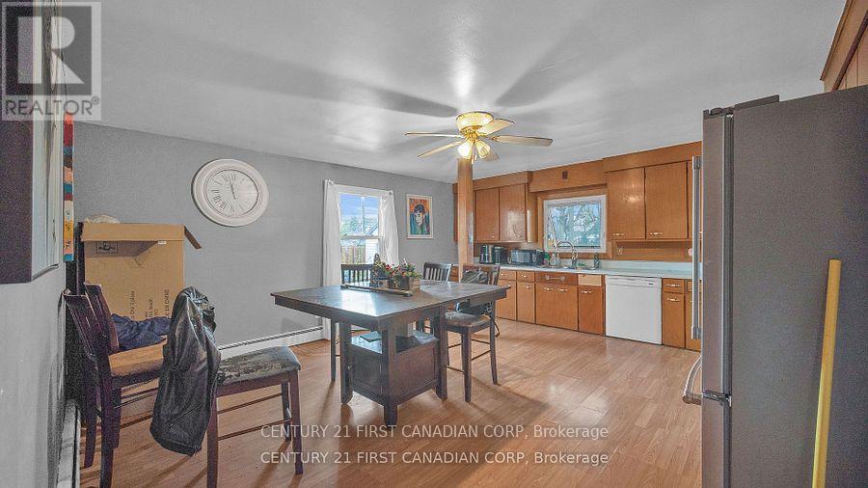
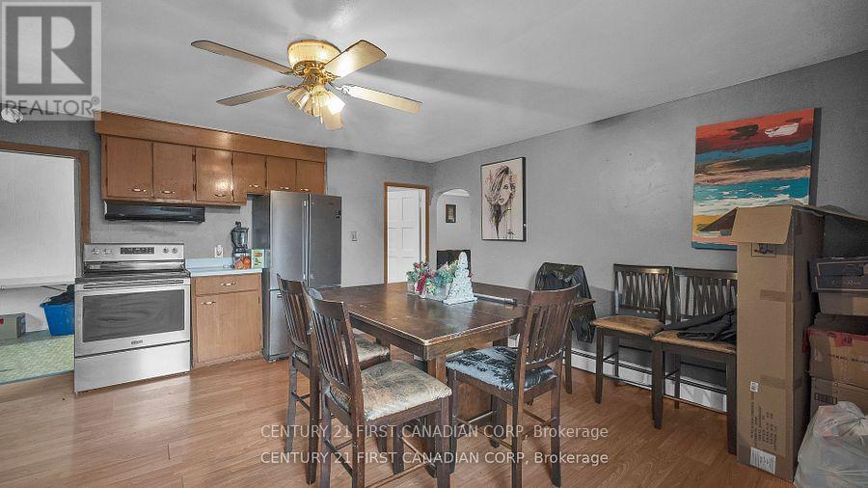
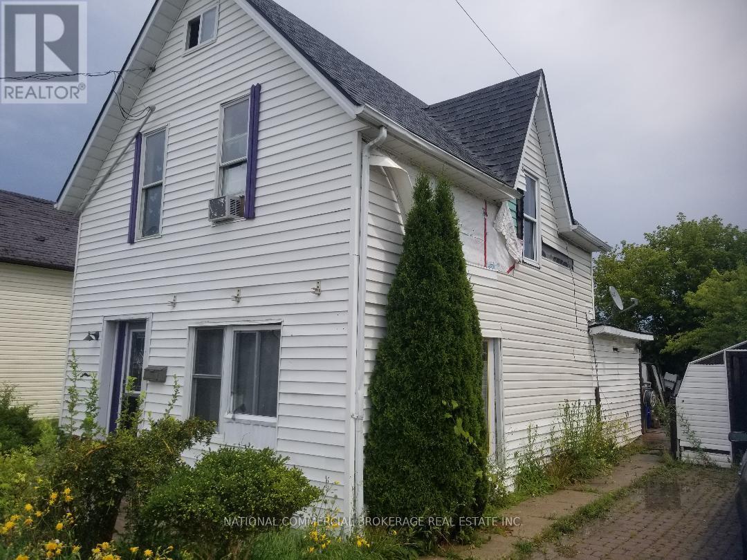
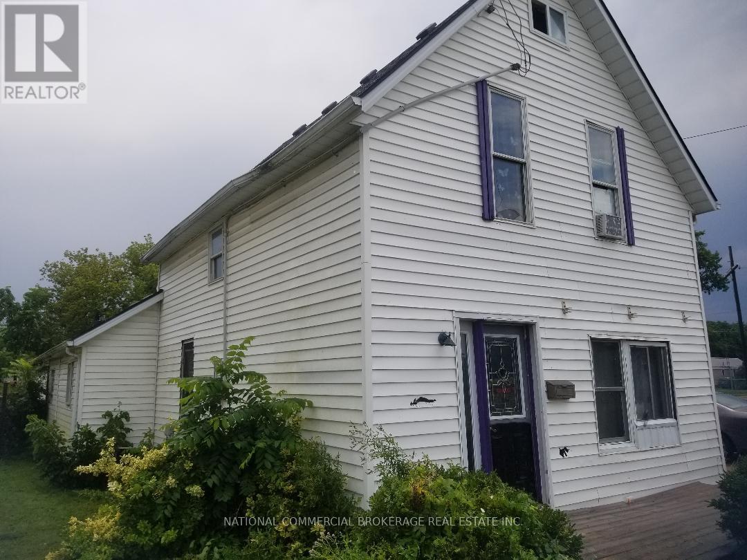
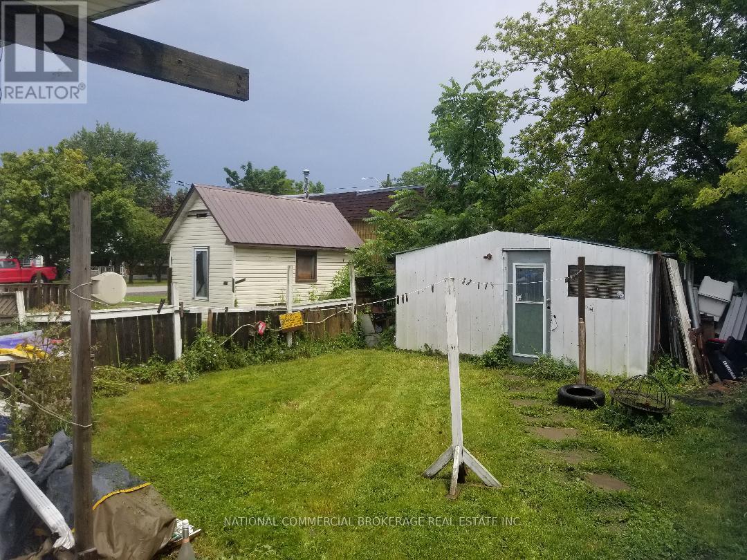
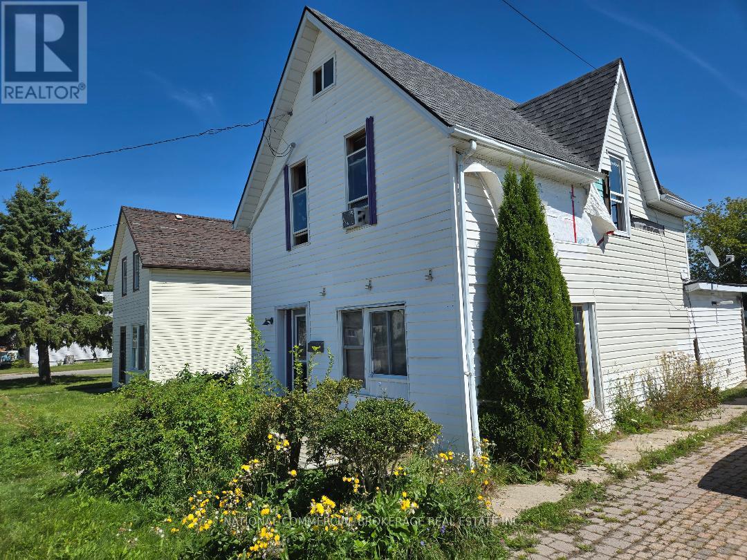
Retiring? Just starting out? NO worries for-"what upgrade do we tackle first?" They are already done! Just move in and live! Plus MOTIVATED SELLERS! Low energy bills + too many upgrades to list, this turnkey retrofit (Nov 2025) rural retreat is deceivingly large inside + must be seen in person to be fully appreciated. Enjoy ample parking, a detached garage + a 26' x 17.5' barn/mezzanine loft for a workshop or Woman Cave! Located on the school bus route, close to amenities, Chatham (22 km), Highway 3 + the 401. Beautifully renewed, modern, efficient, this home was extensively renovated + updated in 2025/26 + on a 80' x 190' lot, offering quality craftsmanship, modern convenience + effortless open-concept living. Natural light through custom-sized windows, complemented by the warm inviting character. The living room features a custom-built maple + pine natural-gas fireplace, modern lighting + luxury vinyl flooring flowing into the spacious, newly renovated kitchen. The kitchen includes a custom-built glass/pine pantry, 2025 stainless-steel appliances + soft-close hardware. Quality details continue throughout with solid-pine interior doors + trim, new drywall, paint + tile, 5 extra-large storage closets + updated wiring/electrical. The 26' x 12' enclosed 3 season back porch is a true retreat, featuring cathedral ceilings + a steel roof-enjoy the cottage feeling without leaving home. Offering 2 comfortable bedrooms, one with a patio door to the porch, the updated main bathroom features new fixtures, vanity + a large walk-in glass shower. A convenient laundry/utility room + 2pc bathroom just off the kitchen. Recent upgrades include new house + garage siding (2026), owned 75-gallon water heater, whole-house water treatment with filtration/UV, blown-in attic insulation, spray-foam insulation in exterior walls + 3 heat-pump/mini-split units for efficient heating + cooling. A block foundation + spray-foam-insulated crawlspace add year-round comfort + efficiency.
MLS® NumberX14114152
Price$378,500
Property TypeHouse
Bedrooms2
Bathrooms2 (+1 half)
Storeys1
Frontage80.3 feet
OwnershipFreehold
ZoningA2
Annual Property Tax$2,215
Days on Market22
The Gallery
Interiors & Grounds
Features & Amenities
Every Detail, Considered
Interior & Systems
FlooringConcrete
HeatingHeat Pump, Electric, Natural gas
CoolingCentral air conditioning, Ventilation system, Wall unit
BasementCrawl space
Fireplaces1
Appliances & Features
- Refrigerator
- Water meter
- Water purifier
- Dishwasher
- Stove
- Water Treatment
- Hood Fan
- Water Heater
- Smoke Detectors
Construction & Lot
StyleBungalow
FoundationBlock
ExteriorVinyl siding
FencingPartially fenced
Lot FeaturesFlat site, Conservation/green belt, Lane, Dry, Carpet Free
Parking
Total Spaces8
TypeDetached Garage, Garage, RV
Building & Community
- Fireplace(s)
Room Dimensions
Main level
Kitchen—
Living room—
Foyer—
Bedroom—
Bedroom—
Laundry room—
Bathroom—
Bathroom—
Pantry—
Sunroom—
Ground level
Workshop—
Map & Location
Address7231 BASELINE ROAD E
CityChatham-Kent (Wallaceburg)
ProvinceOntario
Postal CodeN8A4L3
CountryCanada
Affordability
Estimate Your Monthly Payment
$0per month
- Mortgage payment $0
- Property tax $0
- Home insurance $0
- Condo fees $0
- Down payment $0
- CMHC insurance $0
- Mortgage amount $0
Estimate only, using Canadian semi-annual compounding and standard CMHC premiums. Your lender will confirm your actual rate and payment.
More to Explore
Other Homes in Chatham-Kent (Wallaceburg)
By Appointment
Begin a Private Conversation.
Request a private showing of 7231 BASELINE ROAD E, or speak with Champagne Taylor about this home and the market — in confidence.