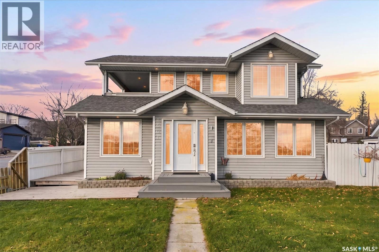
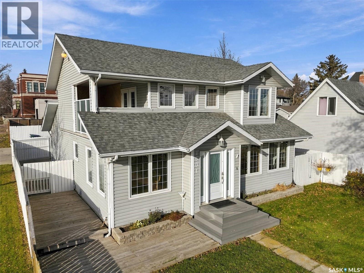
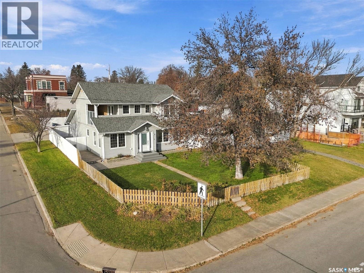
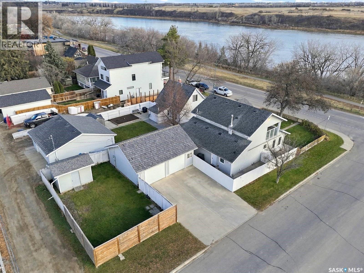
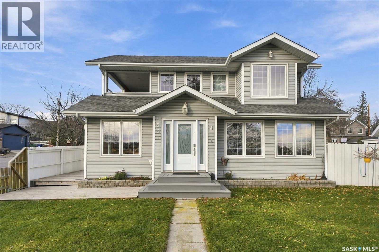

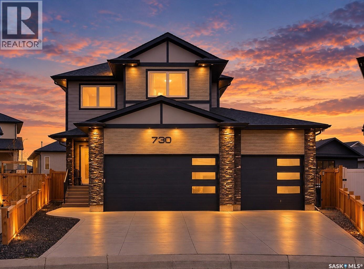
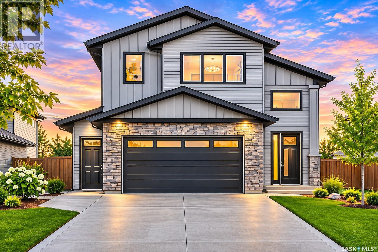
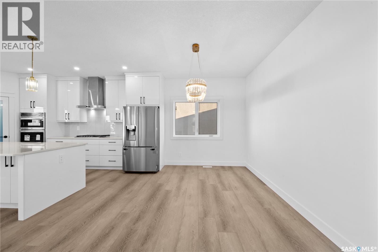
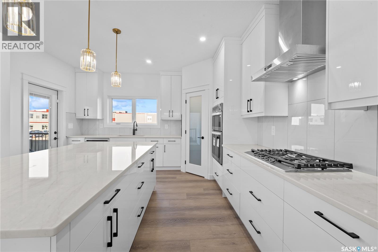
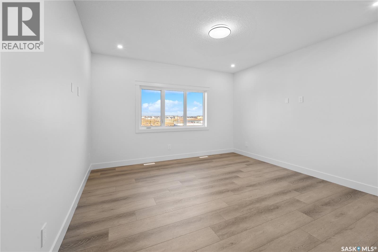
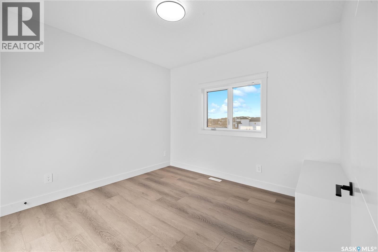
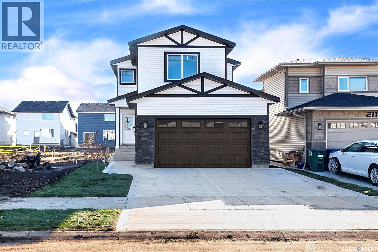
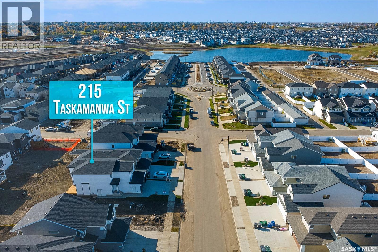
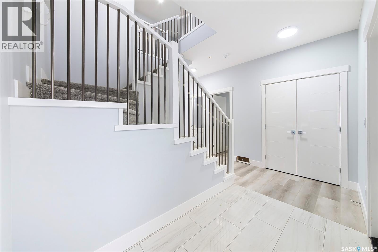
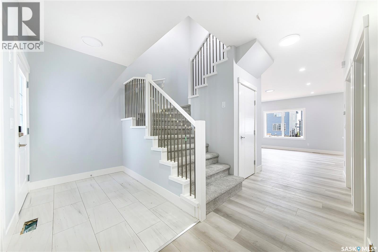
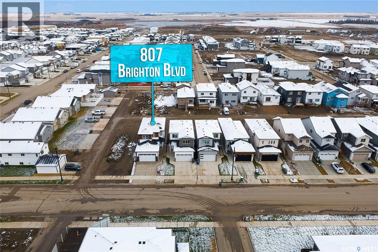
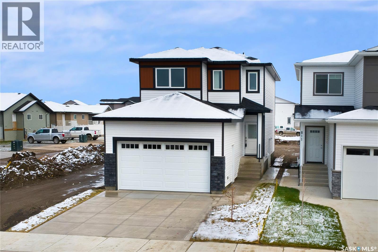
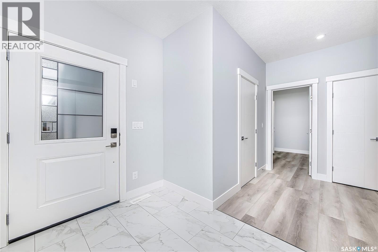
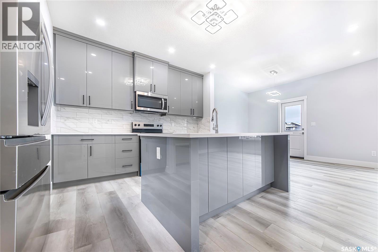
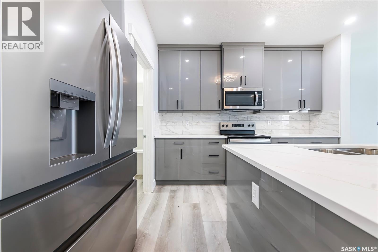
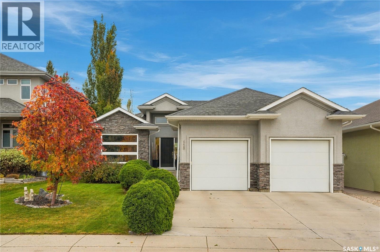
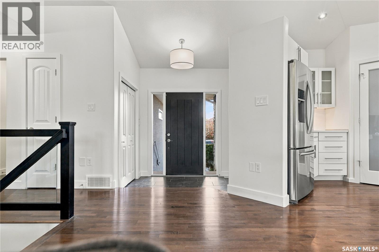
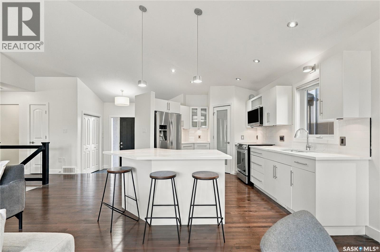
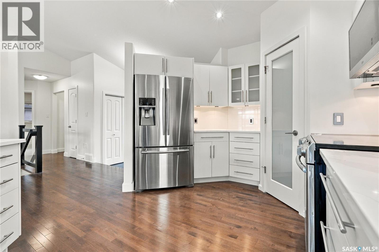
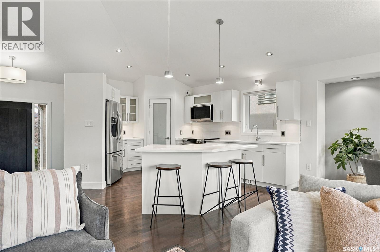
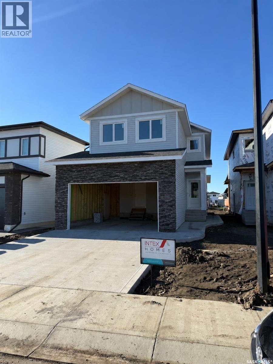
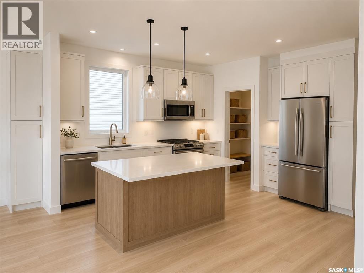
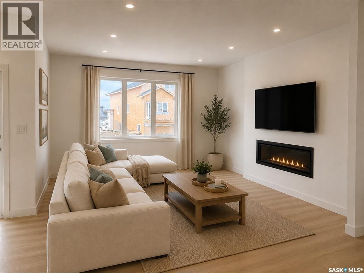
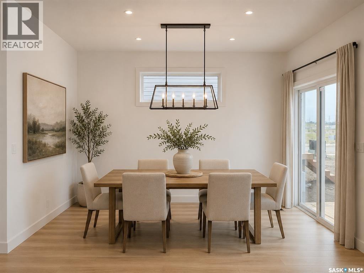
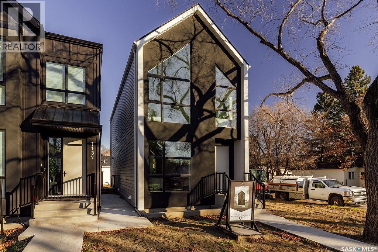
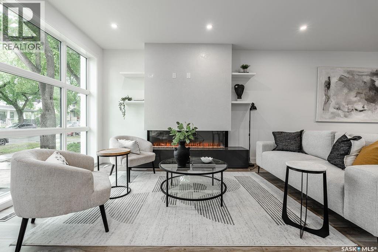
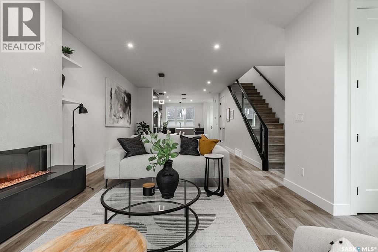
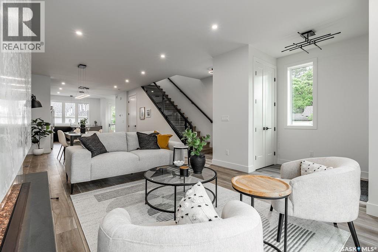
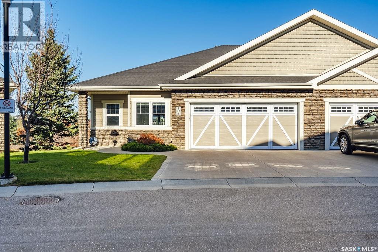
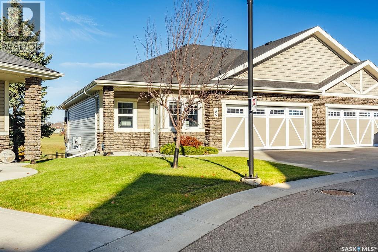
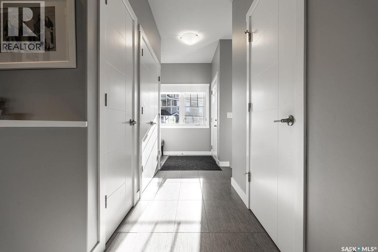
Aspen Ridge living at its finest! This impressive 2,205 sq. ft. two-storey offers the space, finishings and functionality that make a house feel like home. Set on a generous 6,653 sq. ft. south-facing pie-shaped lot, the property boasts a huge heated triple car garage with a drive through for convenient back yard access. The home combines an open-concept main floor with high 10' ceilings, an efficient layout with no detail overlooked and a welcoming living room anchored by a luxurious gas fireplace. The kitchen is a standout, featuring floor-to-ceiling custom cabinetry, quartz countertops, tiled backsplash and a butler’s pantry to keep everything organized and entertaining effortless. Upstairs, the spacious primary retreat features a walk-in closet and a luxurious five-piece ensuite with dual sinks, a custom shower, deep soaker tub and heated floors. Two additional bedrooms, a full bathroom, a family room and convenient second-floor laundry complete a thoughtfully designed upper level with room for everyone to spread out. The 9’ basement offers excellent potential for a 4th bedroom and a future bathroom - otherwise she's entirely complete. Outside, the covered maintenance-free deck overlooks the expansive south-facing yard. Hardie siding and stone deliver attractive curb appeal, while the 32’ x 25’6” triple attached heated and insulated garage brings serious functionality, and the drive-through access to the backyard can't be beat. Located in sought-after Aspen Ridge, you’re just steps from Stryker Park, the Kìwetin Greenway and an extensive network of walking and biking trails. An exceptional combination of space, quality and location, ready for its next owners to enjoy! You'll want to take a closer look at this one. Please view the video in the listing for a virtual tour. Contact your favourite realtor® today!
Estimate only, using Canadian semi-annual compounding and standard CMHC premiums. Your lender will confirm your actual rate and payment.
Request a private showing of 730 Bolstad TURN, or speak with Champagne Taylor about this home and the market — in confidence.
Compare listings
Compare