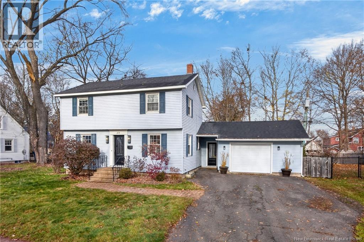
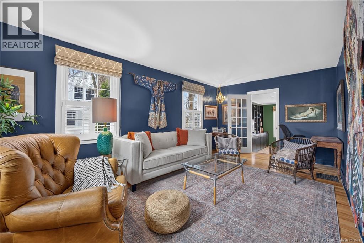
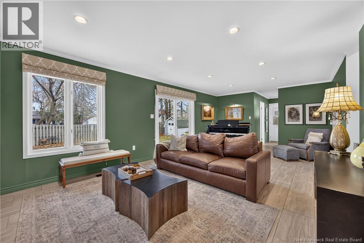
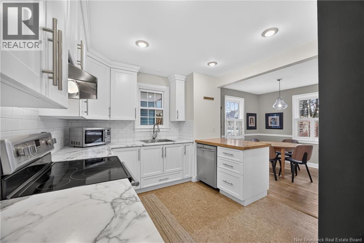
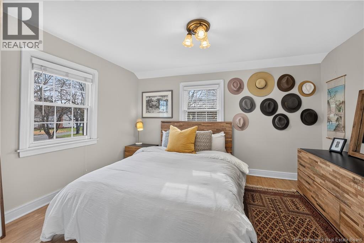

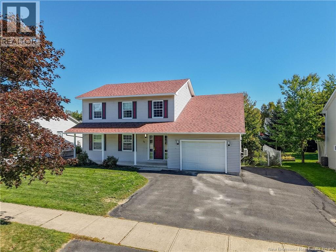
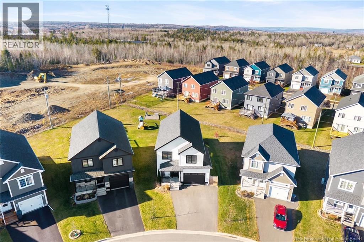
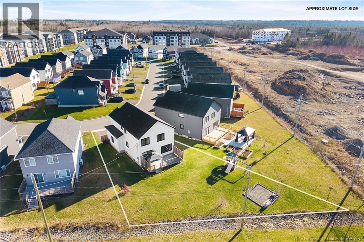
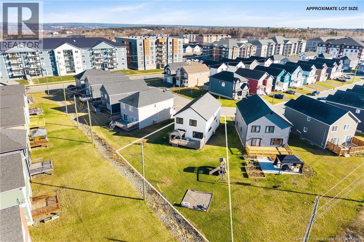
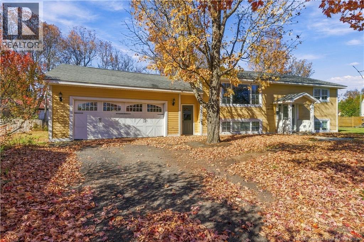
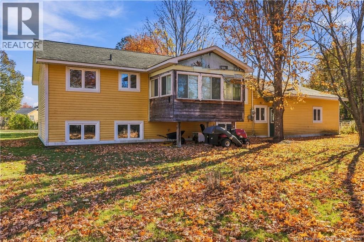
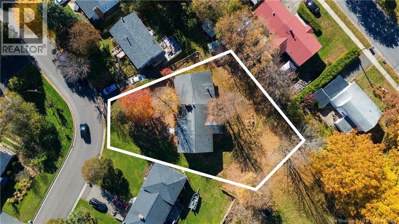
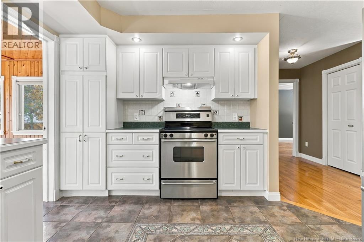
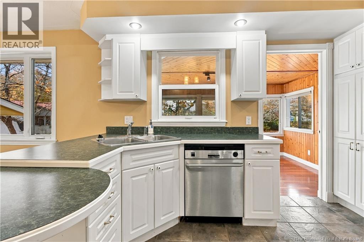
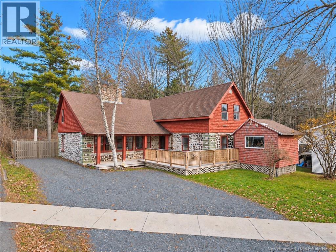
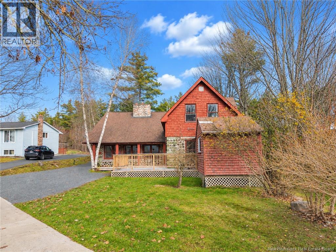
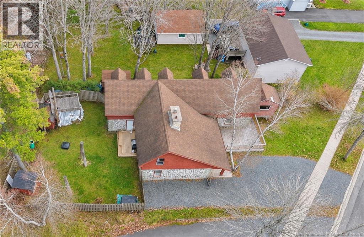
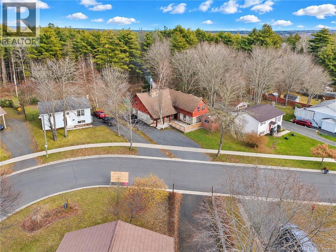
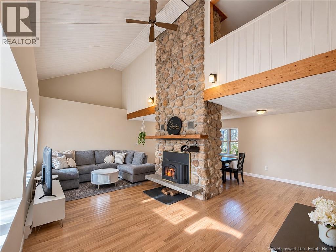
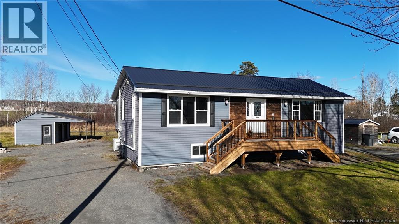
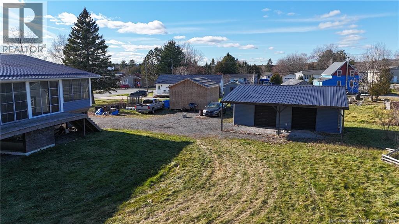
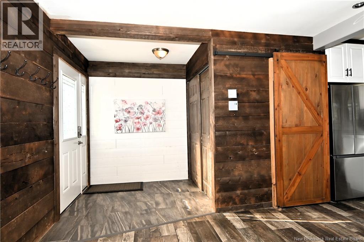
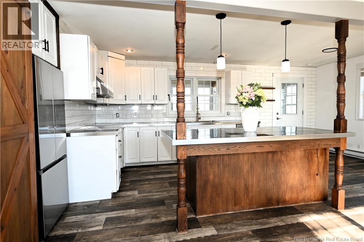
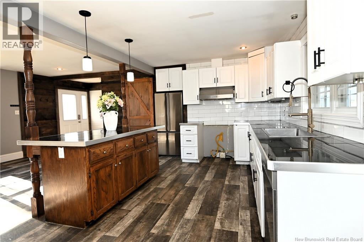
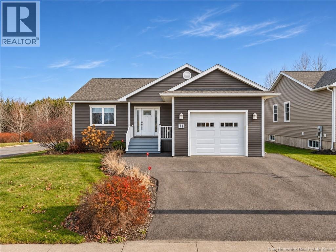
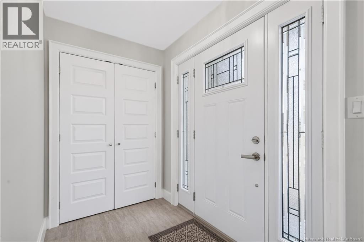
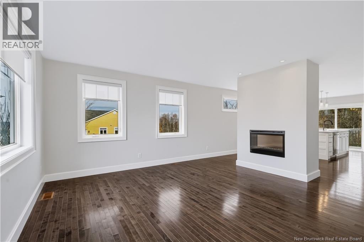
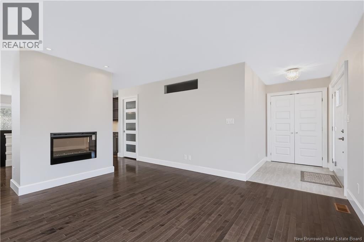
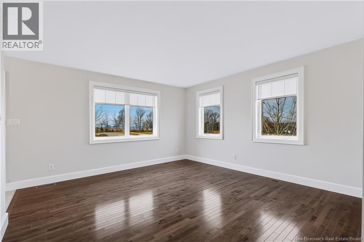
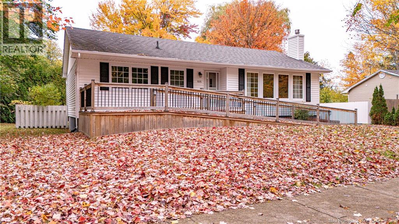
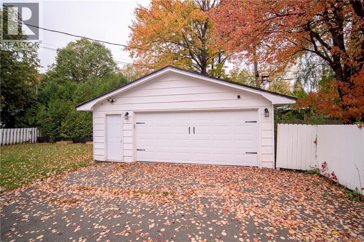
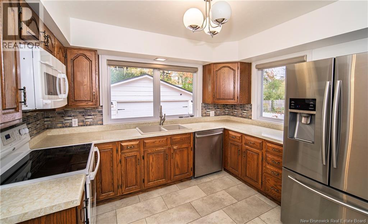
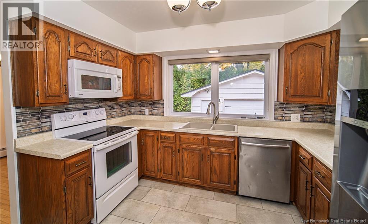
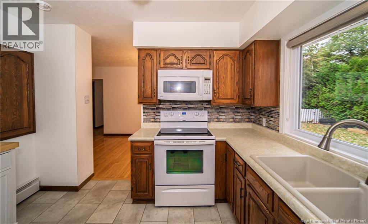
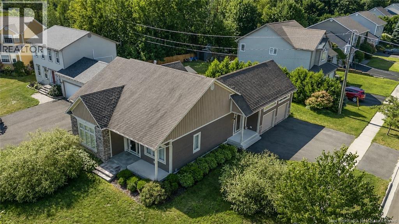
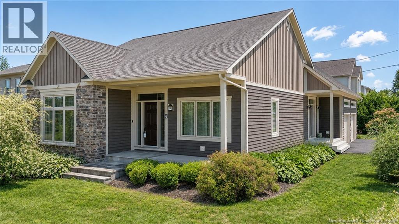
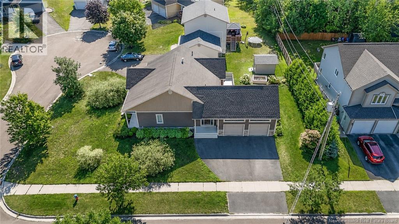
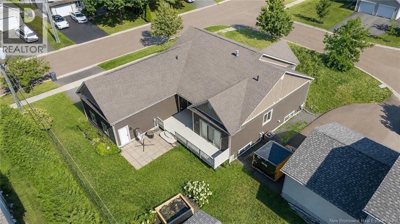
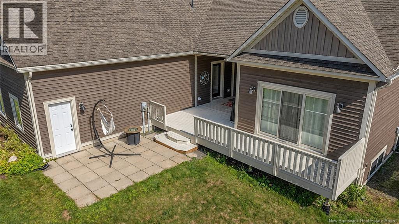
Welcome to 74 Rebecca Drive, located in sought-after Lincoln Heights. This spacious and well-maintained home offers an ideal layout for a growing family, just steps from parks, trails, and amenities. The main level features a bright living room with hardwood flooring, a generous dining area, and a functional kitchen with solid wood cabinetry and ample counter space. A convenient half bath completes the main level. Upstairs, you'll find 3 well-sized bedrooms, 2 full bathrooms, and a dedicated laundry room. The primary suite includes a walk-in closet and private ensuite. The lower level offers 2 bedrooms, a full bathroom, a spacious rec room/kitchen area, a separate entrance, and dedicated laundry & storage space. The lower is currently rented for $1,600/month all-inclusive, with the current tenants scheduled to move out Sept 30, 2026. Step outside to a private backyard featuring established apple and pear trees, grapevines, and plenty of space to relax and enjoy with family. Recent upgrades include 5 ductless heat pumps (2025), a new refrigerator (2026), new countertops (2026), fresh paint on the main level (2026), and deck & stair repairs (2026). The roof shingles are approx 6 years old, and the average electricity cost is approx $320/month. Zoned for Montgomery Street Elementary School, Bliss Carman Middle School, and Fredericton High School. With 5 bedrooms, 3.5 bathrooms, an oversized attached garage, and flexible living space, this home offers plenty of room, comfort, and versatility for its next owners. Some photos have been virtually staged.
Estimate only, using Canadian semi-annual compounding and standard CMHC premiums. Your lender will confirm your actual rate and payment.
Request a private showing of 74 Rebecca Drive, or speak with Champagne Taylor about this home and the market — in confidence.
Compare listings
Compare