
7401 - 388 YONGE STREET

7401 - 388 YONGE STREET

Toronto (Bay Street Corridor), Ontario M5B0A4
Offered at $799,900
2Bedrooms
2Bathrooms
1Parking
The Residence

Apartment in Toronto (Bay Street Corridor)

Share
WhatsApp Facebook X Email

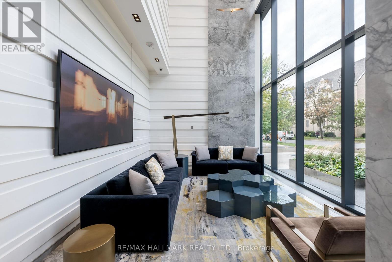
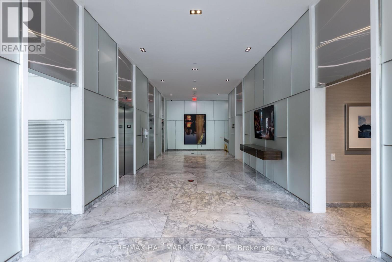
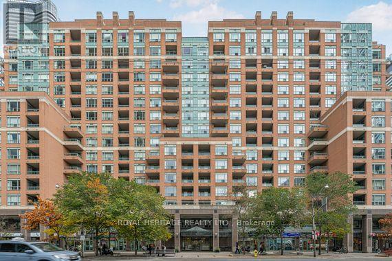
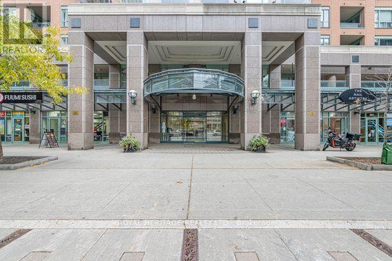
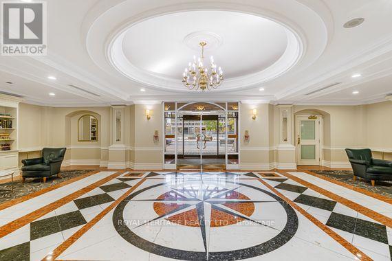
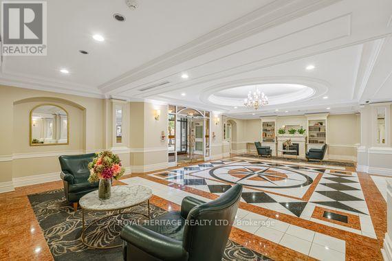
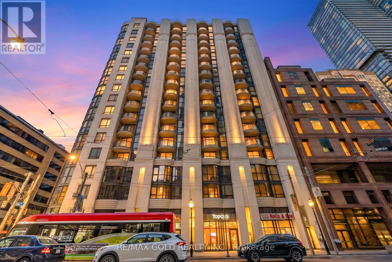
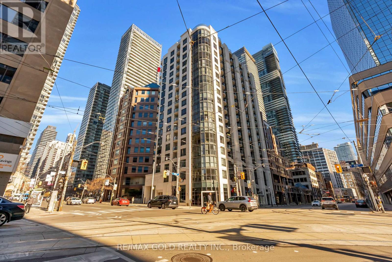
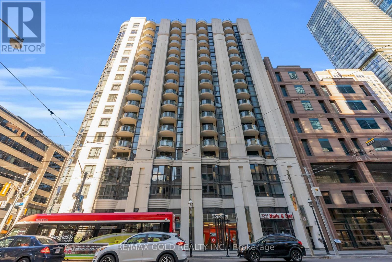
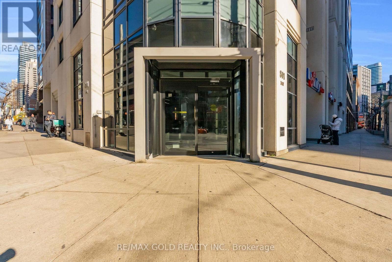
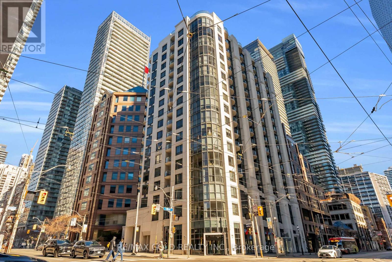
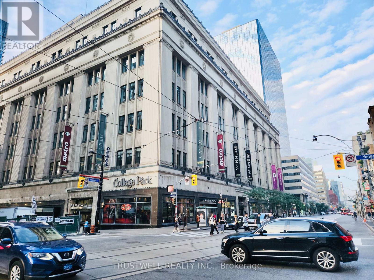
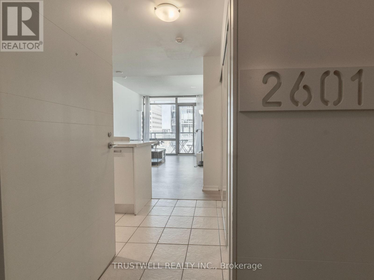
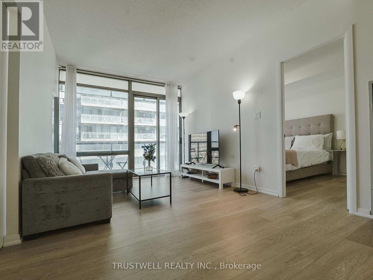
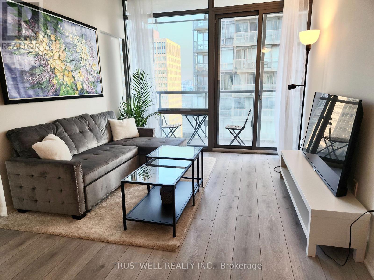
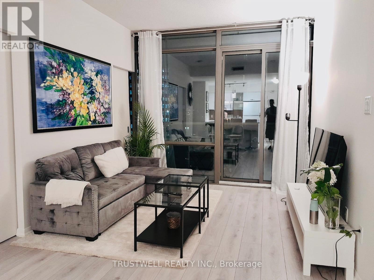
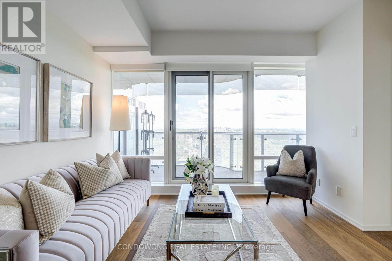
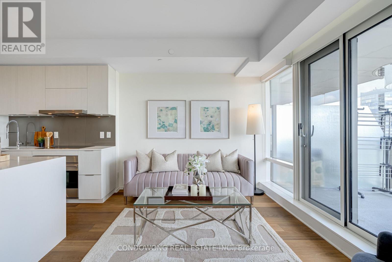
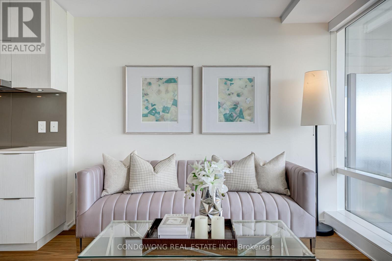
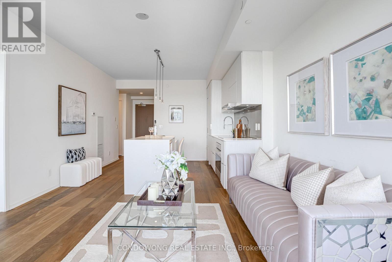
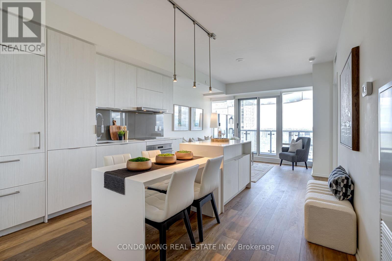
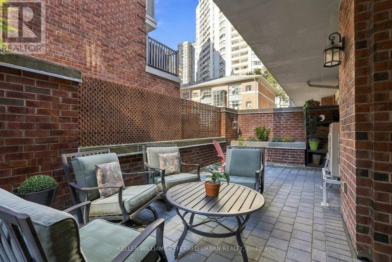
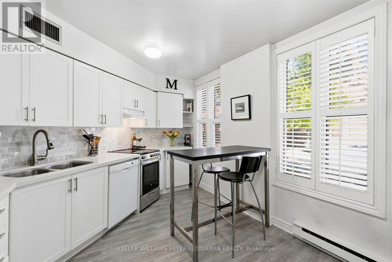
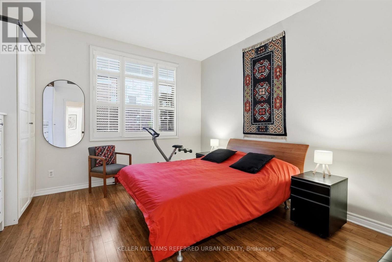
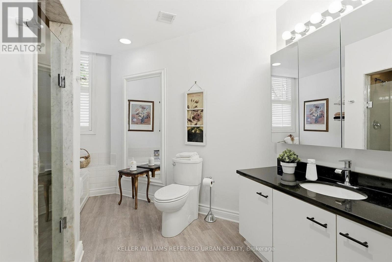
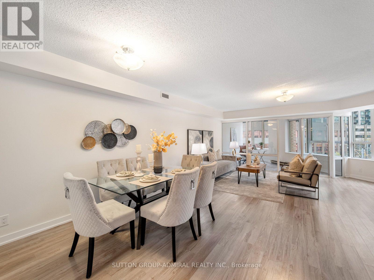
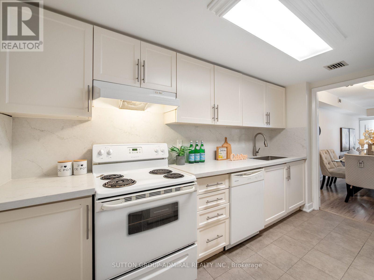
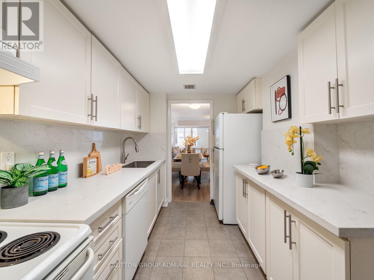
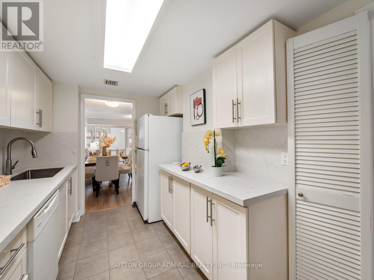
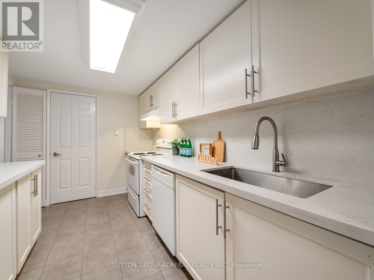
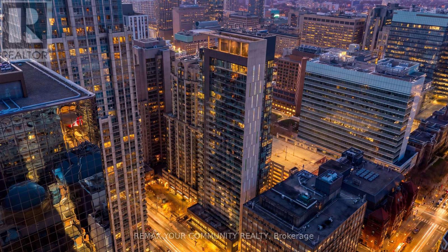
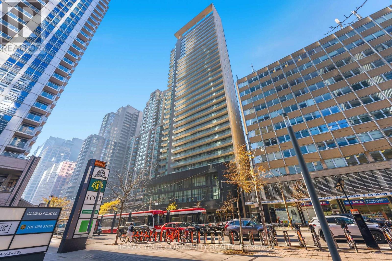
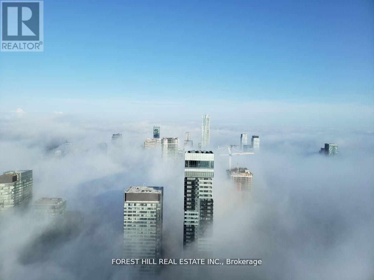
Experience Elevated Urban Living In This Executive Residence Located On The 74th Floor Of Aura At College Park-A Landmark High-Rise In Downtown Toronto. Offering Approximately 786 Sq. Ft. Of Interior Space, This Bright 2-Bedroom, 2-Bathroom Suite Features 9-Ft Ceilings, Floor-To-Ceiling Windows, And Unobstructed Views.The Home Features An Upgraded Centre Island And Custom Pot Lighting Installed By Owner, Adding A Modern And Refined Touch Throughout. The Open-Concept Kitchen Includes A Centre Island And Stainless Steel Appliances. The Primary Bedroom Features A 4-Piece Ensuite Bathroom. Front-Load Washer And Dryer Are Included. One Underground Parking Space Is Included.Residents Enjoy Access To Building Amenities Including A Fitness Centre, 24-Hour Concierge And Security, Party And Meeting Rooms, And On-Site Retail And Everyday Conveniences Within The Building Complex.Conveniently Located Steps To Toronto Metropolitan University, University Of Toronto, Major Hospitals, The Financial District, CF Toronto Eaton Centre, Restaurants, And Shopping.One Of Toronto's Rarest 74th-Floor Residences - A Truly Elevated Living Experience.A Rare Opportunity To Own A High-Floor Residence In One Of Downtown Toronto's Most Recognized Addresses.

MLS® NumberC13816256
Price$799,900
Property TypeApartment
Bedrooms2
Bathrooms2
OwnershipCondo/Strata
Annual Property Tax$5,202
Condo Fee$674.58 / Monthly
Days on Market56
The Gallery

Interiors & Grounds

Features & Amenities

Every Detail, Considered

Interior & Systems

FlooringHardwood
HeatingForced air, Natural gas
CoolingCentral air conditioning
BasementNone

Appliances & Features

  • Washer
  • Refrigerator
  • Dishwasher
  • Wine Fridge
  • Stove
  • Dryer
  • Microwave
  • Hood Fan
  • Window Coverings
  • Security system
  • Security guard

Construction & Lot

ExteriorConcrete Block
Lot FeaturesElevator, Carpet Free

Parking

Total Spaces1
TypeGarage, Underground

Building & Community

  • Storage - Locker
  • Exercise Centre
  • Party Room
  • Security/Concierge
  • Pets Allowed With Restrictions

Condo Fees

Fee$674.58 / Monthly
Managed ByICC Property Management
  • Common Area Maintenance
  • Heat
  • Water
  • Insurance
  • Parking

Room Dimensions

Flat

Primary Bedroom—
Bedroom 2—
Living room—
Dining room—
Kitchen—
Map & Location
Address7401 - 388 YONGE STREET
CityToronto (Bay Street Corridor)
ProvinceOntario
Postal CodeM5B0A4
CountryCanada
Open in Google Maps
Affordability

Estimate Your Monthly Payment

$0per month
  • Mortgage payment $0
  • Property tax $0
  • Home insurance $0
  • Condo fees $0
  • Down payment $0
  • CMHC insurance $0
  • Mortgage amount $0

Estimate only, using Canadian semi-annual compounding and standard CMHC premiums. Your lender will confirm your actual rate and payment.
By Appointment

Begin a Private Conversation.

Request a private showing of 7401 - 388 YONGE STREET, or speak with Champagne Taylor about this home and the market — in confidence.