
7412 33 AV NW

7412 33 AV NW

Edmonton, Alberta T6K1J4
Offered at $435,000
5Bedrooms
2Bathrooms
1,203Interior Sq Ft
7,261Lot Sq Ft
1974Built
3Parking
The Residence

House in Edmonton

Virtual tour
Share
WhatsApp Facebook X Email

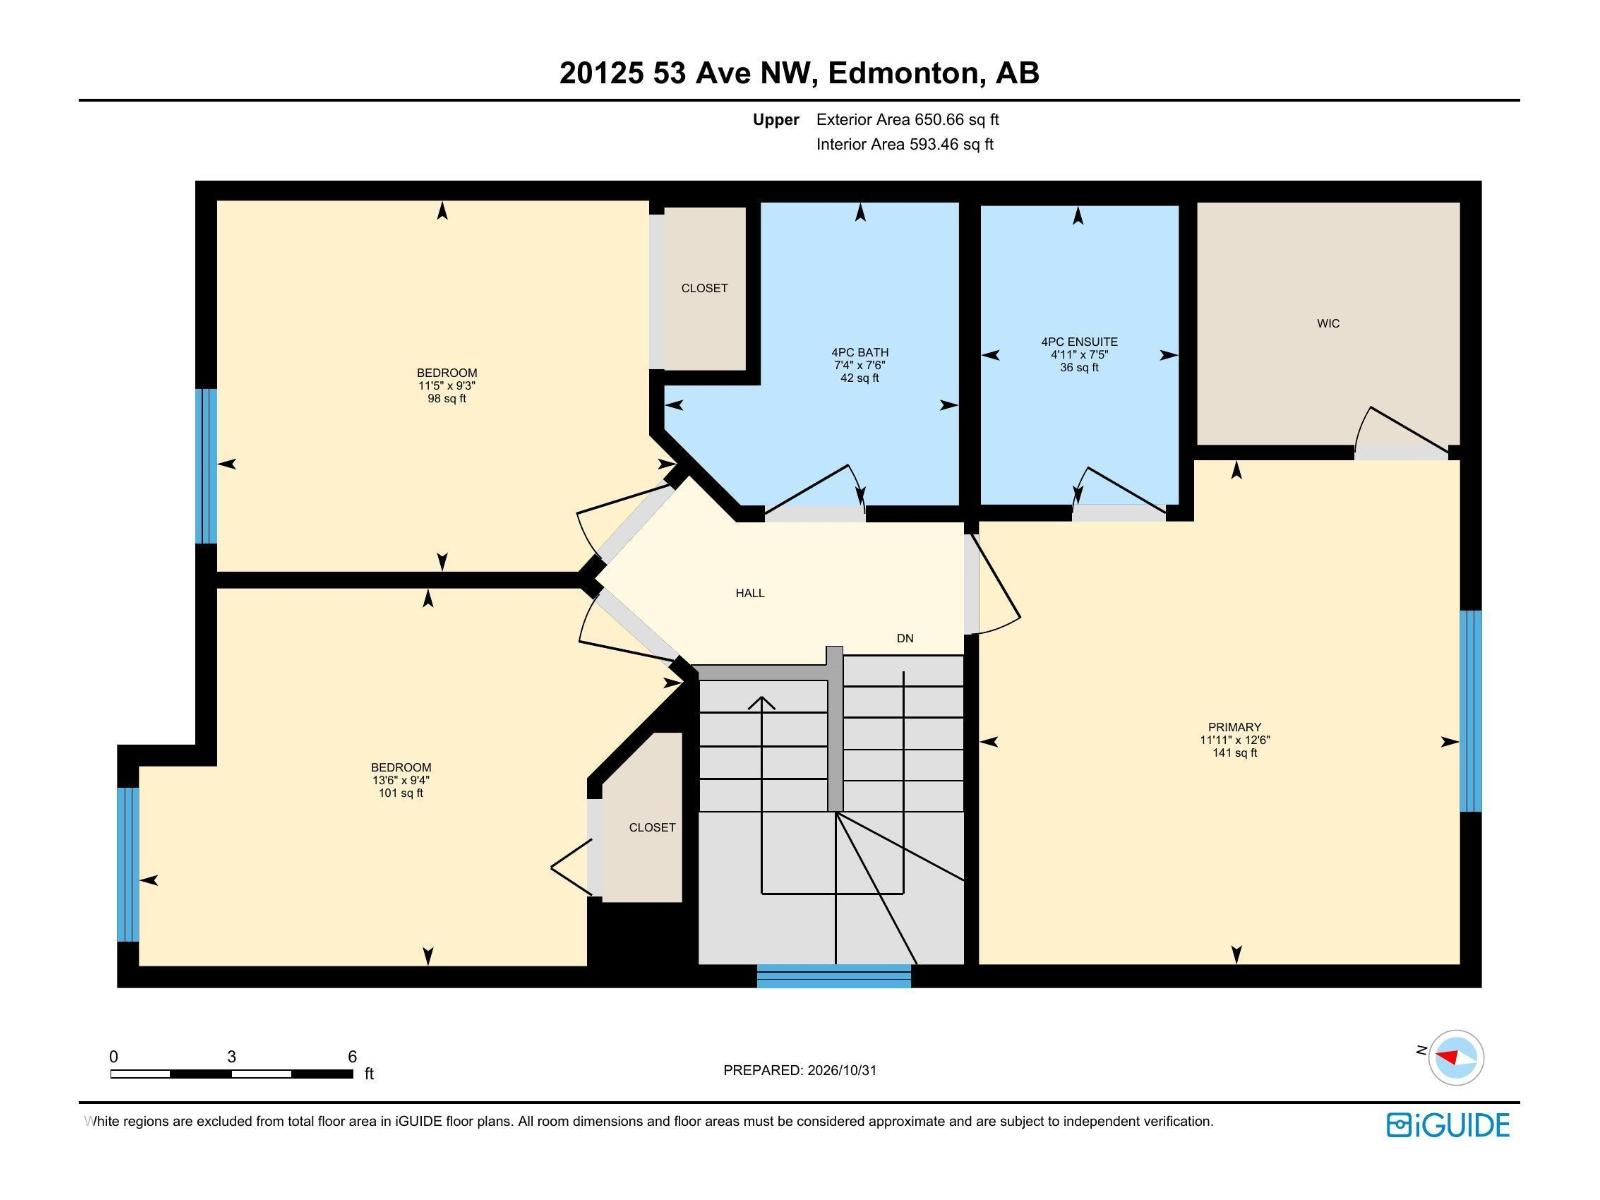
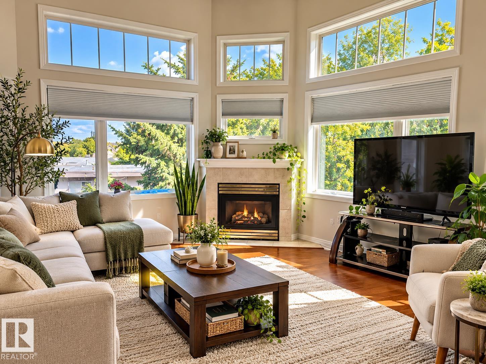
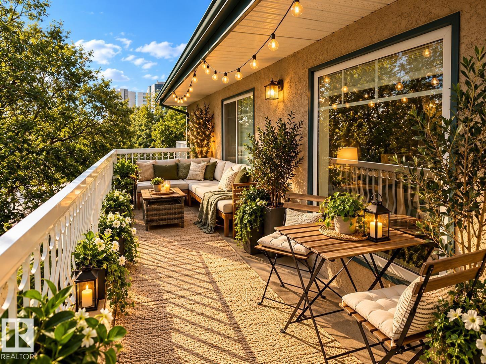
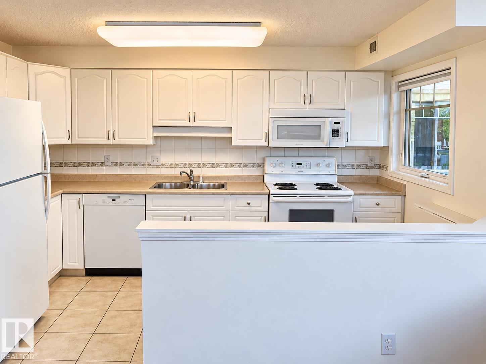
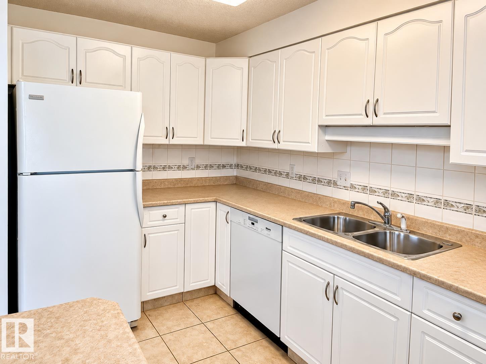
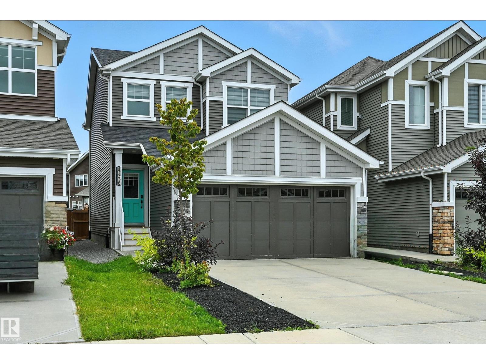
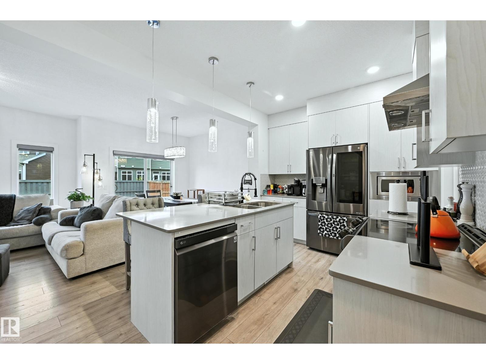
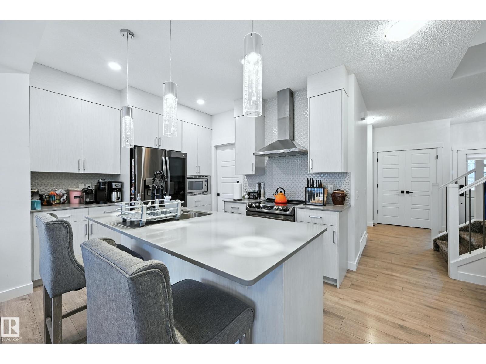
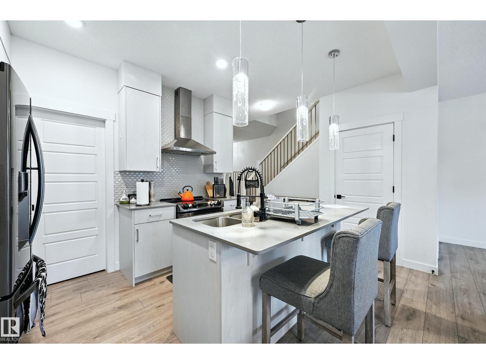
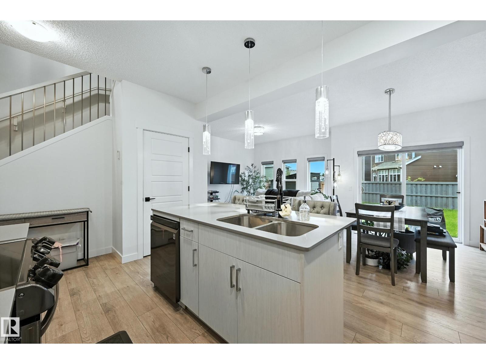
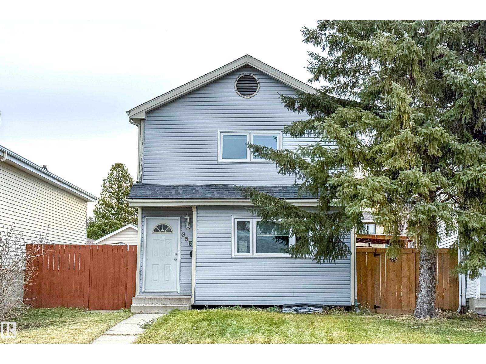
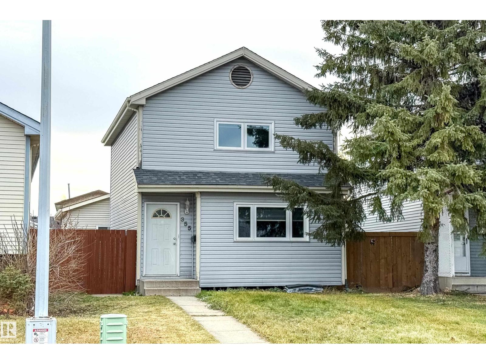
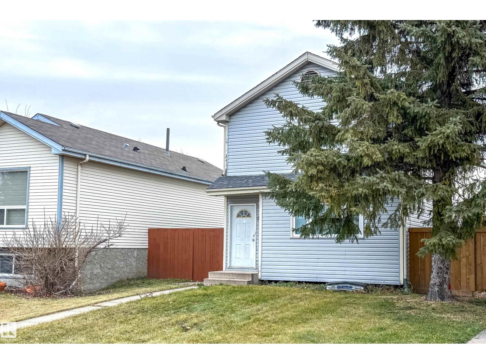
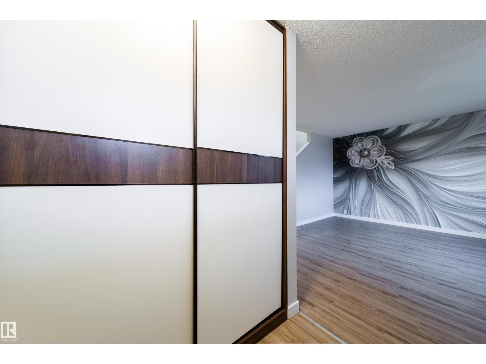
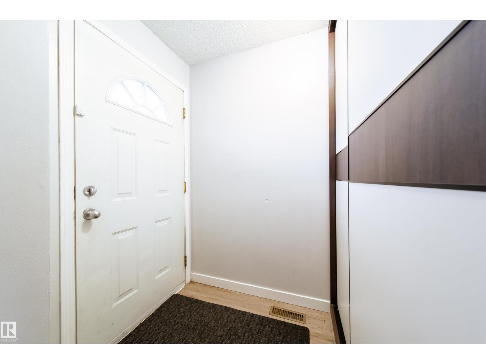
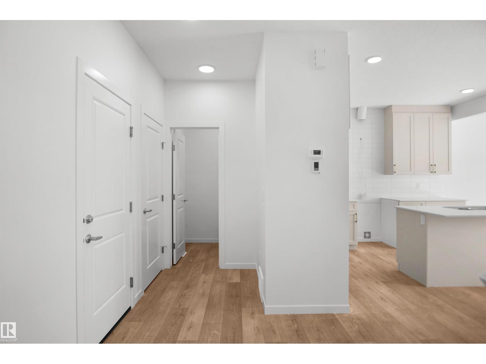
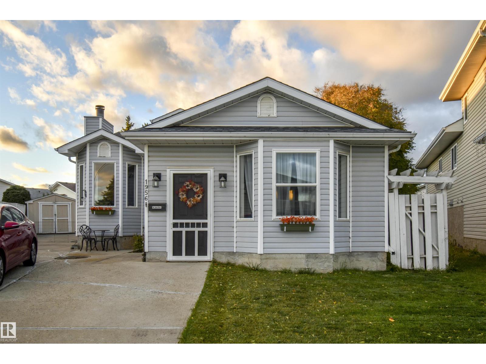
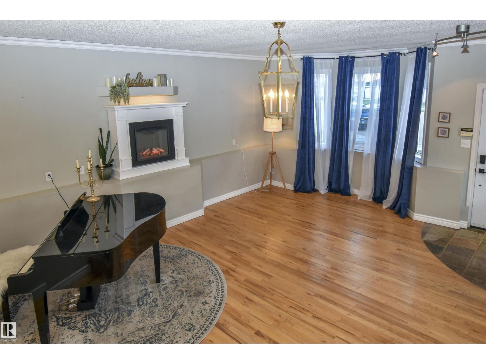
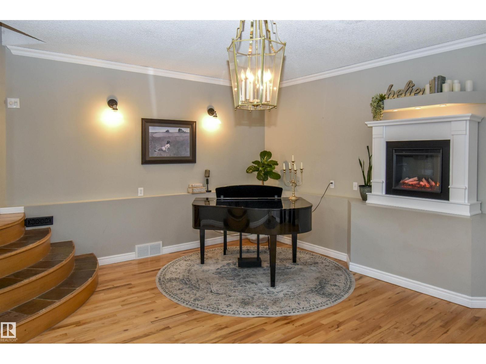
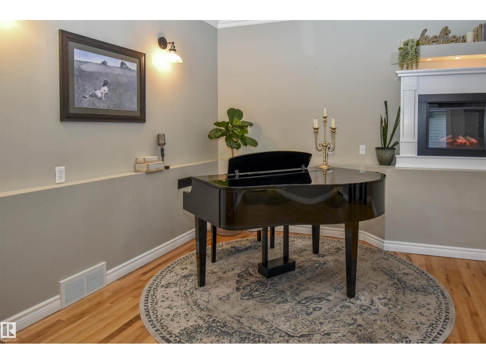
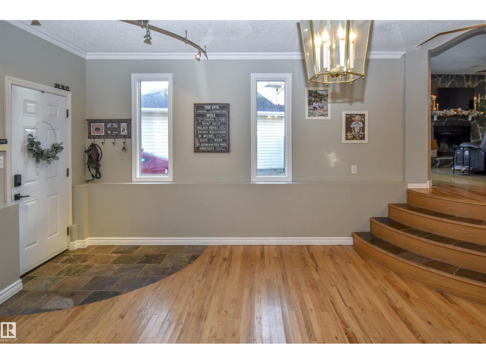
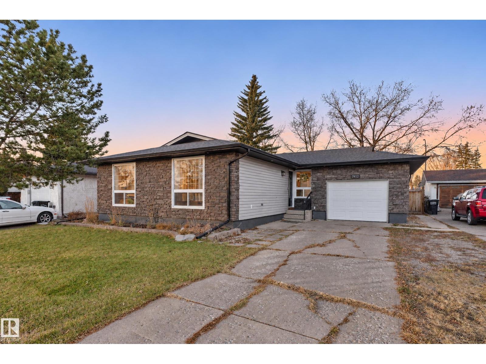
Welcome to this immaculately kept bungalow in Kameyosek with an ATTACHED GARAGE, AC, and FULLY FINISHED BASEMENT! Stepping into this home, is a open-concept layout with the south-facing living room bringing in lots of natural light, an updated kitchen with QUARTZ counter tops, DOUBLE OVENS, a CENTRE ISLAND w/ plenty of storage. Plus lots of seating in the dining room! The main floor has three bedrooms, the spacious primary bedroom (currently used as a second living space) with a pass through to the 4 pc main bathroom, and two more well-sized secondary bedrooms. A SEPARATE ENTRANCE that leads to the basement includes a family room, two more bedrooms that share a spacious 4 pc bathroom, and a laundry room with separate COLD STORAGE. This home features lots of recent upgrades with a NEW furnace/ac (2022), 40 yr roof (2020) and washer/dryer (2025). The backyard is designed for entertaining or relaxing with a large COVERED PORCH green space, and storage shed! Close to schools and shopping! This is a must see!

MLS® NumberE4516698
Price$435,000
Property TypeHouse
Living Area1,203 sq ft
Bedrooms5
Bathrooms2
Year Built1974
Storeys1
Lot Size675 square meters
OwnershipFreehold
Days on Market0
The Gallery

Interiors & Grounds

Features & Amenities

Every Detail, Considered

Interior & Systems

HeatingForced air
CoolingCentral air conditioning
BasementFinished, Full

Appliances & Features

  • Washer
  • Refrigerator
  • Dishwasher
  • Stove
  • Dryer
  • Freezer
  • Microwave Range Hood Combo
  • See remarks
  • Storage Shed
  • Window Coverings

Construction & Lot

StyleBungalow
FencingFence
Lot FeaturesFlat site, No back lane, Level

Parking

Total Spaces3
TypeAttached Garage, RV

Room Dimensions

Main level

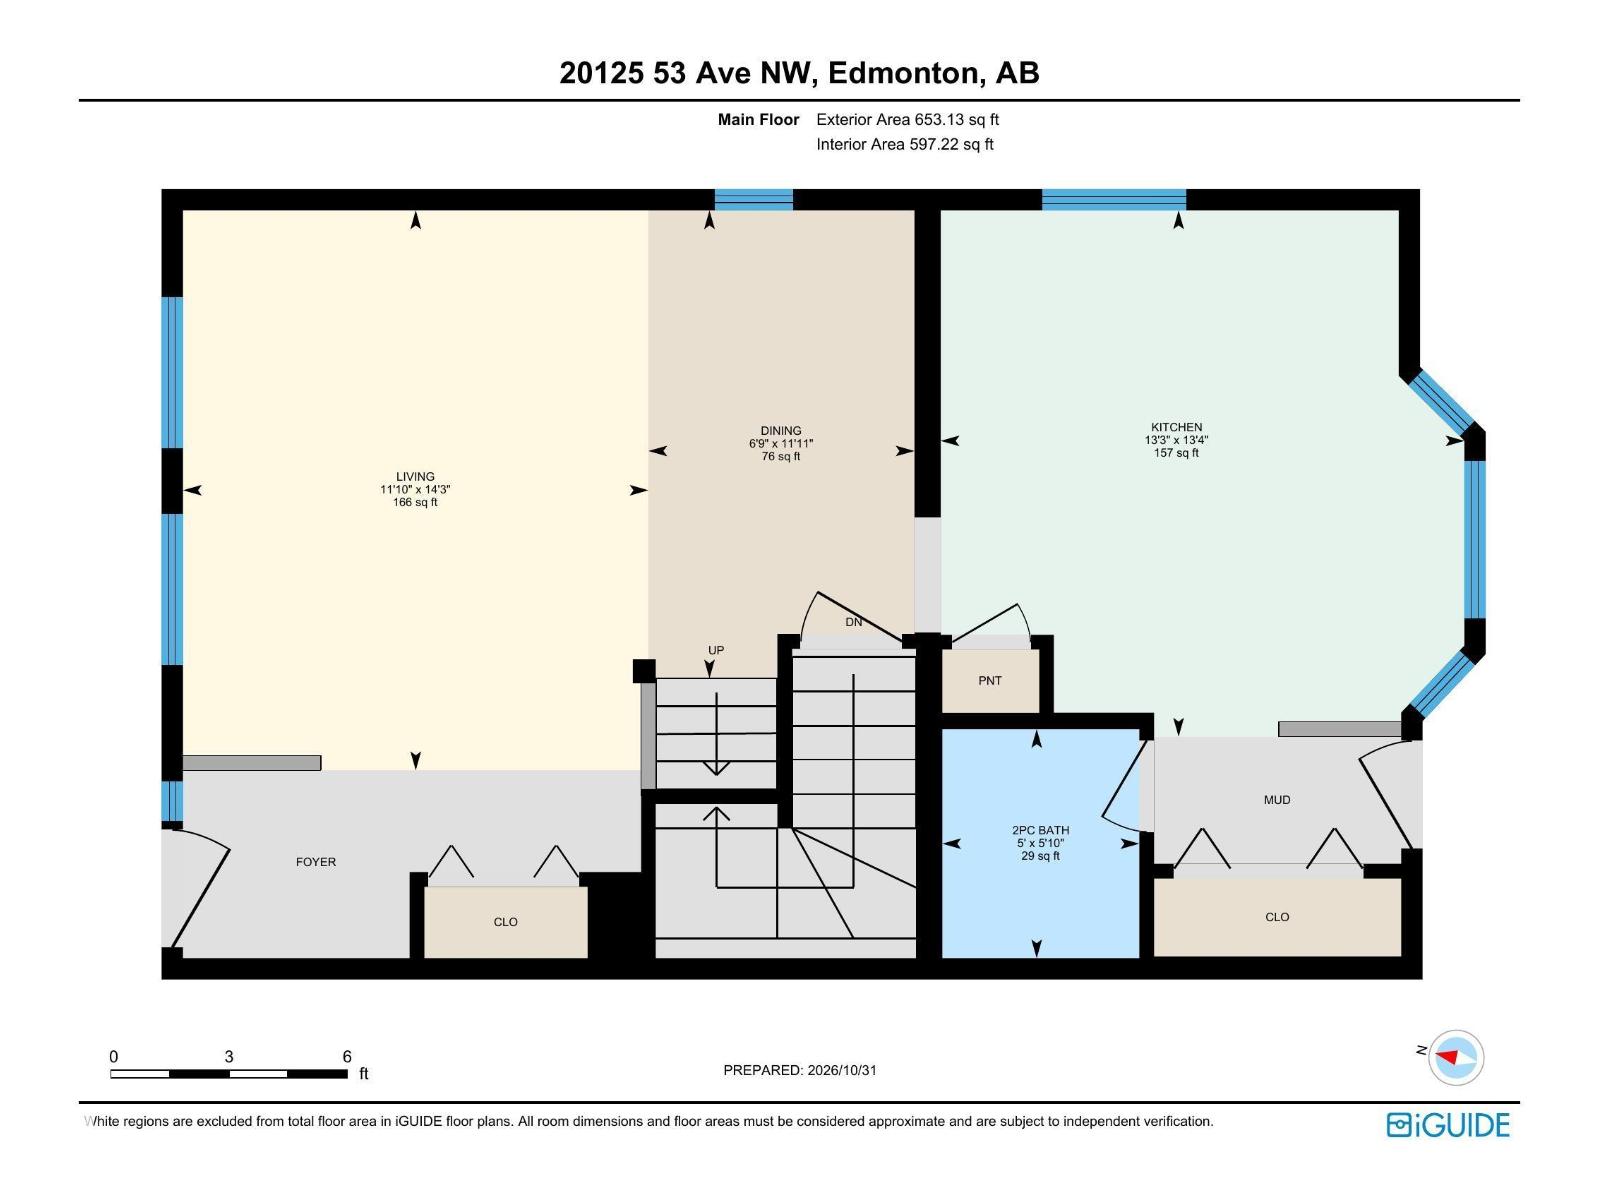
Living room3.64m x 6.67m
Dining room3.87m x 4.38m
Kitchen3.82m x 3.60m
Primary Bedroom3.95m x 3.70m
Bedroom 22.93m x 2.76m
Bedroom 33.96m x 2.73m

Basement

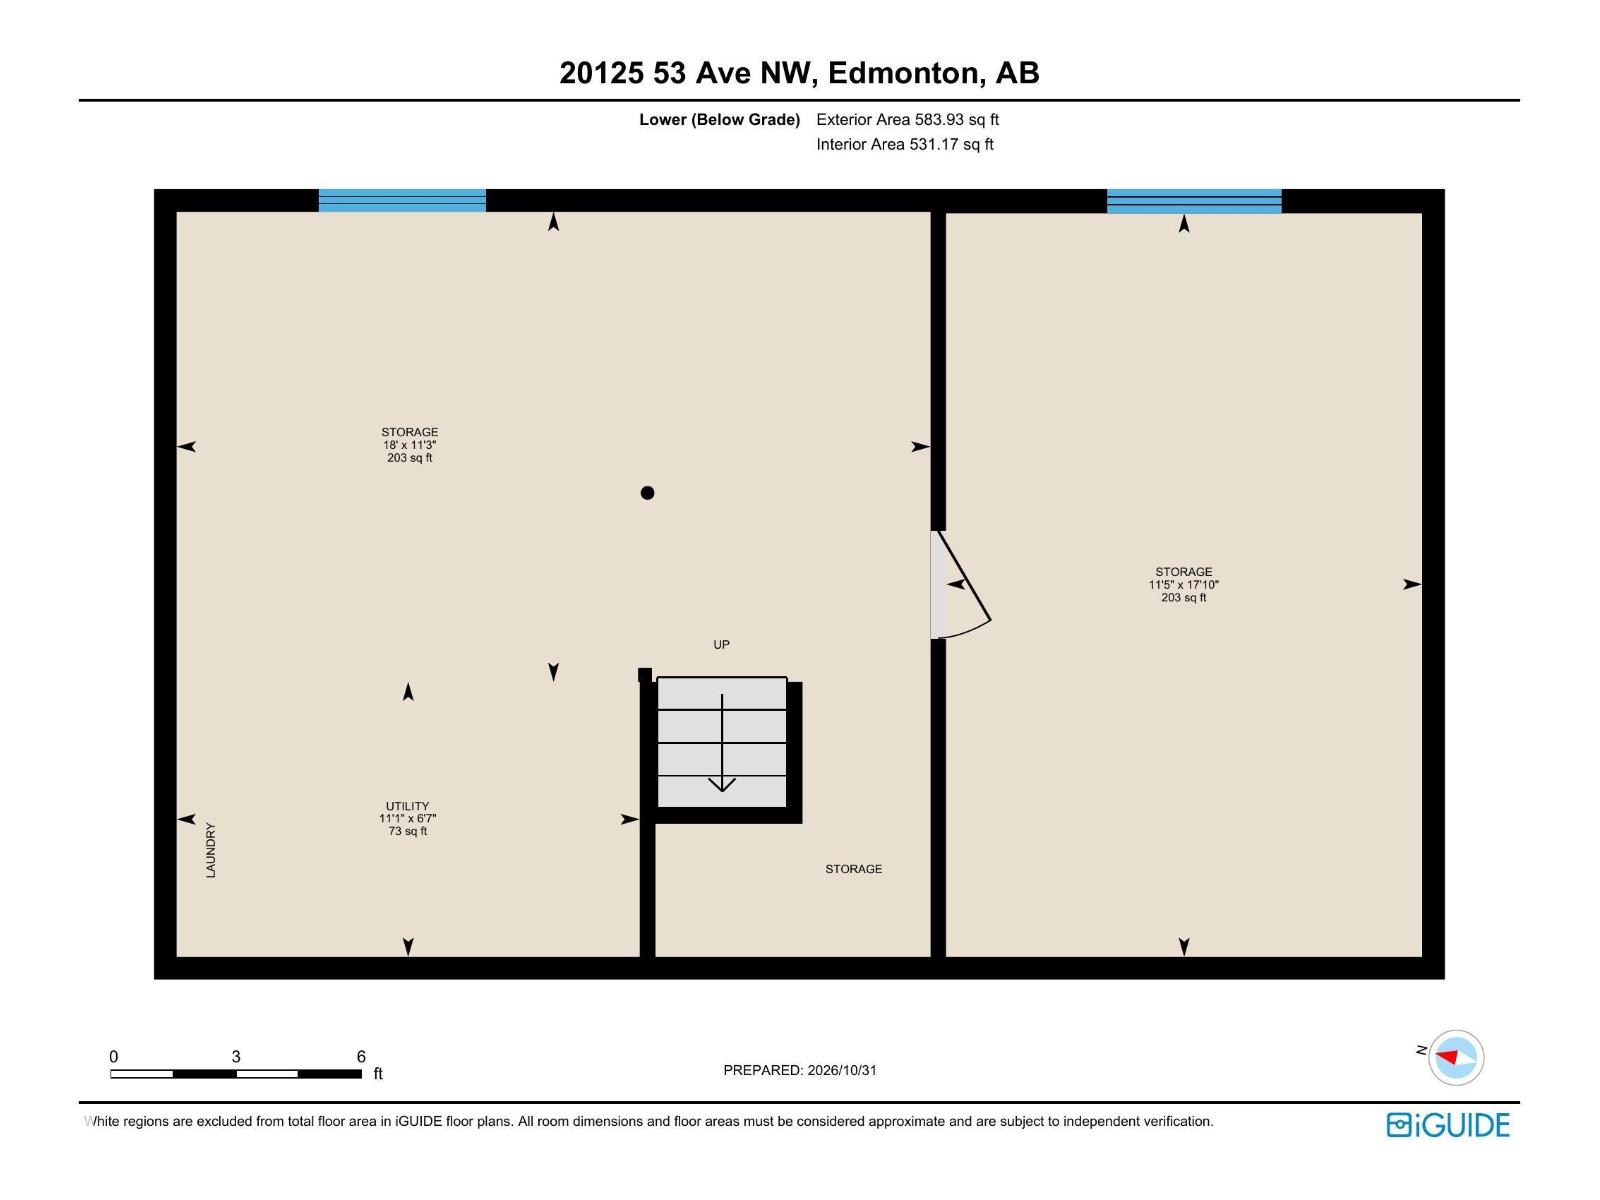
Family room4.62m x 6.71m
Bedroom 42.88m x 5.31m
Bedroom 53.66m x 3.30m
Storage3.54m x 1.72m
Laundry room3.79m x 3.56m
Map & Location
Address7412 33 AV NW
CityEdmonton
ProvinceAlberta
Postal CodeT6K1J4
CountryCanada
Open in Google Maps
Affordability

Estimate Your Monthly Payment

$0per month
  • Mortgage payment $0
  • Property tax $0
  • Home insurance $0
  • Condo fees $0
  • Down payment $0
  • CMHC insurance $0
  • Mortgage amount $0

Estimate only, using Canadian semi-annual compounding and standard CMHC premiums. Your lender will confirm your actual rate and payment.
By Appointment

Begin a Private Conversation.

Request a private showing of 7412 33 AV NW, or speak with Champagne Taylor about this home and the market — in confidence.