
743 Shawnee Drive SW

743 Shawnee Drive SW

Shawnee Slopes, Calgary, Alberta T2Y1V6
Offered at $830,000
4Bedrooms
4.5Bathrooms
2,146Interior Sq Ft
4,478Lot Sq Ft
2016Built
5Parking
The Residence

House in Shawnee Slopes

Virtual tour
Share
WhatsApp Facebook X Email

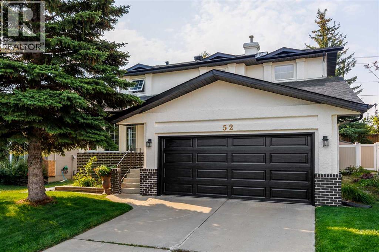
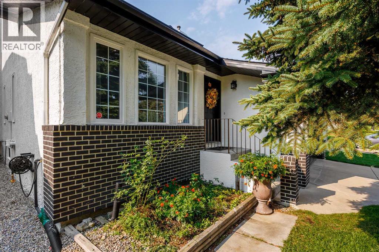
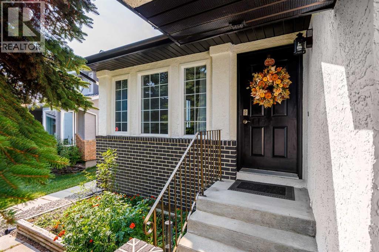
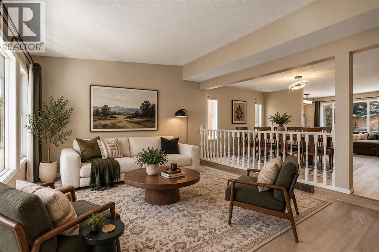
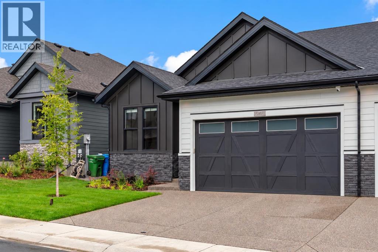
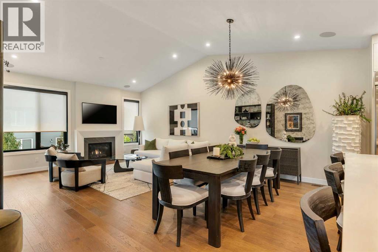
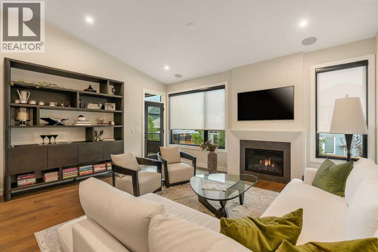
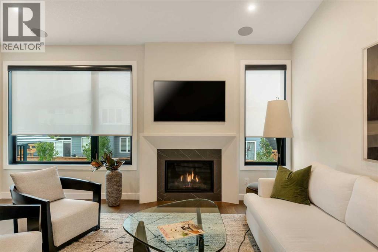
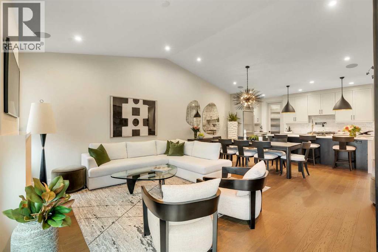
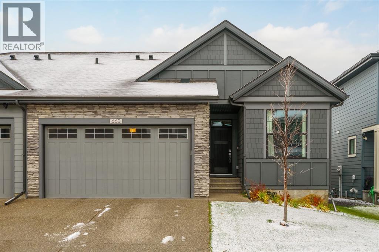
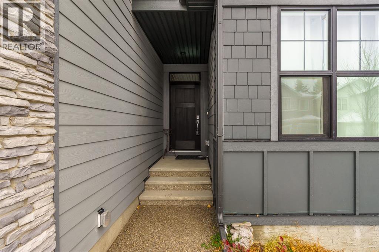
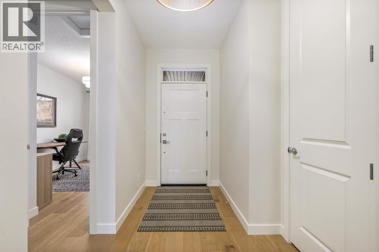
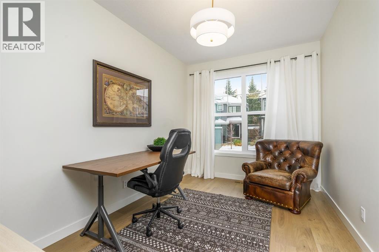
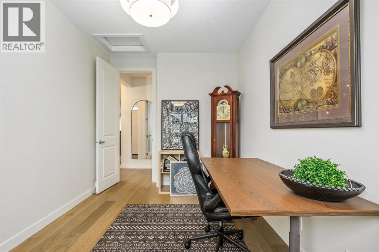
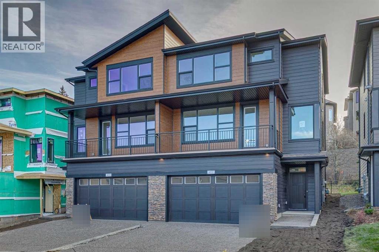
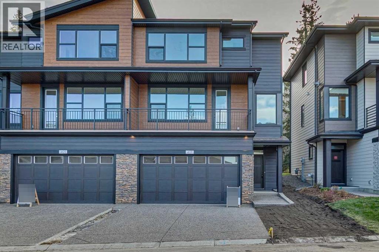
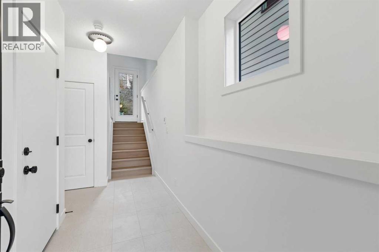
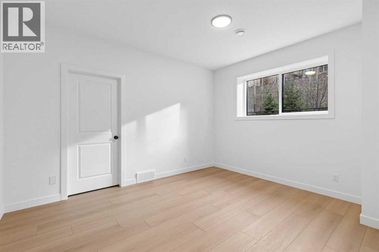
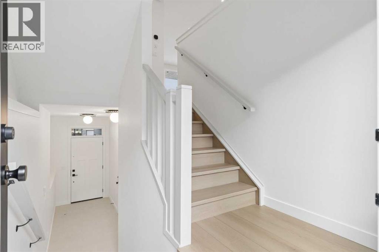
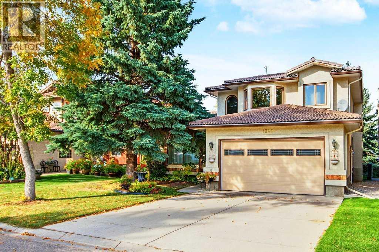
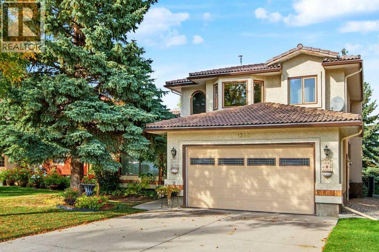
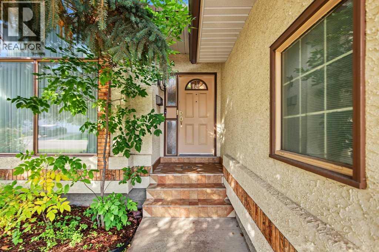
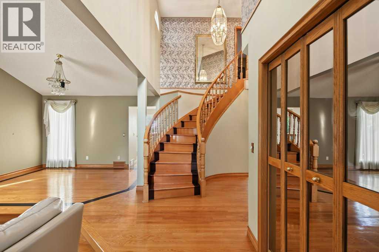
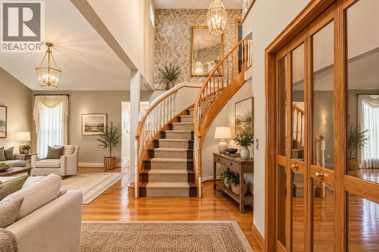
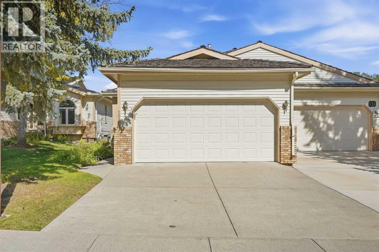
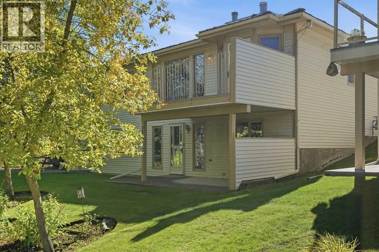
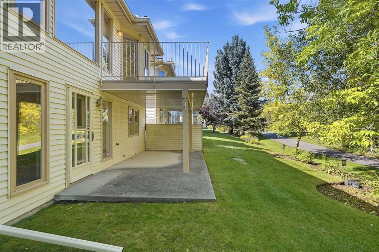
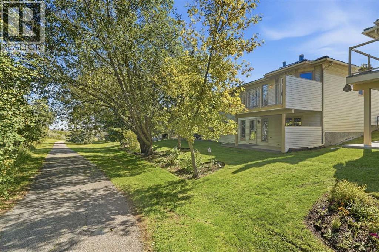
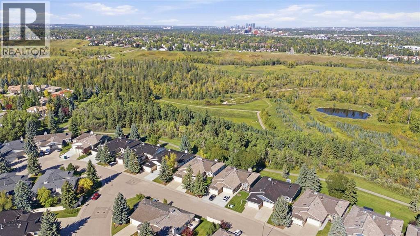
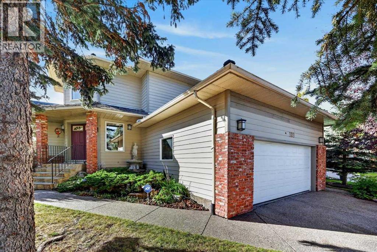
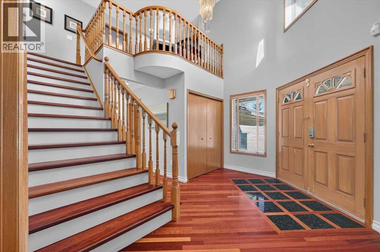
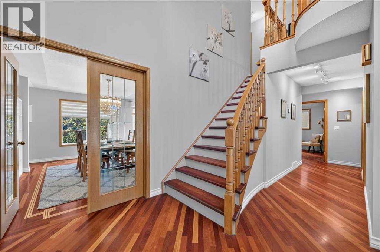
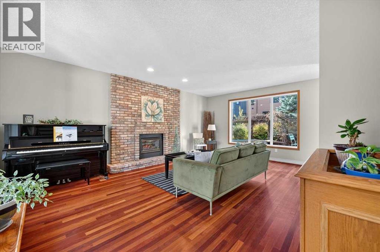
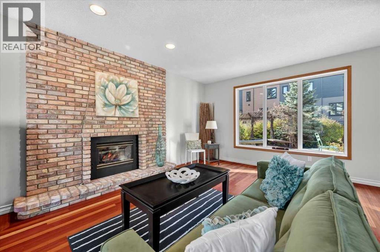
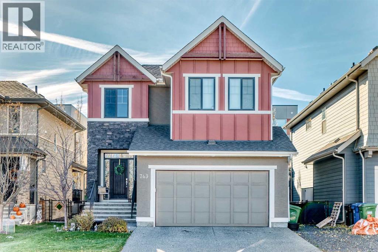
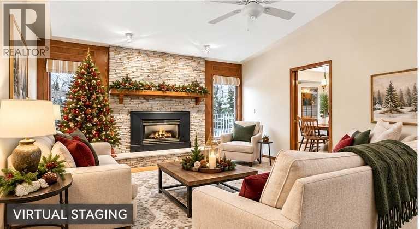
4 BEDROOMS | 3.5 BATHS | IMMACULATE | ***Open House Sunday November 8th 1-3pm*** Welcome to 743 Shawnee Drive SW, located in the desirable Southwest neighborhood of Shawnee Slopes. As you step inside this Cardel built home, complete with 4 bedrooms, 3.5 bathrooms, and 9’ Ceilings throughout, boasting 2866 square feet of total livable space, you'll be captivated by large southwest-facing windows that fill the space with natural light. Functionality is key with this well-designed floor plan optimizing space for the contemporary family living along with style and comfort. Featuring Hardwood flooring, the main level layout seamlessly flows together the living room, kitchen, and dining room making this home perfect for entertaining friends and family. The kitchen is a chef's paradise, featuring Quartz countertops and an abundance of counter space, cabinet space, and stainless-steel appliances, as well as access to the deck for outdoor grilling and entertaining in the incredible back yard. The spacious Primary bedroom is your private sanctuary, offering ample walk-in closet space, and access to your 5-piece ensuite bathroom. The fully finished basement provides opportunities to be used as a home theatre, workout space, recreational room and more. You can find comfort on those hot summer days with the air conditioning and warmth in the cooler months with a high-efficiency furnace and new 75L Hot Water Tank (2026). Outside you will find a large deck and spacious yard, perfect for relaxing or hosting outdoor gatherings. Don’t miss out on this home, located within walking distance Fish Creek Park and the LRT, all while having access to all essential amenities. This house won’t stay on the market for long, schedule your private viewing today!

MLS® NumberA2353885
Price$830,000
Property TypeHouse
Living Area2,146 sq ft
Bedrooms4 (3 above + 1 below)
Bathrooms4 (+1 half)
Year Built2016
Storeys2
Lot Size416 square meters
Frontage12.8 meters
OwnershipFreehold
ZoningR-C1
Annual Property Tax$6,560 (2026)
Days on Market24
The Gallery

Interiors & Grounds

Features & Amenities

Every Detail, Considered

Interior & Systems

FlooringHardwood, Carpeted, Ceramic Tile
HeatingForced air
CoolingCentral air conditioning
BasementFinished, Full
Fireplaces1

Appliances & Features

  • Washer
  • Refrigerator
  • Dishwasher
  • Range
  • Dryer
  • Microwave
  • Hood Fan
  • Window Coverings
  • Garage door opener

Construction & Lot

FoundationPoured Concrete
ExteriorStone, Stucco, Composite Siding
ConstructionWood frame
FencingFence
Lot FeaturesTreed, Other, PVC window, No Animal Home, No Smoking Home, Gas BBQ Hookup

Parking

Total Spaces5
TypeAttached Garage

Building & Community

  • Other

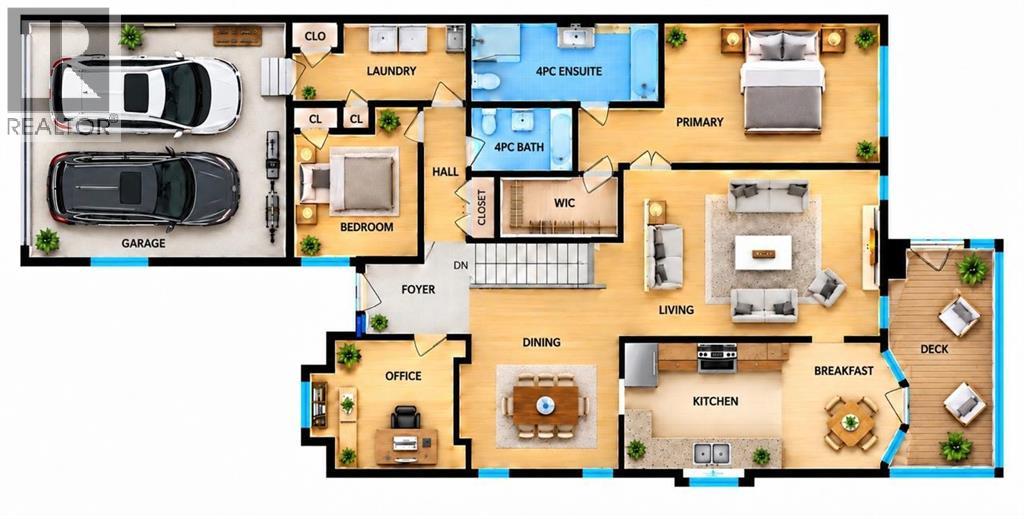
Room Dimensions

Main level

2pc Bathroom4.75 Ft x 4.83 Ft
Pantry4.00 Ft x 5.00 Ft
Living room13.50 Ft x 17.00 Ft
Other8.92 Ft x 8.58 Ft
Other6.17 Ft x 7.17 Ft
Kitchen10.00 Ft x 17.00 Ft
Dining room12.00 Ft x 10.00 Ft

Second level

Primary Bedroom13.92 Ft x 16.92 Ft
Laundry room6.00 Ft x 5.25 Ft
4pc Bathroom5.08 Ft x 11.25 Ft
Bedroom12.33 Ft x 9.58 Ft
Other6.08 Ft x 6.83 Ft
5pc Bathroom12.33 Ft x 8.25 Ft
Bedroom10.08 Ft x 10.25 Ft
Bonus Room14.50 Ft x 13.08 Ft

Basement

Bedroom11.83 Ft x 9.67 Ft
4pc Bathroom8.42 Ft x 7.50 Ft
Family room23.25 Ft x 15.83 Ft
Map & Location
Address743 Shawnee Drive SW
CommunityShawnee Slopes
CityCalgary
ProvinceAlberta
Postal CodeT2Y1V6
CountryCanada
Open in Google Maps
Affordability

Estimate Your Monthly Payment

$0per month
  • Mortgage payment $0
  • Property tax $0
  • Home insurance $0
  • Condo fees $0
  • Down payment $0
  • CMHC insurance $0
  • Mortgage amount $0

Estimate only, using Canadian semi-annual compounding and standard CMHC premiums. Your lender will confirm your actual rate and payment.
By Appointment

Begin a Private Conversation.

Request a private showing of 743 Shawnee Drive SW, or speak with Champagne Taylor about this home and the market — in confidence.