


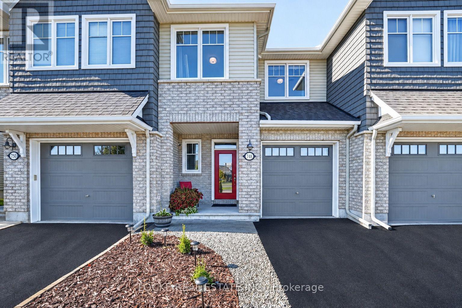
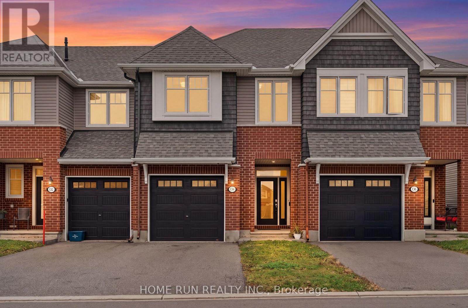
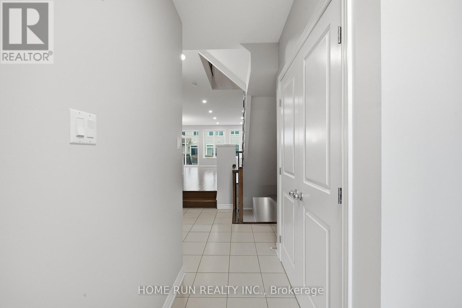
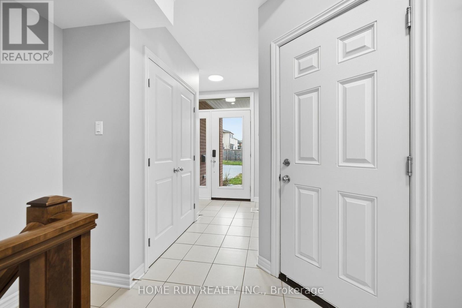
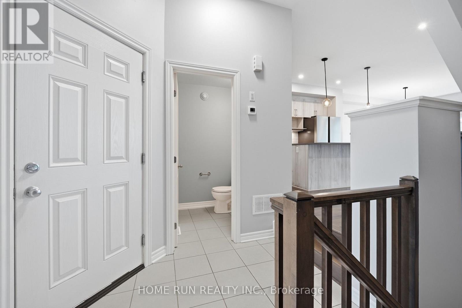
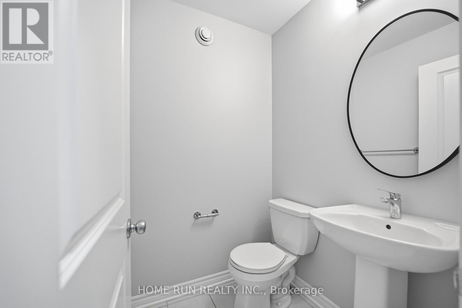
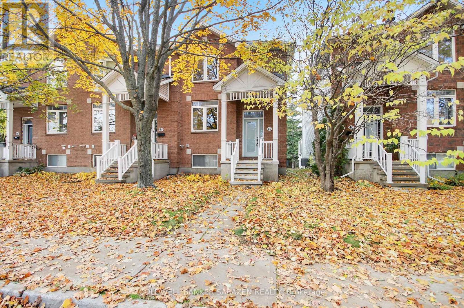
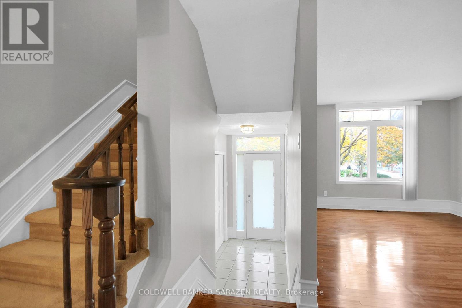
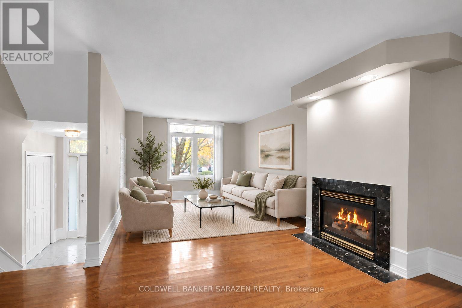
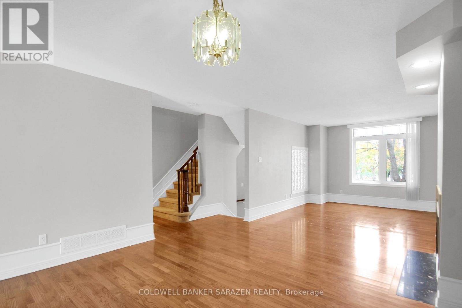
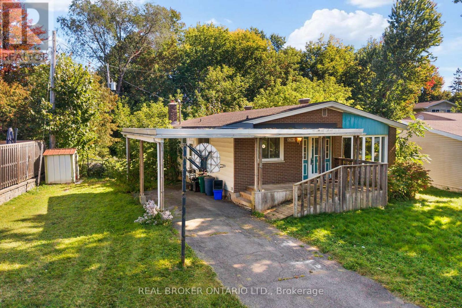
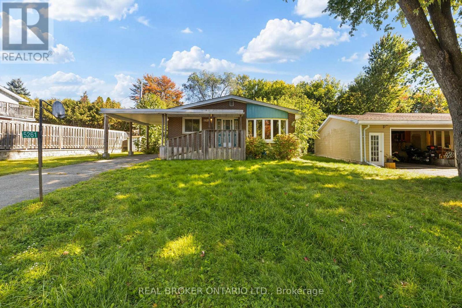
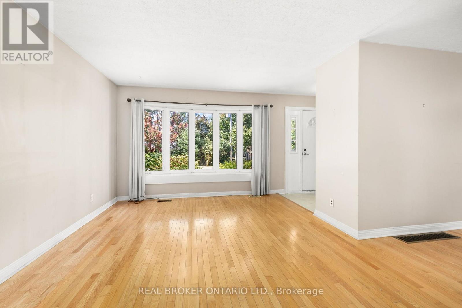
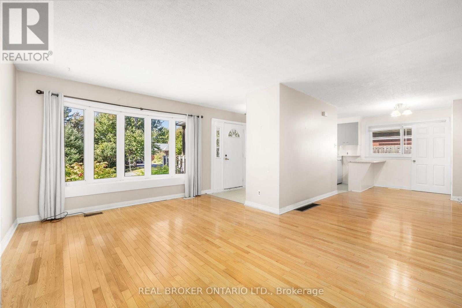
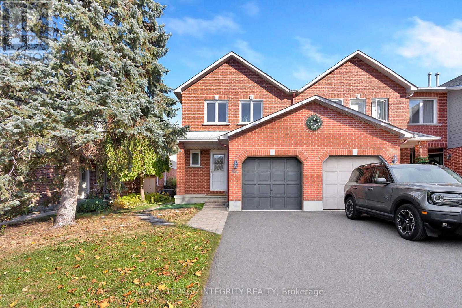
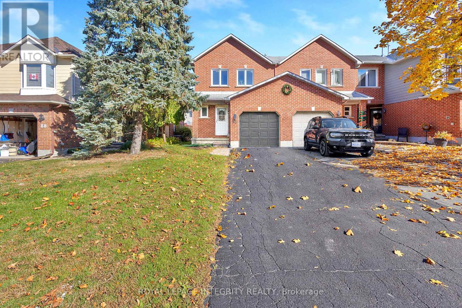
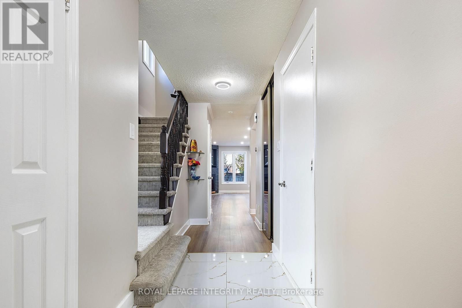
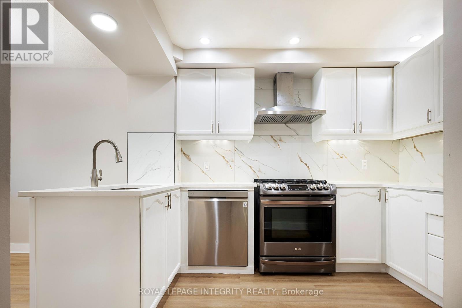
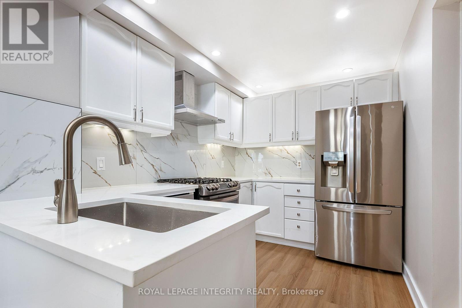
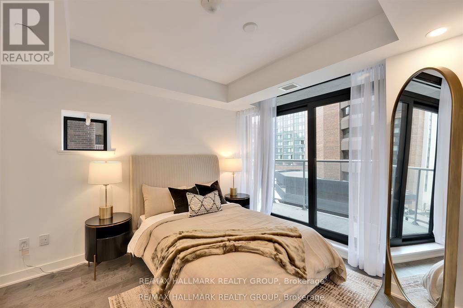
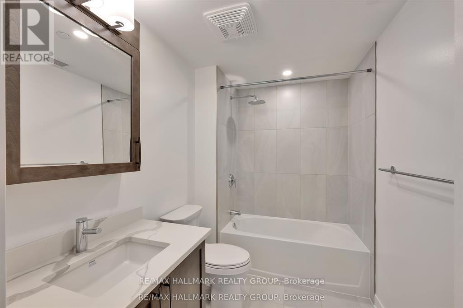
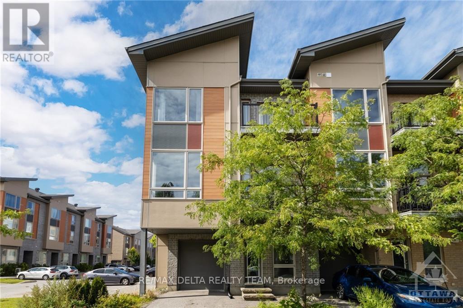
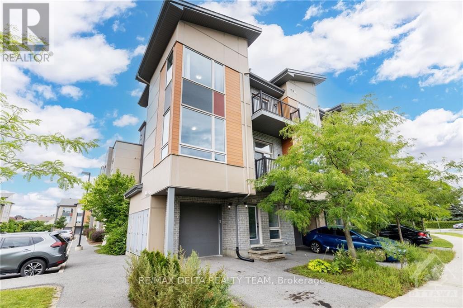
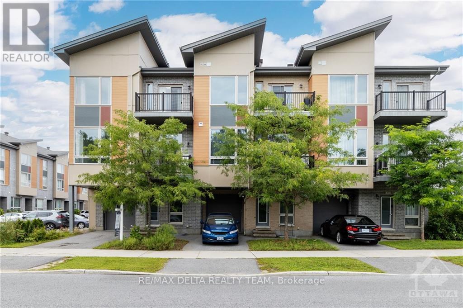
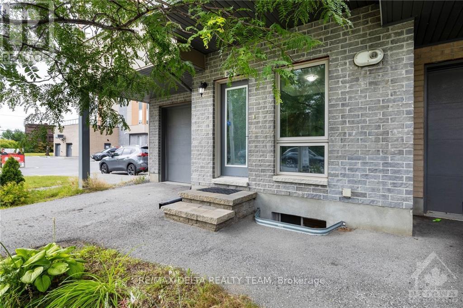
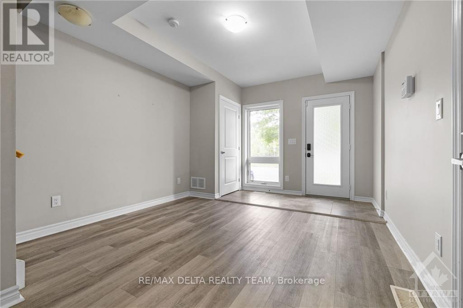
Set in the wonderful community of Cardinal Creek, this 3 bedroom, 3 bathroom home offers a bright, open layout with thoughtful features that make everyday living comfortable. Hardwood floors, pot lights, stylish light fixtures, and smooth ceilings carry through the main level, where a gas fireplace creates a warm focal point in the living room. The white kitchen offers quartz counters, stainless steel appliances, a large island, generous cabinetry, under and above cabinet lighting, soft-close doors and drawers, and a walk-in pantry. An eat-in area provides a welcoming spot for everyday meals. Upstairs, the primary bedroom features a walk-in closet and ensuite with a separate soaker tub and walk-in shower. Two additional generously sized bedrooms, a full bathroom, and convenient second-floor laundry complete this level. The fully finished basement extends the living space with a recreation room and plenty of storage. Outside, enjoy mature trees, gardens and perennials, a deck, front porch, and no neighbours directly in front. With the LRT and public transit nearby, getting around the city is convenient, along with easy access to the highway, Ottawa River, walking and nature trails, parks, golf, the beach, and schools. Still under Tarion Warranty, this home offers plenty of room to settle in and enjoy everything Cardinal Creek and the surrounding area have to offer.
Estimate only, using Canadian semi-annual compounding and standard CMHC premiums. Your lender will confirm your actual rate and payment.
Request a private showing of 748 CAP DIAMANT WAY, or speak with Champagne Taylor about this home and the market — in confidence.
Compare listings
Compare